8 Inspiring Wooden Wall Panelling Ideas to Elevate Your Interior Design
Roughly 68% of interior designers surveyed in early 2026 named wood wall panelling as their top recommended upgrade for transforming a flat, lifeless room into a space with genuine character [1]. That single statistic tells you everything about where interior design is headed right now. If you have been staring at blank painted walls and wondering why your home still feels unfinished, the answer is almost certainly texture, warmth, and the organic richness that only wood can deliver.
Disclosure: This post contains affiliate links. As an Amazon Associate, we earn from qualifying purchases, and at no extra cost to you.
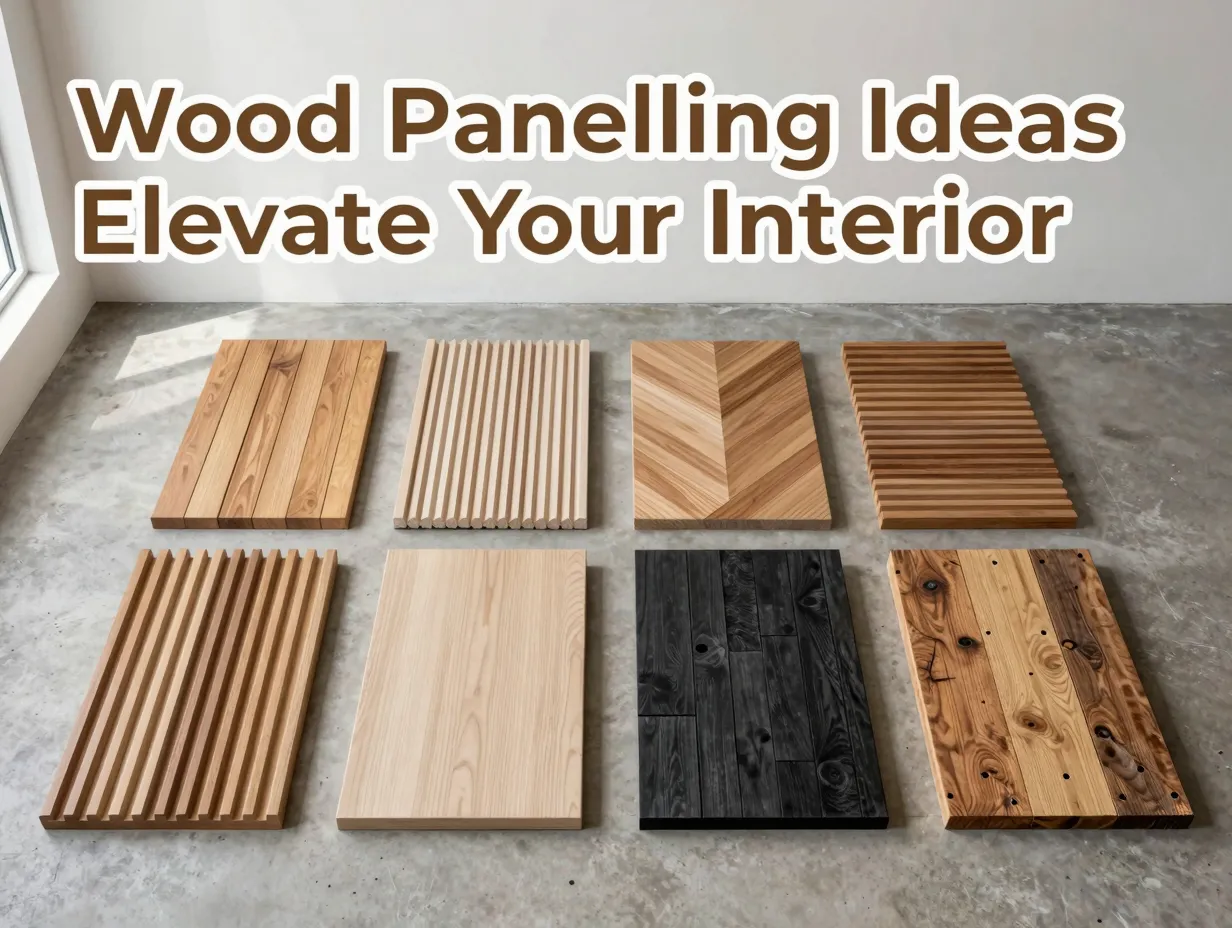
This guide walks you through 8 inspiring wooden wall panelling ideas to elevate your interior design, covering everything from dramatic floor-to-ceiling slat installations to acoustic panels that actually improve how your room sounds. Whether you are renovating a bedroom, a living room, or a home office, at least one of these ideas will change the way you think about your walls.
Key Takeaways
- Wood wall panelling is the dominant interior design trend of 2026, replacing flat painted surfaces with warm, textured finishes [1]
- Floor-to-ceiling slat and fluted panels are the single most popular look, especially behind beds, sofas, and TV walls [3]
- Geometric and 3D sculptural panels have overtaken traditional shiplap as the go-to choice for statement walls [5]
- Acoustic wood slat panels with a Noise Reduction Coefficient (NRC) of 0.60 or higher are now a primary purchase driver, not just a bonus feature [6]
- Warm, earthy wood tones in oak, walnut, and ash are replacing the cool grey palettes that dominated the 2010s [4]
Why Wooden Wall Panelling Belongs in Every 2026 Interior
Before diving into the specific ideas, it is worth understanding why wood panelling has surged back so powerfully. For most of the 2010s, interiors leaned hard into cool greys, white walls, and minimalist surfaces. That aesthetic aged quickly. By the mid-2020s, homeowners and designers alike were craving warmth, tactility, and a sense of permanence [2].
Wood delivers all three. It introduces natural variation that paint simply cannot replicate. It ages gracefully, developing patina rather than looking tired. And crucially, it works across almost every design style, from Japandi and Scandinavian minimalism to mid-century modern and even maximalist eclectic spaces [7].
“Wood panelling is no longer a period detail or a retro throwback. It is the most versatile surface treatment available to a modern interior designer.” – Havwoods US, 2026 [6]
The 8 inspiring wooden wall panelling ideas to elevate your interior design outlined below are ranked roughly from most popular to most specialised, so you can start with the ideas most likely to suit your space and budget.
The 8 Inspiring Wooden Wall Panelling Ideas to Elevate Your Interior Design
1. Floor-to-Ceiling Slat Panels
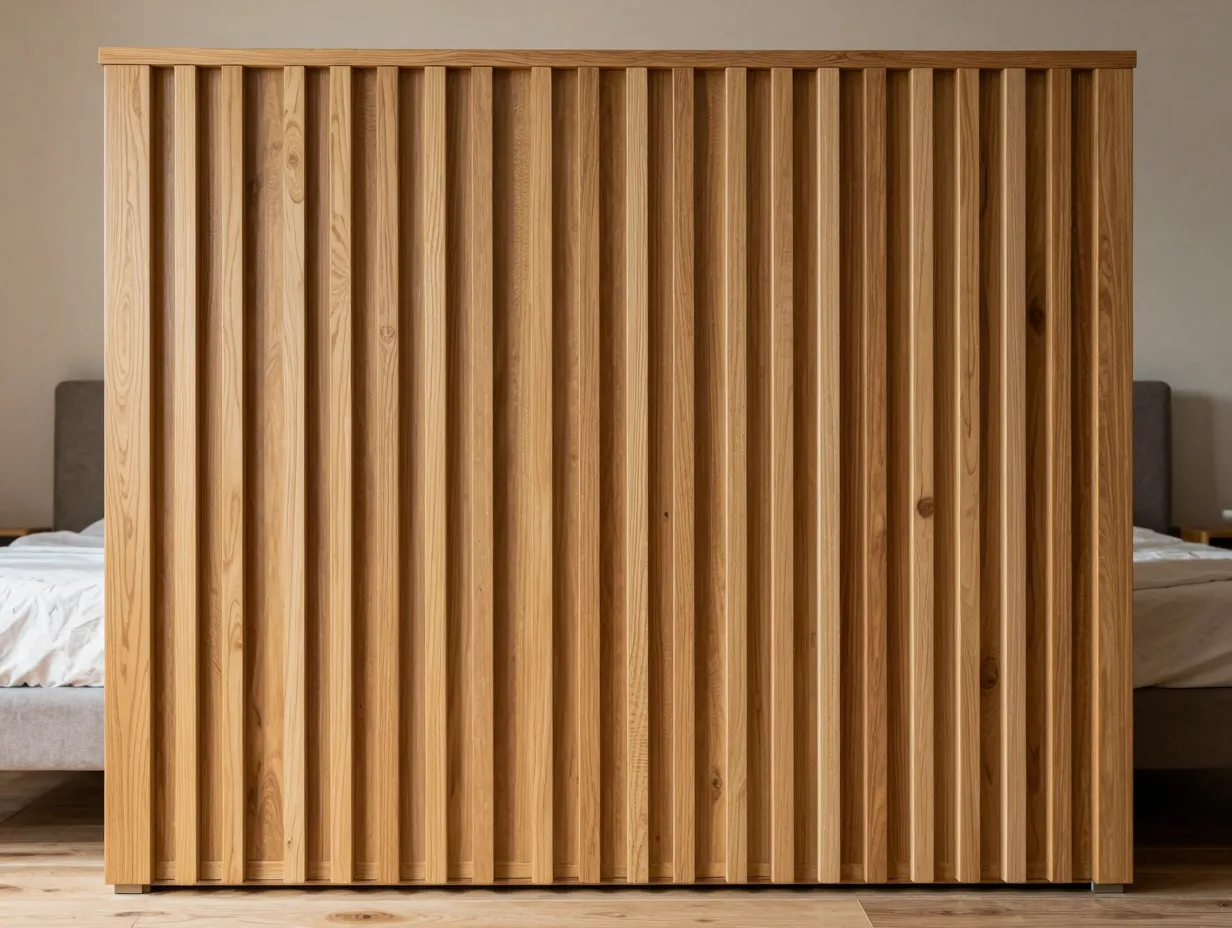
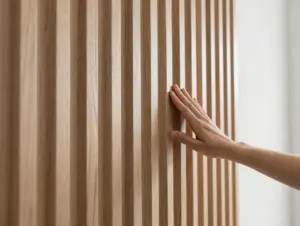
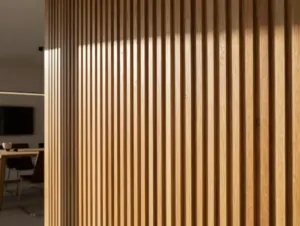
Floor-to-ceiling slat panelling is, without question, the defining look of 2026 [3]. The concept is straightforward: narrow vertical strips of wood, typically between 20mm and 50mm wide, run the full height of a wall with consistent gaps between them. The result is a rhythmic, architectural surface that draws the eye upward and makes any room feel taller.
Where it works best:
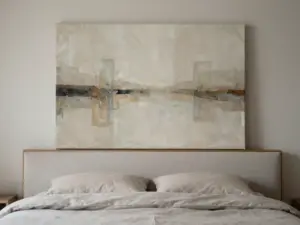
- Behind a bed as a dramatic headboard wall
- Behind a sofa as a living room feature wall
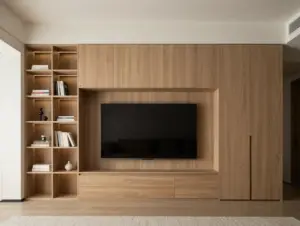
- Framing a TV to replace a standard media unit surround
The most popular timber choices for slat panels are oak, ash, and pine, each offering a different warmth level and grain character. Oak sits in the sweet spot: warm enough to feel inviting, neutral enough to complement almost any furniture palette [4].
Installation tip: Many slat panel systems now come as interlocking tiles or full-length boards with a felt or MDF backing, making DIY installation realistic for a confident home improver. Allow for a 10mm expansion gap at the floor and ceiling to prevent warping.
2. Fluted and Reeded Wall Panels
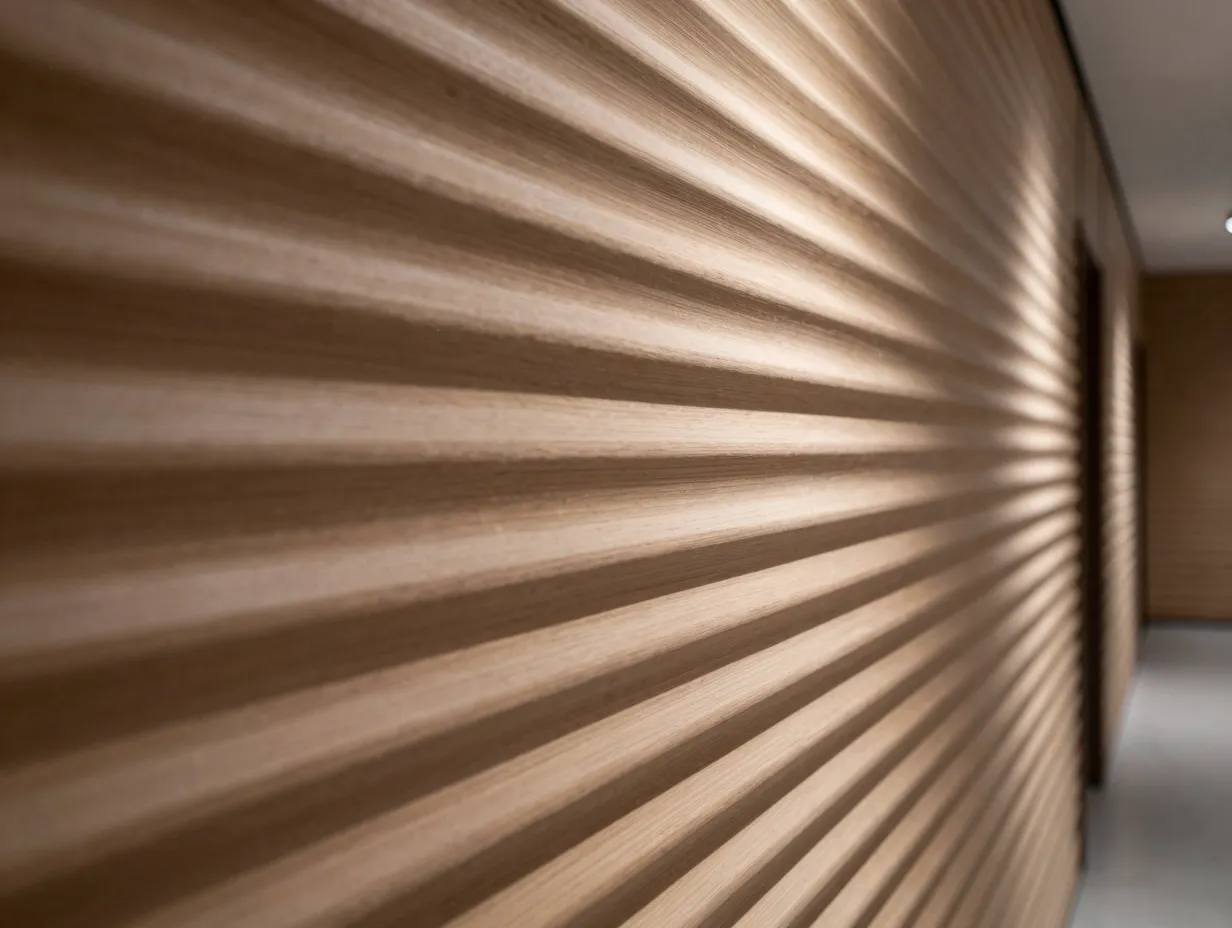
Fluted panelling takes the slat concept and adds dimension. Instead of flat strips with gaps, fluted panels feature rounded or angular ridges carved directly into the wood surface, creating a continuous ripple effect across the wall [5].
The visual impact is softer than slat panelling but arguably more sophisticated. Light plays across the ridges differently throughout the day, meaning the wall looks subtly different in morning sun versus evening lamplight. That dynamic quality is exactly what designers mean when they talk about a “living surface.”
Key specifications to consider:
| Feature | Slat Panels | Fluted Panels |
|---|---|---|
| Visual effect | Open, airy, rhythmic | Solid, sculptural, tactile |
| Light interaction | Shadow lines between strips | Gradual light roll across ridges |
| Best room size | Any, especially smaller rooms | Medium to large rooms |
| DIY difficulty | Moderate | Moderate to high |
Fluted panels work particularly well in hallways, where they line a narrow corridor and transform what is usually a neglected space into a design moment [9].
3. Geometric and Mosaic Wood Panels
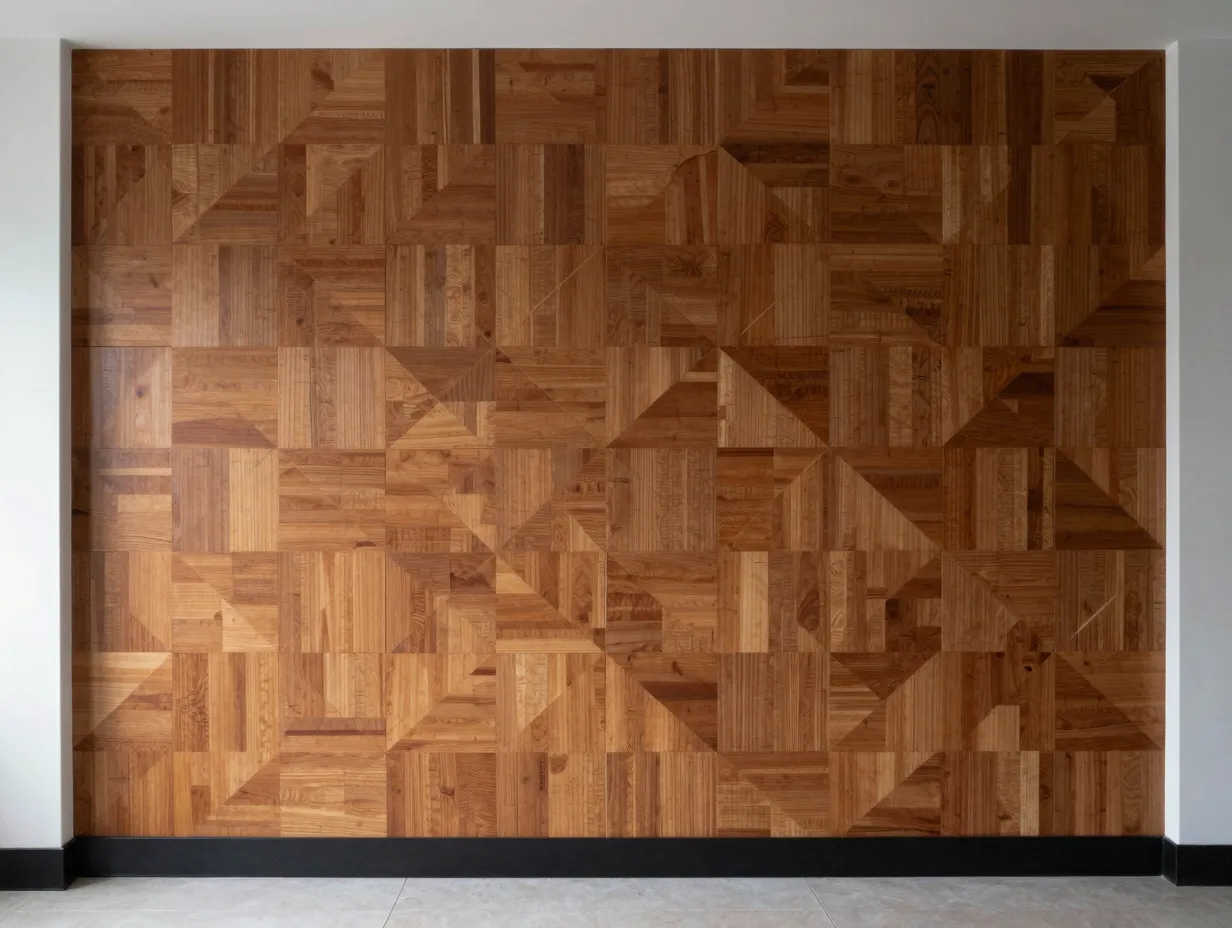
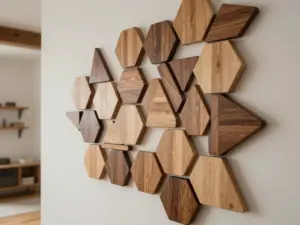
If slat and fluted panelling represents the mainstream of 2026 wood trends, geometric and mosaic panels represent its creative edge. These are panels assembled from small pieces of wood cut at precise angles to form diamonds, chevrons, hexagons, or entirely custom patterns [5].
I first encountered a geometric mosaic panel in a boutique hotel lobby in 2024, and it stopped me in my tracks. The wall looked almost like a textile, with depth and movement that no single-direction panel could achieve. That experience convinced me that geometric panelling is genuinely the most impactful option for anyone willing to invest a little more time and budget.
Design approaches:
- Herringbone: Classic, timeless, works in both traditional and contemporary spaces
- Chevron: Similar to herringbone but with a sharper, more modern feel
- Diamond grid: High-contrast and dramatic, best used on a single accent wall
- Hexagonal mosaic: The most complex option, best left to professional installers
Geometric panels are replacing shiplap and simple board-and-batten as the go-to choice for homeowners who want something genuinely distinctive rather than trend-following [3].
4. 3D Sculptural Wood Panels
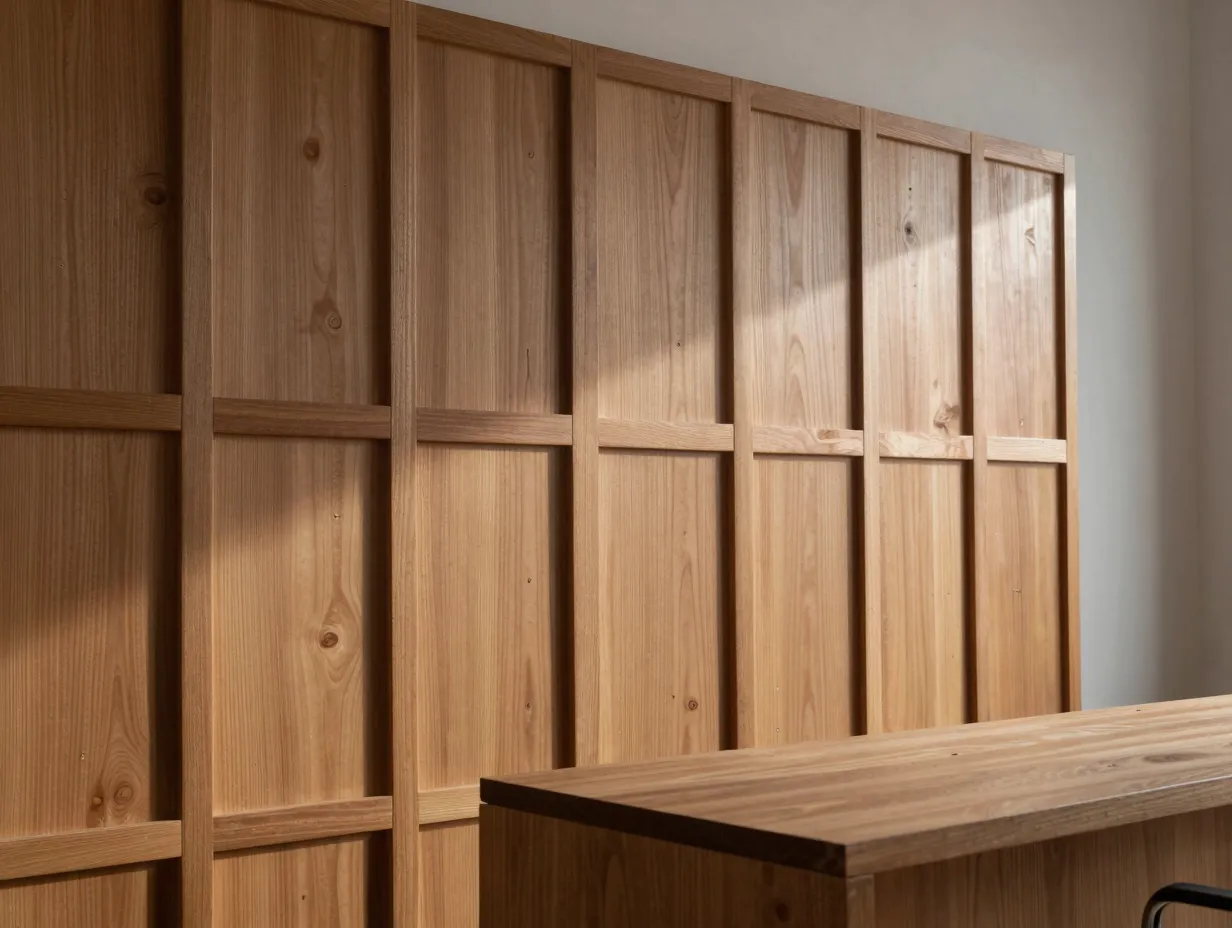
Taking geometry one step further, 3D sculptural panels are carved or CNC-routed to create relief patterns that project from the wall surface by anywhere from 5mm to 50mm [8]. The result sits somewhere between wall art and architecture.
These panels are particularly effective in spaces where you want a single wall to do all the heavy lifting, such as a dining room feature wall or a statement piece behind a reception desk in a home office. Because they are so visually dominant, they work best when the rest of the room is kept relatively simple.
Material considerations:
- Solid hardwood: Maximum durability and grain character, highest cost
- MDF with wood veneer: More affordable, easier to cut into complex shapes, slightly less durable
- Bamboo composite: Sustainable option with a distinctive pale, tight-grain appearance
The warm, earthy colour palettes trending in 2026 pair especially well with 3D panels, because the relief shadows naturally create tonal variation without any additional colour treatment [4].
5. Acoustic Wood Slat Panels
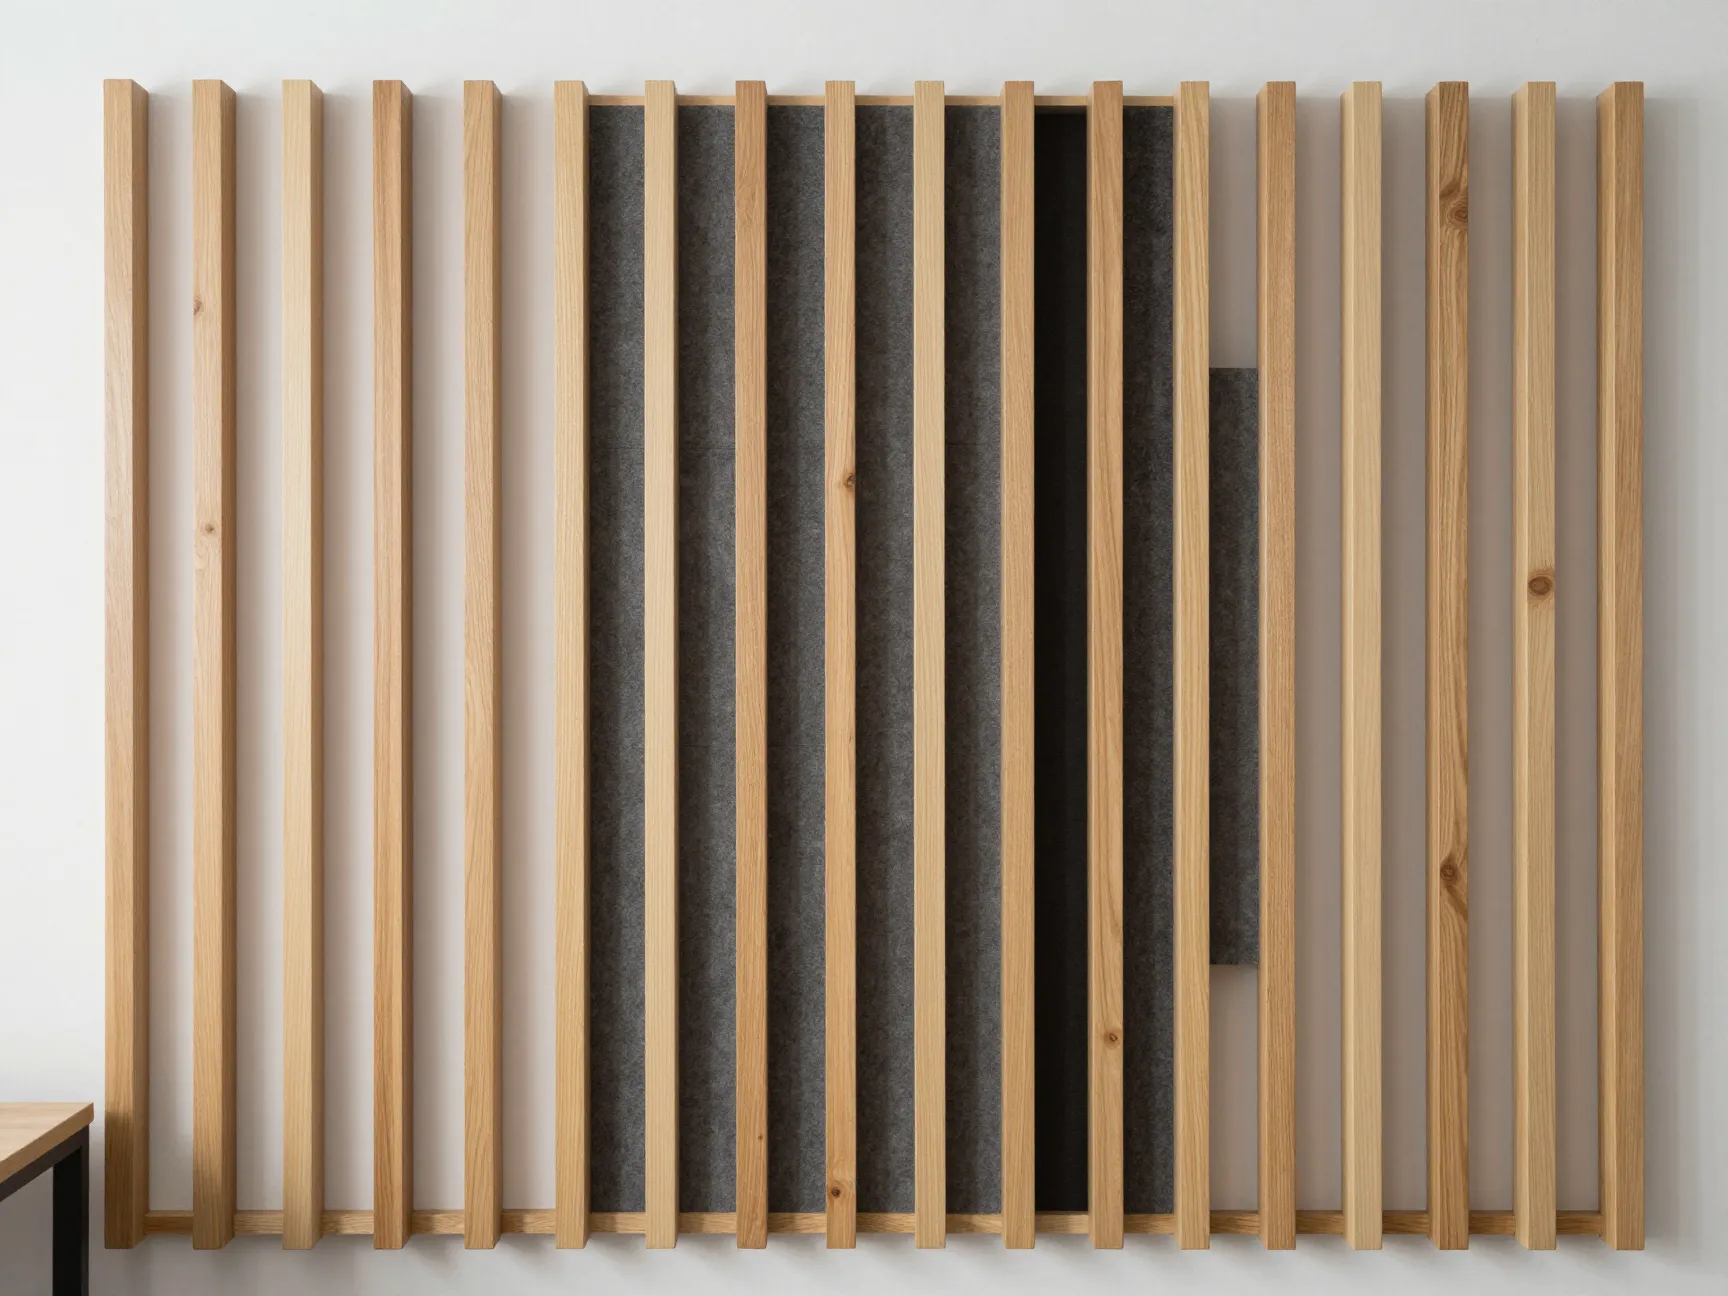
This is the idea that has genuinely surprised me in how quickly it has moved from niche product to mainstream must-have. Acoustic wood slat panels look identical to standard slat panels from the front, but they are backed with a dense acoustic felt or mineral wool layer that absorbs sound rather than reflecting it [6].
The performance metric to look for is the Noise Reduction Coefficient (NRC). A panel with an NRC of 0.60 absorbs 60% of sound energy that hits it. For a home office, bedroom, or open-plan living space, that difference is genuinely life-changing. Conversations become clearer, music sounds better, and the general sense of calm in the room increases noticeably [6].
Why NRC matters:
- NRC below 0.40: Minimal acoustic improvement, mostly decorative
- NRC 0.40 to 0.59: Noticeable reduction in echo and reverberation
- NRC 0.60 and above: Significant acoustic treatment, recommended for home offices and media rooms
According to Havwoods US, acoustic panels with NRC ratings of 0.60 or higher are now one of the primary reasons customers choose wood slat panelling over purely decorative alternatives [6]. This is a fundamental shift: the panel is no longer just about how the room looks, but how it feels and sounds.
6. Shiplap and Board-and-Batten (Reinvented)
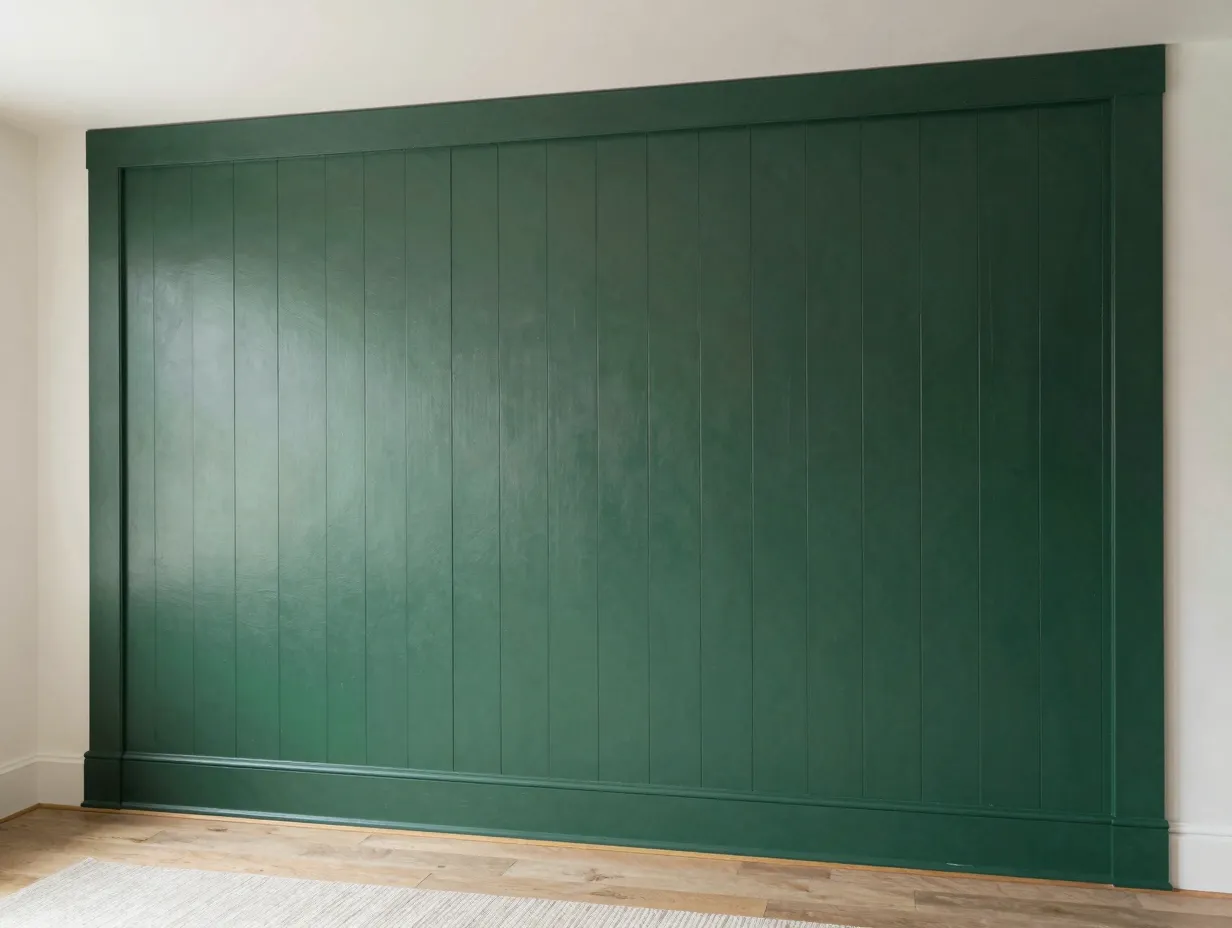
Shiplap and board-and-batten are the classics of wood wall panelling, and while they have been somewhat overshadowed by newer styles, they are far from finished. The key in 2026 is reinvention rather than replication [10].
Traditional shiplap in white or grey feels dated. But shiplap in a deep walnut stain, or board-and-batten scaled up to unusually wide boards, feels entirely fresh. The trick is to take the familiar structure and apply it with unexpected proportions or finishes.
Reinvention strategies:
- Wide-board shiplap: Use boards 150mm to 200mm wide instead of the standard 100mm for a more contemporary, architectural feel
- Painted board-and-batten in deep tones: Forest green, navy, or charcoal transforms a classic detail into something bold
- Mixed-width boards: Alternating narrow and wide boards creates visual rhythm without the complexity of geometric panelling
- Horizontal to vertical flip: Running boards vertically instead of horizontally immediately modernises the look
Board-and-batten in particular remains one of the most cost-effective ways to add architectural interest to a plain wall, making it a strong choice for budget-conscious renovators [7].
7. Japandi-Inspired Minimalist Wood Panels
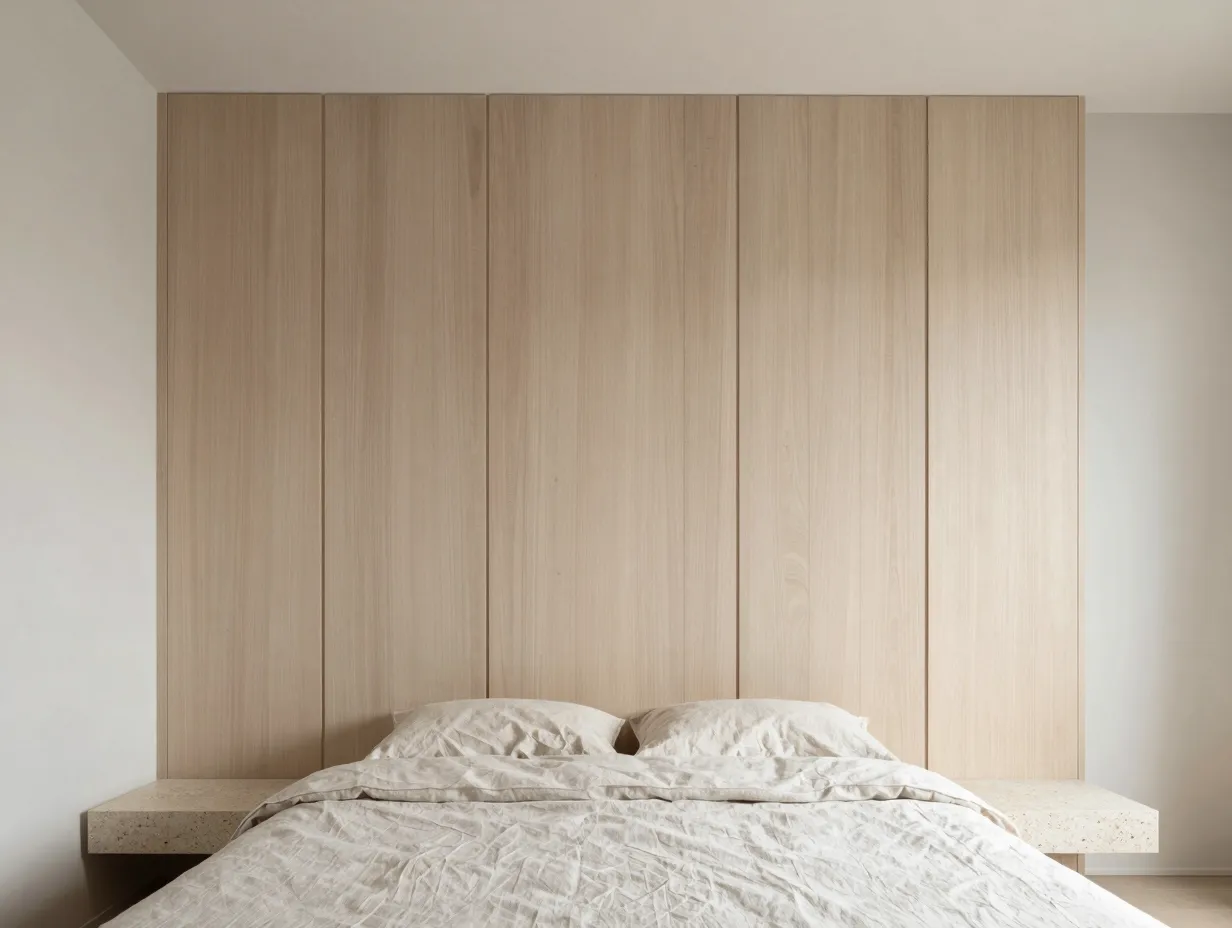
Japandi, the design philosophy that blends Japanese minimalism with Scandinavian functionality, has been a consistent influence on interior design for several years. In 2026, it is expressing itself most clearly through restrained, carefully proportioned wood panelling [8].
The Japandi approach to wood panelling is defined by what it leaves out. Panels are typically pale in tone, ash or light oak being the preferred timbers, with minimal surface treatment and very clean lines. There are no complex patterns, no deep relief carvings, and no high-gloss finishes. The beauty is in the grain itself.
Defining characteristics of Japandi wood panelling:
- Pale, natural timber tones: ash, light oak, hinoki cypress
- Matte or oiled finish rather than lacquer or gloss
- Consistent, narrow proportions with precise spacing
- Integration with natural materials: linen, stone, rattan
- Deliberate negative space: not every wall is panelled
This approach works particularly well in bedrooms and meditation spaces, where the goal is calm and sensory reduction rather than visual drama [2]. I have seen it used to stunning effect in a bedroom where a single panelled wall behind the bed was the only decoration in the entire room, and it was more than enough.
8. Reclaimed and Sustainable Wood Panels
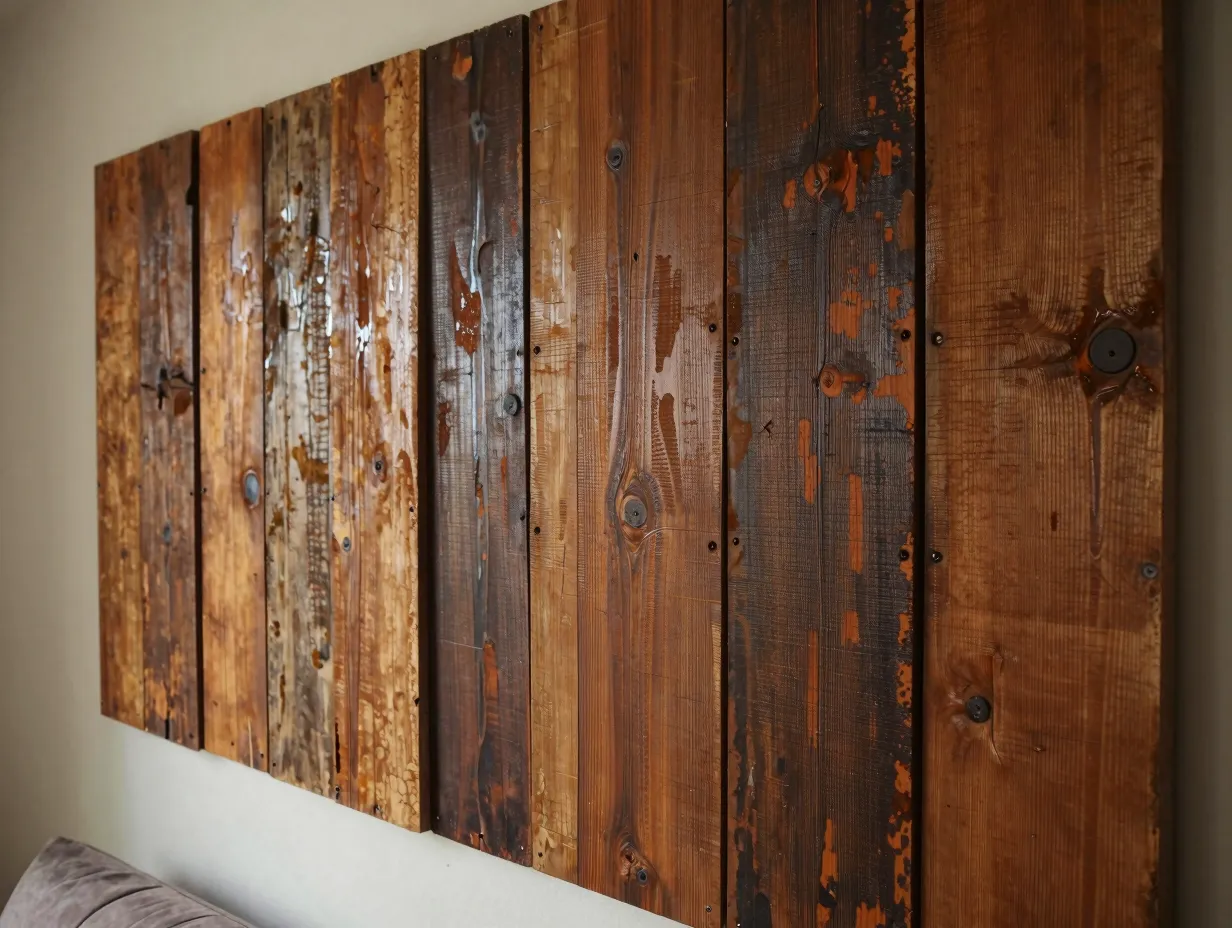
The final idea on this list is also the one with the strongest ethical dimension. Reclaimed wood panels are made from timber salvaged from old barns, factories, warehouses, and demolished buildings. Each board carries a history: nail holes, saw marks, colour variation from decades of exposure [9].
The visual character of reclaimed wood is impossible to fake convincingly. The irregularity, the depth of patina, and the variation in grain and colour create a wall surface that feels genuinely unique. No two reclaimed wood installations are identical, which is precisely the point.
Sustainability credentials:
- Zero new timber harvested
- Embodied carbon already accounted for in the original structure
- Supports circular economy principles
- Often FSC-certified through reputable reclamation suppliers
Beyond reclaimed timber, 2026 has also seen strong growth in engineered wood panels with sustainable certification, including FSC-certified MDF cores with real wood veneer faces. These offer the visual warmth of solid wood at a lower cost and with a smaller environmental footprint [1].
Practical considerations for reclaimed wood:
- Always kiln-dry reclaimed boards before installation to eliminate moisture and pests
- Expect and embrace variation: uniformity defeats the purpose
- Seal with a penetrating oil rather than a film-forming lacquer to preserve the aged surface character
- Source from reputable reclamation yards that can provide provenance documentation
Choosing the Right Wooden Wall Panelling for Your Space
With 8 inspiring wooden wall panelling ideas to elevate your interior design now laid out, the natural question is: which one is right for your specific room? The answer depends on four factors.
1. Room size and ceiling height
Vertical slat and fluted panels make rooms feel taller. Horizontal shiplap makes rooms feel wider. In a small room with low ceilings, vertical orientation is almost always the better choice.
2. Acoustic requirements
If you work from home, have young children, or live in a noisy urban environment, acoustic slat panels with an NRC of 0.60 or higher should be your starting point, not an afterthought [6].
3. Budget
Reclaimed wood and 3D sculptural panels sit at the higher end of the cost spectrum. Shiplap, board-and-batten, and standard slat panels are the most cost-effective options. Engineered wood veneer panels offer a middle path.
4. Design style
Match the panel style to your existing furniture and architecture. Japandi panels suit clean, minimal spaces. Geometric and mosaic panels suit eclectic or maximalist interiors. Reclaimed wood suits industrial, rustic, or transitional styles.
Common Mistakes to Avoid
Even the best panelling idea can go wrong in execution. Here are the most frequent errors I see.
- Panelling every wall: One or two feature walls almost always look better than a fully panelled room. Restraint is a design virtue.
- Ignoring moisture: Bathrooms and kitchens require moisture-resistant panels or proper sealing. Standard MDF-backed panels will warp and delaminate in humid conditions.
- Skipping the expansion gap: Wood moves with temperature and humidity. A 10mm gap at the floor and ceiling prevents buckling.
- Choosing the wrong finish: High-gloss finishes show every fingerprint and scratch. Matte or satin finishes are more forgiving and more contemporary.
- Underestimating installation time: Even “easy” slat panel systems take longer than expected. Budget at least a full day for a single feature wall.
Conclusion
Wood wall panelling in 2026 is not a passing trend. It is a fundamental shift in how we think about interior surfaces, driven by a collective desire for warmth, texture, and spaces that feel genuinely considered rather than quickly assembled [1][4]. The 8 inspiring wooden wall panelling ideas to elevate your interior design covered in this guide range from the universally accessible (floor-to-ceiling slats, reinvented shiplap) to the genuinely transformative (acoustic panels, 3D sculptural relief, reclaimed timber).
Your actionable next steps:
- Identify one wall in your home that feels flat or underused. That is your starting point.
- Measure the wall and calculate the square meterage before requesting any quotes or samples.
- Order physical samples of at least three timber species and finishes before committing. Colours and textures look very different in your specific lighting conditions than they do on a screen.
- If acoustic performance matters to you, ask suppliers specifically for the NRC rating of any panel you are considering, and target 0.60 or above.
- If sustainability is a priority, ask for FSC certification documentation or source from a reputable reclamation yard.
The right wood panel will not just cover your wall. It will define the entire character of the room. Start with one wall, do it well, and the rest of the space will follow.
References
[1] Interior Design Trends 2026 Wood Panels – https://www.thepanelhub.com/blogs/news/interior-design-trends-2026-wood-panels
[2] Wood Paneled Walls Interior Design Trend – https://www.vogue.com/article/wood-paneled-walls-interior-design-trend
[3] 2026 Wall Panel Trends Whats In Whats Out – https://www.thepanelhub.com/blogs/news/2026-wall-panel-trends-whats-in-whats-out
[4] Are Wood Panelled Walls Making A Comeback In 2026 – https://www.indulgexpress.com/life-style/home-and-decor/2026/Apr/26/are-wood-panelled-walls-making-a-comeback-in-2026
[5] Modern Wall Panel Ideas 2026 – https://www.floorstowalls.co.uk/blogs/modern-wall-panel-ideas-2026/
[6] Why Wood Paneling For Walls Is Trending In 2026 – https://www.havwoods.com/us/news/why-wood-paneling-for-walls-is-trending-in-2026/
[7] Living Room Wall Panelling Ideas – https://www.floordi.ca/living-room-wall-panelling-ideas/
[8] 7 Interior Design Trends For 2026 Elevated Styles Easier Upgrades And Lasting Impressions – https://www.barrondesigns.com/blog/7-interior-design-trends-for-2026-elevated-styles-easier-upgrades-and-lasting-impressions/
[9] Top Wall Panelling Trends – https://skirtingking.co.uk/top-wall-panelling-trends/
[10] Is Wall Panelling Still On Trend In 2026 – https://www.idealhome.co.uk/all-rooms/is-wall-panelling-still-on-trend-in-2026