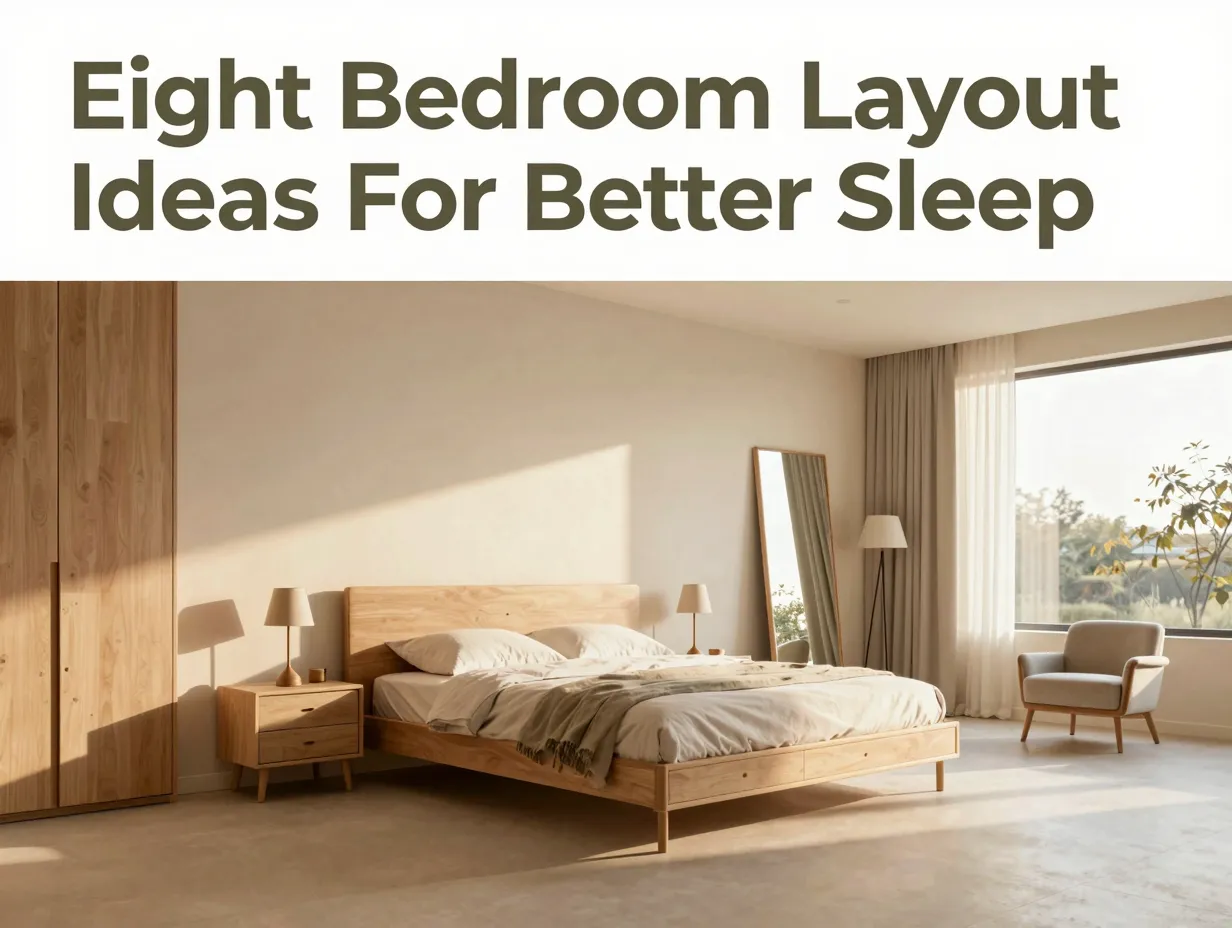
8 Bedroom Room Layout Ideas For Better Sleep, Storage, and Style
The average person spends roughly one-third of their life in the bedroom, yet most people arrange their furniture based on habit or convenience rather than any deliberate strategy. A poorly planned bedroom layout can quietly sabotage sleep quality, make storage feel impossible, and leave a room that never quite looks the way you want it to. The good news is that small, intentional changes to how you position your bed, choose your furniture, and use your vertical space can transform a chaotic room into a calm, functional retreat. These 8 bedroom room layout ideas for better sleep, storage, and style draw on practical design principles that work in rooms of all sizes, from tight studio apartments to generous master suites.
Disclosure: This post contains affiliate links. As an Amazon Associate, we earn from qualifying purchases, and at no extra cost to you.
Key Takeaways
- Placing your bed in the “command position”, where you can see the door without being directly in line with it, promotes a subconscious sense of security that supports deeper sleep [1]
- Vertical storage solutions like tall wardrobes and wall-mounted shelves free up floor space and reduce visual clutter [2]
- Multi-functional furniture, such as storage beds and benches with compartments, is the single most efficient upgrade for small bedrooms [3]
- Strategic mirror placement and unobstructed windows can dramatically amplify natural light without any structural changes [4]
- Furniture raised on legs, slim headboards, and under-bed storage all contribute to a room that feels larger and is easier to maintain [5]
Why Your Bedroom Layout Matters More Than You Think
Most people treat bedroom design as an afterthought, a matter of fitting the bed through the door and calling it done. I used to think the same way until a sleep consultant pointed out that my dresser was blocking the only window in my room, and my bed was positioned so that the door was directly in my line of sight every time I lay down. Both choices were creating low-level stress I had not even noticed.
Research consistently links sleep environment to sleep quality. Factors like light exposure, clutter levels, and even the psychological sense of safety in a room all influence how quickly you fall asleep and how deeply you stay asleep. A thoughtful bedroom layout addresses all three of these factors at once.
The 8 bedroom room layout ideas for better sleep, storage, and style outlined below are not about expensive renovations. They are about working smarter with the space you already have.
8 Bedroom Room Layout Ideas For Better Sleep, Storage, and Style
1. Place Your Bed in the Command Position
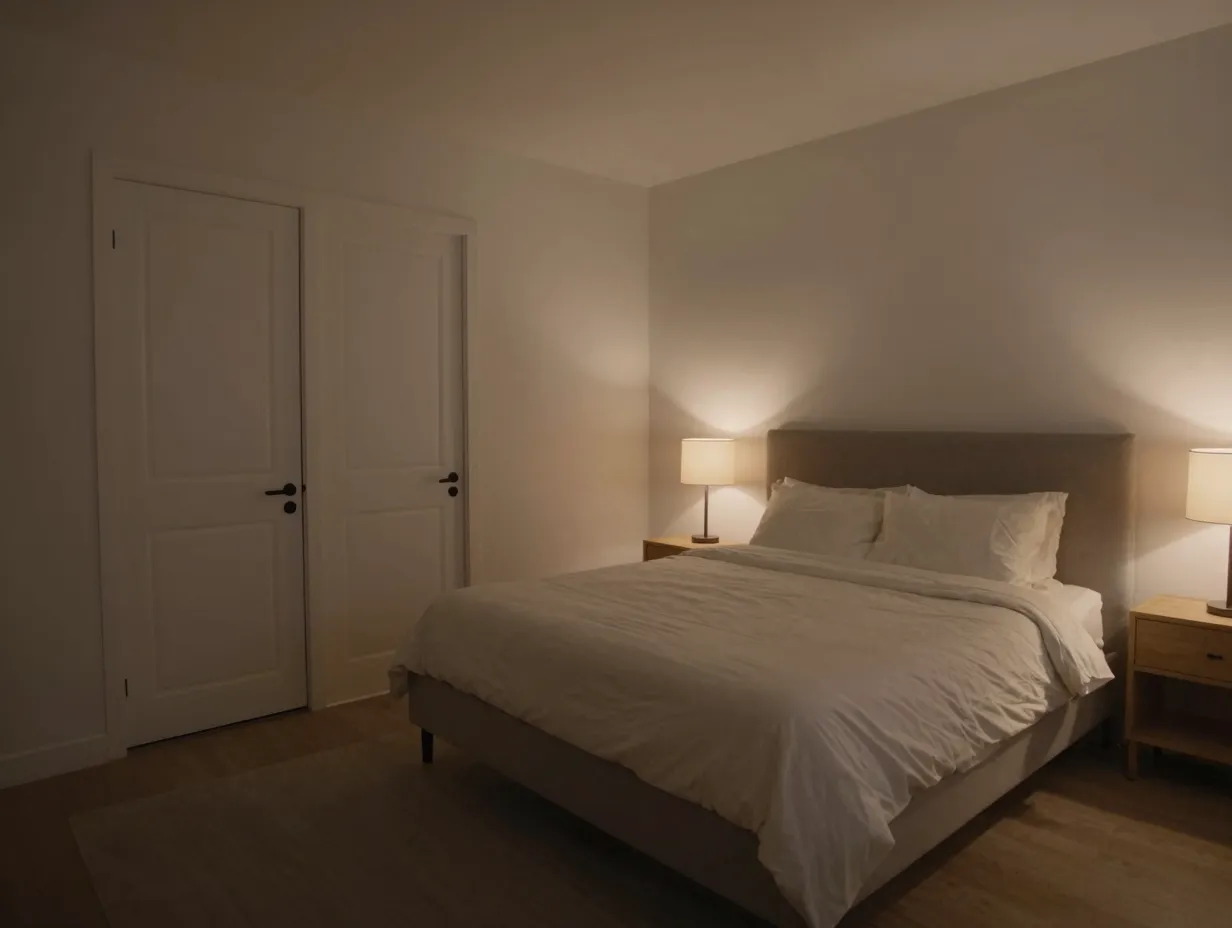
The single most impactful layout decision you can make is where you put your bed. Interior designers and sleep experts both point to the “command position” as the gold standard for bedroom placement. This means positioning the bed so that you can see the door from where you lie, but you are not directly in line with the doorway [1].
Practically speaking, this usually means placing the bed against the wall opposite or diagonally across from the door. When your back is not to the entrance and you have a clear sightline to it, your nervous system registers the space as safe. That subconscious sense of security makes it easier to relax and fall asleep [1].
What to avoid: Placing the bed with your feet pointing directly at the door (sometimes called the “coffin position” in feng shui) or with your head against a wall that shares a door frame. Both arrangements can create a subtle but persistent sense of unease.
“The command position is not superstition, it is spatial psychology. When your brain feels in control of its environment, it stops scanning for threats and allows sleep to begin.”
2. Center the Bed Against the Longest Unbroken Wall
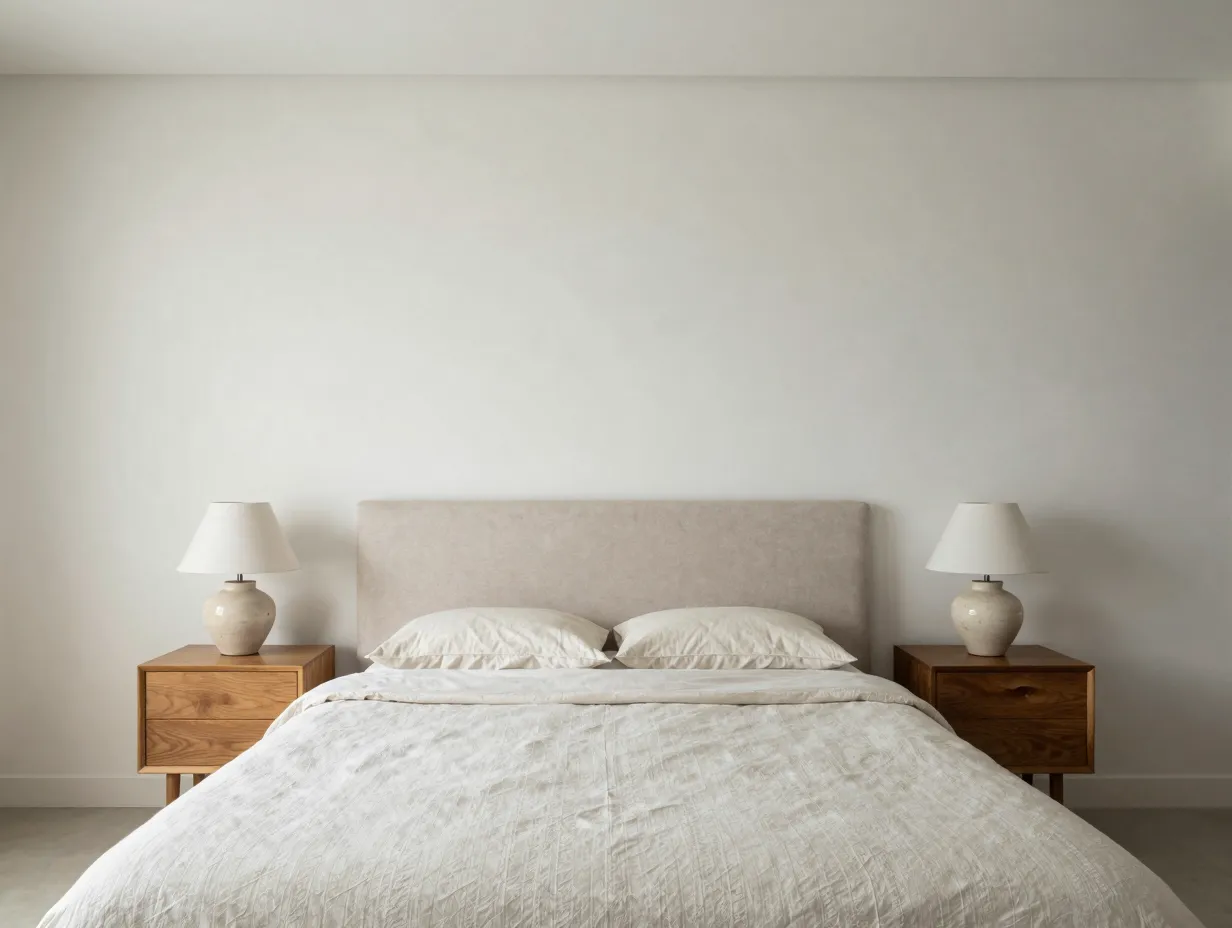
Once you have identified the command position, the next step is symmetry. Placing the bed against the longest unbroken wall and centering it between the two sides of that wall creates a visually balanced layout that feels calm and intentional [4].
Pair the centered bed with matching nightstands and lamps on each side. This symmetrical arrangement does two things: it anchors the room visually, creating a clear focal point, and it makes the space feel larger by distributing visual weight evenly.
Quick layout checklist for centering the bed:
- Measure the wall and find the midpoint before moving furniture
- Leave at least 24 inches of clearance on each side of the bed for easy movement
- Match nightstand heights to the mattress top for a cohesive look
- Use identical or complementary lamps to reinforce the symmetry
This approach works especially well in rectangular rooms where one wall is noticeably longer than the others [4].
3. Use Vertical Space for Storage
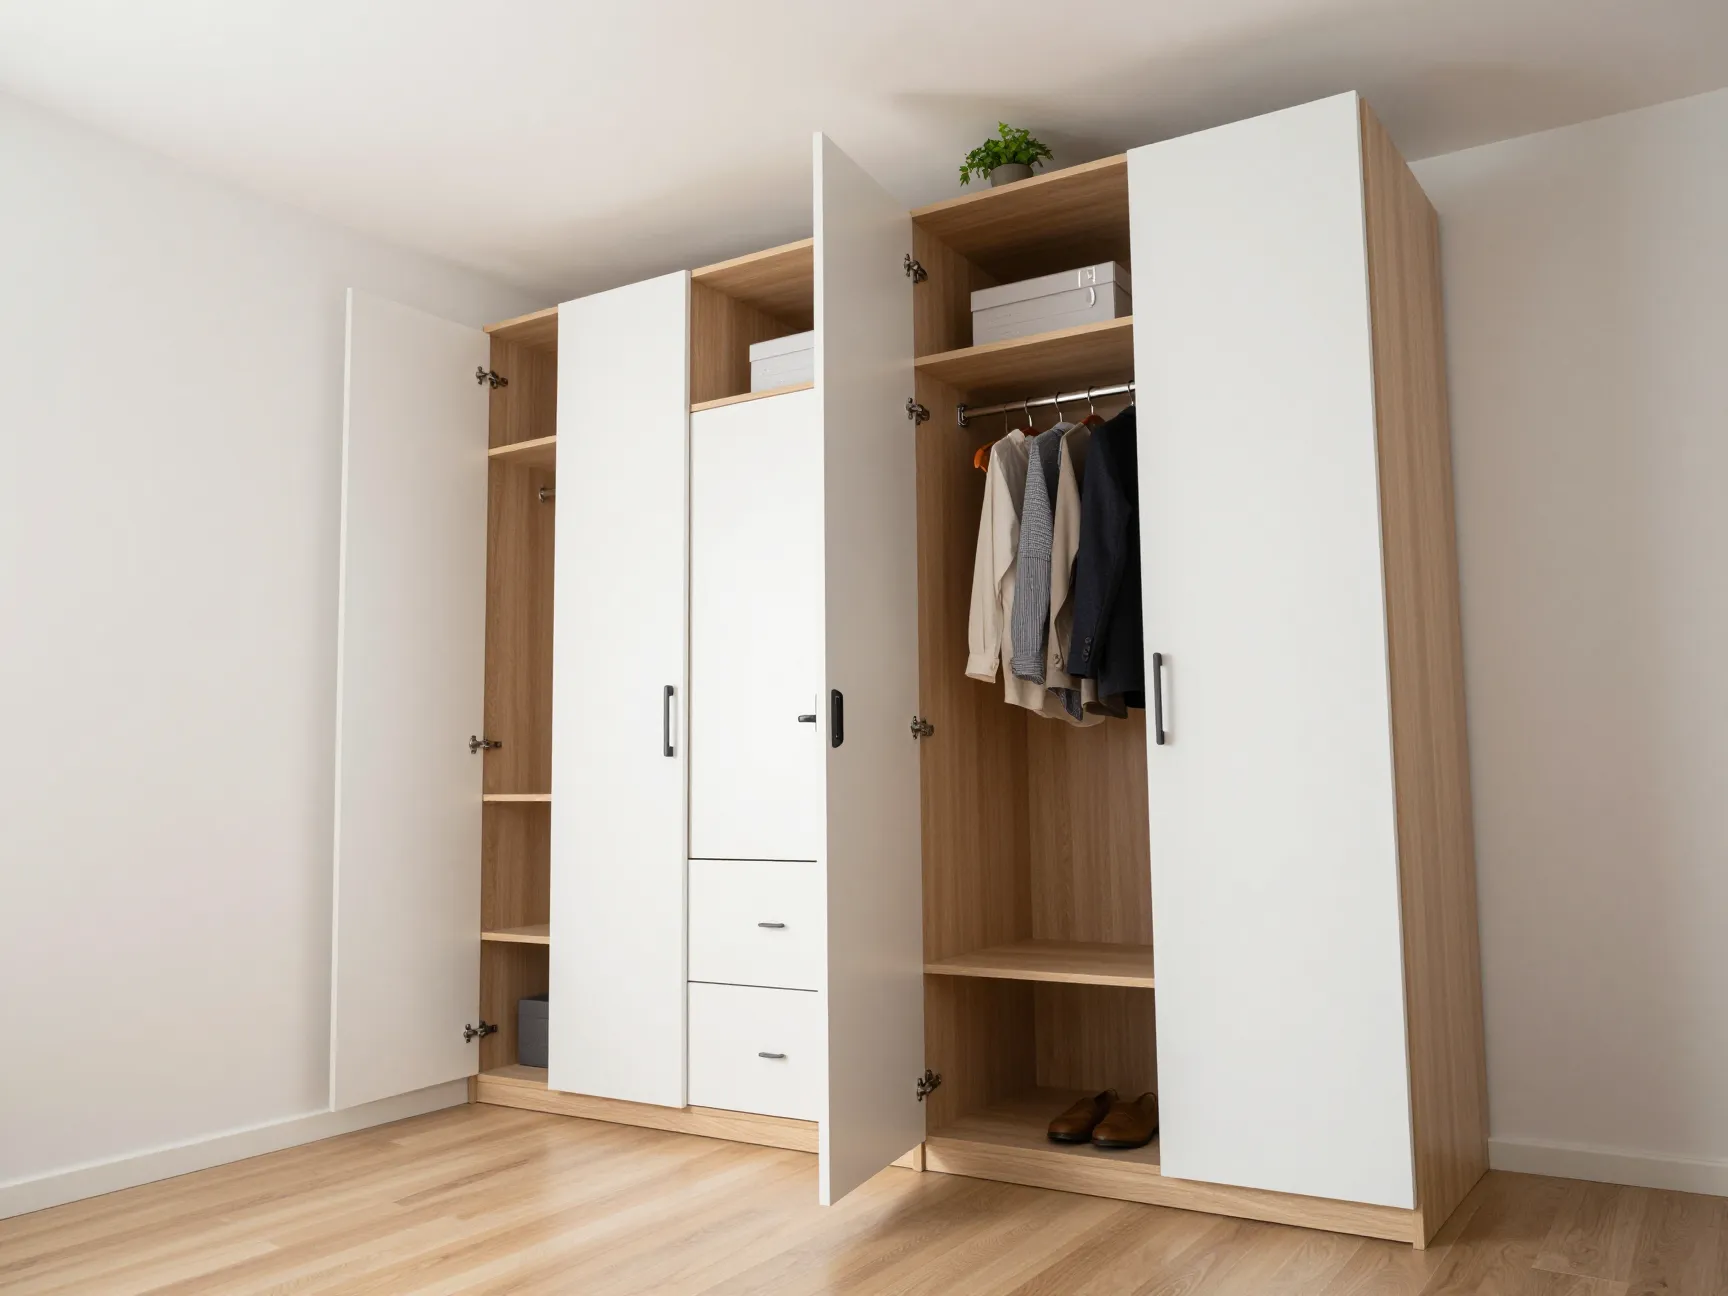
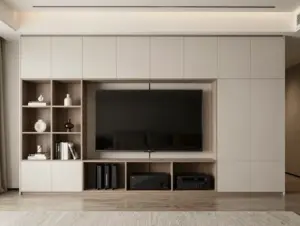
Floor space is finite. Wall space is not. One of the most underused strategies in bedroom design is building storage upward rather than outward. Tall wardrobes, floor-to-ceiling shelving units, and stacked storage systems all take advantage of vertical real estate that most rooms leave completely empty [2].
In smaller bedrooms, this approach is not just helpful, it is essential. A wardrobe that reaches the ceiling holds significantly more than a standard-height model, and it eliminates the dusty dead zone that typically collects above shorter furniture.
Vertical storage options by room size:
| Room Size | Best Vertical Storage Option | Key Benefit |
|---|---|---|
| Under 100 sq ft | Wall-mounted floating shelves | Zero floor footprint |
| 100-150 sq ft | Tall wardrobe with internal organizers | Maximizes hanging and folded storage |
| 150-200 sq ft | Floor-to-ceiling built-in shelving | Custom fit, high capacity |
| 200+ sq ft | Walk-in wardrobe or armoire | Dedicated storage zone |
4. Choose Multi-Functional Furniture
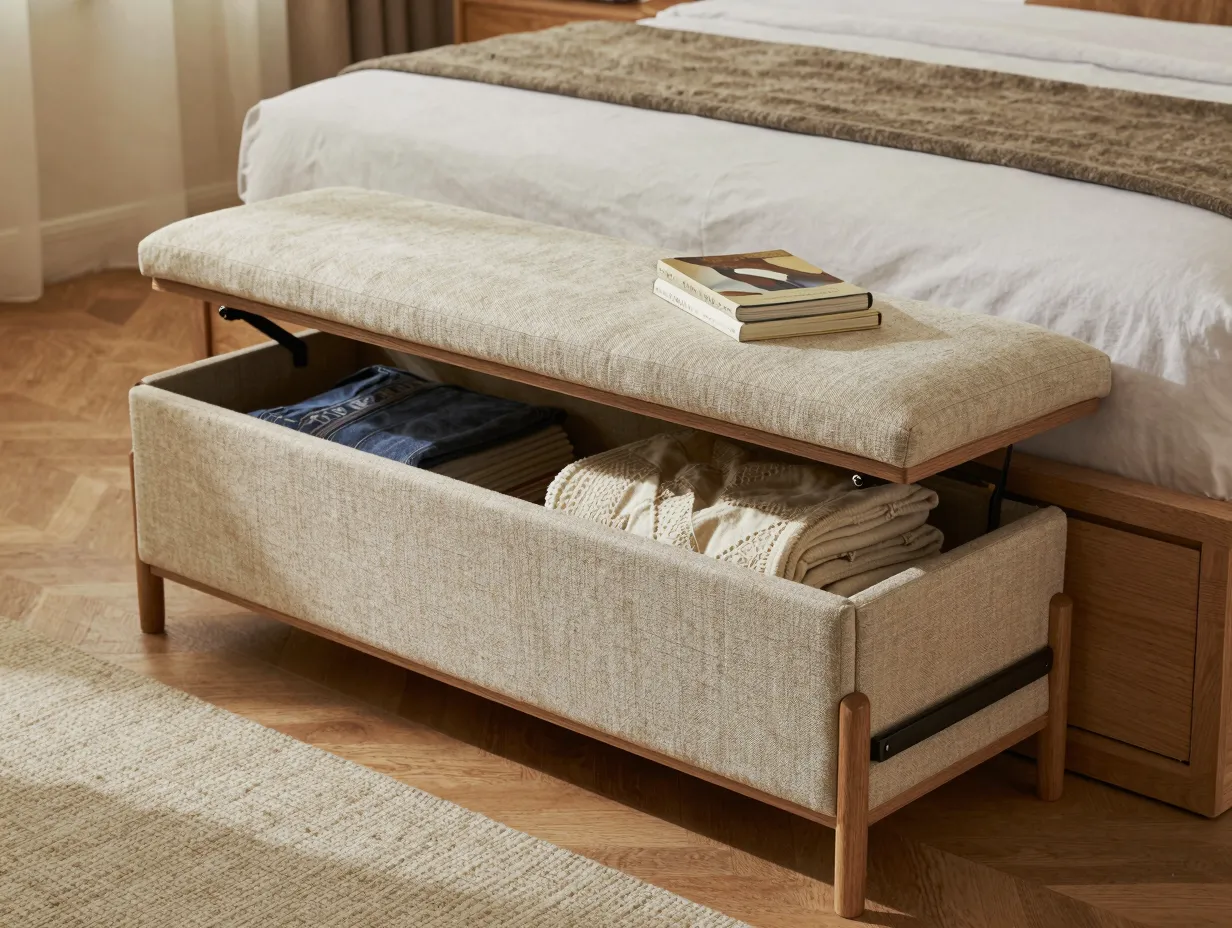
Every piece of furniture in a bedroom should earn its place. Multi-functional furniture, pieces that serve two or more purposes, is the most efficient way to add utility without adding bulk [3].
The most impactful examples include:
- Storage beds: Platform beds with built-in drawers or hydraulic lift bases provide substantial hidden storage for seasonal items, extra bedding, and clothing
- Ottomans and benches with internal compartments: A storage bench at the foot of the bed adds seating, acts as a landing spot for daily items, and hides clutter inside
- Nightstands with drawers: Even a small drawer on each side of the bed removes surface clutter and keeps essentials within reach
- Fold-down desks: In rooms that double as home offices, a wall-mounted fold-down desk disappears completely when not in use
The key principle is to audit every piece of furniture you currently own and ask: does this serve more than one function? If not, consider whether a dual-purpose replacement would serve you better [3].
5. Place Mirrors Strategically to Amplify Light and Space
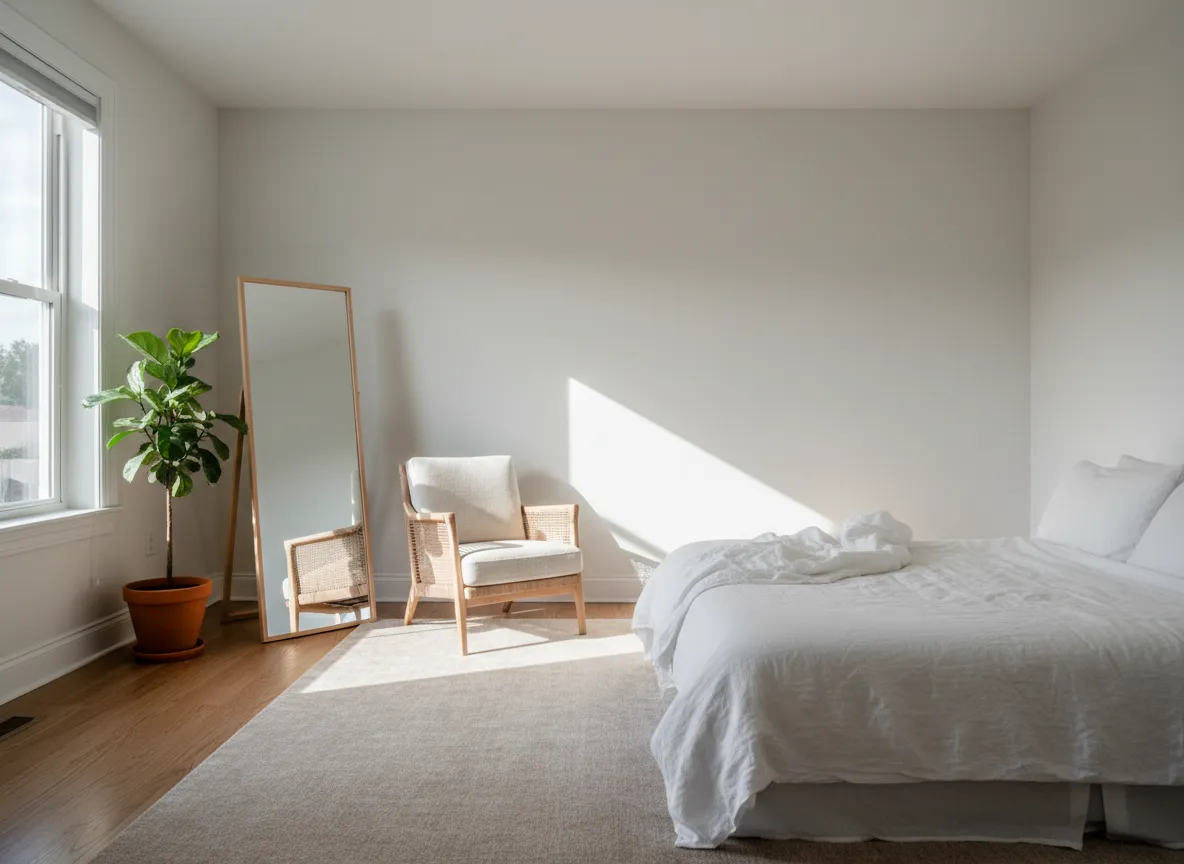
A well-placed mirror is one of the cheapest and most effective tools in bedroom design. Positioning a large mirror opposite or adjacent to a window bounces natural light deep into the room, making even a north-facing bedroom feel brighter and more open [4].
Beyond light amplification, mirrors create the visual illusion of additional depth. A full-length mirror on a narrow wall can make that wall appear to recede, effectively making the room feel wider.
Three high-impact mirror placements:
- Directly opposite the main window to maximize light reflection
- On the back of a closet or wardrobe door to save wall space while adding depth
- As a mirrored wardrobe sliding door system, which combines storage and space-expanding reflection in one unit
One important caveat: avoid placing a mirror directly opposite the bed if you find it disorienting at night. For some people, seeing movement or a reflection in a darkened room disrupts sleep. In that case, an angled placement or a wardrobe door mirror works just as well without the nighttime distraction.
6. Elevate Furniture on Legs to Open Up the Floor
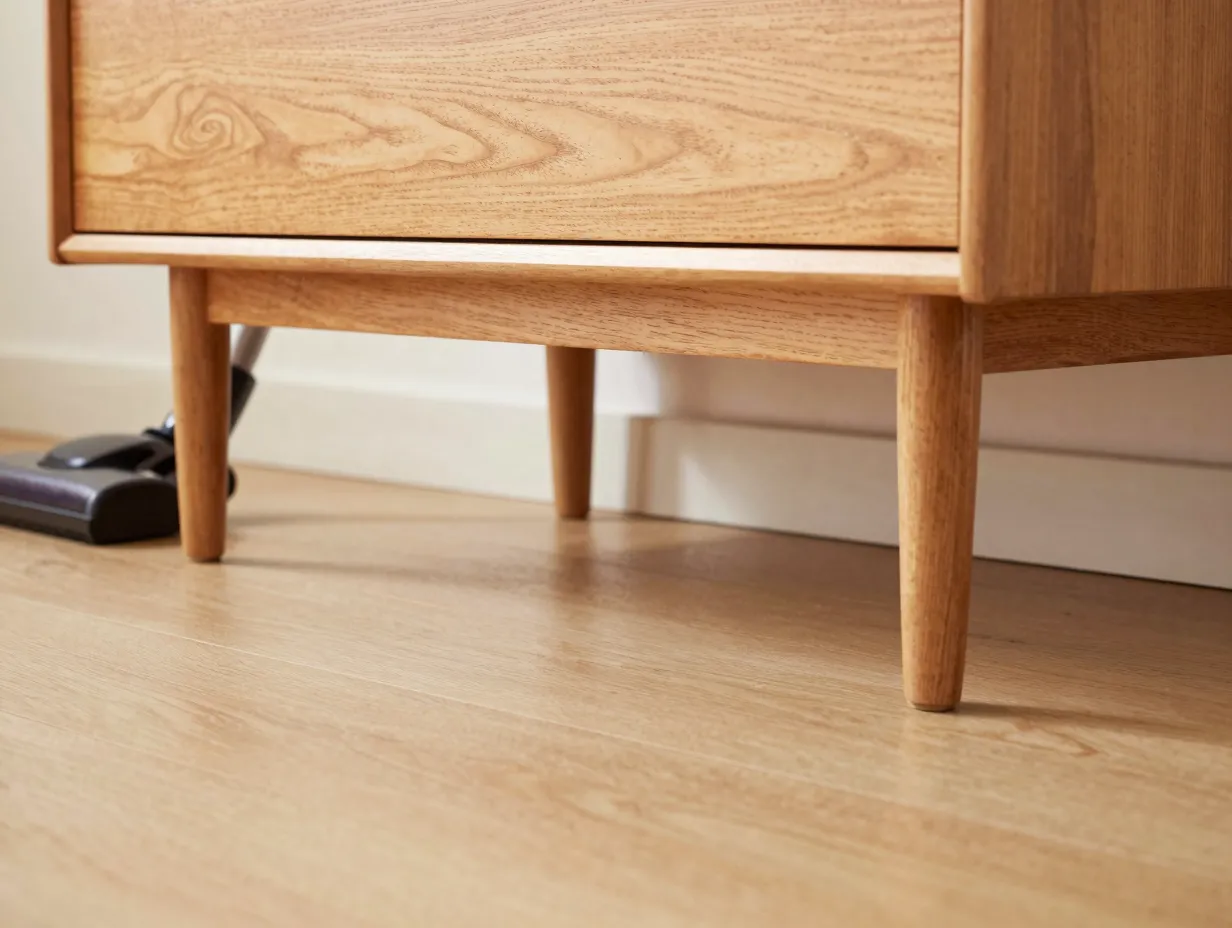
The visual weight of a room is heavily influenced by how much floor you can see. Furniture that sits directly on the floor creates a heavy, grounded look that can make a room feel smaller and more cluttered. Choosing pieces elevated on legs, dressers, nightstands, bed frames, and even sofas in bedroom sitting areas, allows the eye to travel under the furniture, creating a sense of openness [5].
This is not just a visual trick. Furniture raised on legs is also significantly easier to clean under, which matters for air quality and allergen control, both of which affect sleep.
Practical guidelines for leg height:
- A minimum of 6 inches of clearance beneath furniture makes cleaning with a vacuum straightforward
- Tapered or hairpin legs in wood or metal add a mid-century modern aesthetic that works in most bedroom styles
- Avoid mixing very low-profile furniture (like a platform bed) with high-legged pieces, as the contrast can feel visually jarring
When I replaced my solid-base dresser with a version on tapered wooden legs, the room immediately felt less crowded, even though the footprint was identical [5].
7. Maximize Under-Bed Storage
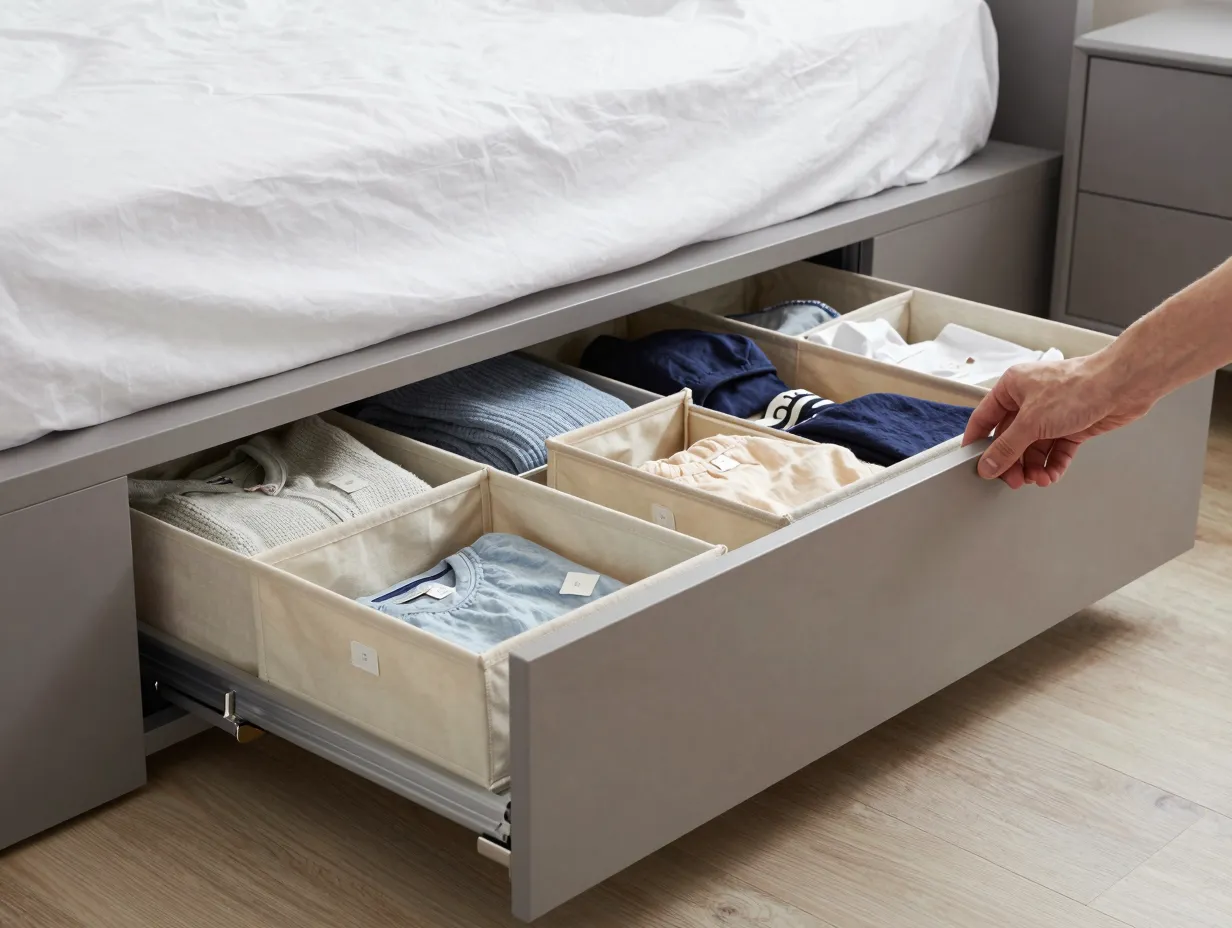
The space beneath the bed is one of the most consistently wasted storage zones in any home. Depending on your bed frame, you may have anywhere from a few inches to a full foot of clearance, enough to store seasonal clothing, extra linens, shoes, or luggage [2].
The most organized approach uses dedicated under-bed storage containers:
- Pull-out drawers: Built into platform bed frames, these are the most convenient option and keep items dust-free
- Shallow rolling bins: Inexpensive and flexible, these work under any bed with adequate clearance and can be labeled for easy identification
- Vacuum storage bags: Ideal for bulky items like duvets and winter coats, these compress to a fraction of their original size
One rule to follow: Keep under-bed storage limited to items you use infrequently. If you are pulling things out from under the bed every other day, the friction will quickly lead to disorganization. Reserve the space for seasonal or occasional-use items [2].
8. Add a Seating Area or Reading Nook
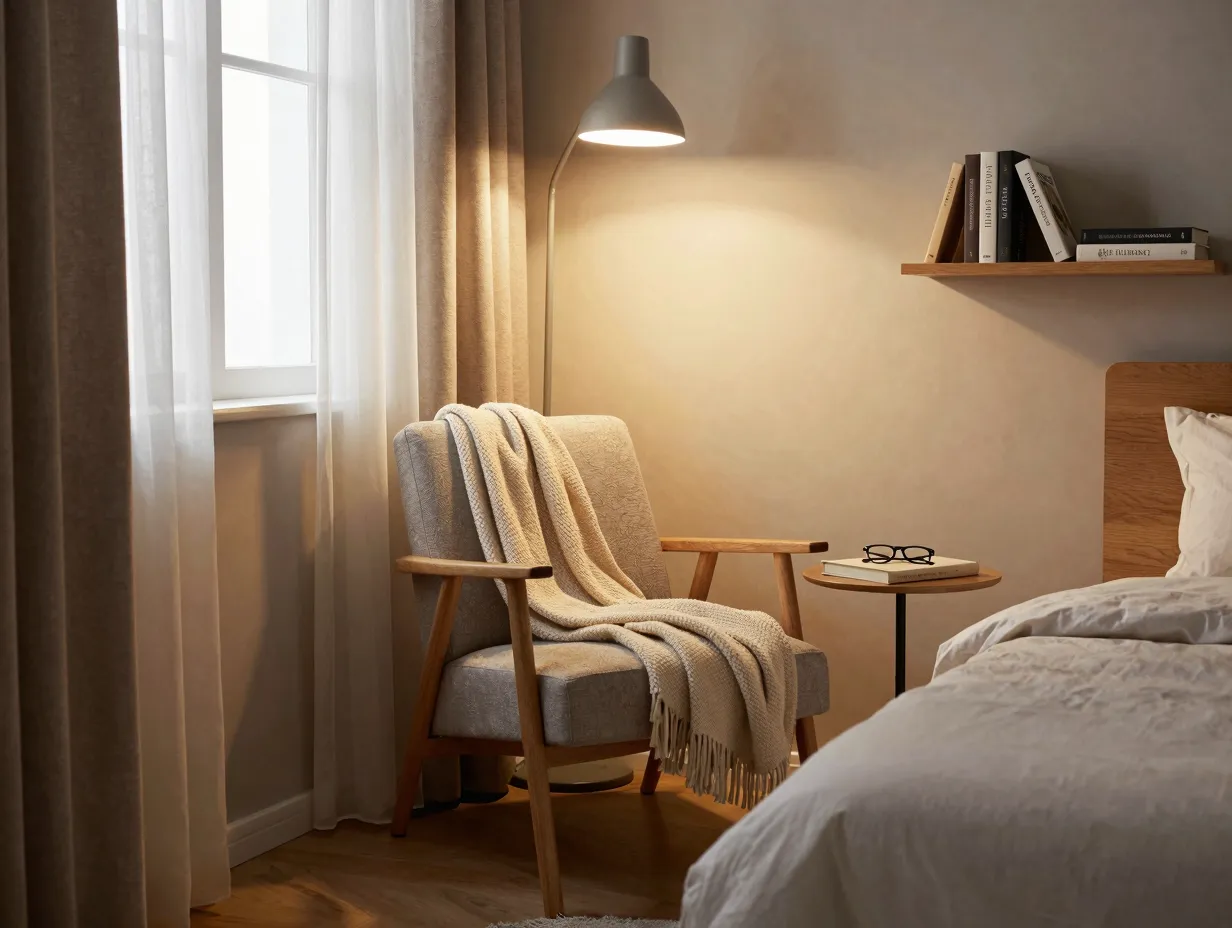
A bedroom that contains only a bed and storage furniture is functional but rarely feels like a true retreat. Adding a single comfortable armchair, a small loveseat, or even a window seat transforms the room into a multi-purpose sanctuary [6].
A reading nook in the corner of the bedroom serves several practical purposes beyond comfort:
- It creates a dedicated wind-down space that is separate from the bed, which sleep experts recommend for reinforcing the mental association between the bed and sleep
- It provides a place to sit while dressing, reading, or scrolling through a phone, activities that should ideally happen away from the sleeping surface
- It adds a layer of visual interest and warmth that makes the room feel designed rather than merely furnished
How to create a reading nook without a large room:
A single armchair with a floor lamp and a small side table fits in a corner as small as 4 feet by 4 feet. Choose a chair with a slender profile and legs (see idea 6) to keep the footprint light. A small bookshelf or wall-mounted reading ledge nearby completes the zone without consuming additional floor space [6].
Combining These Ideas: A Room-by-Room Approach
The real power of these 8 bedroom room layout ideas for better sleep, storage, and style comes from combining them thoughtfully rather than applying them all at once. Here is how to prioritize based on your biggest pain point:
If sleep quality is your main concern:
Start with ideas 1 and 2, command position and centered bed placement. These have the most direct impact on how safe and settled you feel in your room.
If storage is your biggest challenge:
Focus on ideas 3, 4, and 7, vertical storage, multi-functional furniture, and under-bed solutions. Together, these three can dramatically increase your storage capacity without adding a single new piece of large furniture.
If the room feels small or dark:
Prioritize ideas 5 and 6, mirrors and furniture on legs. Both create the illusion of more space and light without any structural changes.
If the room feels cold or purely functional:
Add idea 8, a seating area, to introduce warmth and a sense of purpose beyond sleep.
Common Layout Mistakes to Avoid
Even with the best intentions, certain layout habits consistently undermine both function and style. Watch out for these:
- Blocking windows with furniture: This is one of the most common mistakes and one of the most damaging to both light and mood [2]
- Oversized furniture in small rooms: A king bed in a 10-by-10 room leaves no functional space around it. Scale furniture to the room, not to your wishlist
- Ignoring traffic flow: Every path through the room, from door to bed, from bed to bathroom, from closet to mirror, should be clear and unobstructed
- Choosing heavy headboards in tight spaces: Bulky headboards with shelving or tall upholstered panels can overwhelm a small room. Slim or low-profile headboards maintain open sightlines [5]
- Treating the bedroom as overflow storage: Items that belong in other rooms gradually migrate to the bedroom and create clutter that increases stress and disrupts sleep
Conclusion
A bedroom that supports deep sleep, keeps clutter under control, and looks genuinely stylish is not the result of a large budget or a complete renovation. It is the result of deliberate decisions about placement, proportion, and purpose. The 8 bedroom room layout ideas for better sleep, storage, and style covered in this article, from the command position and centered bed placement to vertical storage, multi-functional furniture, and strategic mirror use, are all actionable changes you can begin making this week.
Your next steps:
- Start with bed placement. Move your bed to the command position if it is not already there and sleep in it for one week. Notice whether you feel more settled at night.
- Audit your furniture. Identify one piece that could be replaced with a multi-functional alternative and research options.
- Look up. Walk around your room and identify every wall above shoulder height that is currently empty. That is your untapped storage potential.
- Add one light source or mirror. Choose a placement that will bounce natural light into the darkest corner of your room.
- Designate a wind-down spot. Even if it is just a single chair in a corner, create one place in your bedroom that is not the bed.
Small changes, applied consistently, compound into a room that genuinely works for you, not against you.
References
[1] Bedroom Layout Guide – https://roomsketch3d.com/learn/room-layouts/bedroom-layout-guide?utm_source=openai
[2] Bedroom Design Layout Guide – https://www.andacademy.com/resources/blog/interior-design/bedroom-design-layout-guide/?utm_source=openai
[3] Small Bedroom Storage Ideas – https://www.cozey.com/en-us/learn/small-bedroom-storage-ideas?utm_source=openai
[4] Small Bedroom Layout Guide – https://interiorvaultstudio.com/blog/small-bedroom-layout-guide?utm_source=openai
[5] Sleep Better Bedroom Layouts Storage Design For Restful Nights – https://heysmallspace.com/blog/sleep-better-bedroom-layouts-storage-design-for-restful-nights?utm_source=openai
[6] Bedroom Layout Ideas – https://www.bobvila.com/interior/bedroom-layout-ideas/?utm_source=openai