9 Small Dining Room Ideas to Seat Guests Comfortably and Stylishly
Nearly 60% of American homes built after 2010 have no dedicated dining room at all, just an open corner carved out of a living space, a narrow breakfast nook, or a hallway-adjacent alcove that doubles as a homework station. If you are working with a compact dining area, you already know the challenge: how do you seat four, six, or even eight guests without the room feeling like a crowded elevator?
Disclosure: This post contains affiliate links. As an Amazon Associate, we earn from qualifying purchases, and at no extra cost to you.
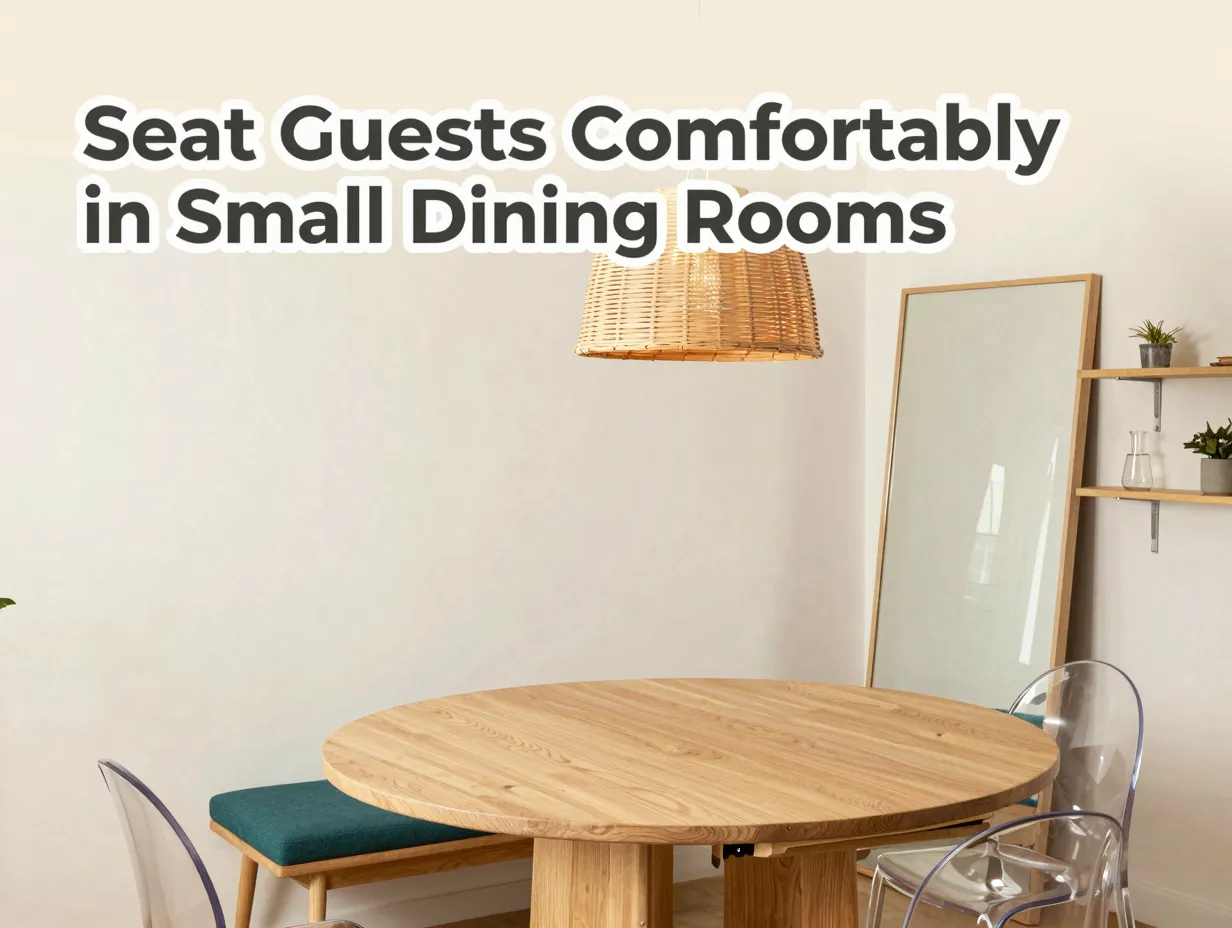
The good news is that small does not have to mean cramped. With the right furniture choices, smart spatial tricks, and a few design principles that professional interior stylists rely on, even the tightest dining space can feel generous, welcoming, and genuinely beautiful. These 9 Small Dining Room Ideas to Seat Guests Comfortably and Stylishly will walk you through every major strategy, from table shape and seating type to lighting, color, and built-in storage, so you can host with confidence no matter how modest your square footage.
I have personally tested several of these approaches in my own 9-by-11-foot dining room, and the transformation was significant enough that guests routinely ask whether I moved to a bigger apartment. I did not. I just made smarter choices.
Key Takeaways
- Round and extendable tables are the two most impactful furniture choices for small dining rooms because they optimize floor space and adapt to varying guest counts.
- Bench seating, slim-profile chairs, and built-in banquettes dramatically increase seating capacity without adding visual clutter.
- Mirrors, glass furniture, and light color palettes create the illusion of a larger, airier space.
- Vertical storage and mood lighting serve double duty: they solve practical problems while elevating the room’s style.
- A single bold statement piece, a sculptural pendant light, a velvet bench, a patterned cushion, can give a small dining room a boutique hotel quality that larger rooms often lack.
The 9 Small Dining Room Ideas That Actually Work
1. Opt for a Round Table to Improve Flow and Seating
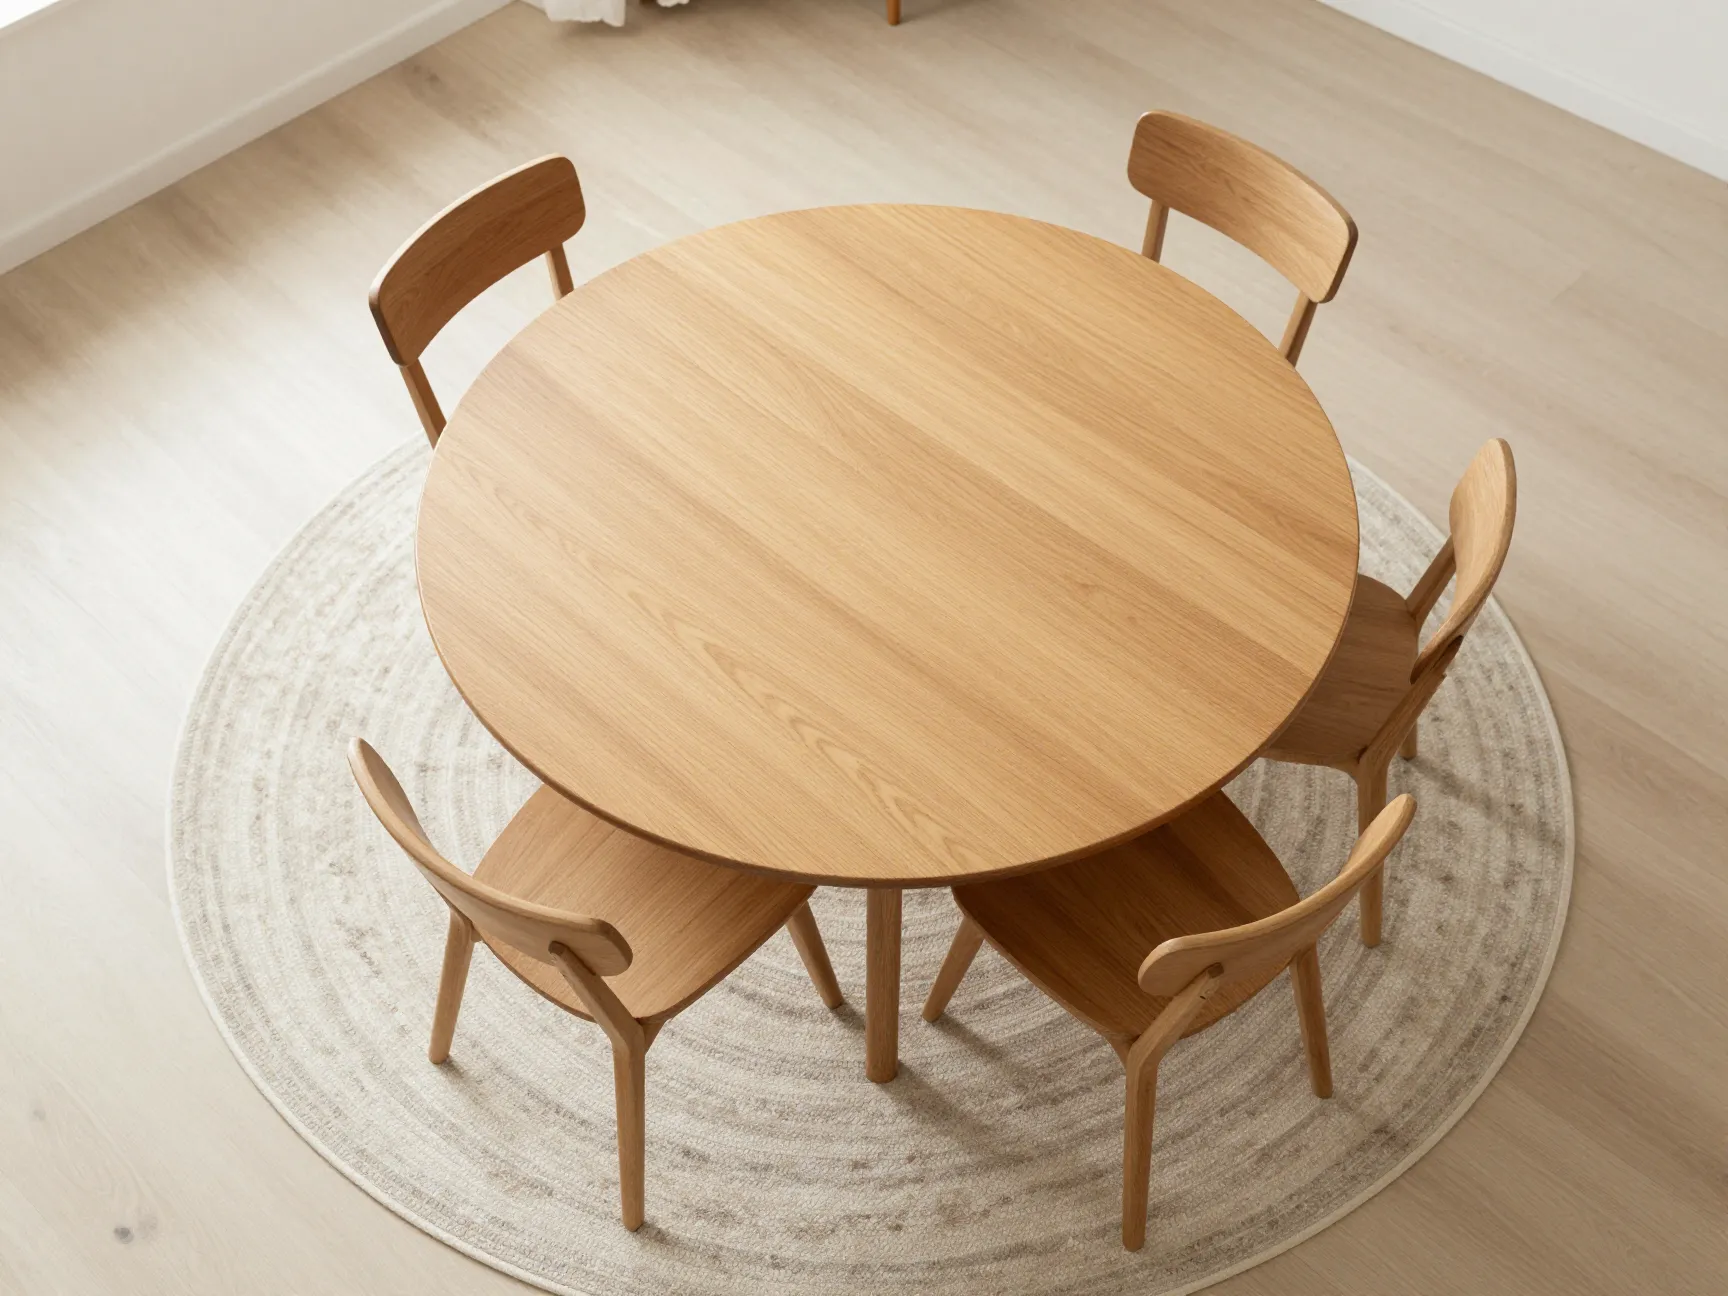
The shape of your table is the single most consequential decision you will make in a small dining room. A round table does two things that rectangular tables cannot: it eliminates sharp corners that jab people in the hip as they squeeze past, and it distributes guests evenly so that everyone faces everyone else, a genuine social advantage.
Research from interior design specialists confirms that a 48-inch round table seats four adults comfortably while requiring approximately 20% less surrounding floor space than a comparable rectangular table [1]. That 20% difference is not trivial. In a 10-by-10-foot room, it can mean the difference between chairs that scrape the wall and chairs that pull out freely.
Practical tip: Pair your round table with a round area rug that extends at least 24 inches beyond the table edge on all sides. This anchors the seating zone visually and makes the room feel intentionally designed rather than improvised.
Round tables also scale up more gracefully. A 60-inch round can seat six, and a 72-inch pedestal round can seat eight, all without the awkward “middle seat” problem that plagues long rectangular tables.
2. Choose an Extendable Table for Flexible Guest Capacity
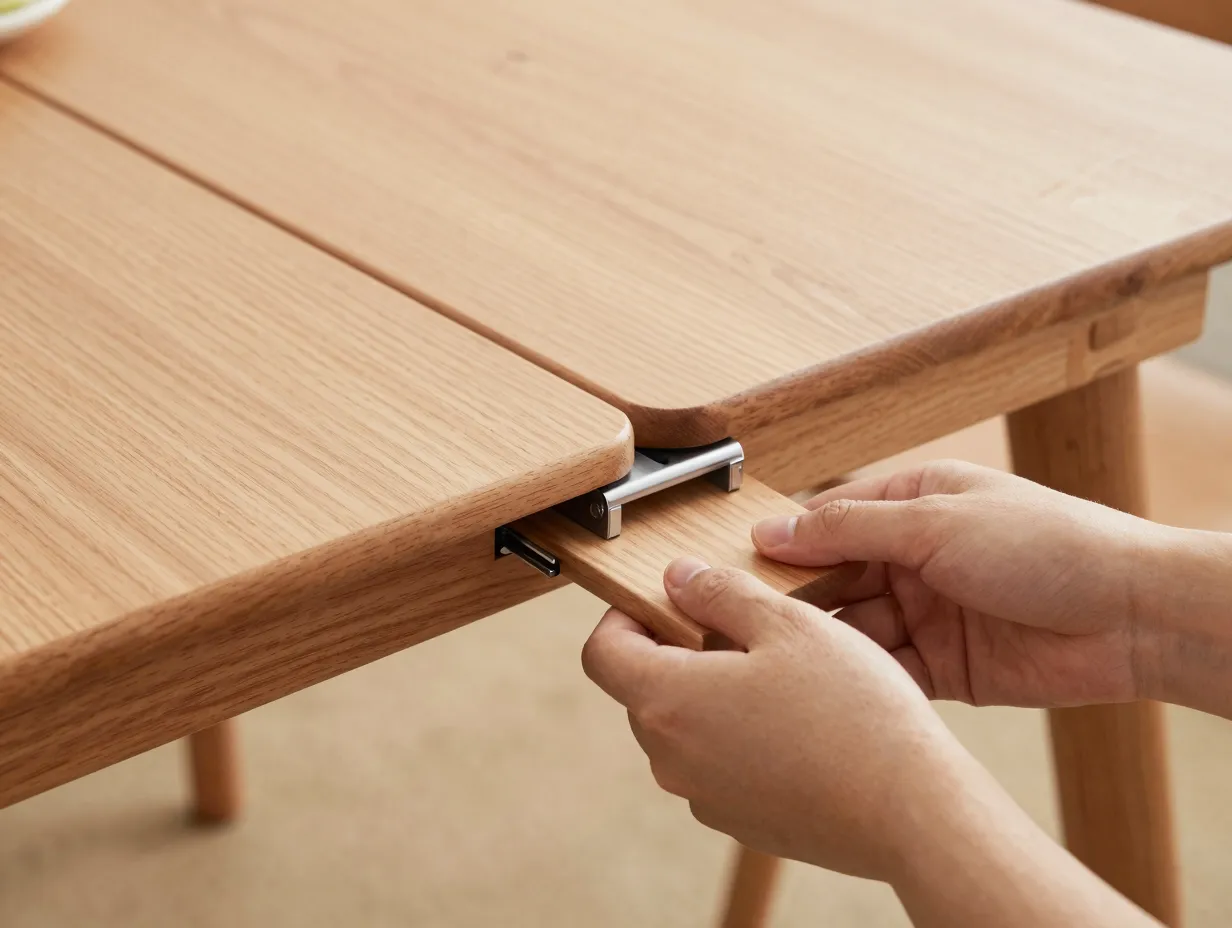
If you entertain more than four people even occasionally, an extendable dining table is one of the smartest investments you can make. The concept is straightforward: the table stays compact for everyday use, often as small as 36 by 60 inches, and expands with a leaf or butterfly mechanism to accommodate additional guests when needed [2].
Modern extendable tables have come a long way from the clunky fold-out designs of past decades. Today’s options include:
- Drop-leaf tables that fold down to near-console width
- Butterfly-leaf tables where the extension stores inside the table itself
- Gate-leg tables that can seat two or eight depending on configuration
- Scandinavian-style extension tables with seamless, invisible joints
What to look for when buying: Choose a table where the extension mechanism is smooth and operable by one person in under 60 seconds. If it requires two people and a YouTube tutorial, you will stop using it.
“The best dining table for a small room is the one that disappears when you do not need it and expands generously when you do.”
An extendable table also reduces the psychological weight of a small room. When the table is in its compact form, the room feels open and livable. Guests arriving for a dinner party see the expanded version and never guess how tight the space really is.
3. Incorporate Bench Seating to Maximize Capacity
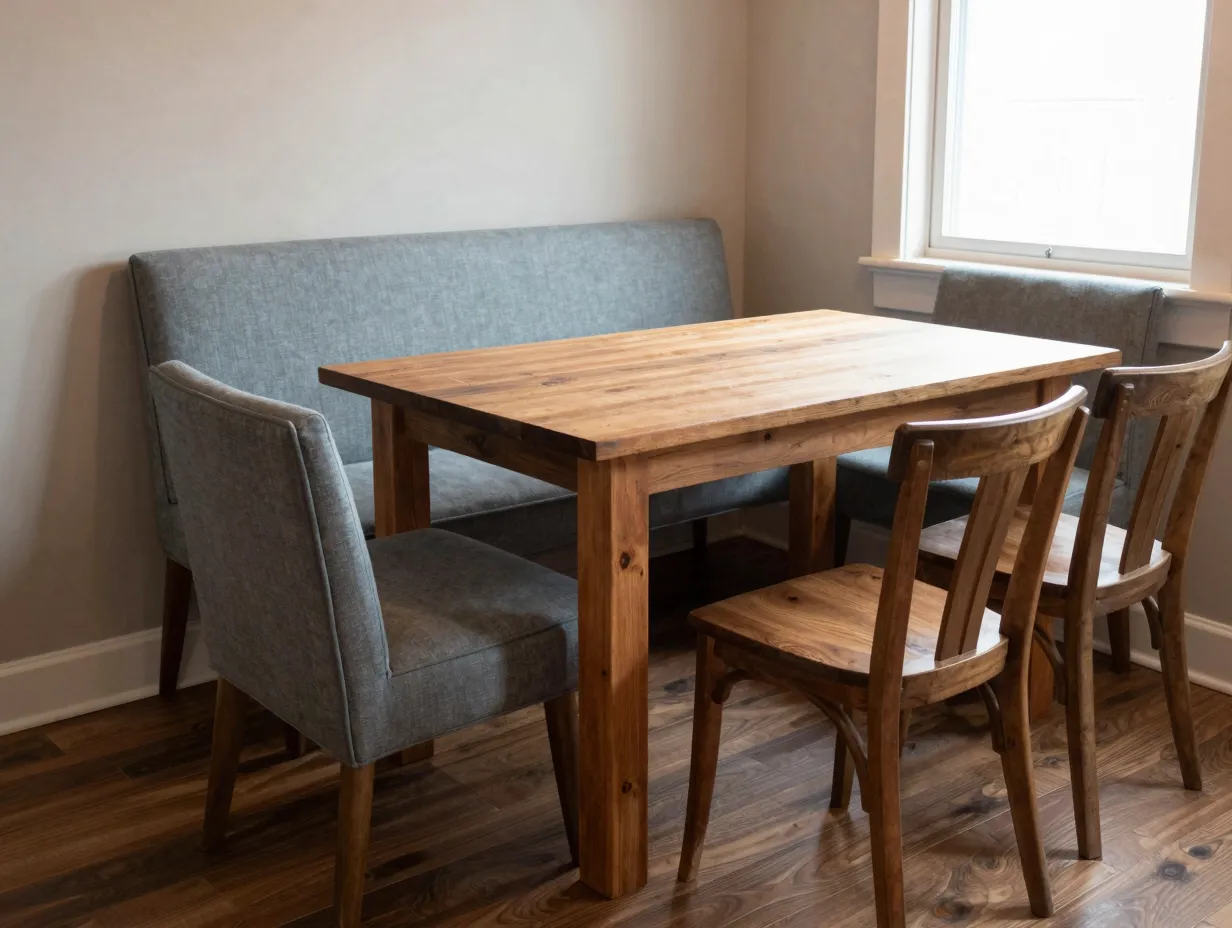
Benches are one of the most underused tools in small dining room design, and they deserve far more attention. A bench slides neatly under the table when not in use, freeing up floor space and improving circulation in a way that individual chairs simply cannot [2].
Beyond the space-saving benefit, benches offer a seating capacity advantage. A 60-inch bench can seat three adults where two chairs would normally go, because chairs require individual spacing allowances that benches do not. This means a table that nominally seats four with chairs can seat five or six with a bench on one or both sides.
Benches also carry a social warmth that chairs lack. Picnic-style bench seating invites everyone to squeeze in, get cozy, and come together over conversation and good food [6]. There is something inherently communal about a bench that puts guests at ease.
Design note: Upholstered benches with a tight, low-profile base look more refined than bare wooden benches and add a layer of comfort for long dinners. Choose a fabric in a neutral tone, oatmeal, slate blue, or charcoal, that can withstand regular use and the occasional spilled glass of wine.
4. Select Slim-Profile Chairs to Keep the Room Light
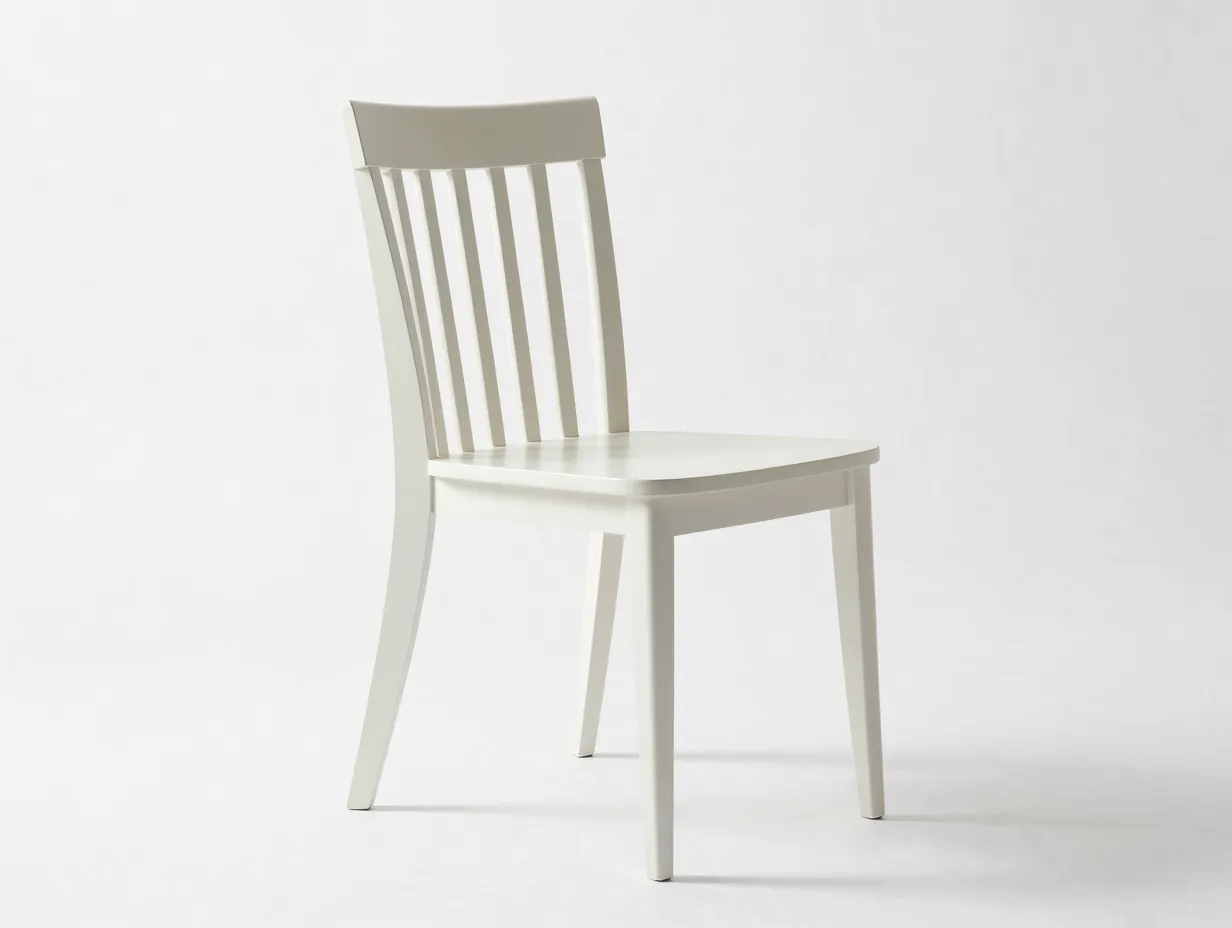
When bench seating is not the right fit, perhaps because your table is round, or because your guests include elderly family members who need armrests, the chair you choose matters enormously. Bulky, heavily upholstered chairs with wide arms and thick legs can make a small dining room feel like a furniture showroom rather than a home.
The solution is to prioritize chairs with narrow frames, open backs, or armless designs [3]. These choices maintain a lighter visual appearance and prevent the room from feeling overcrowded even when all seats are occupied.
Characteristics of a space-smart dining chair:
- Seat width of 17 to 19 inches (rather than 20 to 22 inches)
- Open or slatted back design rather than a solid upholstered back
- Tapered or hairpin legs rather than thick block legs
- No arms, or slim metal arms rather than wide wooden ones
Chairs that stack or nest are another excellent option for small spaces. When guests leave, you can store several chairs in a closet or corner, reclaiming the floor space entirely.
5. Utilize Vertical Space for Storage and Visual Height
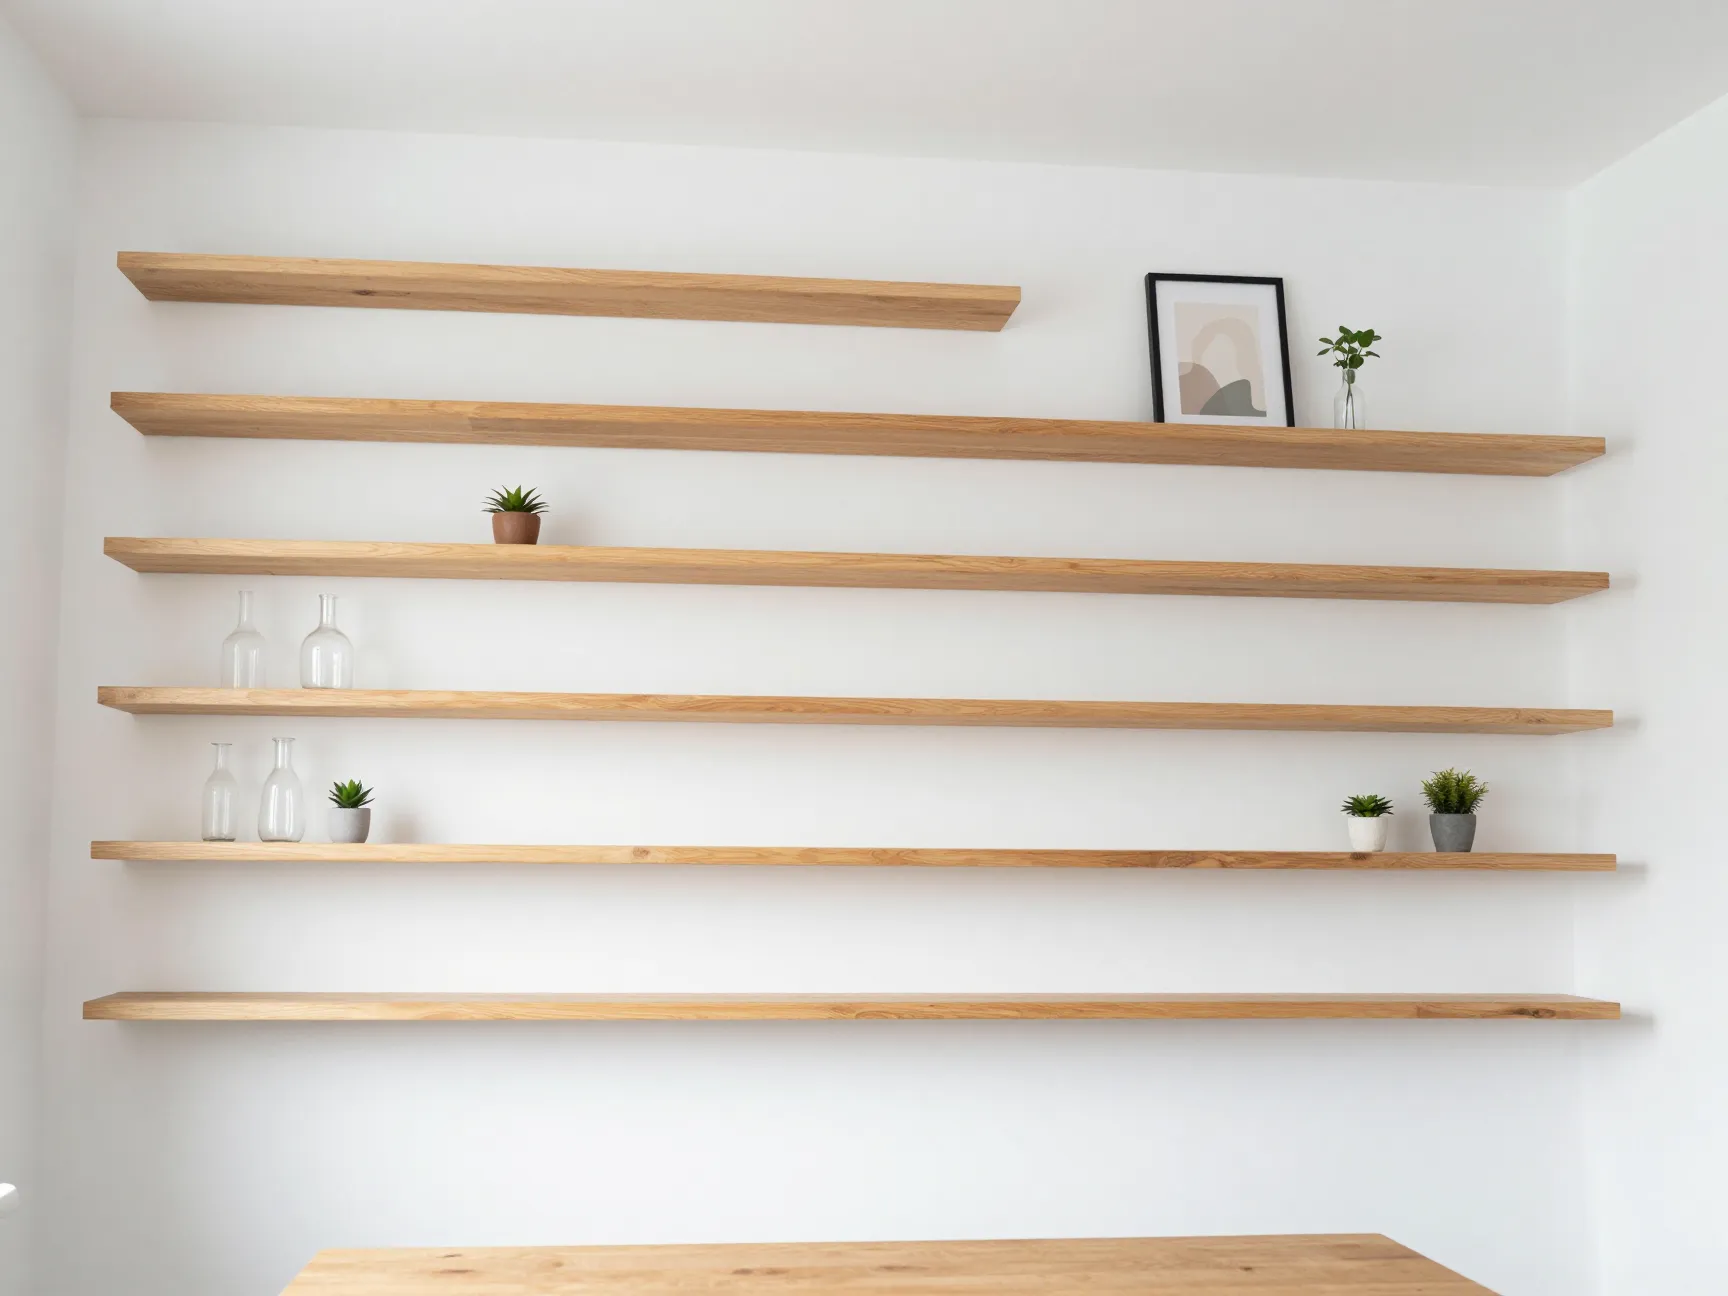
Most small dining room owners focus exclusively on the floor plan and forget that the walls above eye level are essentially unused real estate. Implementing wall-mounted shelves, artwork, or tall storage cabinets draws the eye upward, which makes ceilings feel higher and rooms feel larger [2].
Vertical storage also solves a practical problem that small dining rooms face acutely: where to put the things that dining rooms need, extra napkins, candles, serving platters, a wine collection, without cluttering the floor.
Vertical storage ideas that work in small dining rooms:
- Floating shelves at 6 to 7 feet high, styled with a mix of functional items (glassware, carafes) and decorative objects (small plants, framed art)
- A narrow, tall sideboard or buffet that is no more than 14 inches deep
- A pegboard wall panel painted to match the wall color, used to hang lightweight items
- Open shelving built into a wall alcove if structural conditions allow
The key is to keep upper shelves lightly styled. Overcrowded shelves create visual noise that makes a room feel smaller, not larger. Aim for 60% filled, 40% open space on any display shelf.
6. Maintain a Light Color Palette to Open the Space
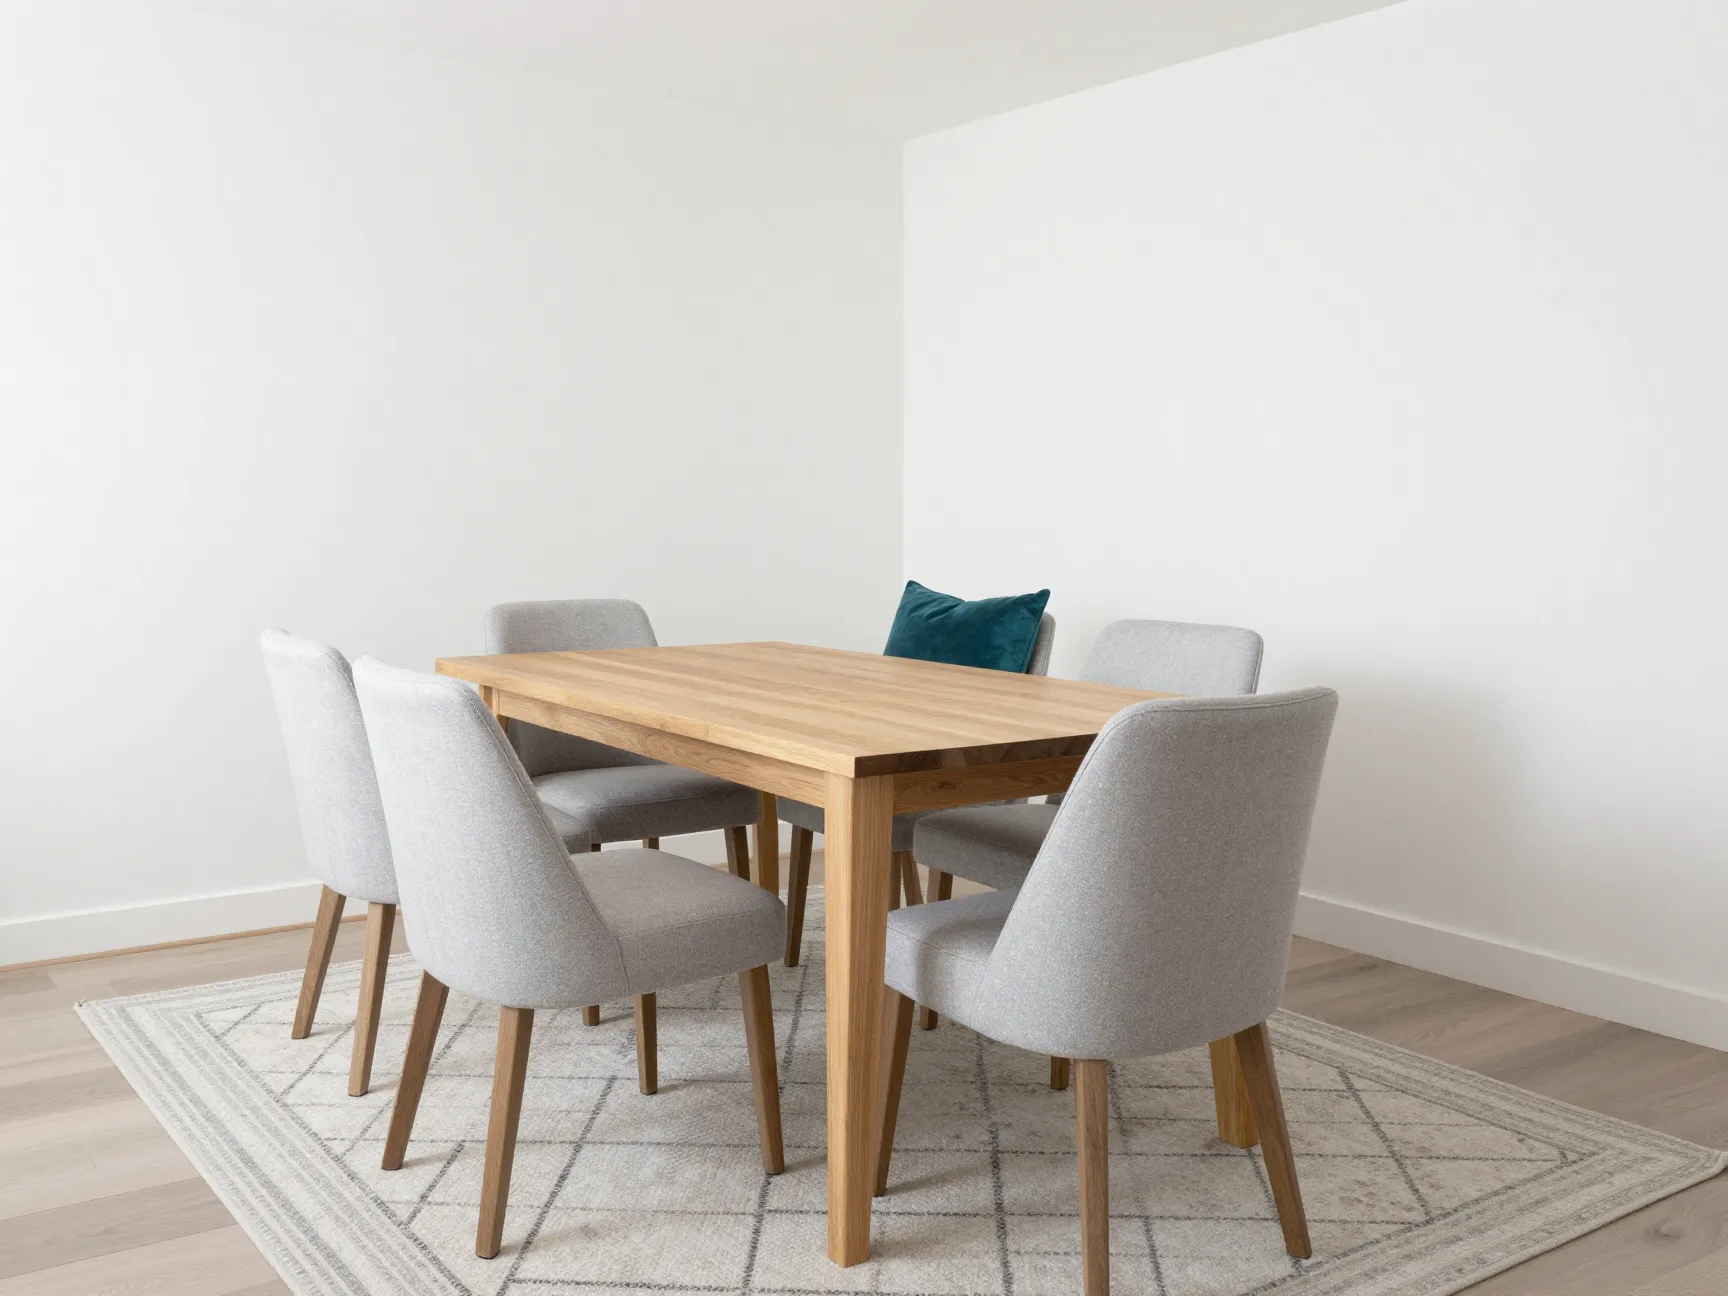
Color psychology plays a significant role in how large or small a room feels. Lighter finishes, natural wood, white, soft gray, warm cream, help small dining rooms feel more open and airy [2]. Dark walls and heavy furniture absorb light and compress the perceived volume of a space.
This does not mean your small dining room must be an all-white box. It means the dominant surfaces, walls, ceiling, table, and floor, should stay in the light-to-mid-tone range, leaving room for one or two darker or bolder accent elements that add depth without overwhelming.
A practical color approach for small dining rooms:
| Element | Recommended Tone | Why It Works |
|---|---|---|
| Walls | Soft white, warm cream, pale gray | Reflects light, expands perceived space |
| Table | Natural oak, white lacquer, light walnut | Keeps the largest piece from dominating |
| Chairs | Matching or slightly contrasting to table | Creates cohesion |
| Rug | Medium tone, subtle pattern | Anchors the zone without shrinking it |
| Accent | One bold color or texture | Adds personality without visual weight |
If you love dark, moody dining rooms, and they are genuinely beautiful, the trick is to use dark color on a single accent wall behind a light-colored table. This creates depth and drama without closing the room in from all sides.
7. Use Mirrors and Glass Furniture to Create Depth
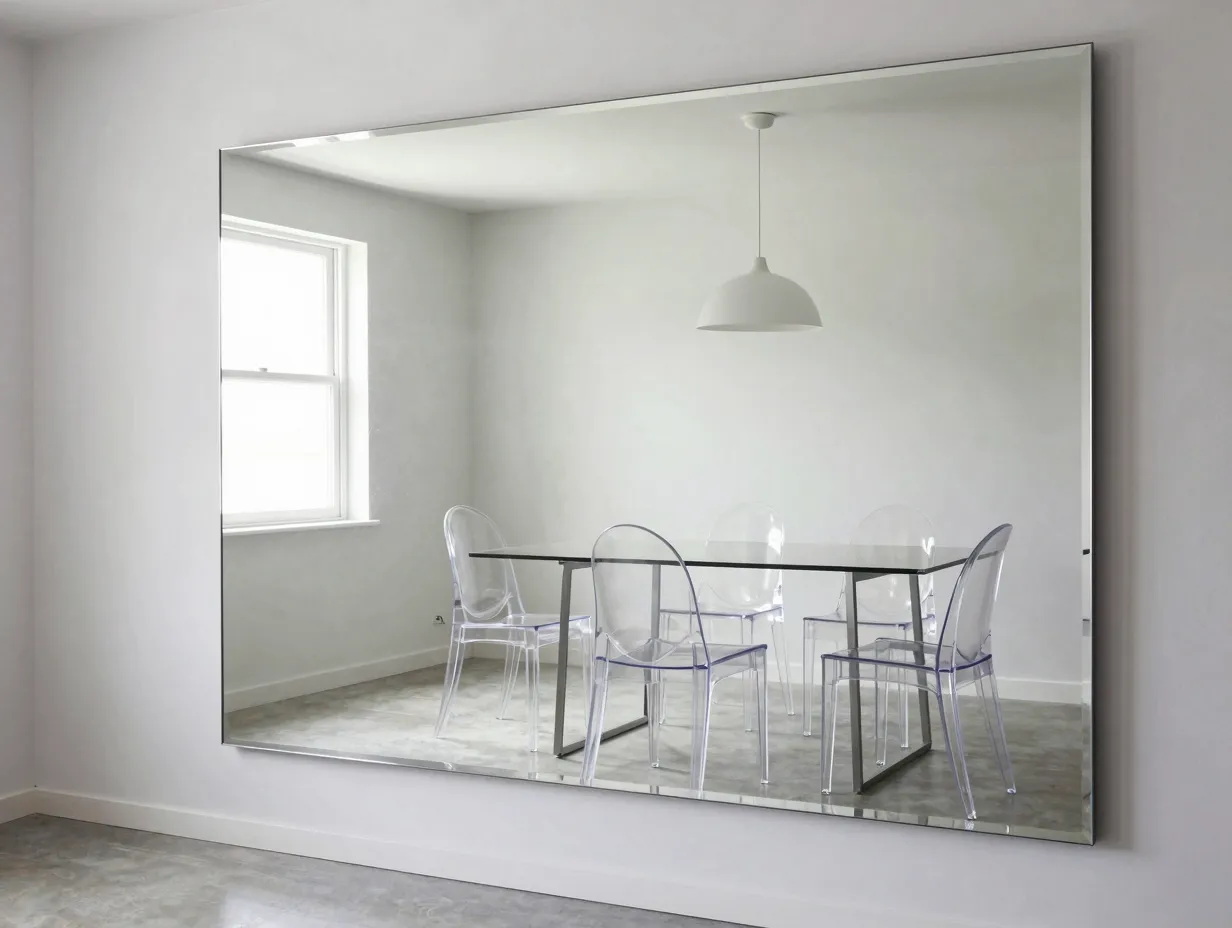
Two of the most powerful visual tricks in small-space design involve transparency and reflection. Placing a large mirror on one wall can effectively double the perceived size of the room by reflecting light and creating the illusion of depth [4]. A mirror that spans most of a wall, ideally positioned opposite a window, bounces natural light across the entire space and makes the room feel like it continues beyond its actual boundaries.
Glass and acrylic furniture work on a similar principle. Choosing tables and chairs made of glass, acrylic (sometimes sold as “Lucite” or “ghost” chairs), or other transparent materials visually lightens the room by allowing sightlines to pass through the furniture itself [5]. When your eye can travel through a chair rather than stopping at it, the room reads as less cluttered and more spacious.
How to use mirrors effectively:
- Choose a mirror that is at least 36 inches wide, small mirrors have minimal spatial impact
- Position the mirror so it reflects something beautiful: a window, a pendant light, a piece of art
- Use a frameless mirror or a mirror with a slim metal frame to avoid adding visual bulk
- Avoid placing mirrors directly opposite the dining table if your guests are self-conscious, a slight angle is more flattering
Glass furniture caution: Glass tabletops show fingerprints and require more frequent cleaning than wood. If you have young children or entertain frequently, a tempered glass top with a matte finish is more practical than polished clear glass.
8. Implement Built-in Seating with Storage
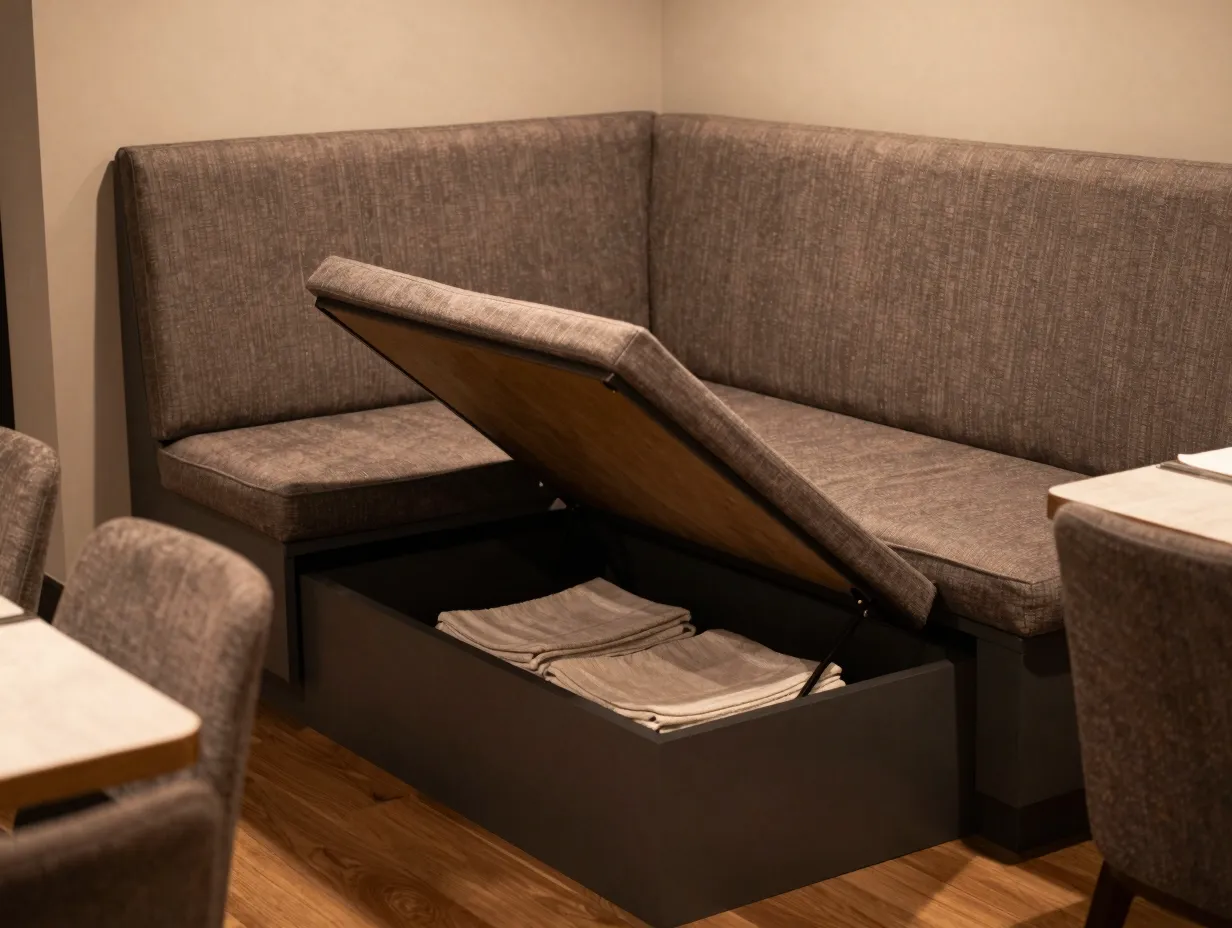
Built-in seating, a banquette, a window seat, or a corner bench, is the gold standard for small dining rooms because it accomplishes three things simultaneously: it maximizes seating capacity, it provides hidden storage, and it eliminates the need for chairs on one or more sides of the table [6].
A well-designed built-in banquette can seat more people per linear foot than any freestanding chair arrangement. A 6-foot banquette comfortably seats four adults, and in a corner configuration, two 4-foot banquettes can seat six to eight people around a single table.
The storage potential is equally significant. The hollow base of a built-in bench can house:
- Extra table linens and napkins
- Seasonal serving pieces
- Children’s art supplies or games
- Wine bottles in a cool, dark environment
Built-in seating does not require a renovation. Freestanding banquette units are available from furniture retailers and can be positioned against a wall to mimic the look of a true built-in. Pair the unit with cushions in a durable, cleanable fabric and add a few throw pillows in a bold print to bring a boutique hotel vibe to your dining area [6].
“Built-in seating transforms a dining room corner from dead space into the most coveted seat in the house.”
9. Add Mood Lighting to Transform the Atmosphere
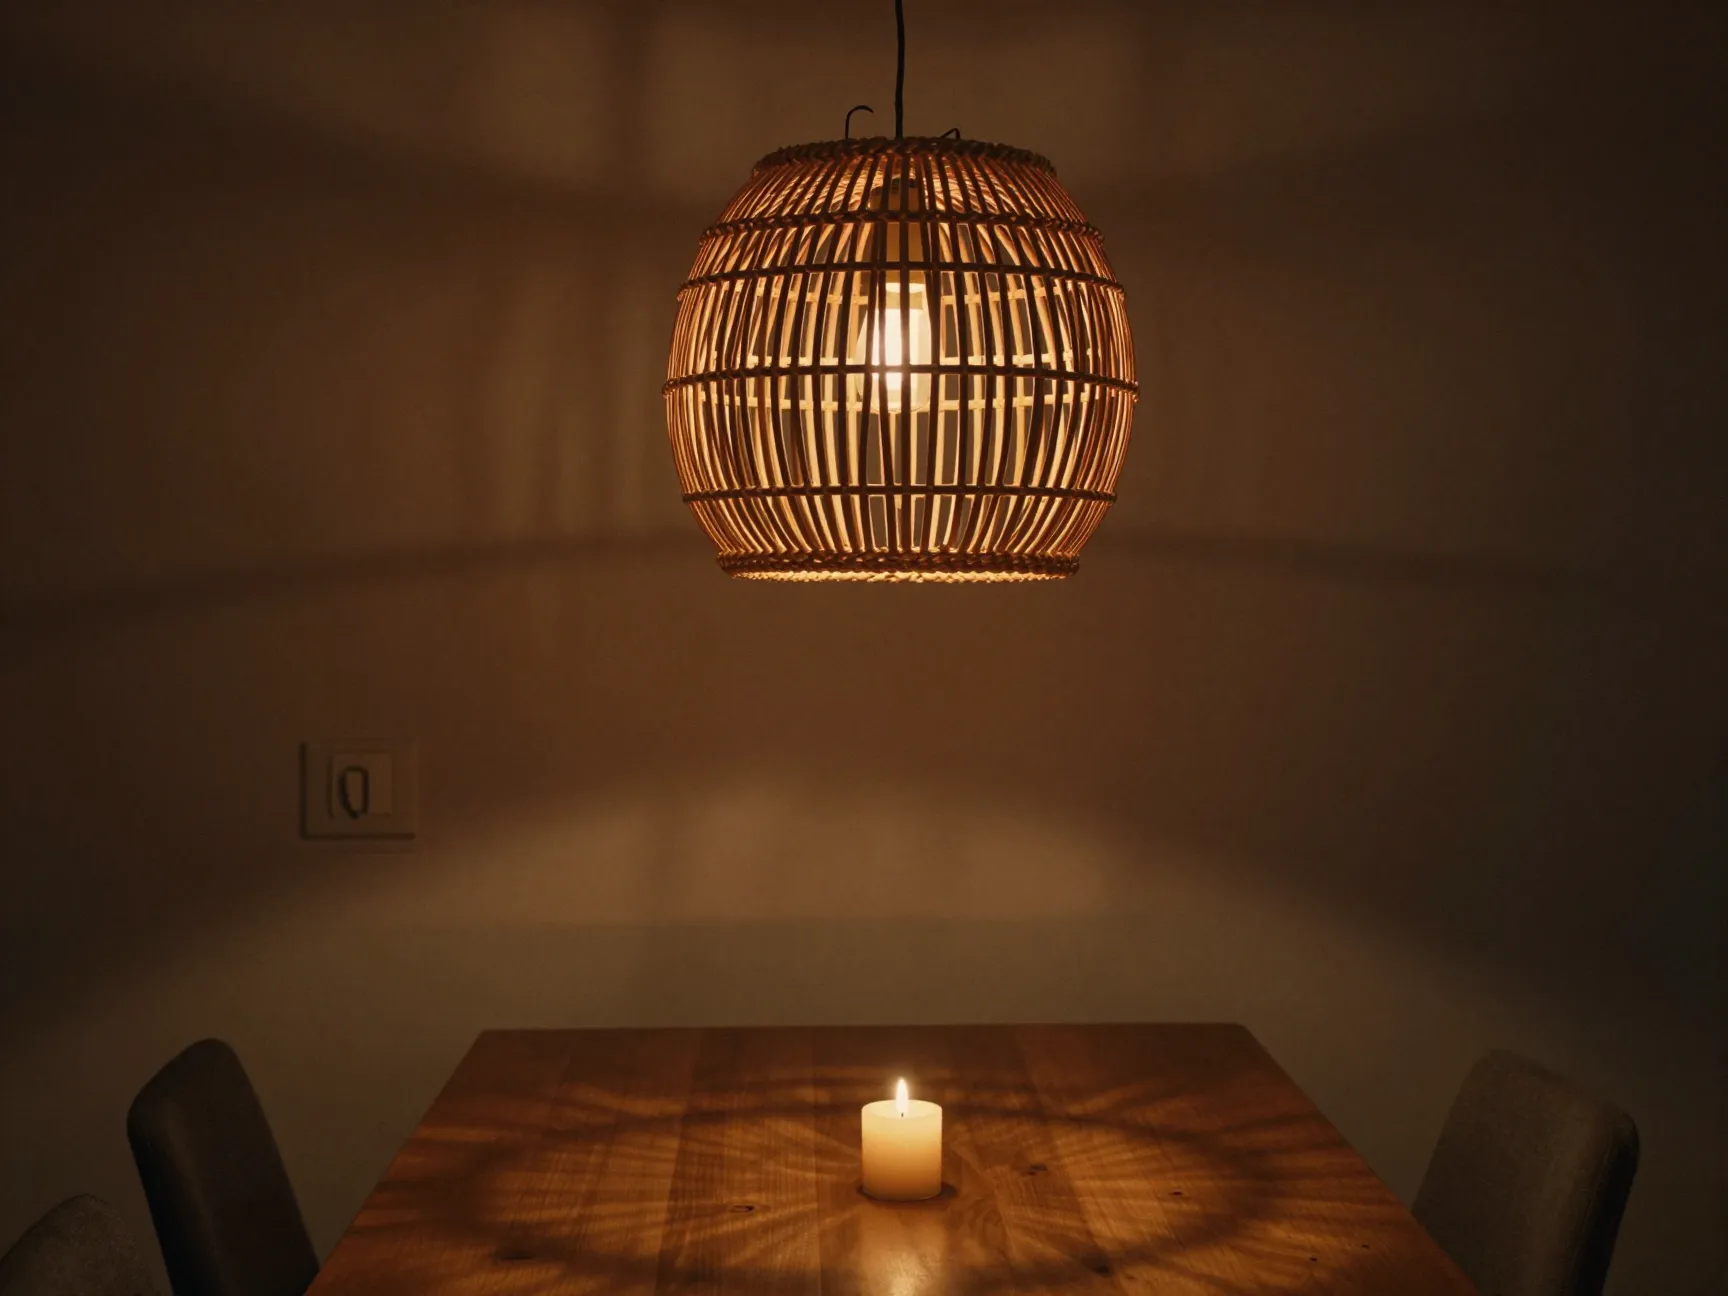
Of all the 9 Small Dining Room Ideas to Seat Guests Comfortably and Stylishly, lighting is the one most consistently overlooked, and the one with the most dramatic return on investment. Layering warm lighting can transform a small dining area into a cozy and inviting space that guests never want to leave [6].
The key word is “layering.” A single overhead fixture, no matter how beautiful, creates flat, even light that flattens the room and makes it feel institutional. Layered lighting combines three types:
- Ambient light, the main source, typically a pendant or chandelier hung 30 to 34 inches above the table surface
- Accent light, wall sconces, picture lights, or LED strip lighting inside shelves that highlight architectural features
- Task light, under-cabinet lighting or a buffet lamp that illuminates serving areas
For small dining rooms, a statement pendant light hung directly over the table serves double duty: it provides functional light and acts as a visual anchor that draws the eye upward, making the ceiling feel higher. Choose a pendant with a warm bulb temperature, 2700K to 3000K, rather than a cool white bulb, which tends to feel harsh and clinical.
Dimmer switches are non-negotiable. The ability to lower the ambient light during dinner and rely more on candles and accent lighting is what separates a pleasant meal from a genuinely memorable one. A dimmer switch typically costs under $20 and takes 15 minutes to install.
A bold, sculptural pendant, an oversized rattan globe, a cluster of blown-glass spheres, a geometric brass cage, also functions as statement furniture in its own right, giving your small dining room a personality that punches well above its square footage [6].
Putting It All Together: A Room That Does More with Less
The most effective small dining rooms I have seen, and the one I eventually achieved in my own home, do not rely on a single clever trick. They layer several of these strategies so that each one reinforces the others.
A round extendable table with a glass top sits on a light-toned rug. Slim ghost chairs tuck under it on three sides, while a built-in bench with lift-up storage occupies the fourth. A large mirror on the wall opposite the window doubles the natural light. Floating shelves above the bench hold glassware and a few carefully chosen objects. A statement rattan pendant hangs 32 inches above the table. The walls are warm white, the bench cushion is a deep teal, and the whole room seats six comfortably, in a space that measures exactly 9 by 11 feet.
None of these elements is expensive. None requires structural renovation. All of them are available from mainstream furniture and home goods retailers in 2026.
Quick reference: which ideas work best together
| Space Challenge | Best Combination |
|---|---|
| Very tight floor plan | Round table + bench seating + slim chairs |
| Variable guest count | Extendable table + stackable chairs |
| Low natural light | Mirror + glass furniture + light palette |
| No storage | Built-in bench + vertical shelving |
| Bland atmosphere | Statement pendant + mood lighting + bold cushions |
Conclusion
Small dining rooms are not a design problem to be solved, they are a design opportunity to be embraced. The constraints of limited square footage push you toward choices that are smarter, more intentional, and often more stylish than what you would choose in a larger space with no boundaries.
These 9 Small Dining Room Ideas to Seat Guests Comfortably and Stylishly give you a complete toolkit: the right table shape and size, seating that adapts to your guest count, visual tricks that expand perceived space, and atmospheric touches that make every meal feel like an occasion.
Your actionable next steps:
- Measure your dining area precisely, length, width, and ceiling height, before purchasing any furniture.
- Identify which of the nine ideas addresses your biggest current pain point: too little seating, too little storage, too dark, or too cluttered.
- Start with one high-impact change, a round table swap, a mirror installation, or a dimmer switch, before committing to a full room overhaul.
- Use the color palette table and the combination guide above to ensure your choices work together rather than against each other.
- Revisit the space after each change. Small rooms respond quickly and visibly to each adjustment, which makes the process genuinely satisfying.
The goal is not a dining room that looks good in photographs. The goal is a dining room where your guests linger long after the plates are cleared, where conversation flows as easily as the wine, and where the space itself feels like a generous host. That is entirely achievable, regardless of square footage.
References
[1] Small Dining Room Ideas – https://www.decorfurnist.com/small-dining-room-ideas/?utm_source=openai
[2] Article 699 Small Dining Rooms Furniture Choices That Maximize Space – https://www.unitedfurnituregroup.com/blogs/modern-furniture-blog/article-699-small-dining-rooms-furniture-choices-that-maximize-space?utm_source=openai
[3] Small Dining Room Ideas – https://colemanfurniture.com/resources/inspiration/small-dining-room-ideas?utm_source=openai
[4] Small Dining Room Ideas – https://www.homedecoria.com/small-dining-room-ideas/?utm_source=openai
[5] Small Dining Room Ideas – https://yourhouseandgarden.com/small-dining-room-ideas/?utm_source=openai
[6] Small Outdoor Terrace Entertaining Ideas – https://www.homesandgardens.com/gardens/outdoor-living/small-outdoor-terrace-entertaining-ideas?utm_source=openai