8 Dressing Room Design Plans for a Glamorous and Organized Closet
A study by the National Association of Professional Organizers found that the average person spends roughly 55 minutes per week searching for misplaced items, and the bedroom closet is the number one offender. That is nearly two full days lost every year, simply because storage was never designed with purpose. The good news: the right dressing room design plan does not just save time; it transforms a mundane chore into a daily ritual you actually look forward to.
Disclosure: This post contains affiliate links. As an Amazon Associate, we earn from qualifying purchases, and at no extra cost to you.
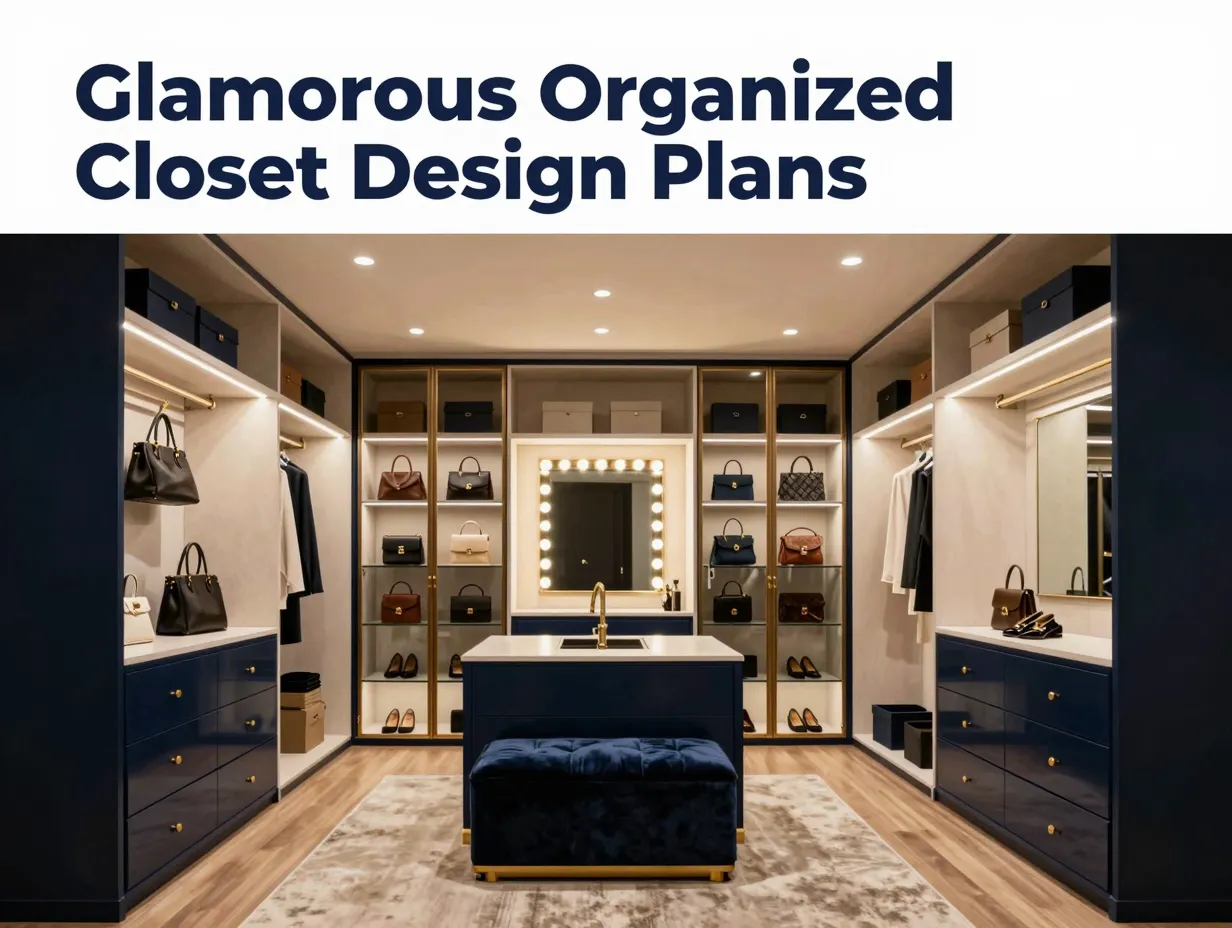
This guide walks through 8 dressing room design plans for a glamorous and organized closet that work across budgets, room sizes, and personal styles. Whether you are starting from scratch or upgrading an existing walk-in, these plans give you a clear, actionable framework to build a space that is both beautiful and highly functional.
Key Takeaways
- A well-planned dressing room combines smart storage, quality materials, and intentional lighting to create a space that is both functional and visually stunning.
- Vertical space is one of the most underused assets in any closet, double-hang rods and floor-to-ceiling shelving can nearly double your storage capacity.
- Boutique-inspired features such as vanity areas, seating, and display cabinets elevate a dressing room from purely practical to genuinely glamorous.
- Modular systems offer the most flexibility, allowing you to reconfigure your layout as your wardrobe and lifestyle evolve.
- Smart technology integration, from automated lighting to digital inventory systems, is rapidly becoming a standard feature in high-end dressing room design.
Why Your Dressing Room Deserves a Real Design Plan
Most people treat their closet as an afterthought. Shelves go in wherever there is wall space, rods are hung at a single height, and lighting is whatever the builder installed. The result is a space that frustrates you every morning.
A deliberate design plan changes everything. It means thinking about how you actually use the space, what you reach for daily, what needs to be stored seasonally, and how the room should feel when you step into it. High-end interior designers now approach dressing rooms the same way they approach a living room: with a clear concept, a material palette, and a lighting strategy [3].
The eight plans below are drawn from real design principles used by professional closet designers and interior architects. Each one addresses a specific need, from maximizing a small room to building a full boutique-style suite.
8 Dressing Room Design Plans for a Glamorous and Organized Closet
1. The Boutique-Inspired Luxury Suite
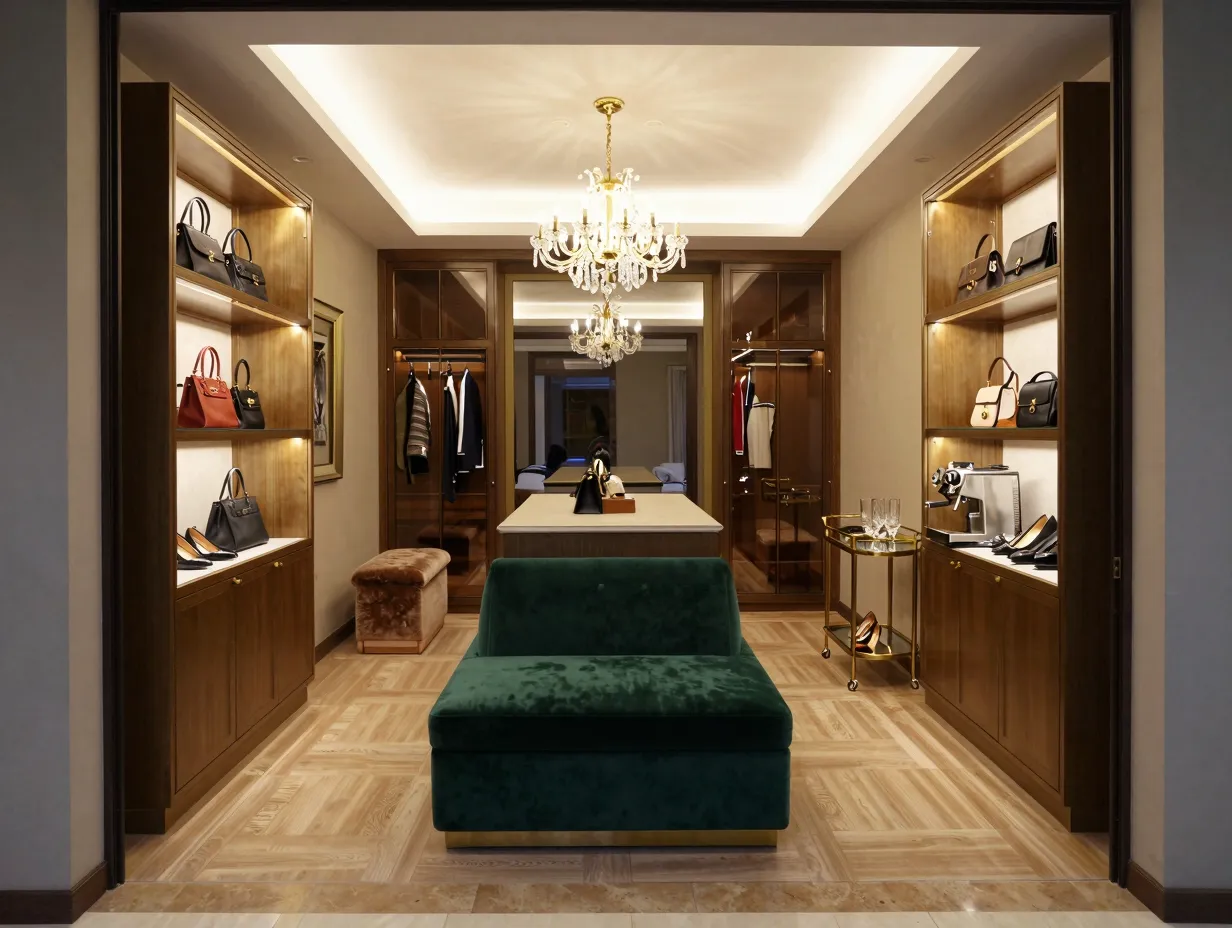
The most aspirational of the eight plans, the boutique-inspired suite treats your dressing room as a private retail experience. Think minibars, espresso stations, plush seating, and curated display cases that make getting dressed feel like an event.
Celebrity closets, including the widely discussed luxury wardrobe designed for Cristiano Ronaldo and Georgina Rodriguez, have popularized this concept, incorporating features like dedicated seating areas, ambient music systems, and even small refreshment stations [1]. The underlying principle is simple: if you love being in the space, you will keep it organized.
Key design elements:
- A central island or ottoman in velvet or leather
- Open glass-fronted cabinets for handbags and shoes
- A small bar cart or coffee station in a corner nook
- Soft, layered lighting with dimmer controls
This plan works best in rooms of at least 120 square feet. If space is tighter, you can borrow the boutique aesthetic through material choices and display techniques without the square footage.
2. The Museum-Quality Lighting Plan
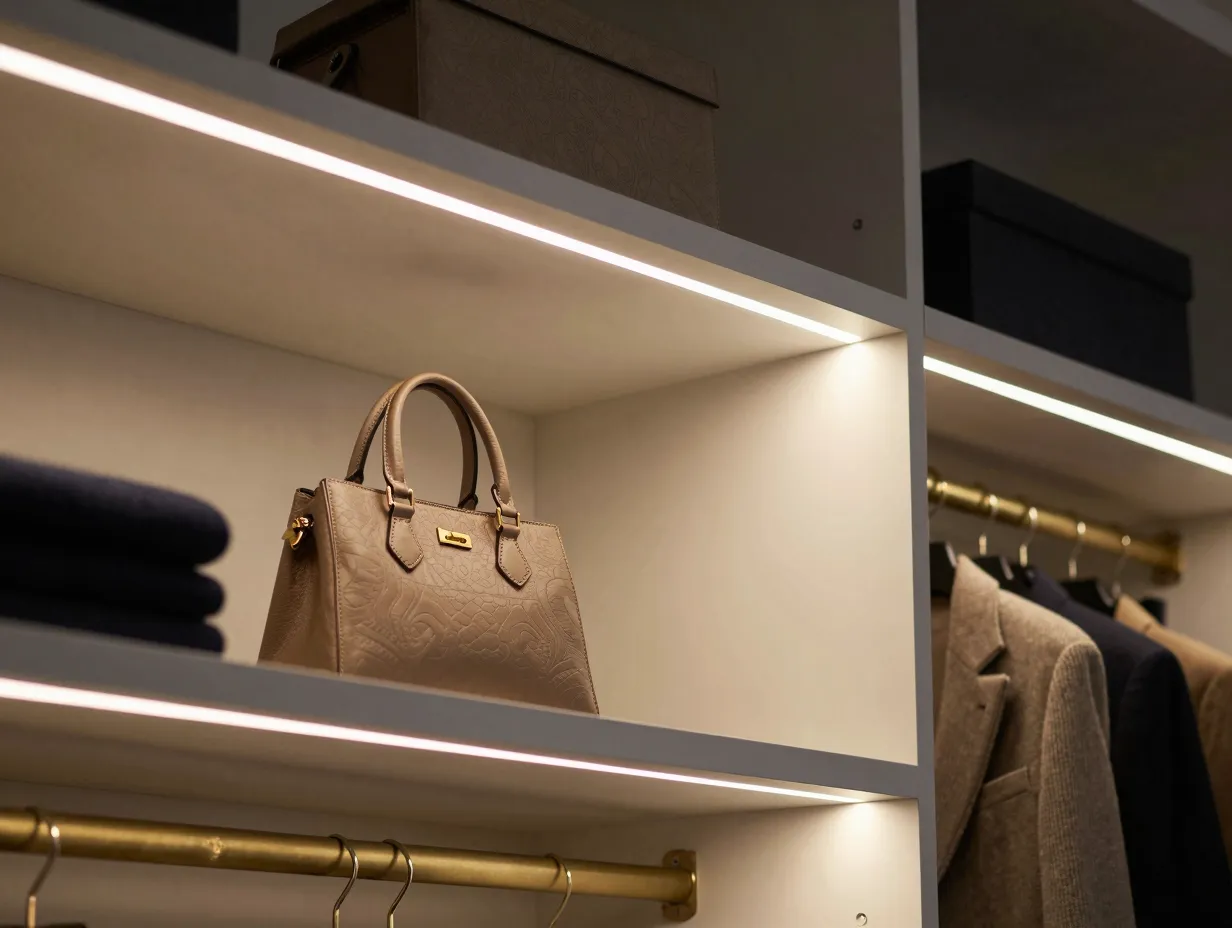
Lighting is the single most transformative element in any dressing room, yet it is almost always the last thing people think about. Museum-quality linear lighting, the kind used to illuminate art installations, is now appearing in high-end closets, and the effect is dramatic [1].
The goal is to eliminate shadows, render colors accurately, and create a sense of depth. Poor lighting means you leave the house wearing navy when you thought it was black. Good lighting means every item in your wardrobe is displayed at its best.
A practical lighting layering strategy:
| Layer | Type | Purpose |
|---|---|---|
| Ambient | Recessed LED panels or a chandelier | General illumination |
| Task | Under-shelf LED strips | Illuminate specific sections |
| Accent | Picture lights or spotlights | Highlight display pieces |
| Vanity | Hollywood-style bulb mirror | True-color makeup and grooming |
Statement chandeliers and pendant lights add a sense of grandeur and set the overall tone of the room [4]. For a more modern look, linear LED profiles along the top and bottom of shelving units create a clean, gallery-like effect.
Color temperature matters. Aim for 2700K, 3000K (warm white) for ambient light and 3500K, 4000K (neutral white) for task lighting near your vanity.
3. The Modular Flexibility Plan
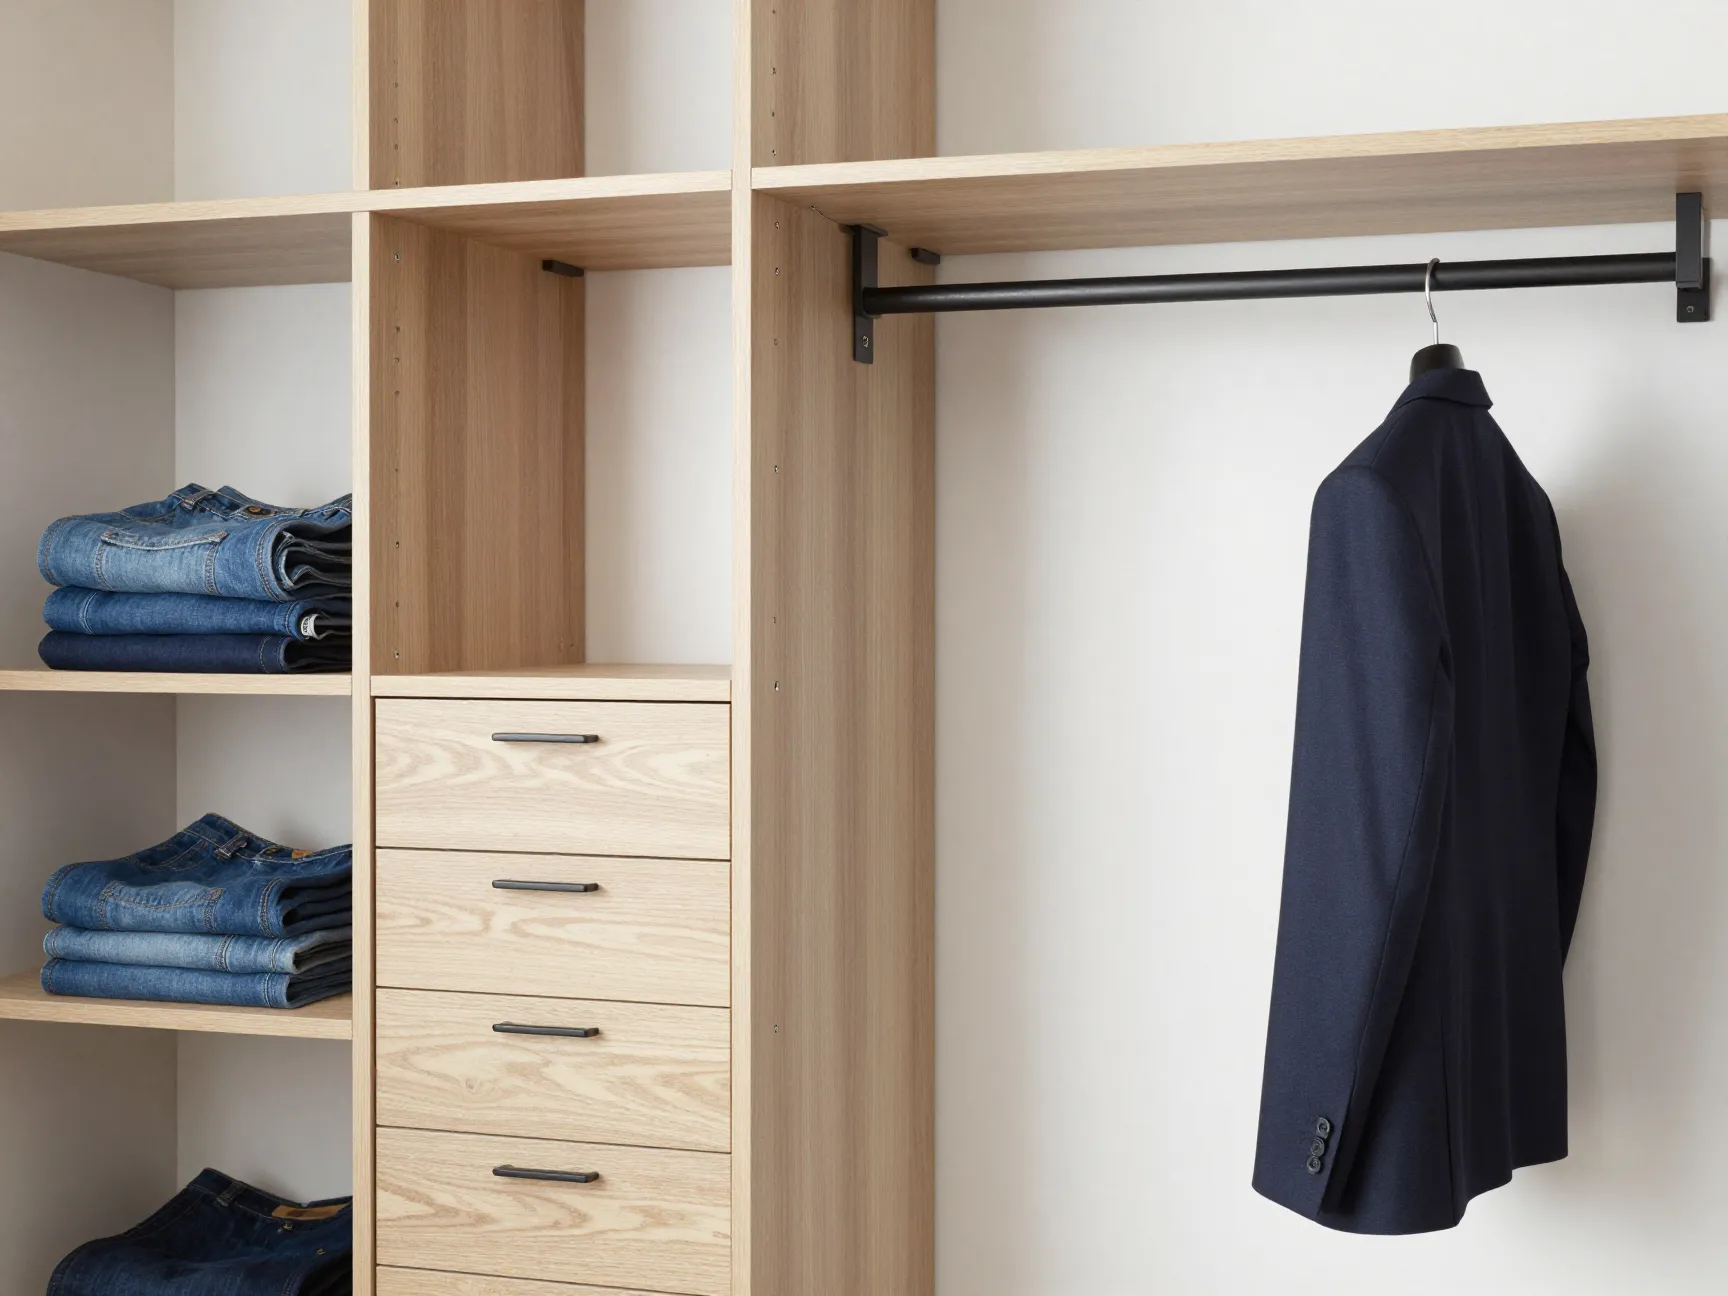
Life changes. Wardrobes change. A dressing room that cannot adapt will feel outdated within five years. The modular flexibility plan solves this by using configurable systems that can be reconfigured without demolition.
Brands like Porro offer walk-in closet systems with modular components, hanging sections, drawer towers, open shelving, and pull-out accessories, that can be rearranged as your needs evolve [2]. This approach is particularly valuable for renters or for homeowners who anticipate lifestyle changes such as a growing family or a shift in career dress code.
What to look for in a modular system:
- Adjustable shelf heights (at minimum every 1-2 inches)
- Interchangeable components from the same product line
- A range of finishes that can be mixed within a single unit
- Compatibility with third-party accessories like pull-out valet rods and tie racks
The modular plan is also the most budget-friendly path to a high-end look. You can start with a core configuration and add components over time rather than committing to a full custom build upfront [3].
4. The Premium Materials Plan
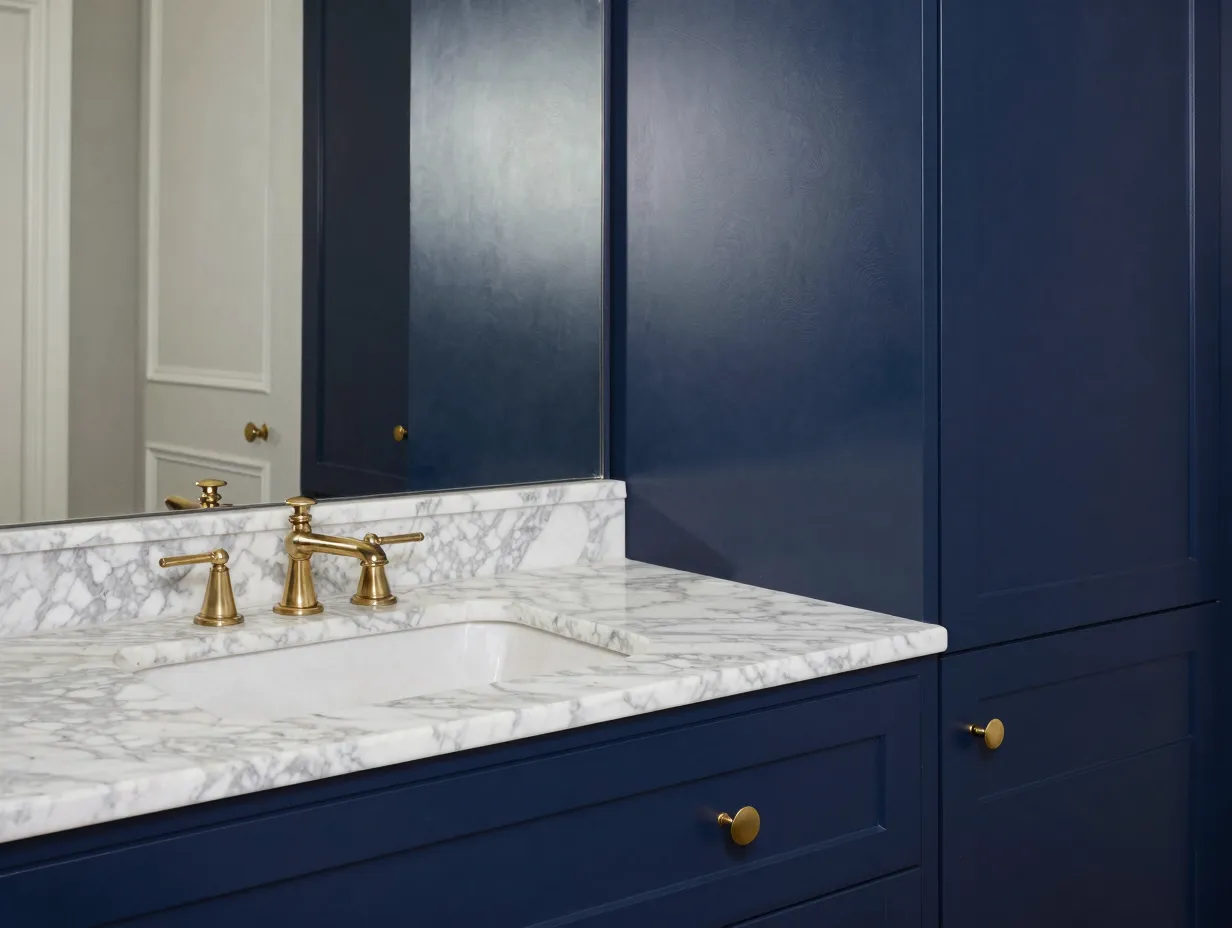
A dressing room can have the best layout in the world and still feel cheap if the materials are wrong. The premium materials plan prioritizes surface quality above all else, using glass, mirrored panels, and custom wood finishes to create a space that looks refined from every angle [3].
When I first redesigned my own dressing room, the single change that made the biggest visual impact was replacing laminate shelf edges with solid wood lipping. The cost difference was modest, but the room instantly felt more intentional.
Material choices that elevate a dressing room:
- Mirrored panels on cabinet doors or full walls add depth and reflect light, making even a small room feel larger [4]
- Lacquered cabinetry in deep navy, forest green, or warm white creates a boutique-hotel quality
- Fluted glass on cabinet fronts allows you to see contents while softening the display
- Natural stone or quartz on a central island or vanity countertop anchors the room
- Brass or matte black hardware ties the palette together
The key is consistency. Choose two or three materials and repeat them throughout the space rather than mixing too many finishes.
5. The Dedicated Vanity Plan
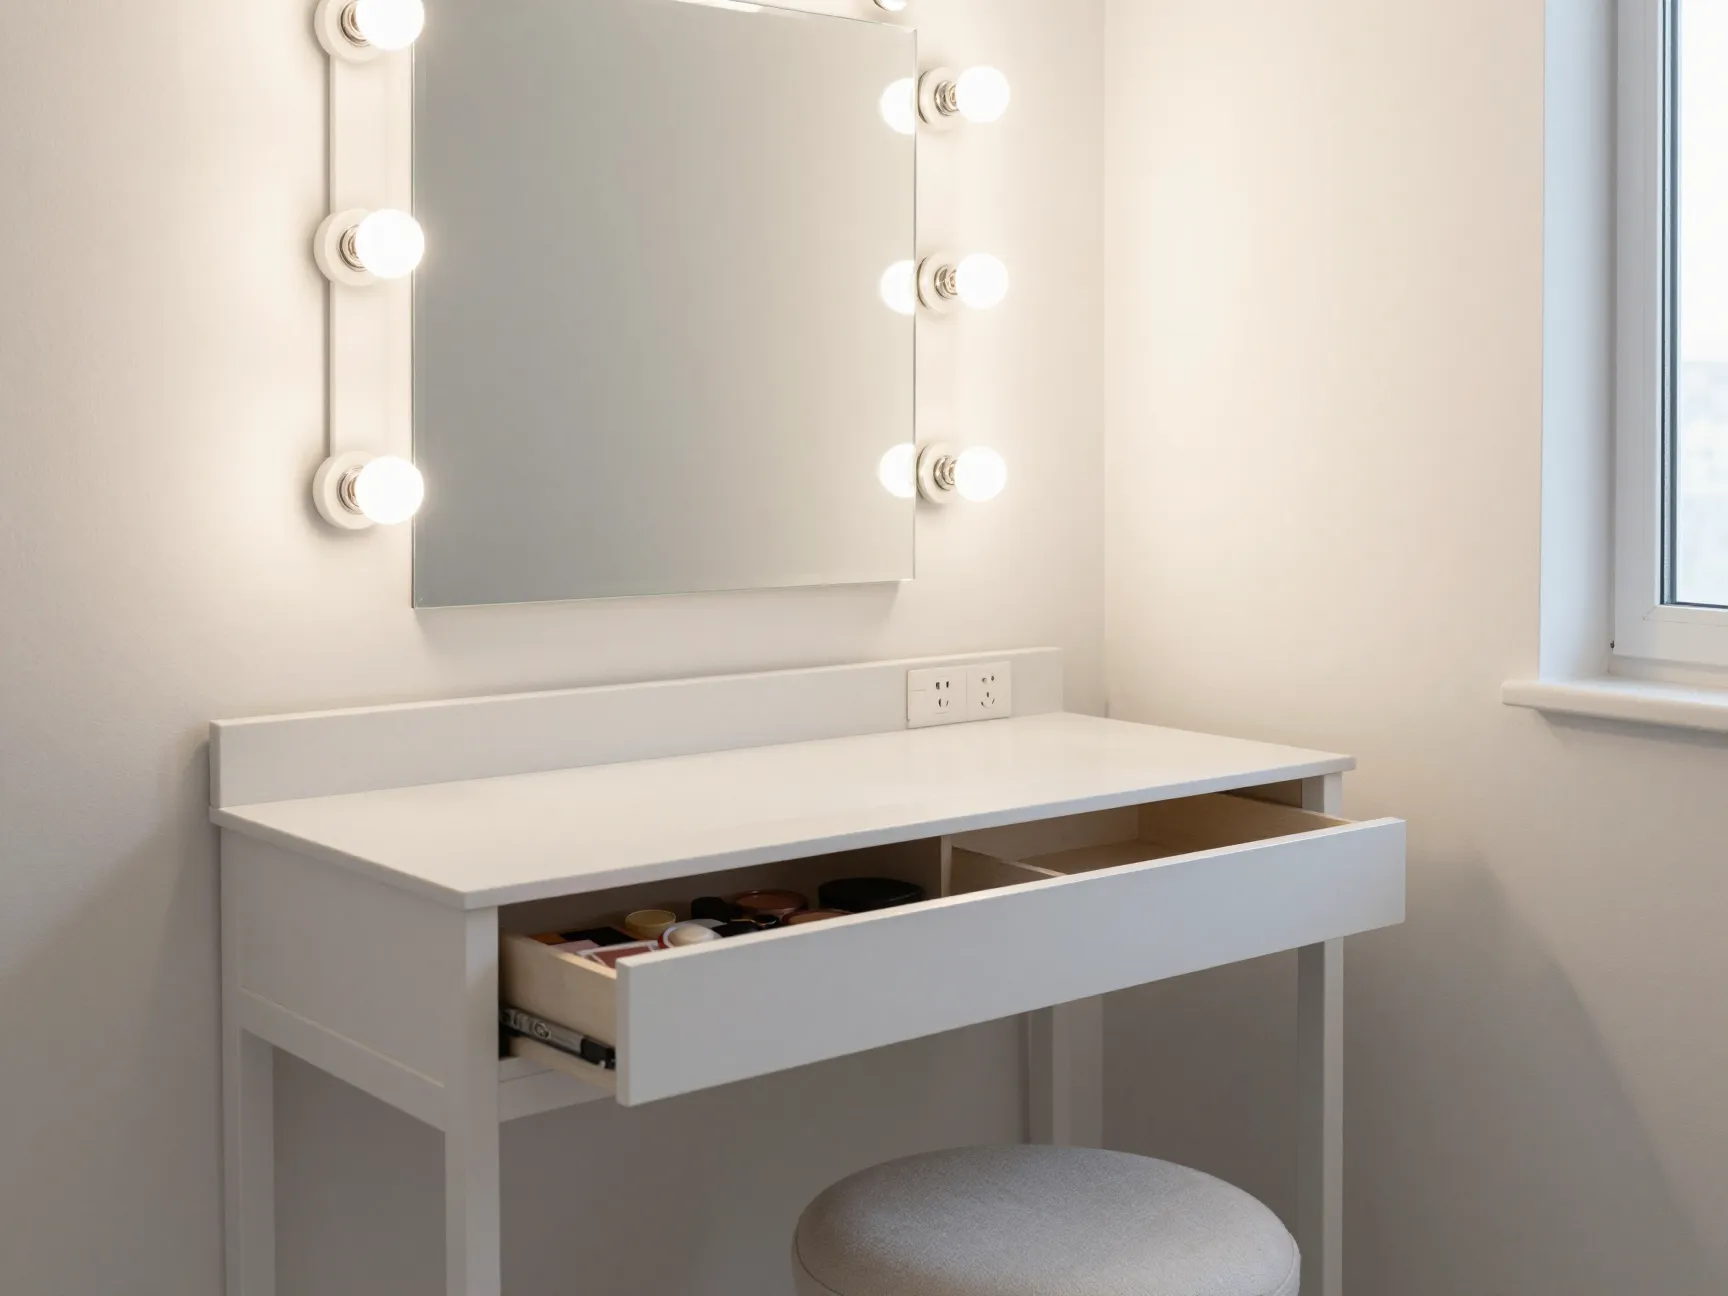
A dedicated vanity area is no longer a luxury reserved for large master suites. Even in a modest dressing room, carving out a specific zone for grooming and makeup application changes how the entire room functions [4].
The vanity plan separates the act of dressing from the act of grooming, which makes both activities faster and more enjoyable. It also keeps cosmetics, skincare, and hair tools out of the main storage areas, reducing clutter.
Elements of a well-designed vanity zone:
- A wall-mounted or freestanding mirror with integrated lighting (Hollywood-style bulb mirrors remain the gold standard for makeup application)
- A surface at the right height, 30 to 32 inches for seated use, 36 inches for standing
- Drawer storage specifically sized for cosmetics (shallow drawers of 2-3 inches depth are ideal)
- A comfortable stool or chair with enough clearance to pull back from the mirror
- An outlet strip or USB hub built into the countertop for styling tools
The vanity area should be positioned near a natural light source where possible, or supplemented with high-CRI (Color Rendering Index of 90+) artificial lighting to ensure accurate color perception [6].
6. The Vertical Space Maximization Plan
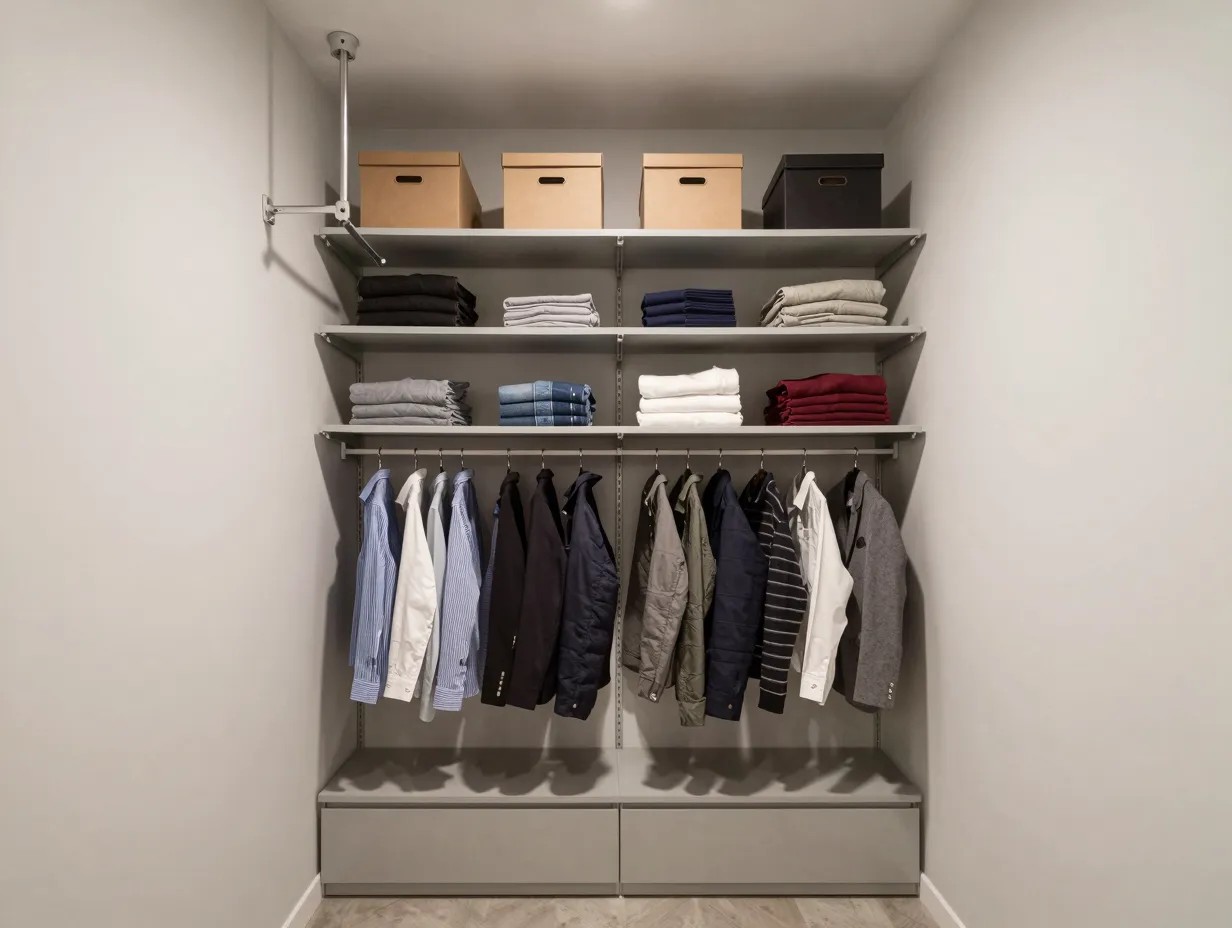
Most dressing rooms use only the bottom two-thirds of their available wall height. The vertical space maximization plan corrects this by implementing double-hang rods and floor-to-ceiling shelving to nearly double effective storage capacity [5].
This plan is the most practical of the eight for anyone working with a smaller room. You do not need more square footage, you need to use the square footage you already have more intelligently.
Vertical storage strategies:
- Double-hang rods for folded shirts, jackets, and shorter garments, a standard 8-foot ceiling can accommodate two hanging levels for anything under 40 inches in length
- Floor-to-ceiling shelving for folded items, shoes, and accessories, upper shelves work well for seasonal or rarely used items
- Pull-down rod systems for high-mounted hanging sections, allowing easy access without a step stool
- Toe-kick drawers at floor level for additional hidden storage
A well-executed vertical plan can add the equivalent of 30-40% more usable storage to a room without changing its footprint [5]. This is particularly effective in galley-style dressing rooms where two facing walls of floor-to-ceiling storage create a corridor of organized abundance.
7. The Personalized Organization System Plan
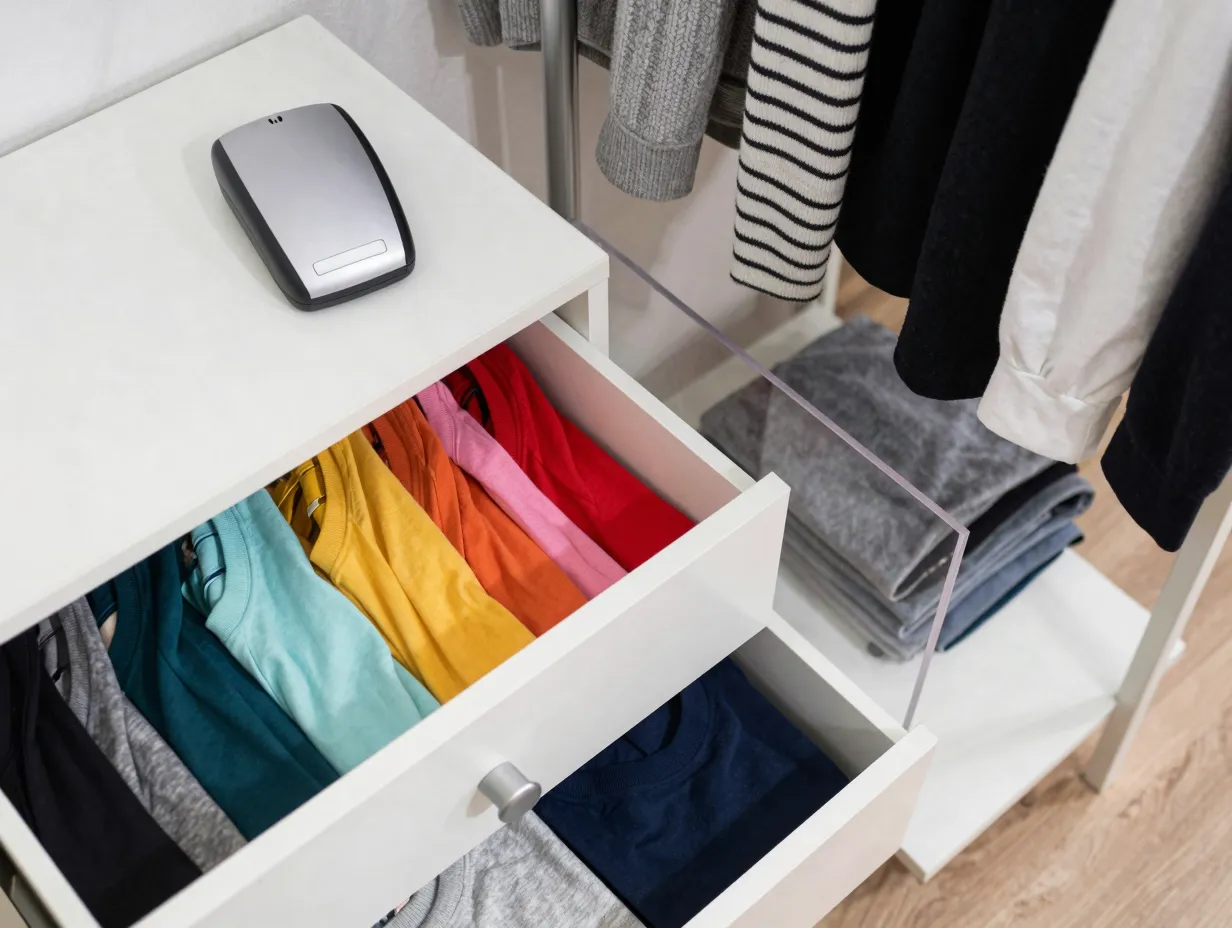
Storage that is not personalized to your actual wardrobe is just expensive furniture. The personalized organization system plan starts with an audit of what you own and builds the storage configuration around that inventory rather than a generic template [6].
This is the plan I recommend most strongly to clients who feel overwhelmed by their existing closets. The problem is rarely a lack of storage, it is storage that does not match the contents.
Steps to build a personalized system:
- Audit your wardrobe: count hanging items by length (full-length, knee-length, short), folded items, shoes, bags, and accessories
- Map those quantities to specific storage types (hanging, shelving, drawers, cubbies)
- Assign zones based on frequency of use, daily items at eye level and arm’s reach, seasonal items above or below
- Add specialty features that match your specific collection: pull-out valet rods for outfit planning, color-coded dividers, display ledges for statement pieces [6]
- Label everything, at least initially, until the system becomes intuitive
Pull quote: “The best closet system is the one built around your actual life, not a lifestyle magazine’s version of it.”
Glass-fronted cabinets and open shelving work particularly well for displaying handbags, shoes, and accessories in a way that resembles a high-end boutique [4]. When your most beautiful items are visible, you are more likely to wear them, and more motivated to keep the space tidy.
8. The Smart Technology Integration Plan

The final plan in our exploration of 8 dressing room design plans for a glamorous and organized closet brings technology into the equation. Smart dressing rooms are no longer a concept reserved for tech billionaires, the components are accessible and increasingly affordable [7].
Modern high-end dressing rooms integrate automated lighting, climate control, and even digital inventory systems that help you track what you own and plan outfits [7]. At a more accessible level, smart features can be as simple as motion-activated lighting, app-controlled LED strips, or a tablet mount for browsing outfit inspiration.
Smart features worth considering:
- Automated lighting scenes triggered by time of day or motion, warm light in the morning, brighter task light for evening dressing
- Climate control to protect delicate fabrics, particularly leather, silk, and cashmere, which degrade in humidity and temperature extremes
- Digital inventory apps (such as Stylebook or Whering) that let you photograph and catalog your wardrobe, track cost-per-wear, and plan outfits
- Voice-controlled assistants integrated into the room for hands-free music, reminders, and lighting adjustments
- Motorized mirrors that adjust angle and height at the touch of a button
The smart technology plan pairs particularly well with the boutique-inspired suite (Plan 1) and the museum-quality lighting plan (Plan 2). Together, these three create the most complete and future-proof dressing room experience available in 2026.
How to Choose the Right Plan for Your Space
With 8 dressing room design plans for a glamorous and organized closet now laid out, the natural question is: where do you start?
The answer depends on three factors: your available space, your budget, and your primary pain point.
Match your plan to your situation:
- Small room (under 60 sq ft): Start with Plan 6 (Vertical Space) and Plan 3 (Modular Flexibility)
- Medium room (60-120 sq ft): Combine Plan 5 (Vanity) with Plan 7 (Personalized Organization)
- Large room (120+ sq ft): Build around Plan 1 (Boutique Suite) and layer in Plans 2, 4, and 8
- Limited budget: Plan 3 (Modular) and Plan 7 (Personalized Organization) deliver the best return per dollar
- Design-focused priority: Plan 4 (Premium Materials) and Plan 2 (Lighting) create the most dramatic visual transformation
Most successful dressing rooms combine elements from two or three plans rather than committing rigidly to one. Think of the eight plans as a menu, you are building a custom order, not choosing a set meal.
Common Mistakes to Avoid
Even the best design intentions can go wrong. Here are the most frequent errors I see in dressing room projects:
Underestimating lighting. A beautiful room with poor lighting will always disappoint. Budget at least 15-20% of your total project cost for lighting.
Ignoring the door swing. Many dressing rooms are rendered awkward by a door that opens into the primary circulation path. Consider a pocket door, barn door, or outward-swinging door to preserve usable floor space.
Choosing aesthetics over function. Open shelving looks stunning in design photos but requires consistent maintenance to stay tidy. Be honest about your habits before committing to an entirely open storage system.
Not planning for growth. Your wardrobe will expand. Build in at least 20% more hanging and shelf space than you currently need.
Skipping the island. If your room is large enough, a central island with drawers adds significant storage and a natural surface for folding, accessorizing, and laying out outfits. It is one of the highest-value additions per square foot in a large dressing room.
Conclusion
A well-designed dressing room is one of the highest-return investments you can make in your home, not just financially, but in terms of daily quality of life. The 8 dressing room design plans for a glamorous and organized closet covered in this guide give you a comprehensive toolkit: from the boutique-inspired luxury suite and museum-quality lighting to vertical space maximization and smart technology integration.
Your actionable next steps:
- Audit your current wardrobe and identify your three biggest storage frustrations.
- Measure your available space and note ceiling height, window positions, and door swing.
- Choose one or two plans from this guide that address your primary pain points.
- Request quotes from at least two custom closet designers or explore modular systems online to establish a realistic budget.
- Prioritize lighting and materials early in the planning process, these are the elements that most dramatically affect how the finished space feels.
The goal is not perfection on day one. It is building a system that works for your actual life, reflects your personal style, and makes every morning a little more enjoyable. Start with one plan, execute it well, and build from there.
References
[1] Cristiano Ronaldo Georgina Rodriguez Luxury Closet – https://www.homesandgardens.com/celebrity-homes/cristiano-ronaldo-georgina-rodriguez-luxury-closet?utm_source=openai
[2] Dressing Room – https://www.westouteast.com/closets/dressing-room?utm_source=openai
[3] Dressing Rooms – https://www.closetfactory.com/custom-closets/dressing-rooms/?utm_source=openai
[4] Luxury Closet Design Ideas – https://www.creativeclosetorganizers.com/luxury-closet-design-ideas/?utm_source=openai
[5] Closets – https://deborainteriors.com/interior-design-ideas/closets/?utm_source=openai
[6] Dressing Room Ideas – https://www.mspgreenville.com/blog/dressing-room-ideas?utm_source=openai
[7] The Couture Closet Designing The Ultimate High End Dressing Room – https://www.fratantoniinteriordesigners.com/the-couture-closet-designing-the-ultimate-high-end-dressing-room?utm_source=openai