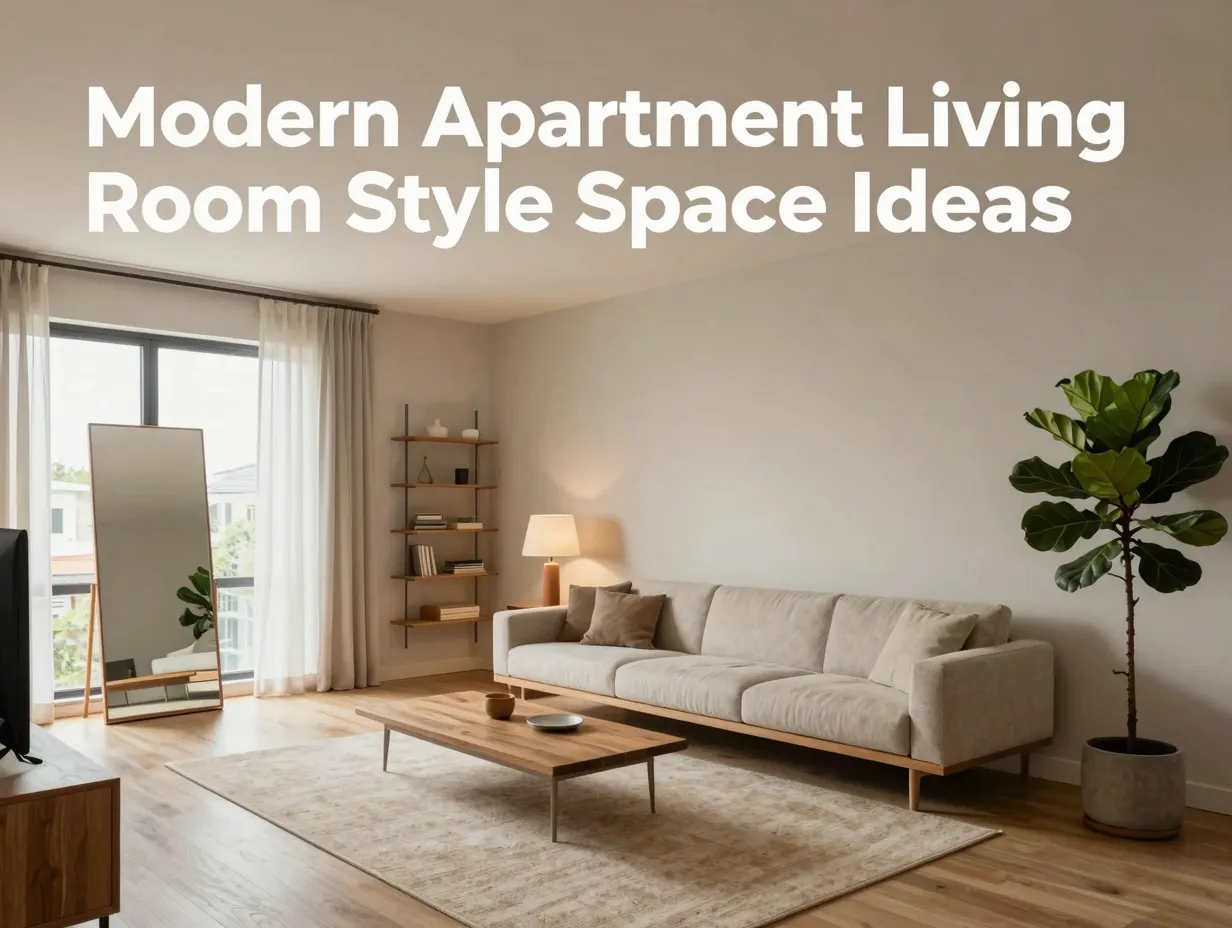
9 Modern Apartment Living Room Ideas That Maximize Style and Space
The average American apartment living room measures just 250 square feet, yet interior designers consistently prove that square footage is not the deciding factor between a cramped space and a stunning one. The difference comes down to strategy. These 9 Modern Apartment Living Room Ideas That Maximize Style and Space are drawn from the latest 2026 design trends, real-world small-space solutions, and expert guidance that transforms tight layouts into rooms that feel both larger and more intentional.
Disclosure: This post contains affiliate links. As an Amazon Associate, we earn from qualifying purchases, and at no extra cost to you.
I have spent time researching dozens of small-space transformations and speaking with people who have redesigned their apartments on modest budgets. What I found is that most people overcomplicate the process. The best results come from a handful of focused decisions applied consistently across the room.
Key Takeaways
- Low-profile, visually light furniture preserves sightlines and makes small living rooms feel open and airy
- Multifunctional pieces, storage ottomans, coffee tables with compartments, convertible benches, are essential, not optional
- Natural light and reflective surfaces are the most cost-effective tools for visually expanding a compact room
- Vertical space is almost always underused; wall-mounted shelving and tall storage units reclaim floor area
- Layered lighting replaces harsh overhead fixtures and adds depth, warmth, and perceived square footage
The Core Principles Behind These 9 Modern Apartment Living Room Ideas That Maximize Style and Space
Before diving into the individual ideas, it helps to understand the logic that connects them. Every strategy in this list serves one or more of three goals: reducing visual clutter, multiplying function, and amplifying light. When those three goals work together, a 250-square-foot room can feel twice its size.
Modern apartment design in 2026 has moved firmly away from maximalism and toward what designers are calling “purposeful minimalism”, rooms where every object earns its place and nothing competes for attention unnecessarily. This does not mean cold or sterile. It means warm, layered, and edited.
Keep these principles in mind as you work through each idea below.
9 Ideas to Transform Your Modern Apartment Living Room
1. Choose Low-Profile Furniture to Open Up Sightlines
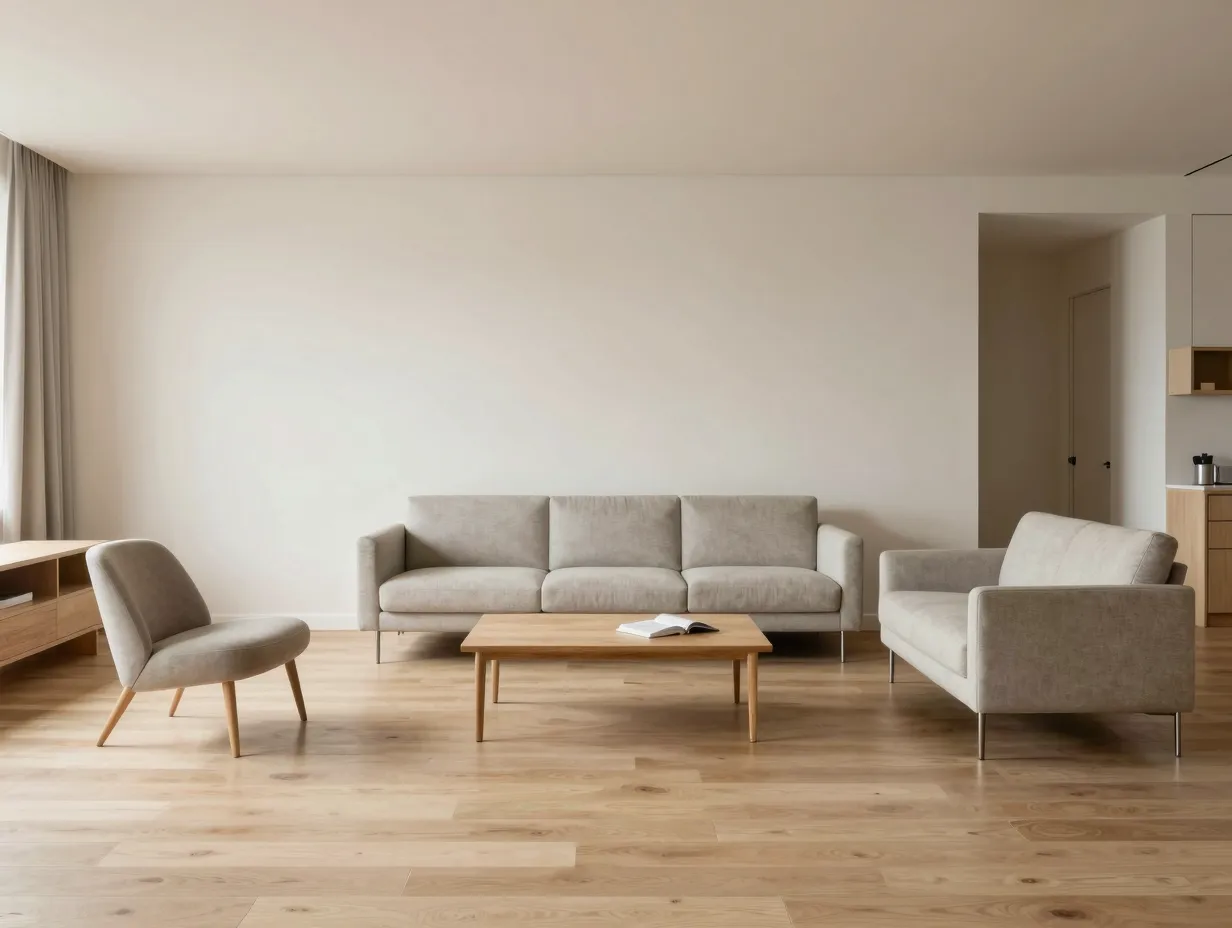
The single most impactful change most apartment dwellers can make is swapping out tall, bulky furniture for low-profile alternatives. In 2026 trend roundups, low-profile sofas, coffee tables positioned close to the floor, and shelving kept below eye level are repeatedly recommended to preserve sightlines and make small living rooms feel more open [1][2][7].
When a sofa’s back sits at or below shoulder height while seated, the wall behind it becomes visible. That exposed wall space signals openness to the brain, even if the room’s actual dimensions have not changed. The same principle applies to media consoles, accent chairs, and side tables.
What to look for:
- Sofas with backs no taller than 32 to 34 inches from the floor
- Coffee tables between 14 and 18 inches in height
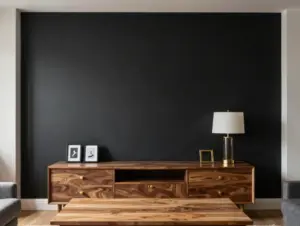
- Media consoles that sit low and wide rather than tall and narrow
- Chairs with slim, tapered legs that reveal floor space beneath them
Visually light frames, think slender metal legs, open bases, and furniture without skirting, help an open-plan apartment read as one continuous, airy space rather than a series of blocked zones [1][2].
“The moment I replaced my old sofa with a low-slung model, my living room looked like a different apartment. Nothing else changed, just the sight line.”
2. Invest in Multifunctional Furniture That Earns Its Place
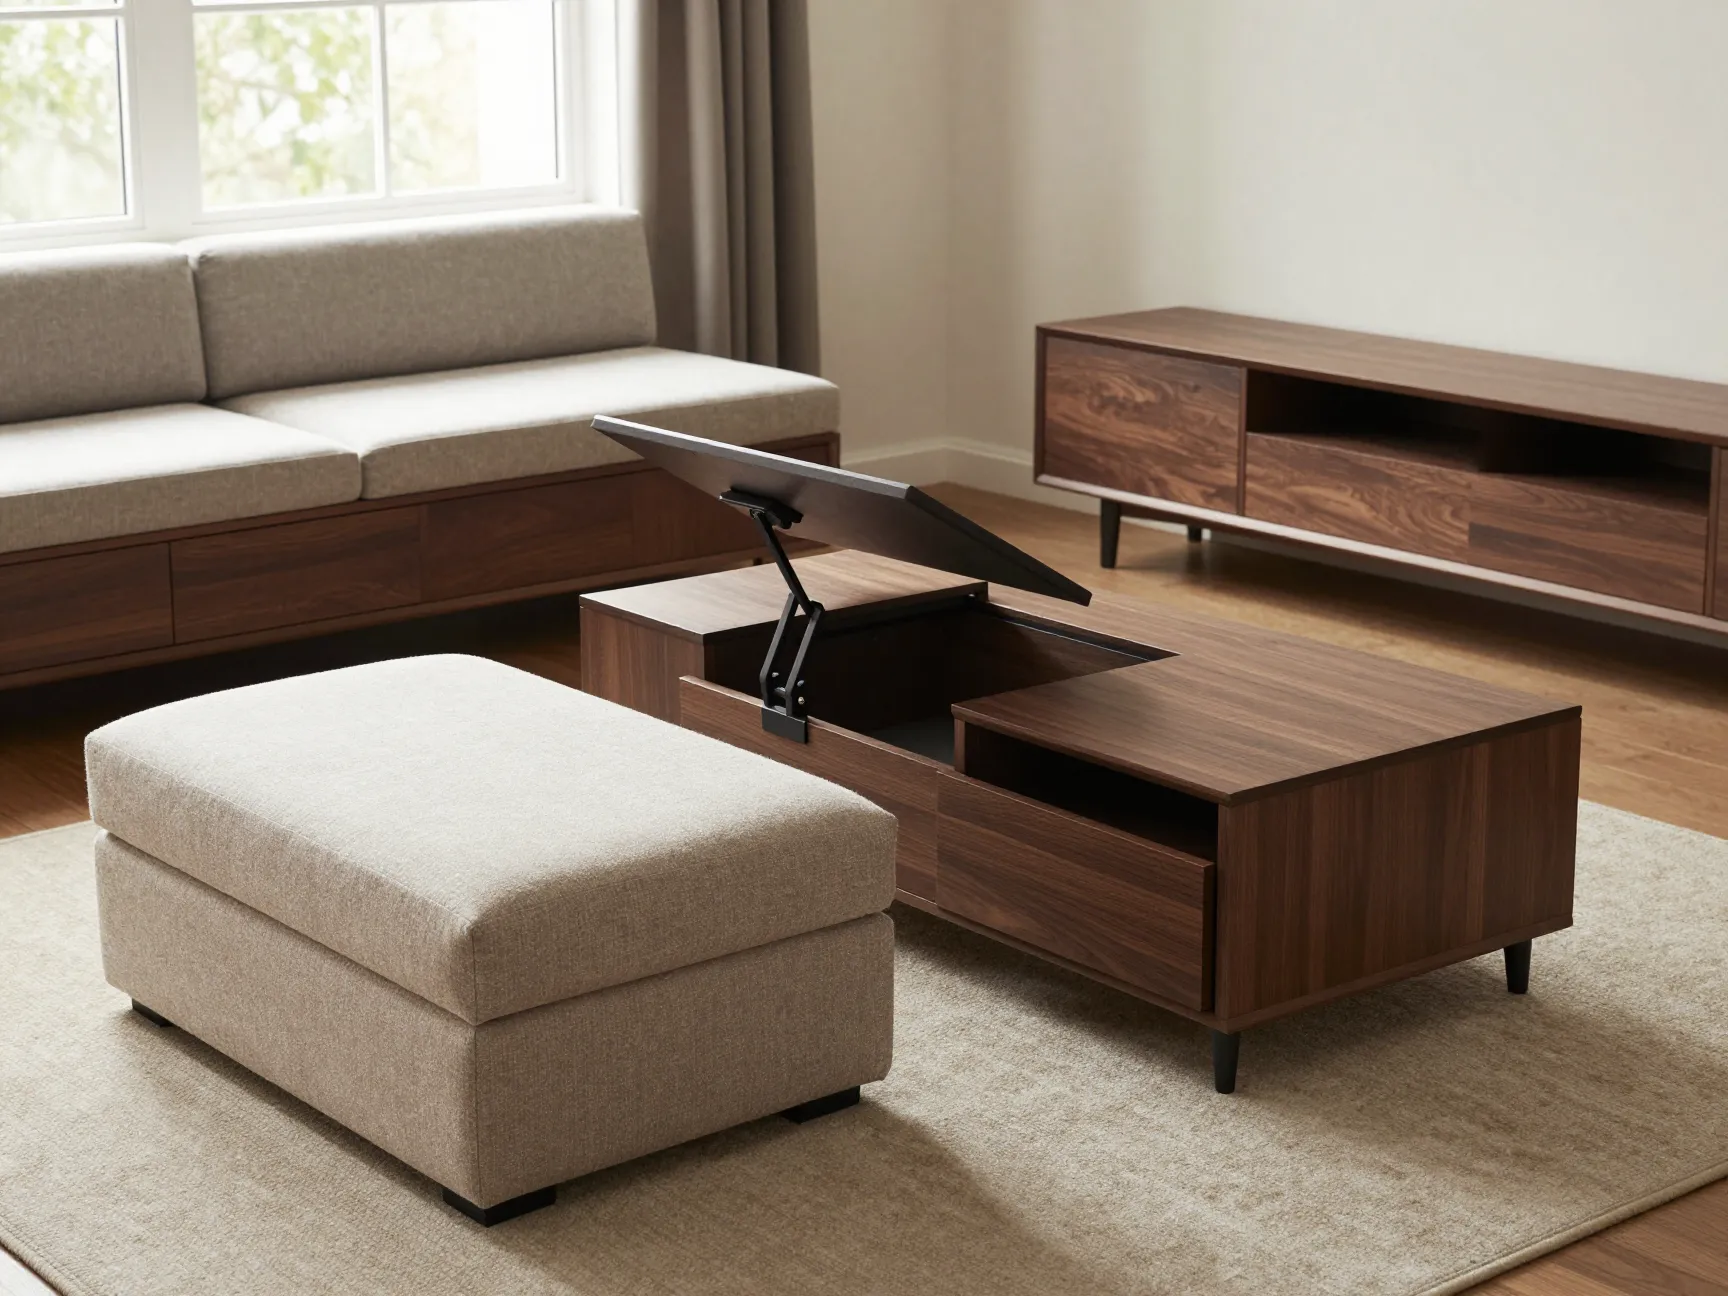
Multifunctional and storage-rich furniture is framed as non-negotiable for modern apartments in virtually every 2026 design guide I reviewed [1][2][5][7][10]. The logic is simple: every piece of furniture that serves only one purpose is a missed opportunity in a small space.
The best multifunctional pieces for apartment living rooms include:
- Storage ottomans that serve as a footrest, extra seating, and a place to stow blankets or remote controls
- Coffee tables with hidden compartments or lift-top mechanisms that can double as a work surface
- Storage benches under windows that provide seating, a display ledge, and drawer storage below
- Media consoles with deep drawers that replace separate storage units and keep the room uncluttered [1][2][5][7][10]
Experts note that pieces offering at least two functions reduce clutter and allow small living rooms to perform like larger ones [5][7][10]. A well-chosen multifunctional piece is not a compromise, it is the smarter choice even in a large room.
3. Maximize Natural Light With Sheer Window Treatments
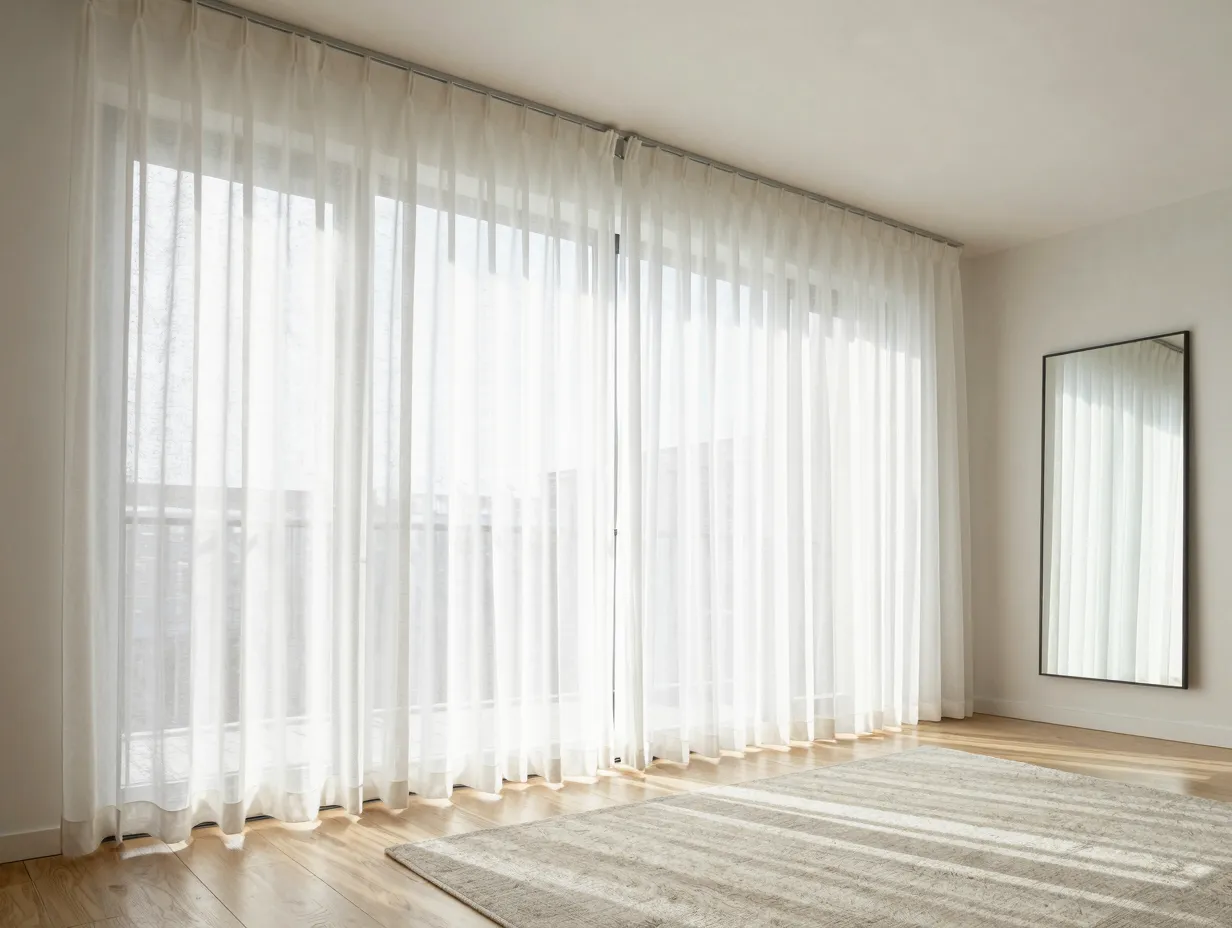
Natural light is one of the most powerful and underused design tools available to apartment dwellers. In 2026, heavy curtains are firmly out. Lightweight sheers, simple roller blinds, and Roman shades in neutral tones are the preferred window treatments for modern apartments because they filter light without blocking it [1][2][5].
The goal is to let as much daylight into the room as possible while maintaining privacy where needed. A room flooded with natural light reads as larger, cleaner, and more inviting than an identical room with covered windows.
Practical tips for maximizing natural light:
- Hang curtain rods as close to the ceiling as possible and extend them beyond the window frame on both sides so curtains frame the window without covering it when open
- Choose sheers in white, ivory, or pale linen rather than patterned or colored fabrics
- Keep windowsills clear of large objects that block light from entering at the base of the window
- Use pale rugs, light fabrics, and soft-toned wood to reflect and amplify the light that enters [1][5][7][9][10]
Pairing sheer window treatments with large mirrors positioned to catch and bounce incoming light is one of the most effective and affordable ways to visually expand a compact room [1][5].
4. Use Large Mirrors as a Space-Expanding Design Tool
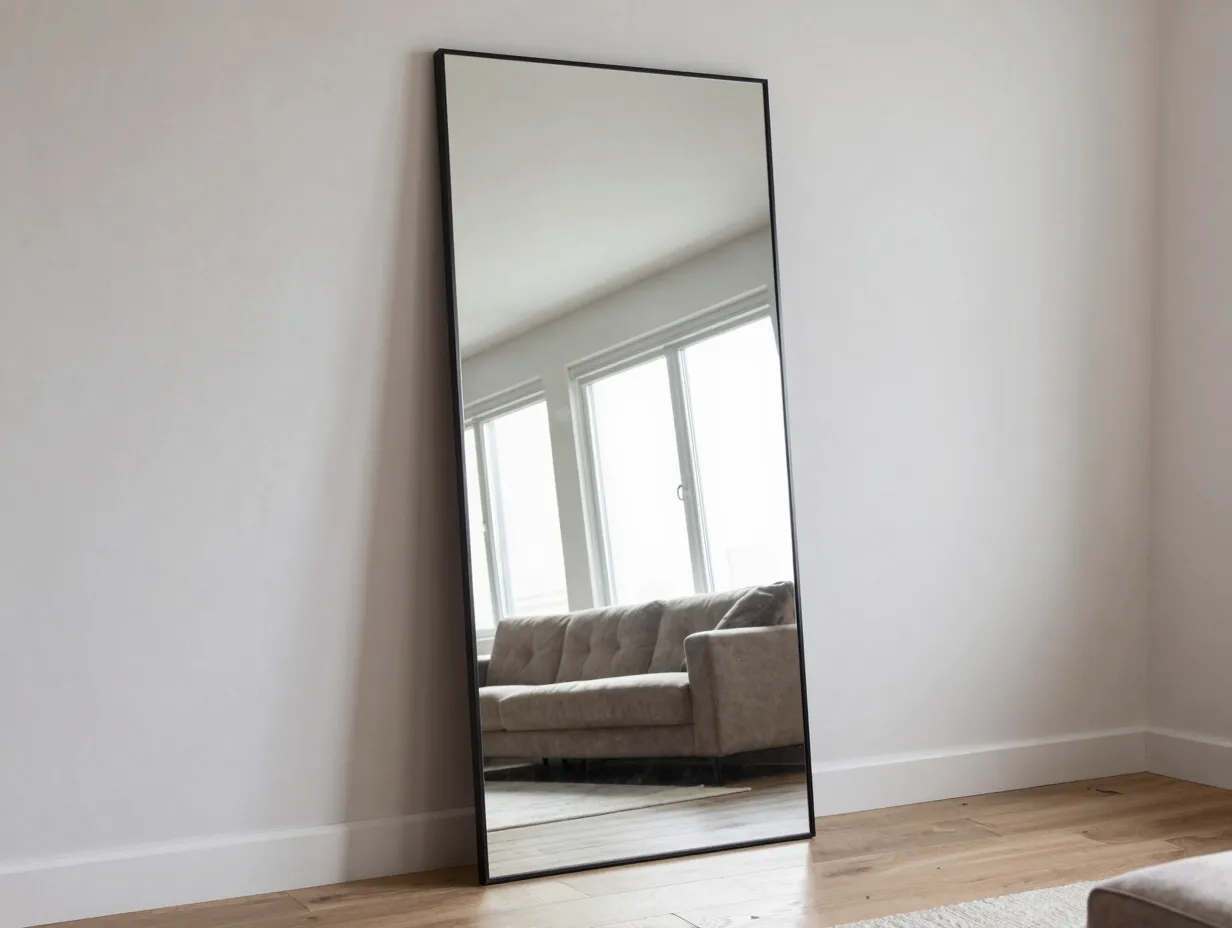
Mirrors deserve their own entry because they do more than reflect light, they create the visual illusion of depth. A well-placed large mirror can make a living room feel significantly wider or longer, depending on its orientation and placement.
Trend reports consistently emphasize large mirrors as a primary design anchor for small apartment living rooms in 2026 [1][5][7][9][10]. The most effective placements include:
- Opposite a window to reflect natural light back into the room
- On a narrow wall to visually extend the room’s length
- Behind a console or sideboard to add depth to an otherwise flat wall
- As a gallery wall element mixed with framed art to add interest without overwhelming the space
Leaner mirrors, large floor mirrors that lean against a wall, have become especially popular because they require no installation, can be repositioned easily, and add a casual, editorial quality to a room.
5. Claim Vertical Space With Wall-Mounted Storage and Tall Shelving
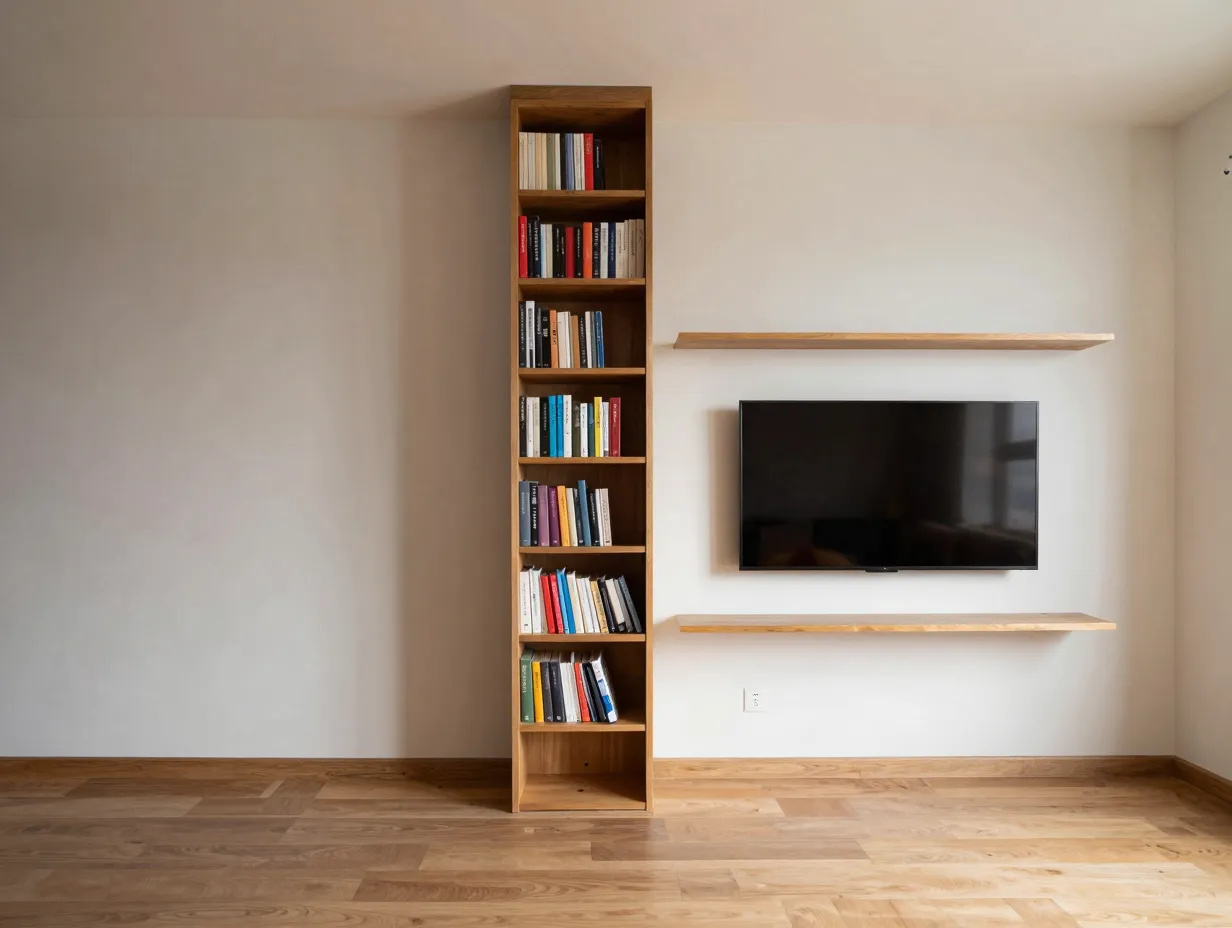
Most apartment dwellers think horizontally. They arrange furniture across the floor and leave the upper two-thirds of their walls completely bare. This is one of the most common and costly mistakes in small-space design.
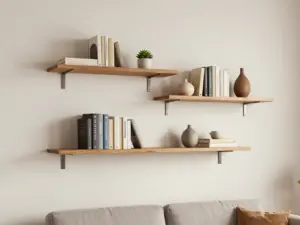
Vertical space and wall-mounted solutions are highlighted as key strategies across multiple 2026 design sources [1][5][7][9][10]. Tall bookcases that reach toward the ceiling, floating shelves arranged in ascending columns, wall-mounted cabinets flanking a TV, and fitted units that replace bulky freestanding pieces all serve the same purpose: they move storage off the floor and up the wall, making the room feel taller and less crowded.
Vertical storage ideas for apartment living rooms:
- Install floating shelves in a staggered arrangement from mid-wall to near the ceiling
- Choose a tall, slim bookcase over a wide, low one
- Mount the TV on the wall and build a flanking shelf system around it to eliminate the need for a large media unit
- Use wall-mounted hooks or pegboards near entryways to keep bags and coats off chairs and sofas
Recent small-room trend coverage recommends bespoke fitted furniture to maximize every inch and keep floors clear [9][10]. Even IKEA-hacked built-in units can achieve this effect at a fraction of custom pricing.
6. Layer Your Lighting Instead of Relying on a Single Overhead Fixture
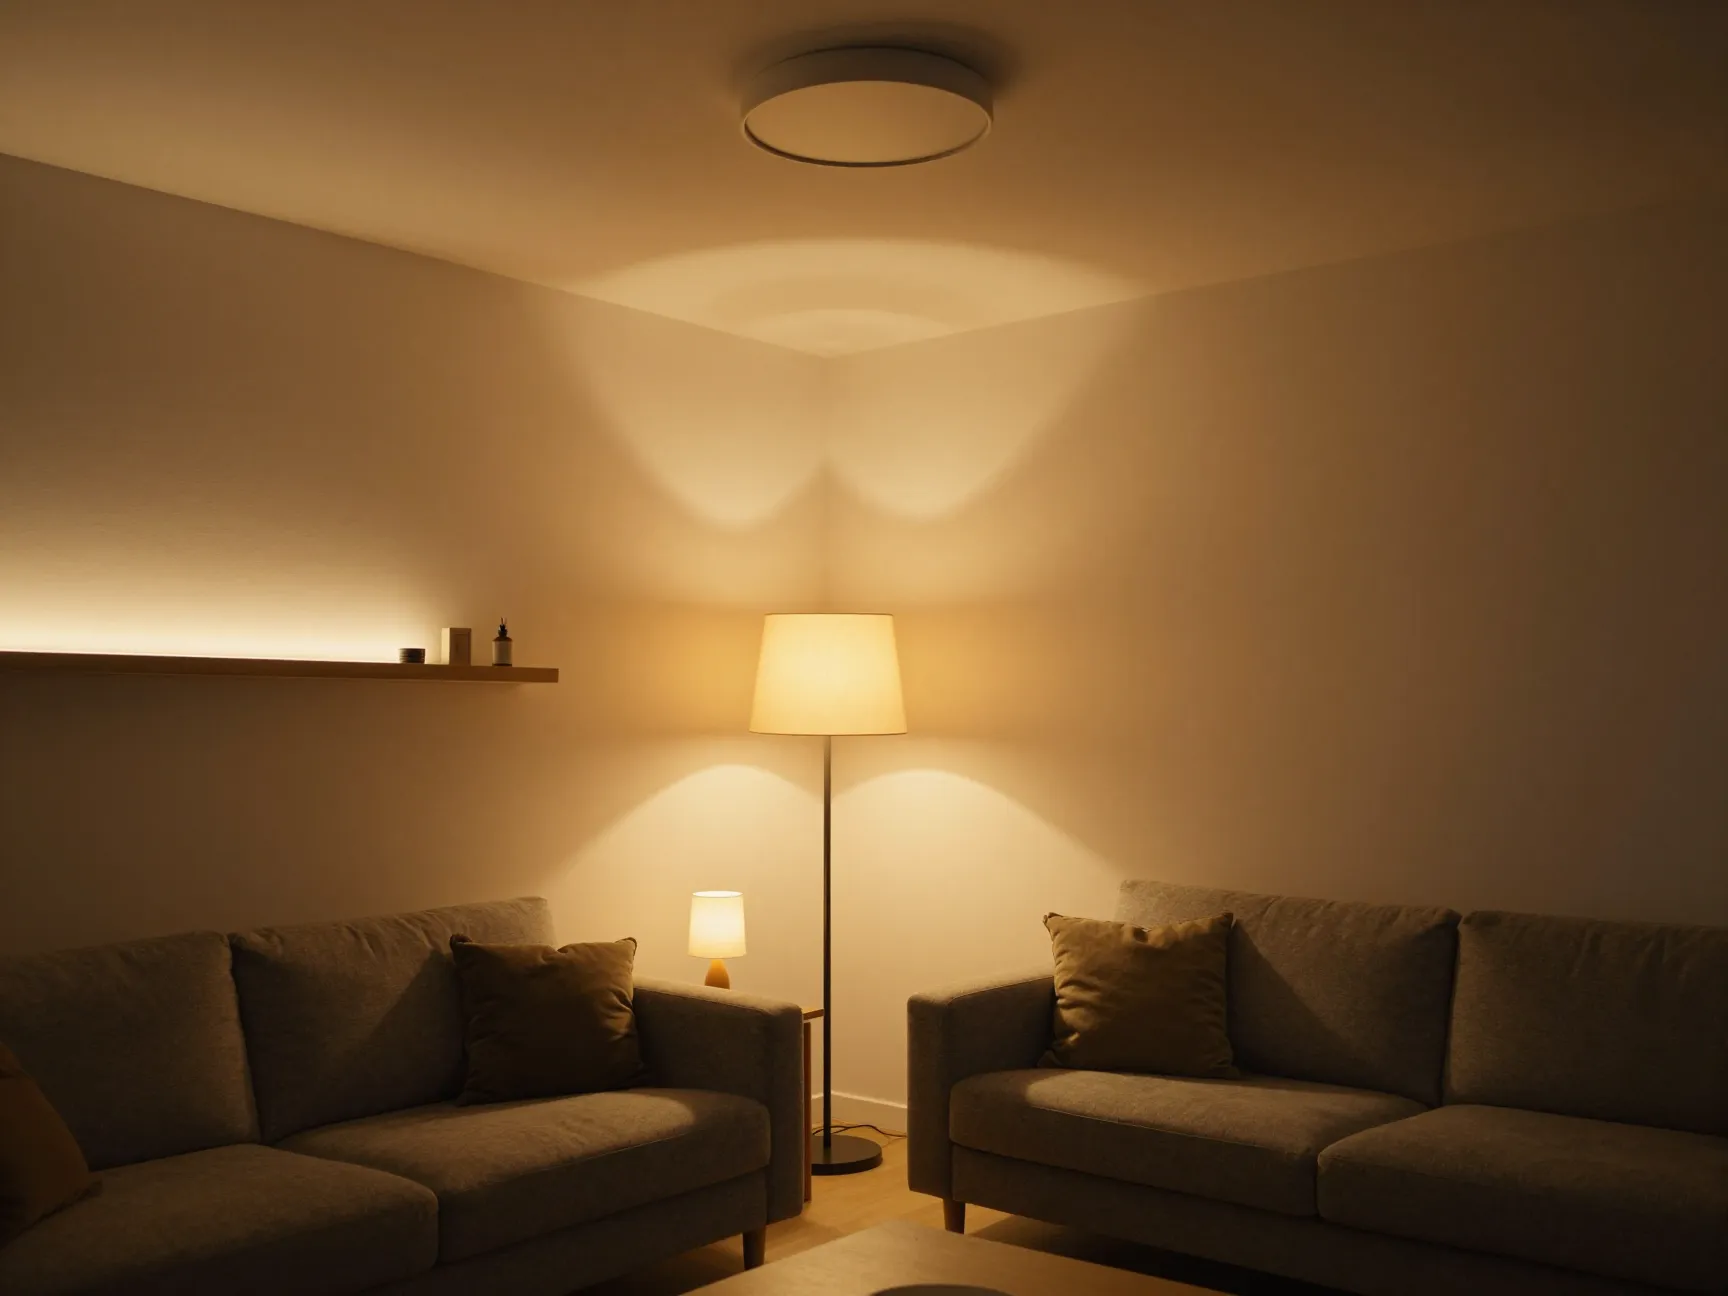
Walk into almost any poorly designed apartment living room and you will find the same problem: one central ceiling light doing all the work. It creates flat, unflattering illumination and makes a room feel like a waiting area rather than a living space.
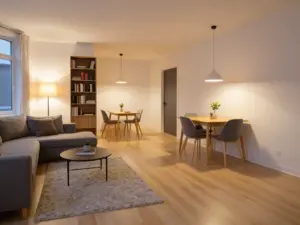
Layered lighting is consistently recommended over a single central fixture, combining floor lamps, task lamps, wall sconces, and LED strips behind shelves or under consoles to add depth without taking floor space [1][2][7][9][11]. This approach creates pools of warm light at different heights throughout the room, which adds visual dimension and makes the space feel significantly larger and more inviting.
A practical layered lighting plan for a modern apartment living room:
| Layer | Example | Purpose |
|---|---|---|
| Ambient | Dimmable ceiling fixture or recessed lights | General illumination |
| Task | Floor lamp beside sofa or reading chair | Focused activity lighting |
| Accent | LED strips behind shelves or under console | Depth and visual interest |
| Decorative | Table lamp, wall sconce | Warmth and personality |
Smart lighting systems that allow dimming and color temperature adjustment are increasingly popular in 2026 apartment design because they let a single room shift from bright and energizing during the day to warm and relaxed in the evening [1][2][7].
7. Anchor the Room With a Properly Sized Area Rug
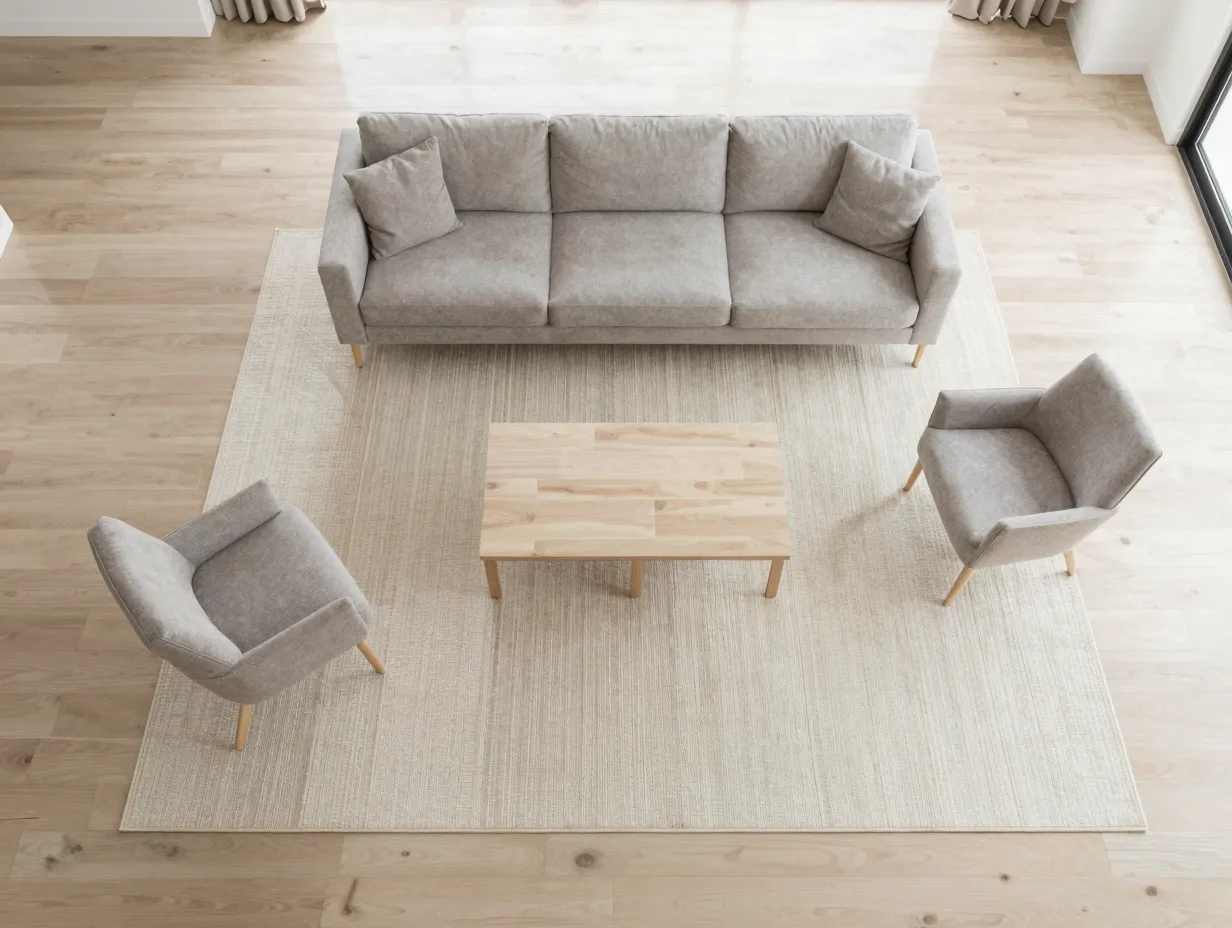
One of the most common mistakes I see in apartment living rooms is an area rug that is too small. A rug that only fits under the coffee table floats awkwardly in the space and actually makes the room feel smaller by fragmenting the floor plane.
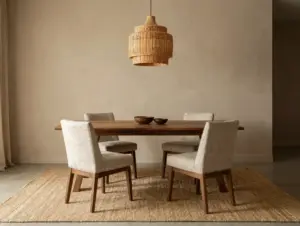
The right rug anchors the entire seating arrangement, defines the living area within an open-plan space, and adds warmth and texture that makes the room feel complete. In 2026, pale rugs in neutral tones, cream, warm gray, soft sand, are recommended because they reflect light and visually expand the floor area [1][5][7][9][10].
Rug sizing guidelines for apartment living rooms:
- At minimum, the front legs of all major seating pieces should rest on the rug
- Ideally, all four legs of the sofa and chairs sit on the rug
- In an open-plan apartment, the rug should be large enough to clearly define the living zone as distinct from the dining or kitchen area
- Avoid rugs with busy, high-contrast patterns in small rooms, they draw the eye down and make the space feel busier
A flat-weave or low-pile rug in a light tone is the most versatile choice for a modern apartment living room because it reads as clean, contemporary, and spatially generous.
8. Build a Cohesive Color Palette Around a Neutral Base
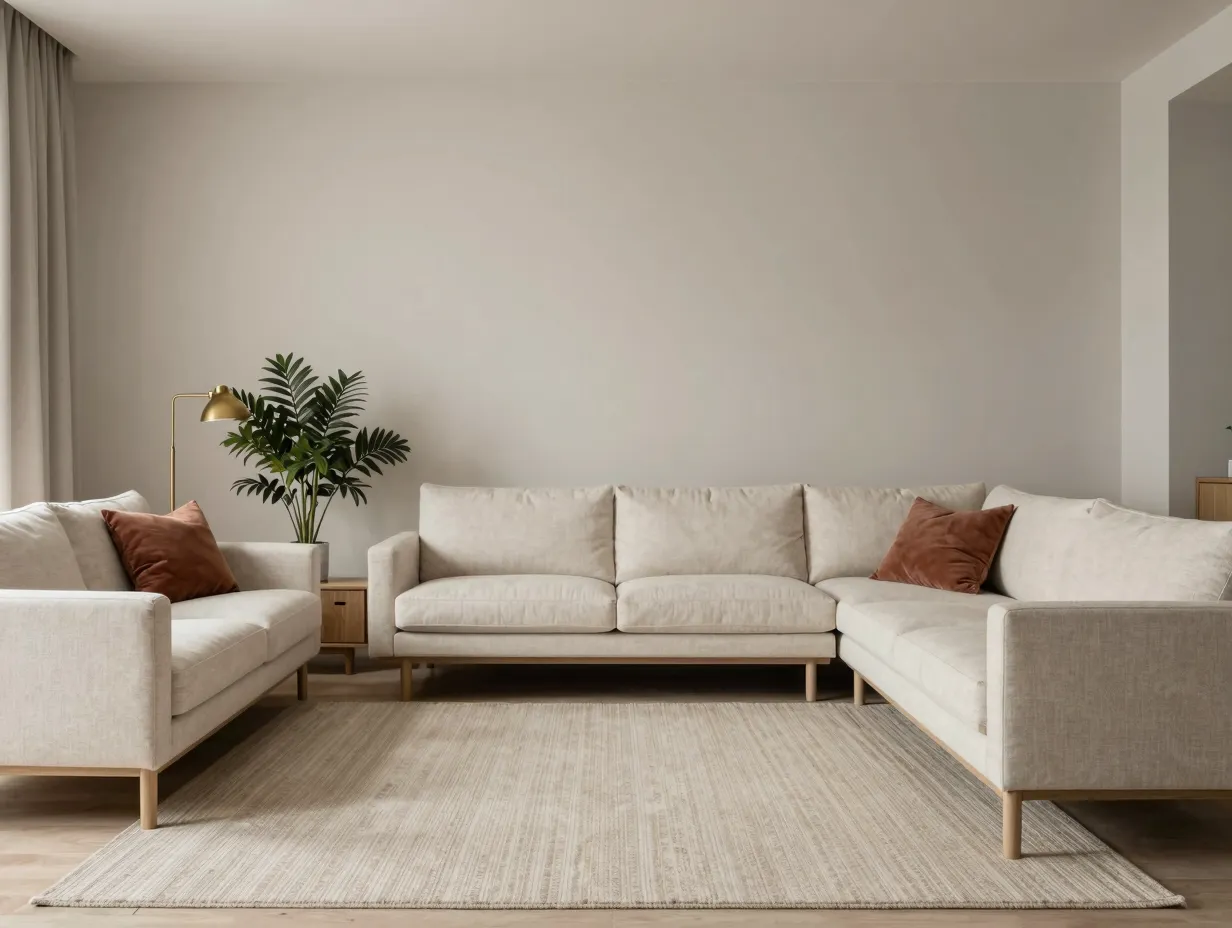
Color has a profound effect on how large or small a room feels. In modern apartment design for 2026, the most effective approach is to build around a neutral base and introduce personality through texture and carefully chosen accents rather than bold, competing colors.
Pale walls, warm white, soft greige, or light taupe, reflect light and create a sense of continuity that makes a room feel larger. When walls, large furniture pieces, and flooring share a similar tonal family, the eye moves smoothly around the room without stopping at abrupt contrasts. This uninterrupted visual flow is one of the key reasons neutral-based rooms feel more spacious [1][2][5][6][7].
How to build a cohesive neutral palette:
- Choose one dominant neutral for walls and large upholstered pieces
- Introduce a secondary tone through wood furniture, rugs, or curtains
- Add texture through cushions, throws, and woven accessories in the same tonal family
- Use one or two accent colors sparingly, a terracotta cushion, a forest green plant pot, a brass lamp, to add warmth without visual noise
The goal is not a beige, characterless room. It is a room where every element belongs to the same visual family, creating calm and coherence.
9. Bring in Plants and Natural Elements for Life and Texture
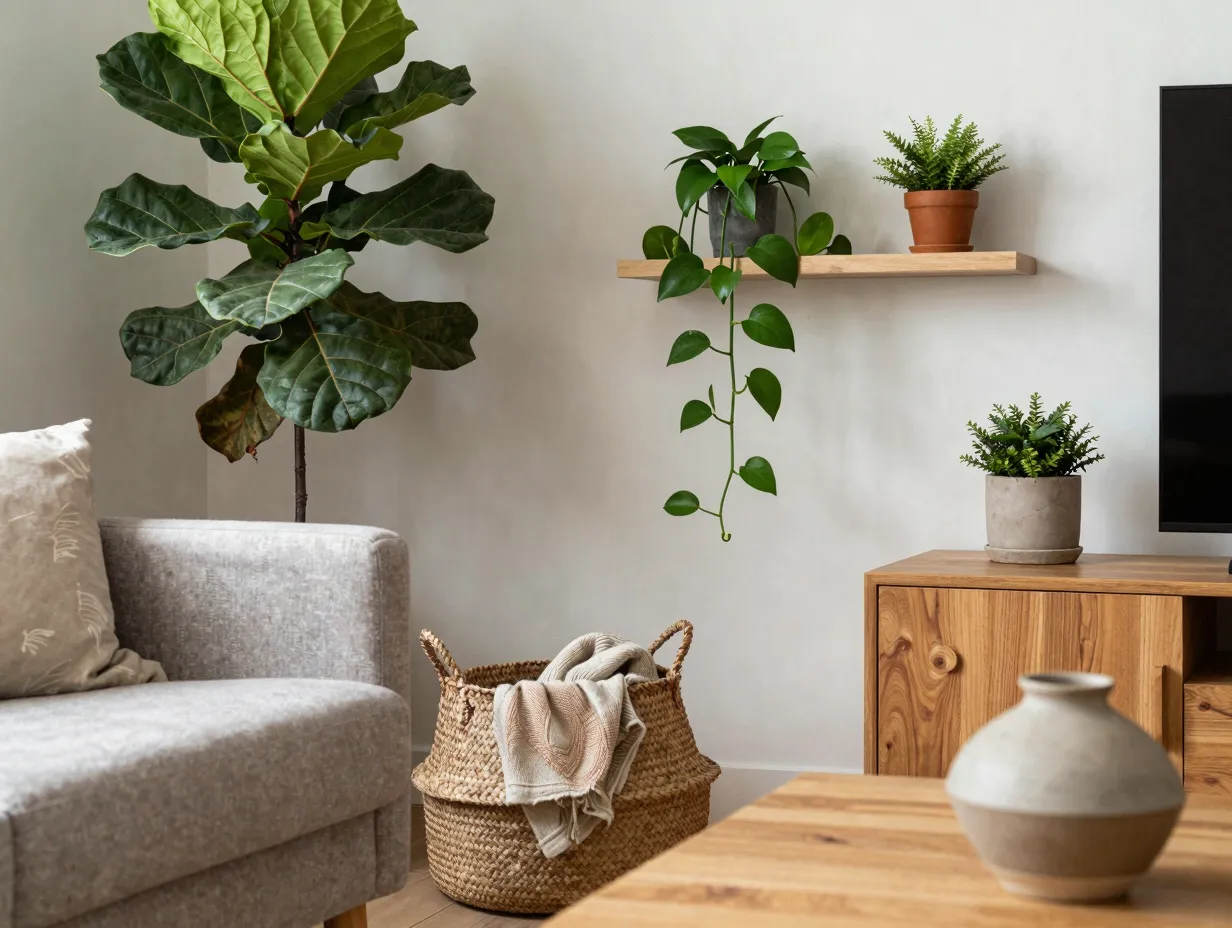
The ninth and final idea in these 9 Modern Apartment Living Room Ideas That Maximize Style and Space addresses something that purely functional design often misses: the human need for organic warmth. Plants, natural wood, woven textures, and stone accents introduce a quality that no amount of clever storage or lighting can replicate.
In 2026 apartment design, biophilic elements, materials and forms that connect to the natural world, are consistently included in modern living room recommendations [1][2][6][7]. They add visual texture, soften hard architectural lines, and make a space feel lived-in and welcoming rather than staged.
Natural elements that work well in small apartment living rooms:
- A single large-leaf plant (fiddle-leaf fig, monstera, or bird of paradise) in a corner to draw the eye upward
- A small cluster of trailing plants on a floating shelf to add organic movement
- A woven jute or rattan basket for blanket storage that doubles as a textural accent
- Soft-toned wood furniture or a reclaimed wood shelf to introduce grain and warmth
- A ceramic or stone vase as a coffee table accent
Plants also improve air quality and have well-documented positive effects on mood and stress levels, a practical bonus for apartment living where outdoor space may be limited.
How to Apply These 9 Modern Apartment Living Room Ideas That Maximize Style and Space
Knowing the ideas is one thing. Applying them in a real apartment, with a real budget and real constraints, is another. Here is a practical framework for getting started without feeling overwhelmed.
Start with the biggest impact changes first:
- Assess your current furniture for height and visual weight. If your sofa back is above eye level when seated, it is the first thing to address.
- Audit your window treatments. Removing heavy curtains and replacing them with sheers costs relatively little and delivers immediate results.
- Add a large mirror to the wall opposite your main light source.
- Replace any single-function pieces with multifunctional alternatives as your budget allows.
- Rethink your lighting by adding at least one floor lamp and one accent light source before addressing anything else.
A phased approach works better than a complete overhaul. Most people who attempt to redesign their entire living room at once end up with an incoherent mix of old and new pieces that do not work together. Instead, identify the two or three changes that will have the greatest visual impact in your specific room and start there.
I have found that the low-profile furniture swap and the window treatment change consistently deliver the most dramatic results for the least investment. Once those two changes are in place, the room’s potential becomes much clearer and subsequent decisions become easier.
Conclusion
These 9 Modern Apartment Living Room Ideas That Maximize Style and Space are not about spending more money or gutting your apartment. They are about making smarter decisions with what you have and what you add. Low-profile furniture opens sightlines. Multifunctional pieces reduce clutter. Natural light and mirrors expand the room visually. Vertical storage reclaims floor space. Layered lighting adds depth and warmth. A properly sized rug anchors the space. A cohesive neutral palette creates calm continuity. And natural elements bring the organic warmth that makes a room feel like a home.
The best apartment living rooms in 2026 are not the ones with the most square footage. They are the ones where every decision was made with intention.
Your next steps:
- Walk through your current living room and identify which of the nine ideas you have not yet applied
- Choose the two changes with the highest potential impact for your specific space
- Set a realistic timeline and budget for each change before purchasing anything
- Revisit the room after each change to assess the effect before moving to the next
Small spaces reward careful thinking. Start with one idea, apply it well, and let the results guide the rest.
References
[1] 22 Apartment Living Room Ideas 2026 Modern – https://homeluxefit.com/22-apartment-living-room-ideas-2026-modern/
[2] Apartment Living Room Designs – https://tophavenhome.com/apartment-living-room-designs/
[5] 11 Popular Small Living Room Decorating Ideas For 2025 – https://azbigmedia.com/lifestyle/home-and-design/11-popular-small-living-room-decorating-ideas-for-2025/
[6] 68 Apartment Living Room Designs 2026 Modern Ideas – https://vixtert.com/68-apartment-living-room-designs-2026-modern-ideas/
[7] 40 Small Apartment Living Room Ideas 2025 Modern Layouts Cozy Designs And Smart Decor – https://nimorix.com/40-small-apartment-living-room-ideas-2025-modern-layouts-cozy-designs-and-smart-decor/
[9] Small Room Trends – https://www.homesandgardens.com/interior-design/small-room-trends
[10] Apartment Living Room Ideas – https://www.goodhousekeeping.com/home/decorating-ideas/g45551391/apartment-living-room-ideas/