9 Powder Room Ideas to Make a Big Style Statement in a Small Space
The average powder room measures just 20 square feet, roughly the size of a walk-in closet shelf, yet interior designers consistently call it the single easiest room in the home to transform into something extraordinary. That paradox is exactly why these 9 powder room ideas to make a big style statement in a small space deserve your full attention in 2026.
Disclosure: This post contains affiliate links. As an Amazon Associate, we earn from qualifying purchases, and at no extra cost to you.
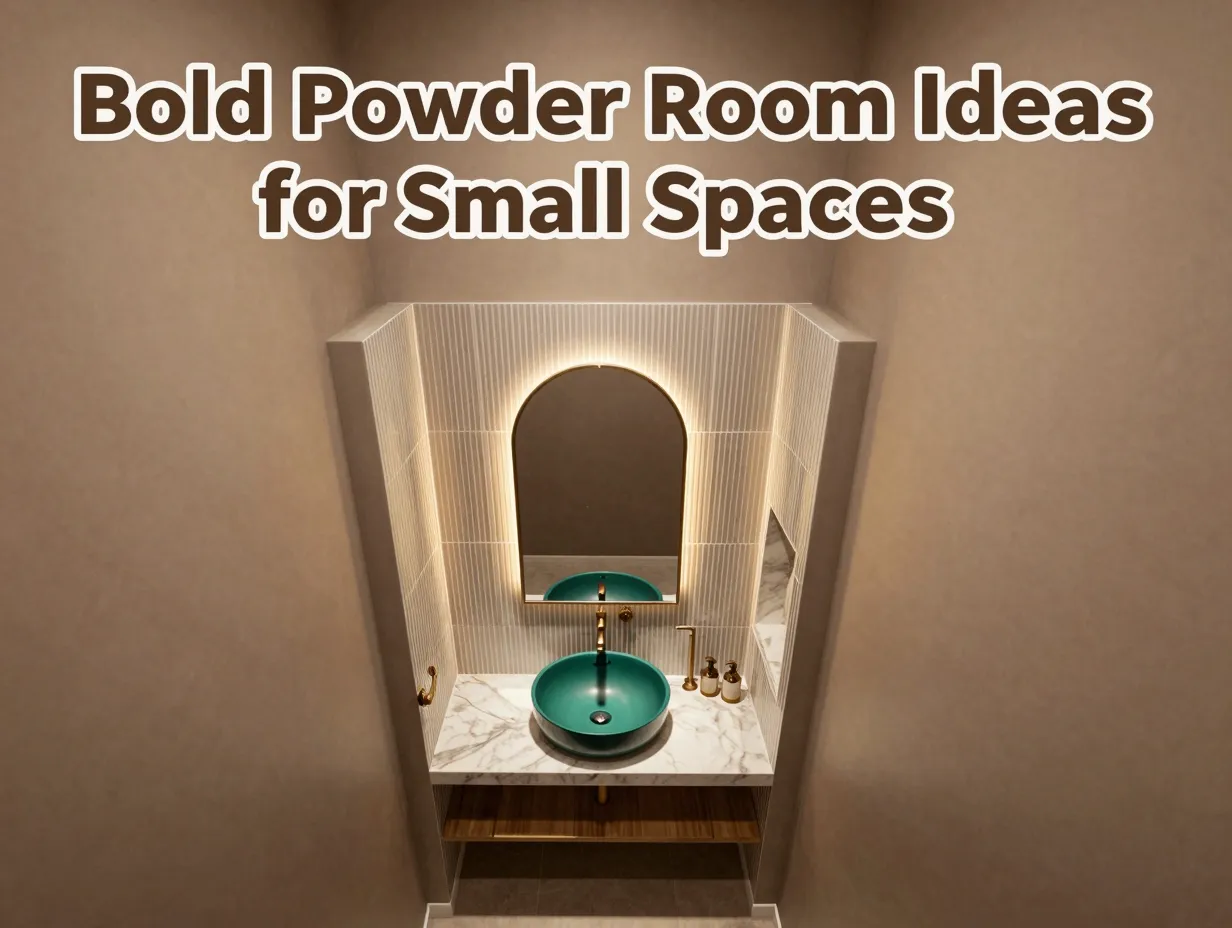
Whether you are hosting a dinner party or simply refreshing a forgotten corner of your home, the powder room is the one space where guests spend time alone, noticing every detail. I learned this the hard way when a friend commented on the peeling wallpaper in my half-bath before she even said hello. That moment sent me down a deep rabbit hole of small-space design, and what I found was both surprising and genuinely exciting.
These ideas draw on the latest design research, current color trends, and smart spatial thinking to help you turn a tiny room into a design destination.
Key Takeaways
- A powder room’s small footprint is an advantage, not a limitation, bold choices that would overwhelm a large room feel perfectly calibrated here.
- Strategic use of mirrors, lighting, and vertical elements can visually double the perceived size of any powder room.
- Warm neutrals like milk-chocolatey taupe, jewel tones, and material continuity are the dominant design directions for 2026.
- Floating vanities and vertical storage solve the clutter problem without sacrificing style.
- You do not need a large budget to make a dramatic impact, one statement wall or a single architectural detail can redefine the entire room.
Why Small Spaces Deserve Big Design Thinking
Before diving into the specific ideas, it helps to understand why the powder room is such fertile ground for bold design. Unlike a primary bathroom, a powder room does not need to function as a daily grooming station. There is no shower to tile, no tub to fit around, and no medicine cabinet crammed with necessities. That freedom removes the practical constraints that force compromise in larger bathrooms.
Good Housekeeping’s coverage of the bold powder room debate captures this perfectly: designers argue that the low stakes of a small, low-traffic room make it the ideal laboratory for design risk [5]. You can commit to a color, a pattern, or a material that you might never use in a living room, and the result feels intentional rather than overwhelming.
With that context in mind, here are the 9 powder room ideas to make a big style statement in a small space that are defining interiors in 2026.
9 Powder Room Ideas to Make a Big Style Statement in a Small Space
1. Commit to a Full-Wall Statement Wallpaper
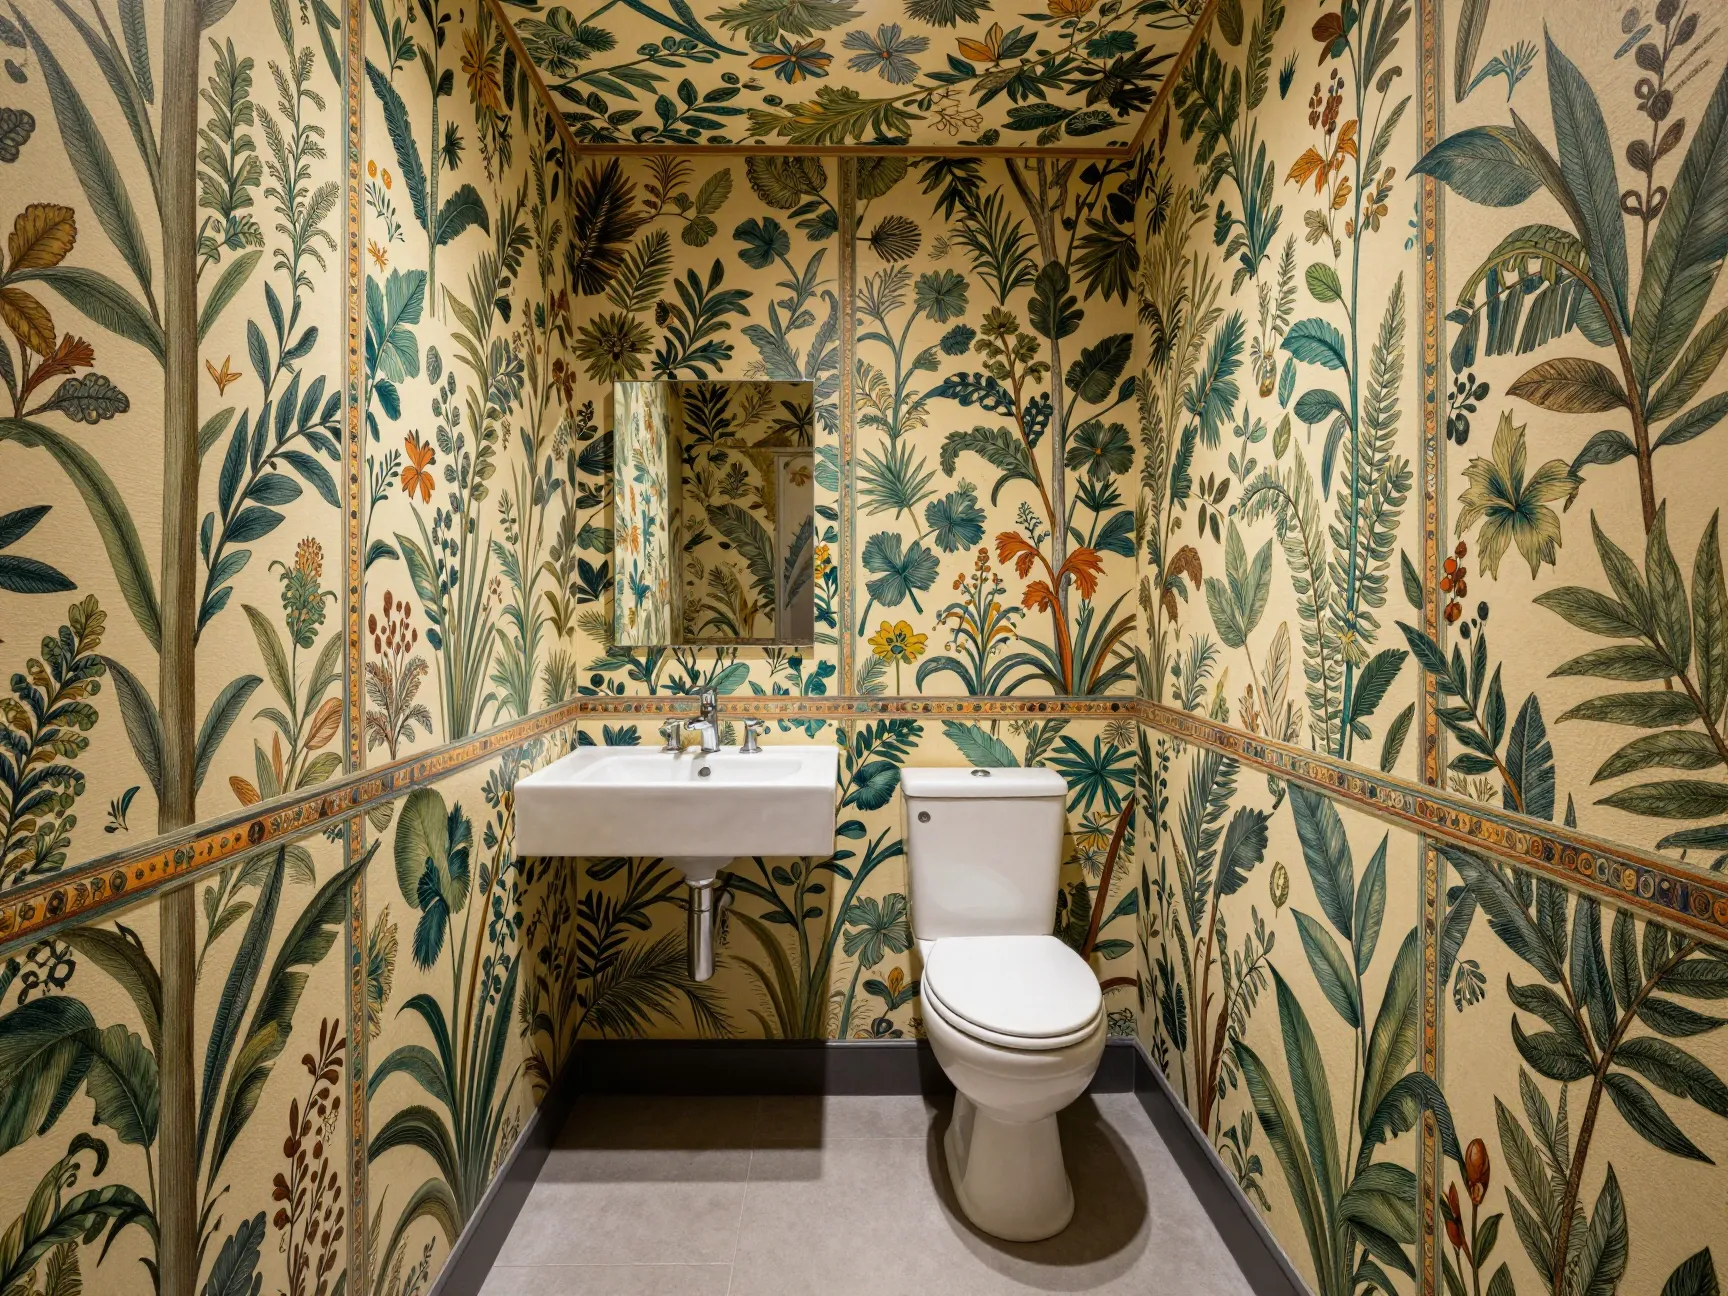
The single fastest way to transform a powder room is to cover every wall, ceiling included, in one bold wallpaper. Because the room is small, a single roll or two is often enough, which means you can afford a premium pattern you would never budget for in a larger space.
Botanical prints, maximalist geometrics, and hand-painted chinoiserie all work exceptionally well in this context. The key is to resist the temptation to stop at chair-rail height or limit the paper to one accent wall. Full immersion is the goal.
What makes this work:
- The small square footage prevents the pattern from feeling chaotic.
- Ceiling coverage eliminates the visual “lid” that makes compact rooms feel cramped.
- A single dominant pattern unifies the space and removes the need for additional decorative layers.
“The powder room is the one place in the home where you can go completely maximalist and have it feel curated rather than cluttered.”, a sentiment echoed by multiple designers in the bold powder room debate [5].
2. Install a Full-Wall Mirror to Visually Double the Space
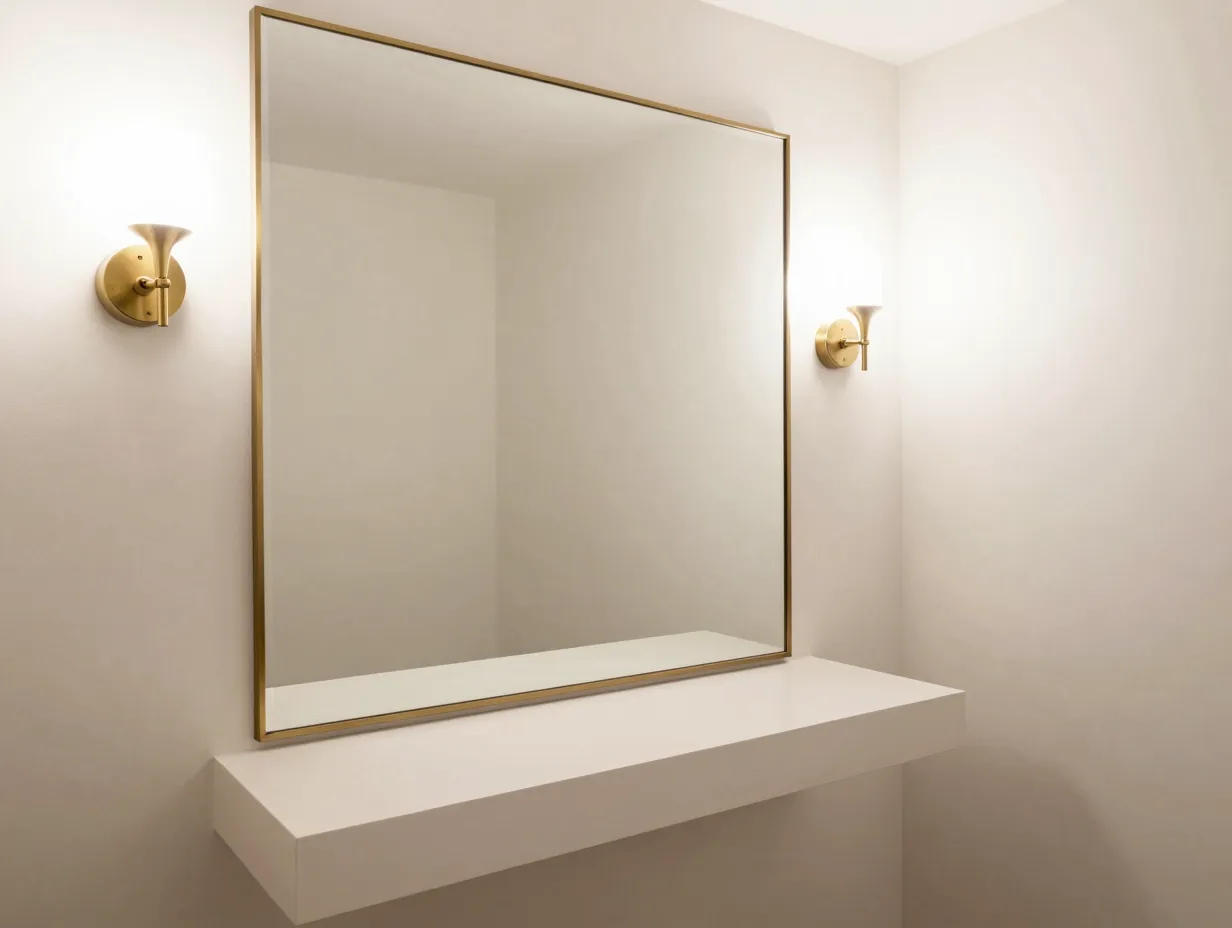
A floor-to-ceiling or wall-to-wall mirror is one of the most effective optical tricks available to small-space designers. When installed correctly, it creates the impression that the room extends beyond its physical boundaries, effectively doubling the perceived square footage [4].
Unlike a standard vanity mirror, a full-wall mirror reflects the entire room, including light sources, architectural details, and decorative elements, amplifying everything you have invested in the design.
Installation tips:
- Frame the mirror with a thin brass or matte black border to give it definition without reducing its visual impact.
- Position a sconce or pendant light at eye level beside the mirror rather than above it; this creates a flattering, even glow that bounces beautifully off the reflective surface.
- Pair with a floating vanity (see idea 4) to keep the lower portion of the mirror unobstructed.
3. Use Vertical Striped Tiles to Add Height
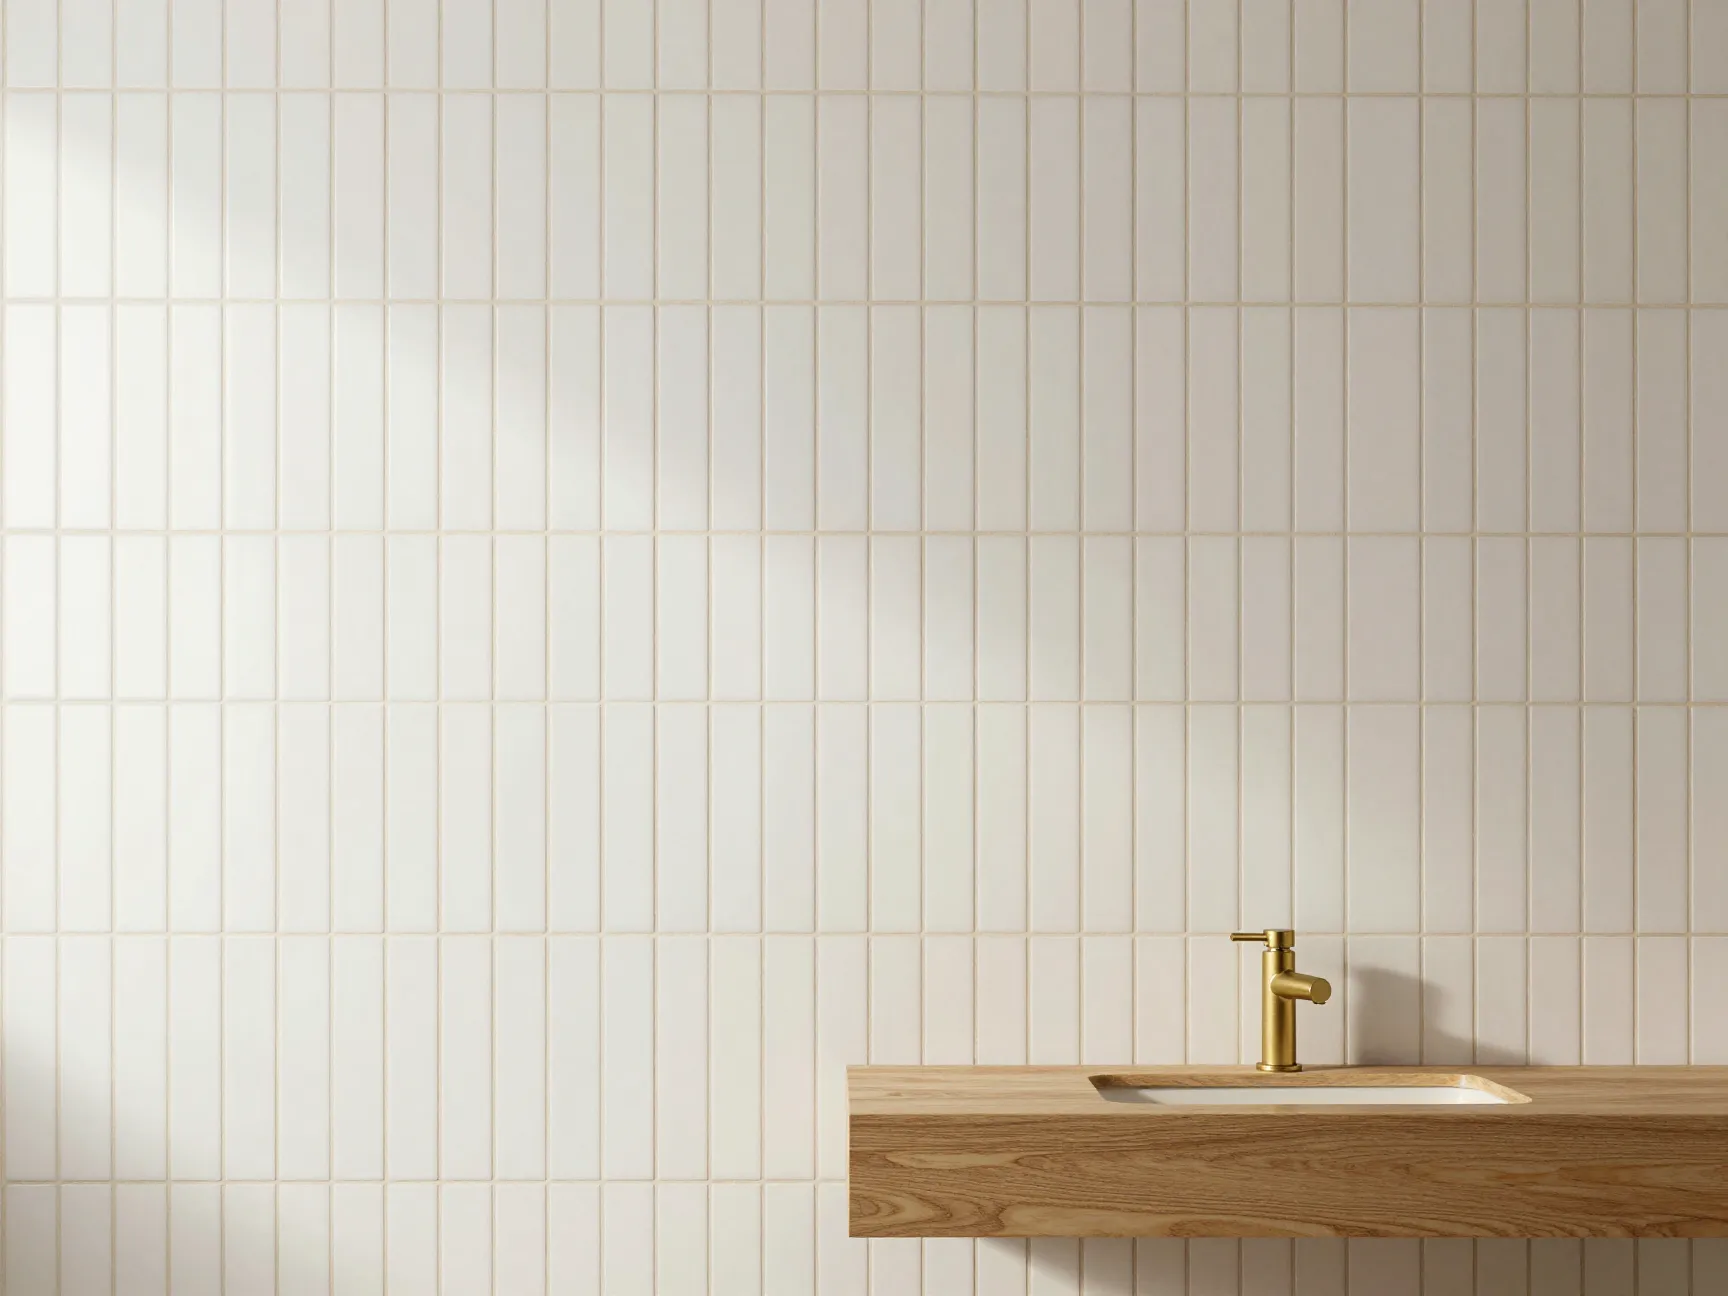
Vertical lines are one of the oldest tricks in the spatial design playbook, and for good reason. When applied to a powder room through floor-to-ceiling striped tiles, they draw the eye upward, making the ceiling feel higher than it actually is [1].
Tonal stripe combinations, think warm white against soft cream, or charcoal against slate, deliver a minimalist aesthetic that reads as both timeless and current. The effect is dynamic without being distracting, which is exactly what a small space needs.
Tile combinations that work well in 2026:
| Stripe Combination | Mood | Best Paired With |
|---|---|---|
| White and warm cream | Soft, airy | Brass fixtures, natural wood |
| Charcoal and slate | Moody, editorial | Matte black hardware |
| Terracotta and sand | Warm, earthy | Rattan accessories |
| Navy and off-white | Classic, bold | Polished chrome |
The vertical orientation is non-negotiable. Horizontal stripes widen a space; vertical stripes heighten it. In a room where ceiling height is the primary spatial constraint, vertical always wins [1].
4. Choose a Floating Vanity with Hidden Storage
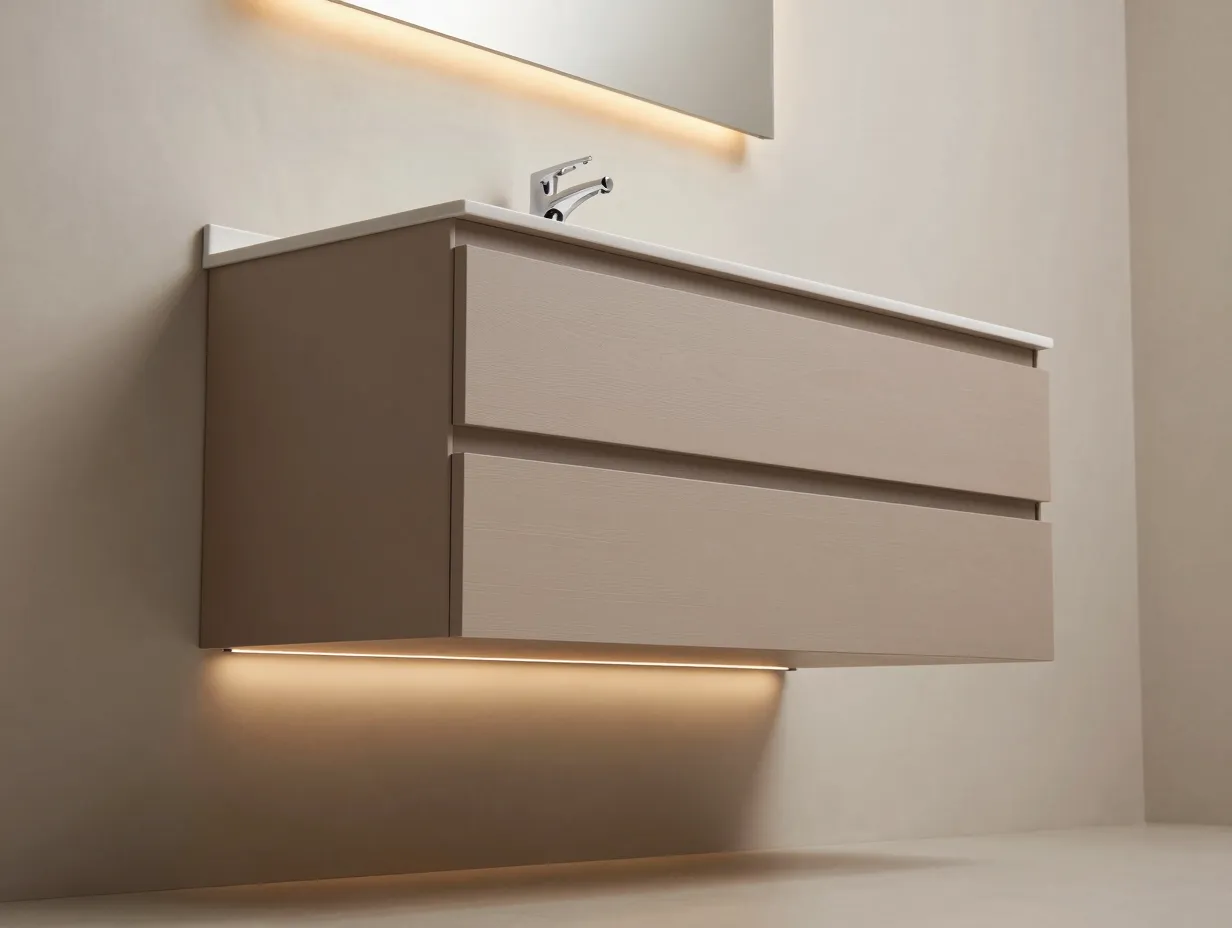
A vanity that sits directly on the floor consumes visual space even when it is not physically blocking anything. Elevating the vanity off the floor, even by just eight to twelve inches, creates a gap that the eye reads as open floor space, making the room feel larger and less cluttered [4].
The practical benefits are equally compelling. Floating vanities almost always incorporate concealed drawer storage, which keeps toiletries, hand towels, and cleaning supplies out of sight. In a room where every inch is visible, clutter is the enemy of style.
What to look for in a floating vanity:
- A depth of 18 inches or less to preserve floor space in front of the toilet.
- Soft-close drawer mechanisms, in a quiet powder room, the sound of slamming drawers is surprisingly jarring.
- A countertop material that extends slightly beyond the cabinet face; this overhang adds a sense of substance and luxury.
- Under-cabinet LED strip lighting, which adds a soft ambient glow and reinforces the floating effect.
5. Embrace Warm Taupe as Your Primary Color Palette
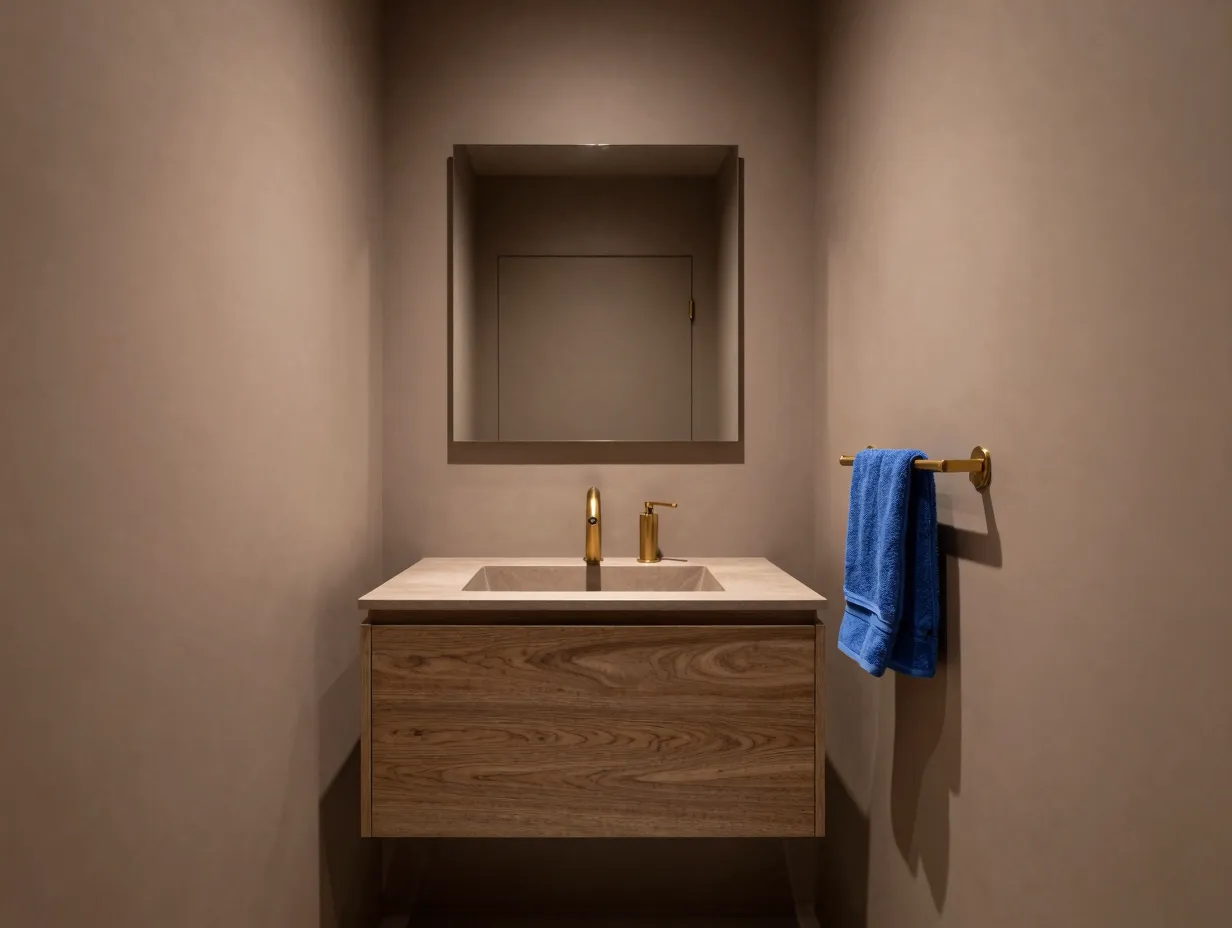
Beige had a long run as the default neutral, but 2026 belongs to something richer. Designers are increasingly reaching for a warm, milk-chocolatey taupe that carries far more personality than its predecessor while remaining versatile enough to work with almost any accent color [2].
This shade works particularly well in powder rooms because it creates an enveloping, cocoon-like atmosphere that feels intentional rather than safe. Applied to walls, it reads as sophisticated. Applied to cabinetry, it reads as bespoke. Applied to both simultaneously, it achieves the material continuity effect that is one of the defining design moves of the moment.
How to build a taupe powder room palette:
- Walls: warm taupe in a flat or eggshell finish.
- Vanity: a slightly deeper taupe or cognac-toned wood veneer.
- Fixtures: brushed gold or unlacquered brass.
- Accents: a single jewel tone (sapphire, emerald, or burgundy) introduced through a hand towel, a small vase, or a framed print.
The result is a room that feels warm, considered, and distinctly current without chasing a trend that will feel dated in two years [2].
6. Introduce Jewel Tones for Depth and Luxury
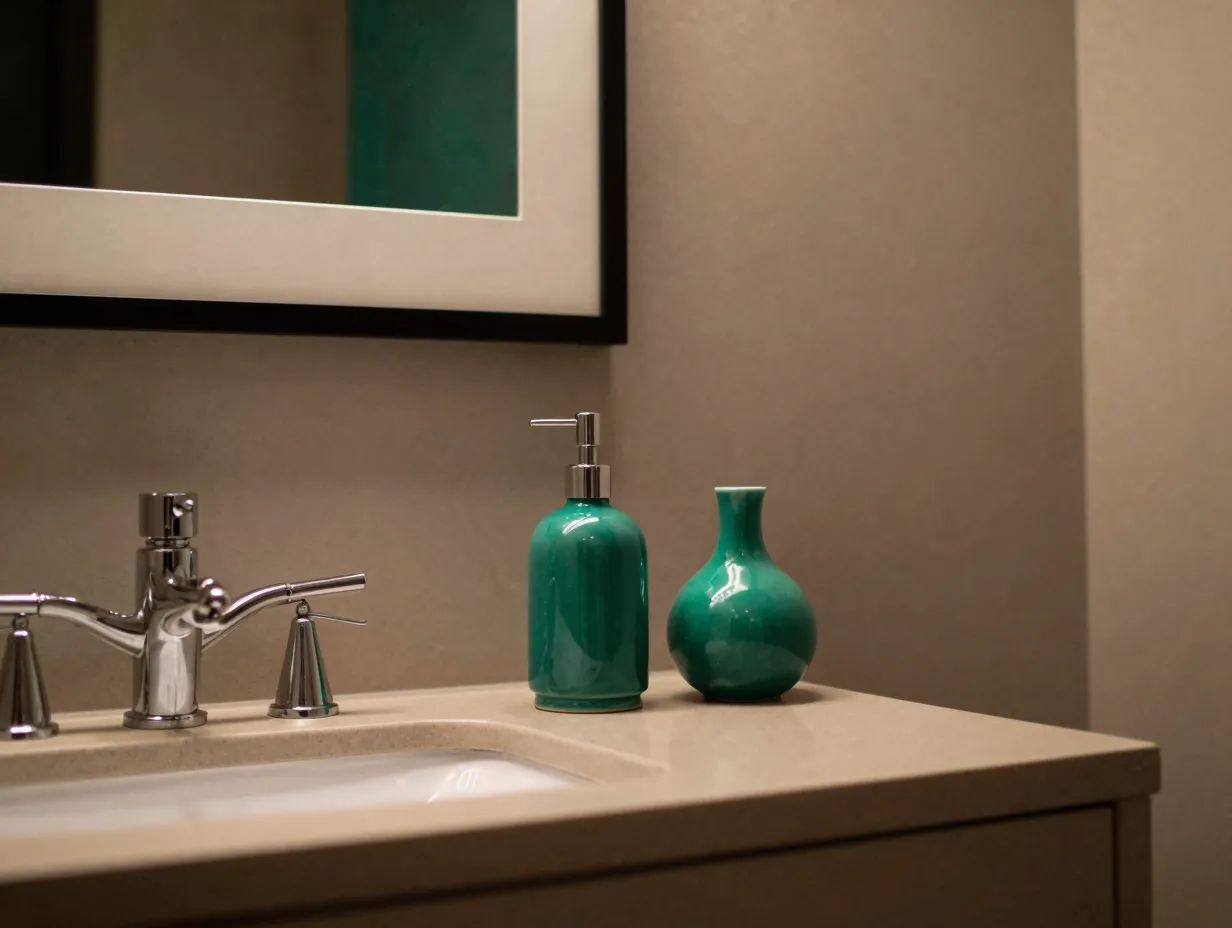
If warm taupe is the foundation, jewel tones are the punctuation. Sapphire blue, emerald green, deep amethyst, and rich burgundy all bring a sense of depth and luxury to a small space that lighter colors simply cannot achieve [3].
The key is restraint. In a powder room, one jewel-toned element is a statement. Two is a conversation. Three risks becoming a costume. The most effective approach is to choose a single jewel tone and let it appear in two or three places, a hand towel, a soap dispenser, and a small piece of art, for example, creating a cohesive thread without overwhelming the space.
Jewel tone applications ranked by impact:
- A jewel-toned vessel sink, the highest-impact, most architectural option.
- A jewel-toned wallpaper with a subtle pattern, immersive and dramatic.
- Jewel-toned accessories grouped on the vanity, low commitment, high reward.
- A jewel-toned light fixture, adds color and architectural interest simultaneously.
Incorporating rich colors like sapphire blue and emerald green into warm, neutral-toned spaces adds depth and a genuinely luxurious quality that photographs beautifully and impresses in person [3].
7. Add an Arched Mirror or Architectural Detail
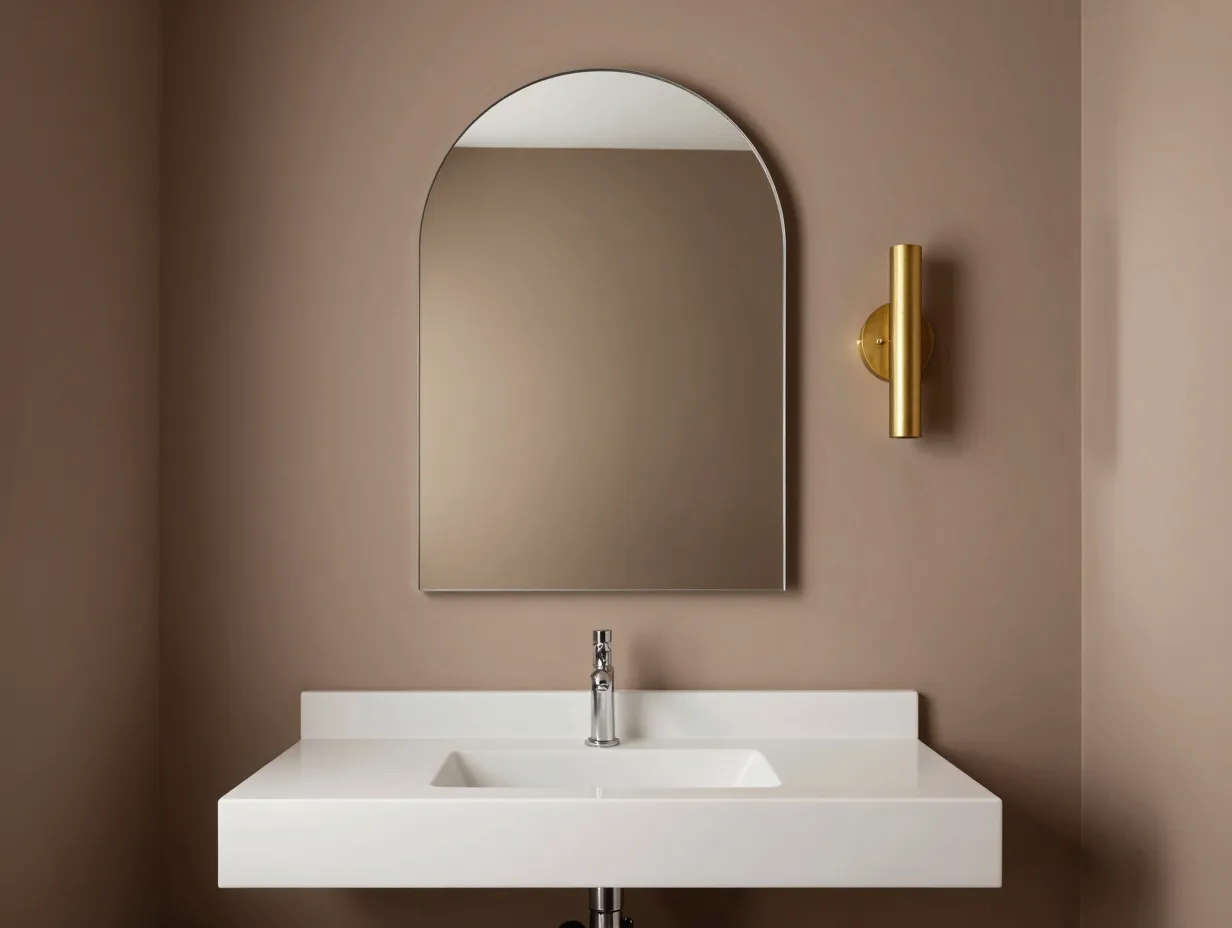
Straight lines dominate most powder rooms by default, square mirrors, rectangular vanities, flat cabinet doors. Introducing a single curved or arched element breaks that rigidity and adds a layer of architectural sophistication that elevates the entire room [1].
An arched mirror is the easiest and most affordable entry point. Hung above a floating vanity, it introduces a softness that contrasts beautifully with the clean horizontal lines of the countertop. For a more committed approach, an arched doorway or an arched niche cut into the wall creates genuine architectural depth that no amount of decoration can replicate.
I recently visited a friend’s newly renovated home where the powder room featured nothing more than a plain white arched mirror, warm taupe walls, and a single brass sconce. The room had no wallpaper, no statement tile, and no expensive fixtures. It looked like something out of a boutique hotel. The arch did all the work.
Arched elements to consider:
- Arched wall mirror (most accessible option).
- Arched recessed niche for soap and accessories.
- Arched doorway replacing a standard rectangular frame.
- Arched tile pattern above the vanity as a backsplash focal point.
8. Create a Statement Niche with Bold Materials and LED Accents
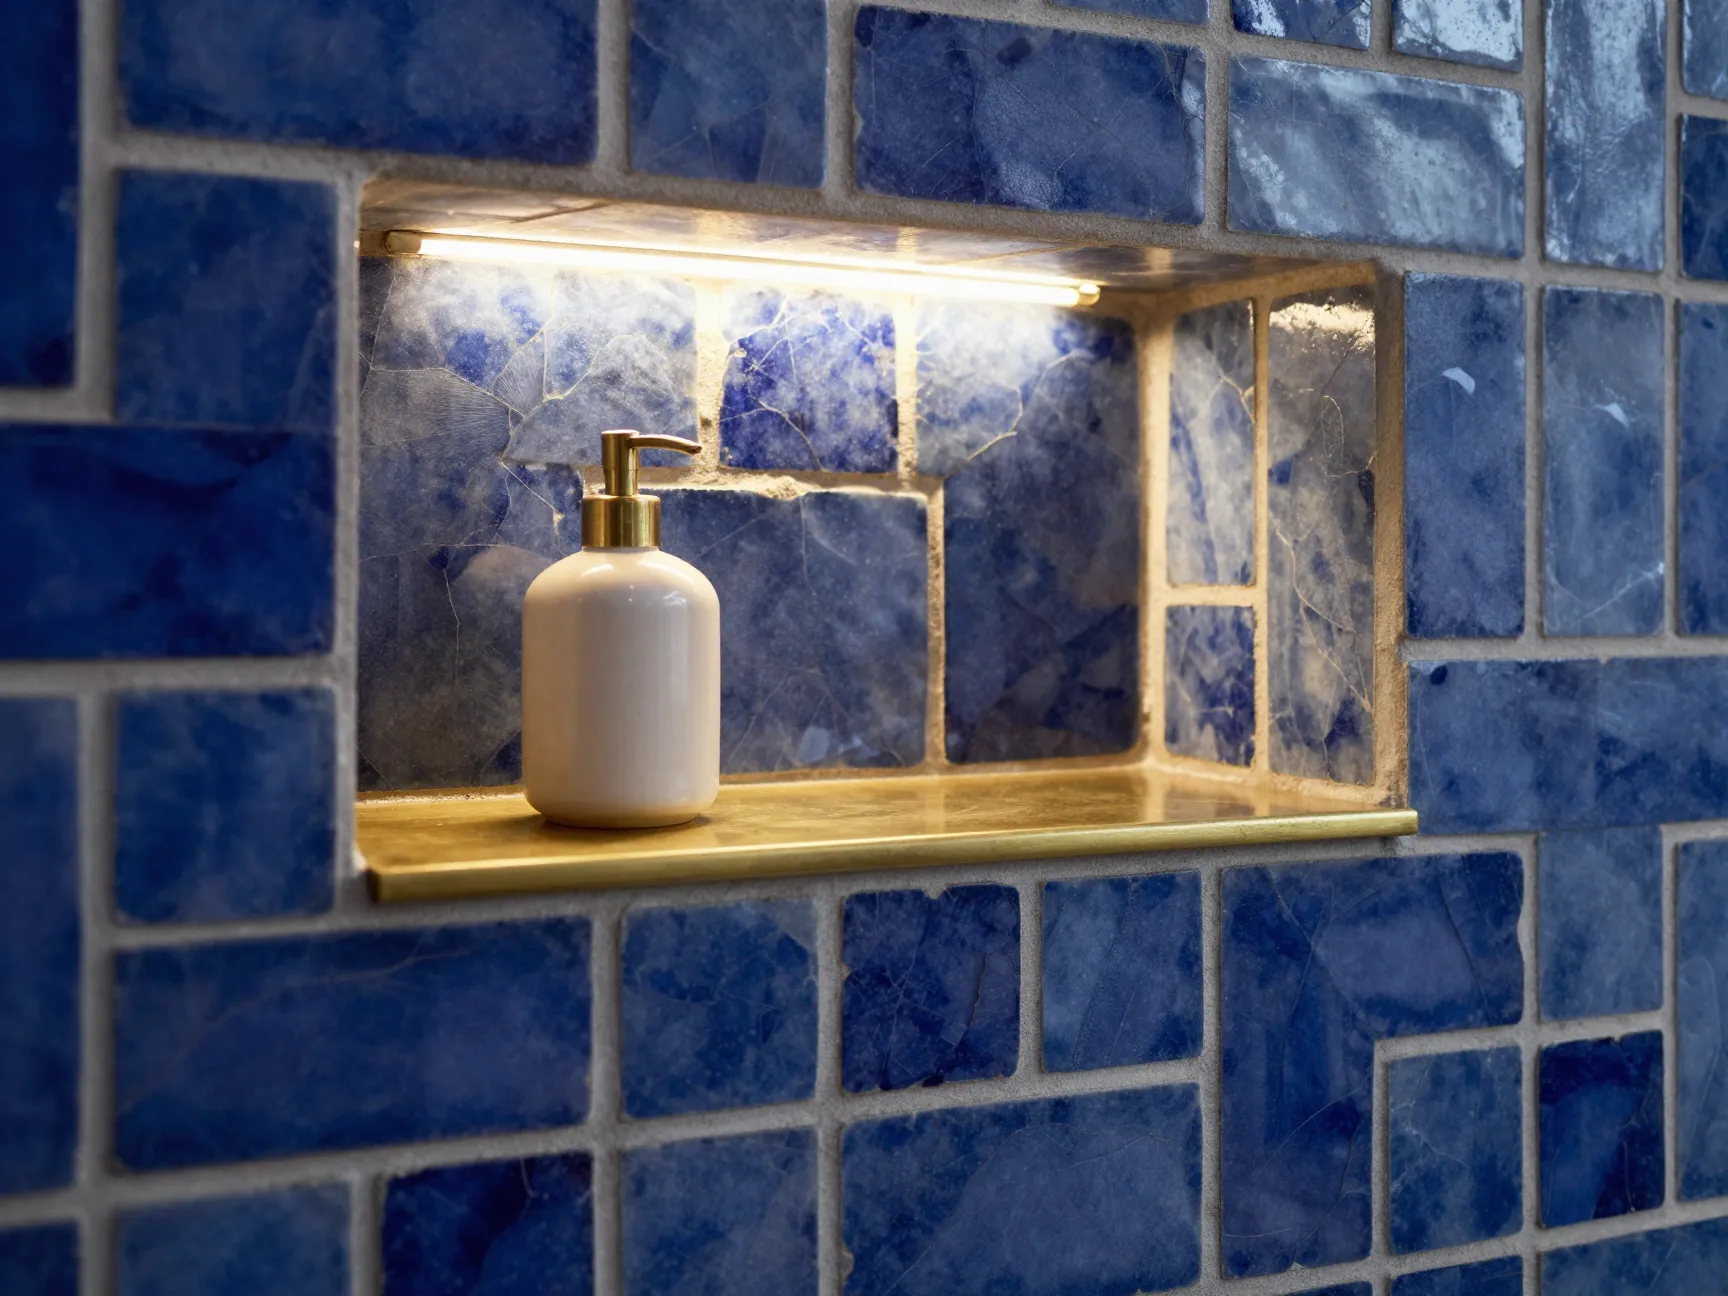
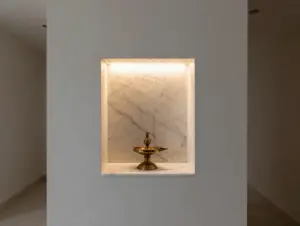
A recessed niche, traditionally a purely functional shelf for soap and hand towels, becomes a genuine design feature when treated with intention. Bold tile, contrasting grout, a mirrored back panel, or a strip of warm LED lighting transforms a utilitarian cutout into a focal point that anchors the entire room [1].
The niche works on two levels simultaneously. Functionally, it keeps the vanity surface clear of clutter. Aesthetically, it creates a framed vignette, a small, curated display that draws the eye and rewards close inspection.
Materials that elevate a powder room niche:
- Zellige tile in a jewel tone, handmade, irregular, and full of character.
- Fluted marble or stone, adds texture and a tactile quality that photographs beautifully.
- Mirrored back panel, reflects the LED strip light and amplifies depth.
- Unlacquered brass shelf, develops a natural patina over time, adding warmth and history.
The LED accent is the detail that separates a good niche from a great one. A warm 2700K strip light tucked along the top or bottom edge of the niche casts a glow that makes the entire alcove feel like a jewelry display case.
9. Apply Material Continuity Across Walls and Floor
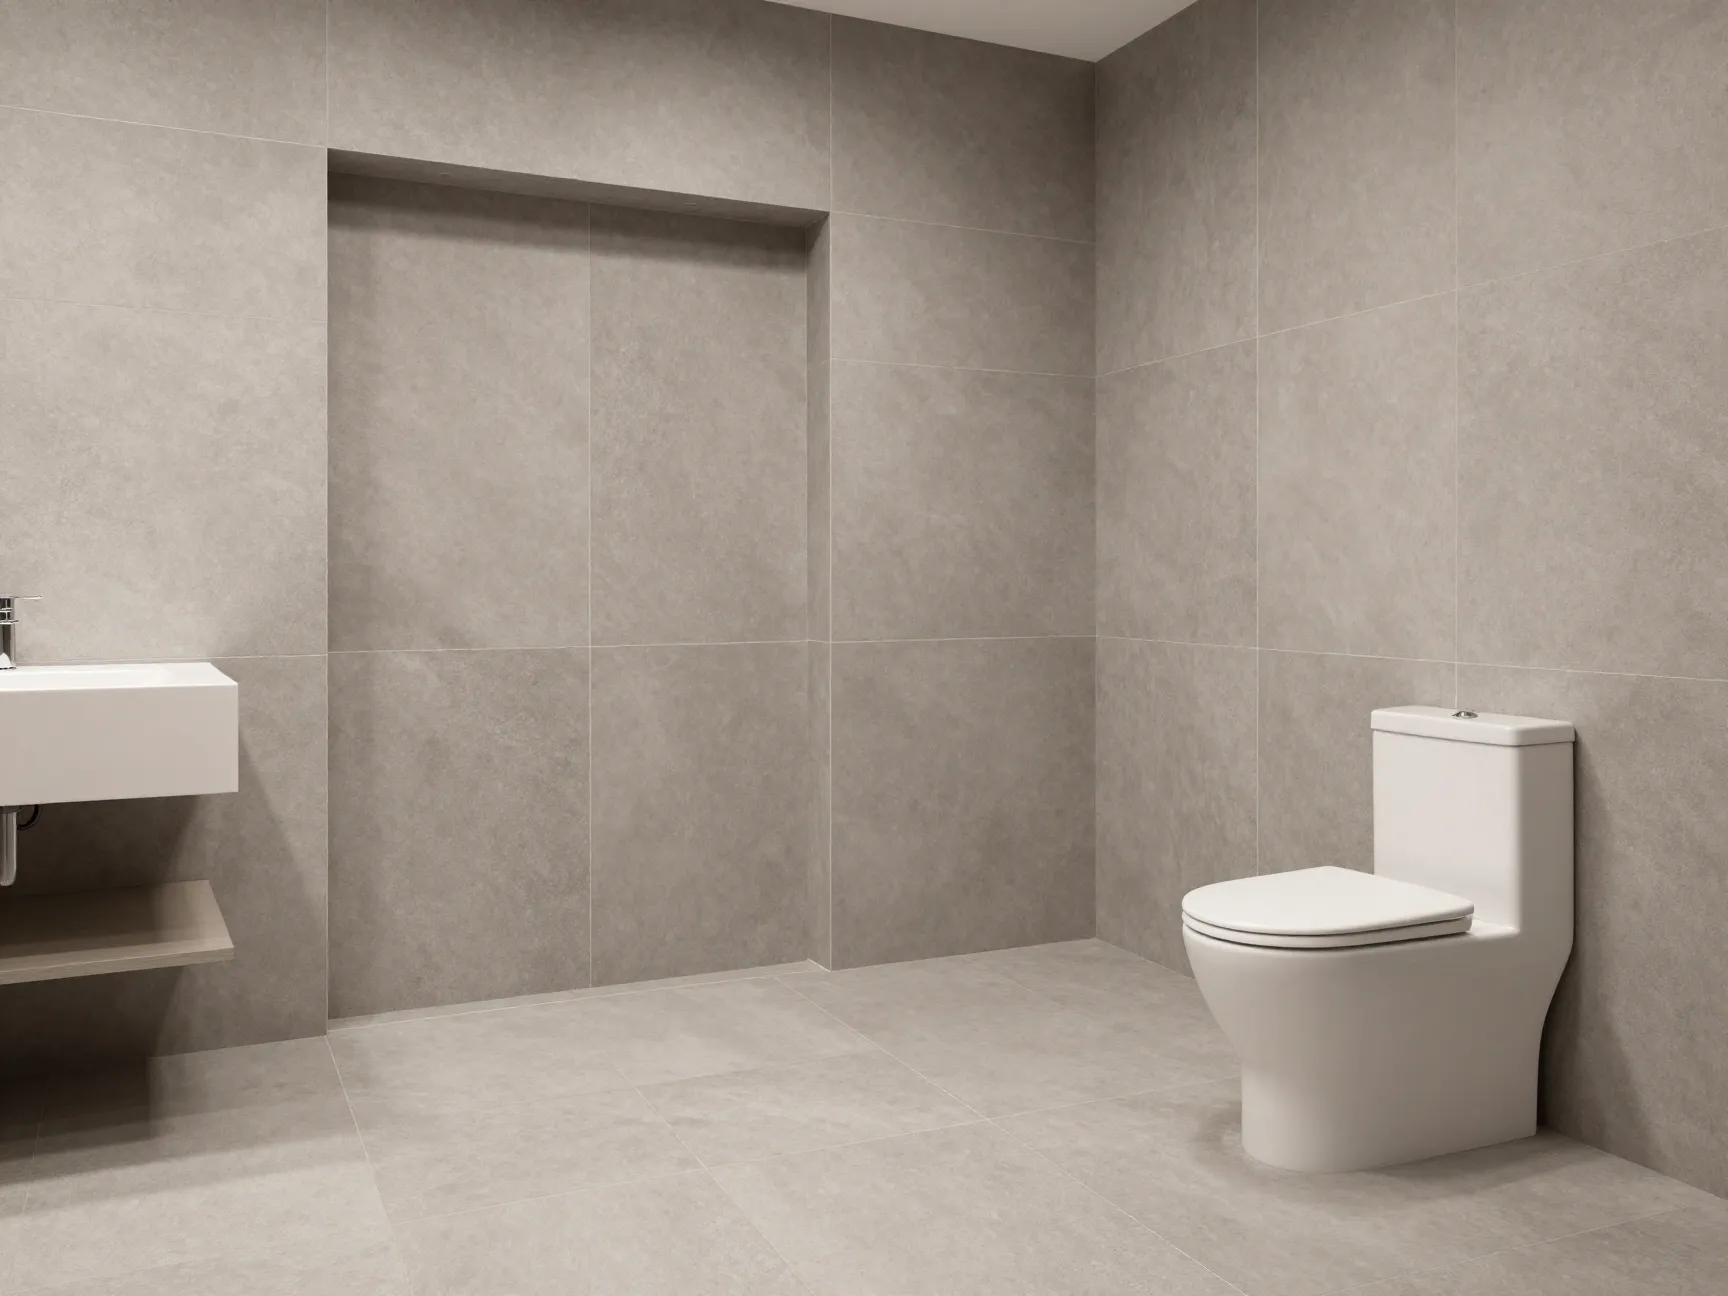
The final idea on this list is also the most transformative when executed well. Material continuity, using the same tile, stone, or finish across both the walls and the floor, creates a seamless, immersive environment that makes a small room feel deliberately designed rather than assembled from separate parts [1].
This approach, sometimes called “material drenching,” works because it eliminates the visual interruption of a baseboard or a color change at floor level. The eye travels continuously from floor to wall without stopping, which reads as spaciousness even in a room that is objectively tiny.
How to execute material continuity in a powder room:
- Choose a large-format tile (12×24 or larger) and run it vertically on the walls and horizontally on the floor in a complementary direction.
- Use the same grout color as the tile to minimize visual interruption.
- Extend the material into the niche (see idea 8) for maximum cohesion.
- Keep fixtures and hardware in a single finish to reinforce the unified aesthetic.
The investment in a single premium material used consistently throughout the space almost always produces a better result than mixing multiple materials at different price points.
Bringing the 9 Powder Room Ideas Together
These 9 powder room ideas to make a big style statement in a small space are not meant to be applied all at once. The most successful powder room renovations I have seen, and the ones that consistently earn the most admiration from guests, tend to commit deeply to two or three ideas rather than sampling from all nine.
A useful framework is to choose one idea from each of these three categories:
Spatial expansion (ideas that make the room feel larger):
- Full-wall mirror
- Floating vanity with hidden storage
- Vertical striped tiles
Color and material depth (ideas that add richness and character):
- Warm taupe palette
- Jewel tone accents
- Material continuity
Architectural interest (ideas that add structure and detail):
- Statement wallpaper
- Arched mirror or detail
- Statement niche with LED accents
Combining one from each category gives you a room that feels spacious, rich, and architecturally considered, the three qualities that define a truly successful small-space design.
Conclusion
The powder room is the most underestimated room in most homes, and that is precisely what makes it such an exciting opportunity. With just 20 to 30 square feet to work with, every decision carries weight, and every well-made decision delivers outsized visual impact.
Start by identifying the single biggest weakness in your current powder room. Is it a lack of storage? A mirror that is too small? Walls that feel flat and uninspired? Address that weakness first with the most relevant idea from this list, then layer in one or two complementary choices.
Actionable next steps for 2026:
- Measure your powder room and photograph every wall before shopping for any materials.
- Choose your color anchor first, warm taupe, a jewel tone, or a statement wallpaper, and build every other decision around it.
- Prioritize the floating vanity and full-wall mirror if your primary goal is to make the space feel larger.
- Invest in one premium material and use it consistently rather than spreading your budget across multiple mid-range options.
- Consult a tile specialist about material continuity before committing to a floor tile; the right large-format choice can do the work of three separate design decisions.
The goal is not to make your powder room look like every other powder room on social media. The goal is to make it look unmistakably like yours, considered, confident, and genuinely worth a second look.
References
[1] Shower Trends 2026 – https://www.livingetc.com/ideas/shower-trends-2026?utm_source=openai
[2] Taupe Color Trend – https://www.livingetc.com/ideas/taupe-color-trend?utm_source=openai
[3] Andy Cohen Jewel Toned Living Room – https://www.homesandgardens.com/celebrity-homes/andy-cohen-jewel-toned-living-room?utm_source=openai
[4] Small Bathroom Ideas 2026 – https://formlineinteriors.com/small-bathroom-ideas-2026/?utm_source=openai
[5] Bold Powder Room Debate – https://www.goodhousekeeping.com/home/decorating-ideas/a70963283/bold-powder-room-debate/?utm_source=openai