9 Laundry Room Design Solutions for an Efficient and Pleasant Space
The average American spends roughly 17 minutes per load of laundry, and does eight to ten loads per week. That adds up to more than 100 hours a year spent in a room most homeowners treat as an afterthought. When I redesigned my own laundry room two years ago, I realized that a poorly planned space does not just waste time; it drains energy and creates low-grade daily frustration that quietly compounds.
Disclosure: This post contains affiliate links. As an Amazon Associate, we earn from qualifying purchases, and at no extra cost to you.
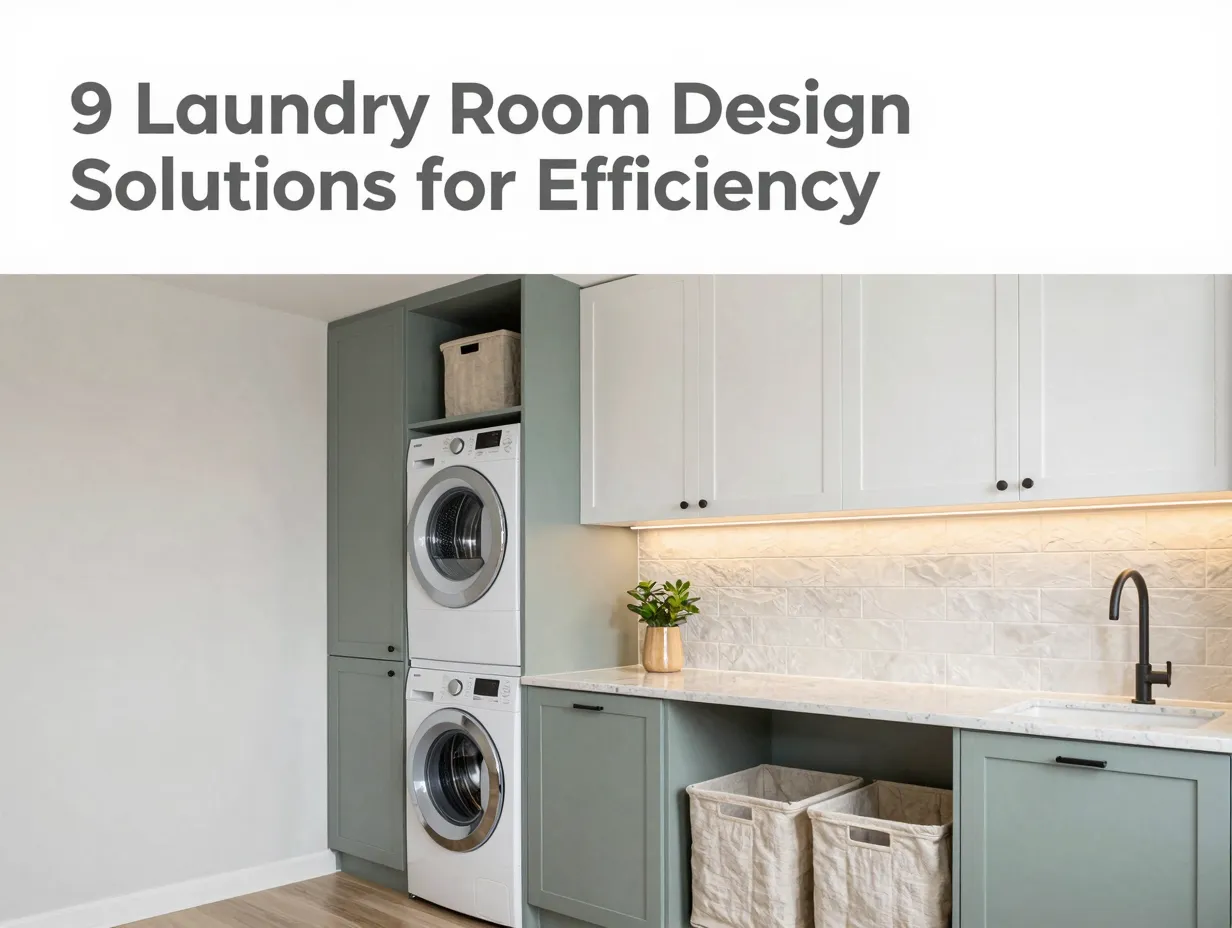
These 9 laundry room design solutions for an efficient and pleasant space are built around a simple idea: a room you use every single day deserves the same thoughtful design attention as your kitchen or living room. Whether you are working with a generous dedicated room or a narrow closet tucked behind bifold doors, the strategies below will help you build a space that works harder and feels better [1].
Key Takeaways
- Concealed appliances and spa-like finishes transform laundry rooms from purely functional to genuinely pleasant
- Choosing the right layout, galley, L-shaped, or U-shaped, is the single most impactful decision you can make for workflow efficiency
- Vertical, floor-to-ceiling storage is the fastest way to reclaim usable space in small laundry rooms
- Smart technology, including steam cabinets and app-connected machines, is now accessible at a wide range of price points
- Ergonomic work surfaces and dedicated task zones reduce physical strain and cut the time you spend on each laundry cycle
Why These 9 Laundry Room Design Solutions for an Efficient and Pleasant Space Actually Work
Before diving into the individual solutions, it is worth understanding the design philosophy behind them. Most laundry rooms fail for one of three reasons: wasted vertical space, no dedicated zones for separate tasks, or a visual environment so utilitarian it feels punishing. The nine solutions below address all three failure points systematically.
Each solution is drawn from current design trends, ergonomic research, and the practical experience of interior designers who specialize in high-function residential spaces [4]. They are arranged in order of impact, starting with the decisions that shape everything else and moving toward the finishing touches that elevate a good room into a great one.
The 9 Laundry Room Design Solutions
1. Choose the Right Layout First
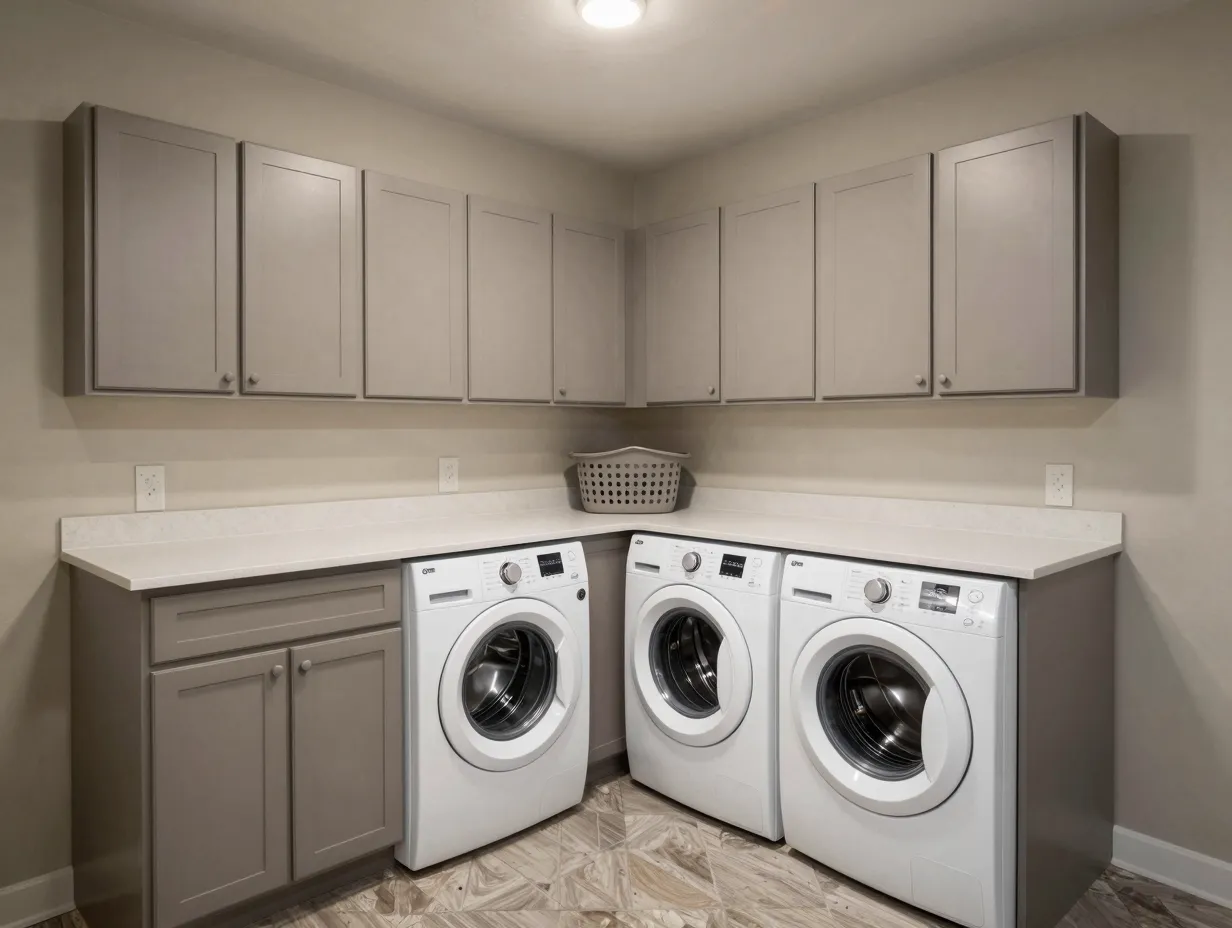
Every other decision flows from your room’s layout. Get this wrong and no amount of clever storage or beautiful tile will save the workflow.
The four layouts most commonly used in residential laundry rooms are:
- Galley layout: Two parallel runs of cabinets and appliances facing each other. Best for narrow, corridor-style rooms. Keeps the workflow linear and efficient.
- L-shaped layout: Appliances and storage wrap around two adjacent walls. Works well in square or slightly irregular rooms and naturally creates a corner folding zone.
- U-shaped layout: Three walls of storage and work surface. The most efficient layout for larger rooms because it minimizes steps between tasks.
- Task-zone layout: Rather than following wall geometry, this approach organizes the room into defined zones, washing, drying, sorting, folding, and ironing, regardless of wall placement. Best for open-plan laundry areas or hybrid spaces [3].
“The layout you choose should match how you actually do laundry, not how the room happens to be shaped.”, A principle repeated by nearly every professional designer I have spoken with.
For most homes, the L-shaped layout offers the best balance of efficiency and flexibility. If you are working with less than 35 square feet, a galley layout with stacked appliances is almost always the right call [9].
2. Stack or Conceal Appliances to Reclaim Floor Space
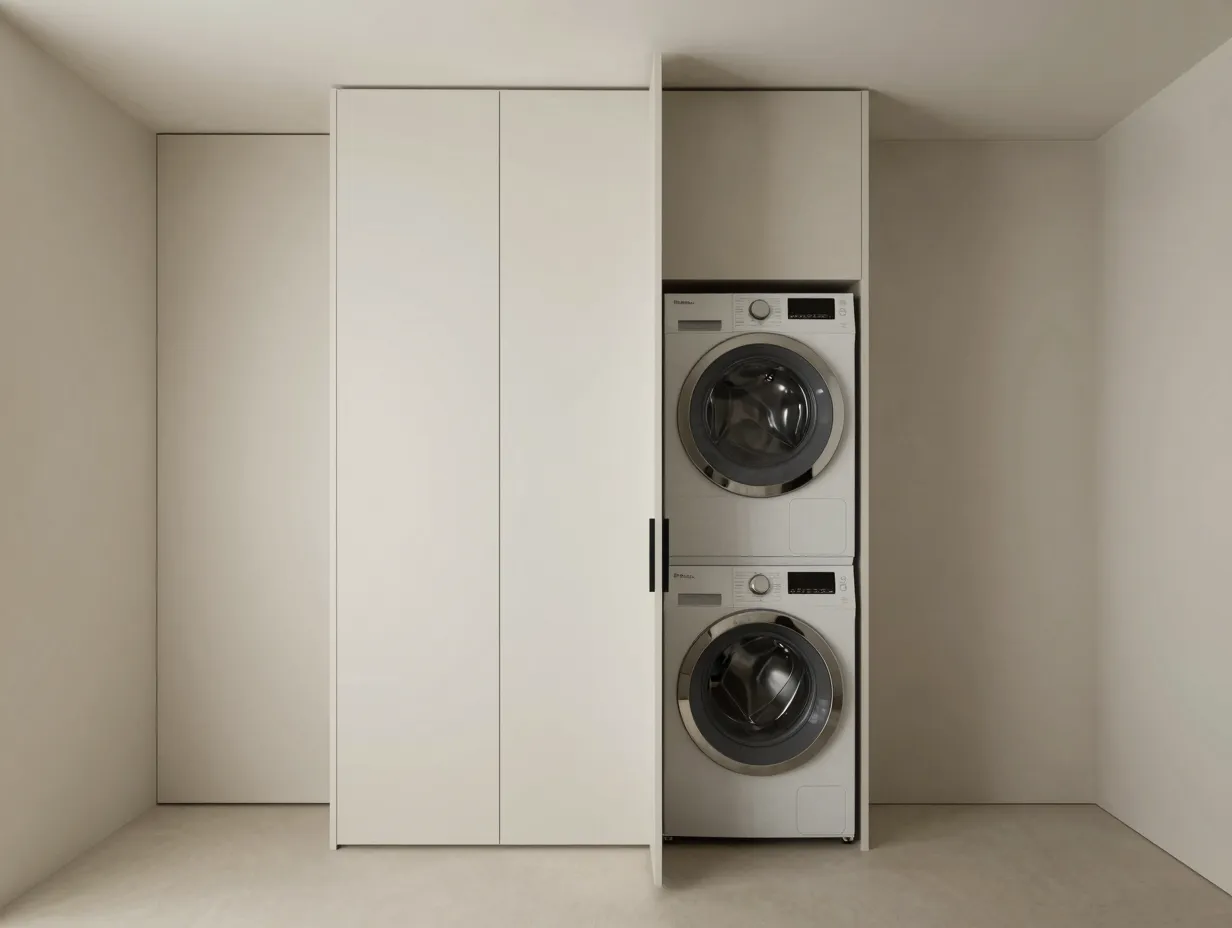
One of the most transformative moves in modern laundry design is treating the washer and dryer as appliances to be hidden rather than displayed. Concealed or integrated appliances, tucked behind cabinet doors that match the rest of the room, create a visual calm that makes the space feel less industrial and more livable [1].
Stacking a front-load washer and dryer is the most space-efficient option for small rooms. A stacked pair typically occupies a footprint of roughly 27 inches wide by 30 inches deep, freeing up the adjacent wall for full-height storage or a folding counter.
For larger rooms, consider housing appliances inside a dedicated cabinet run with bi-fold or sliding doors. When the doors are closed, the room reads as a clean, cohesive space. When open, everything is accessible and at a comfortable working height [8].
Key considerations when concealing appliances:
- Ensure adequate ventilation clearance behind cabinet doors (check manufacturer specs)
- Use soft-close hinges on heavy cabinet doors to prevent slamming
- Consider pull-out pedestals beneath front-loaders to raise the drum to a more ergonomic height
3. Design Around Dedicated Task Zones
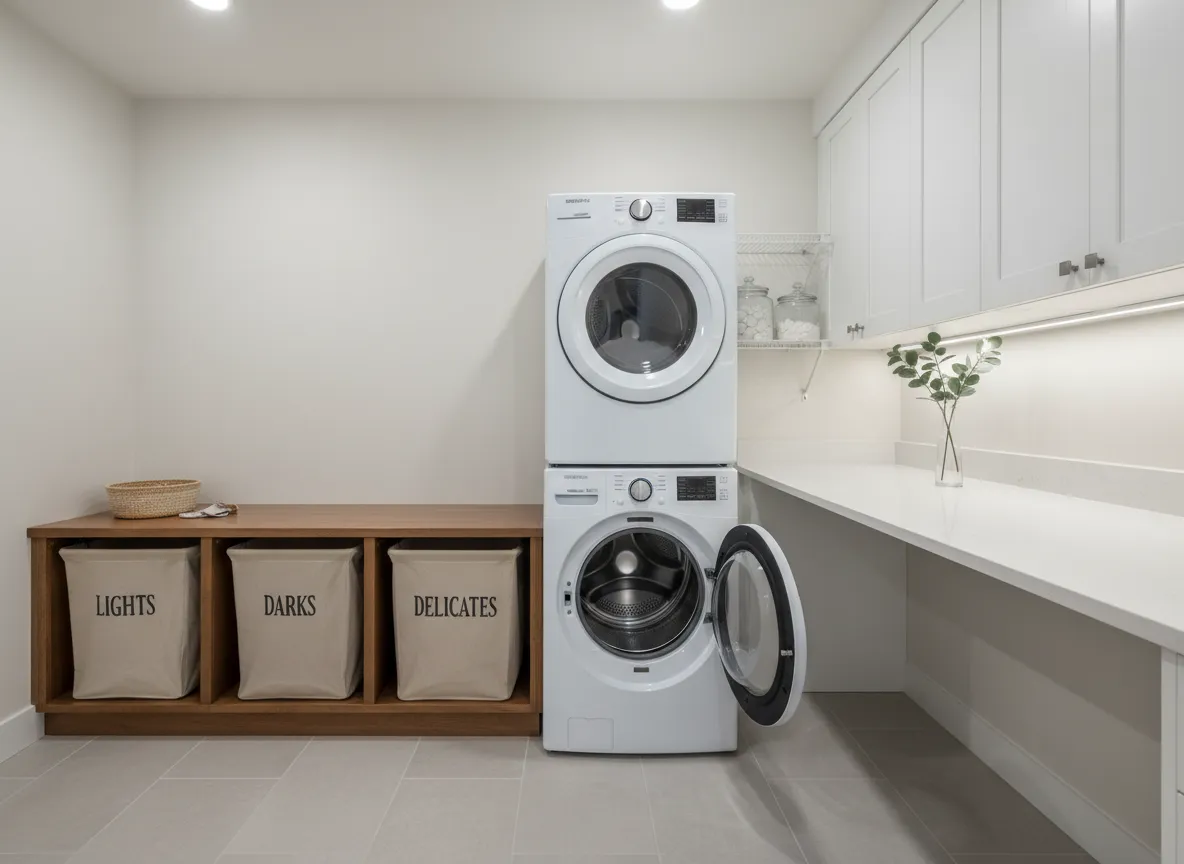
A laundry room without defined zones is like a kitchen without a prep area, everything takes longer and nothing feels organized. The most efficient laundry rooms divide the workflow into at least three distinct zones [4]:
Sorting zone: A dedicated area, often a built-in bench with pull-out hampers beneath, where dirty laundry is separated before washing. Color-coded bins (lights, darks, delicates) make this automatic.
Washing and drying zone: The appliances themselves, ideally positioned so the dryer door opens toward the folding area rather than away from it. This single ergonomic detail saves thousands of unnecessary steps over a year.
Folding and storage zone: A counter at least 24 inches deep and 36 inches wide, positioned directly adjacent to the dryer. Above and below this counter is where most of your storage should live.
Optional additions include a dedicated ironing zone (a pull-out ironing board mounted inside a cabinet is a compact, elegant solution) and a hand-wash sink for delicates [5].
4. Go Vertical with Floor-to-Ceiling Storage
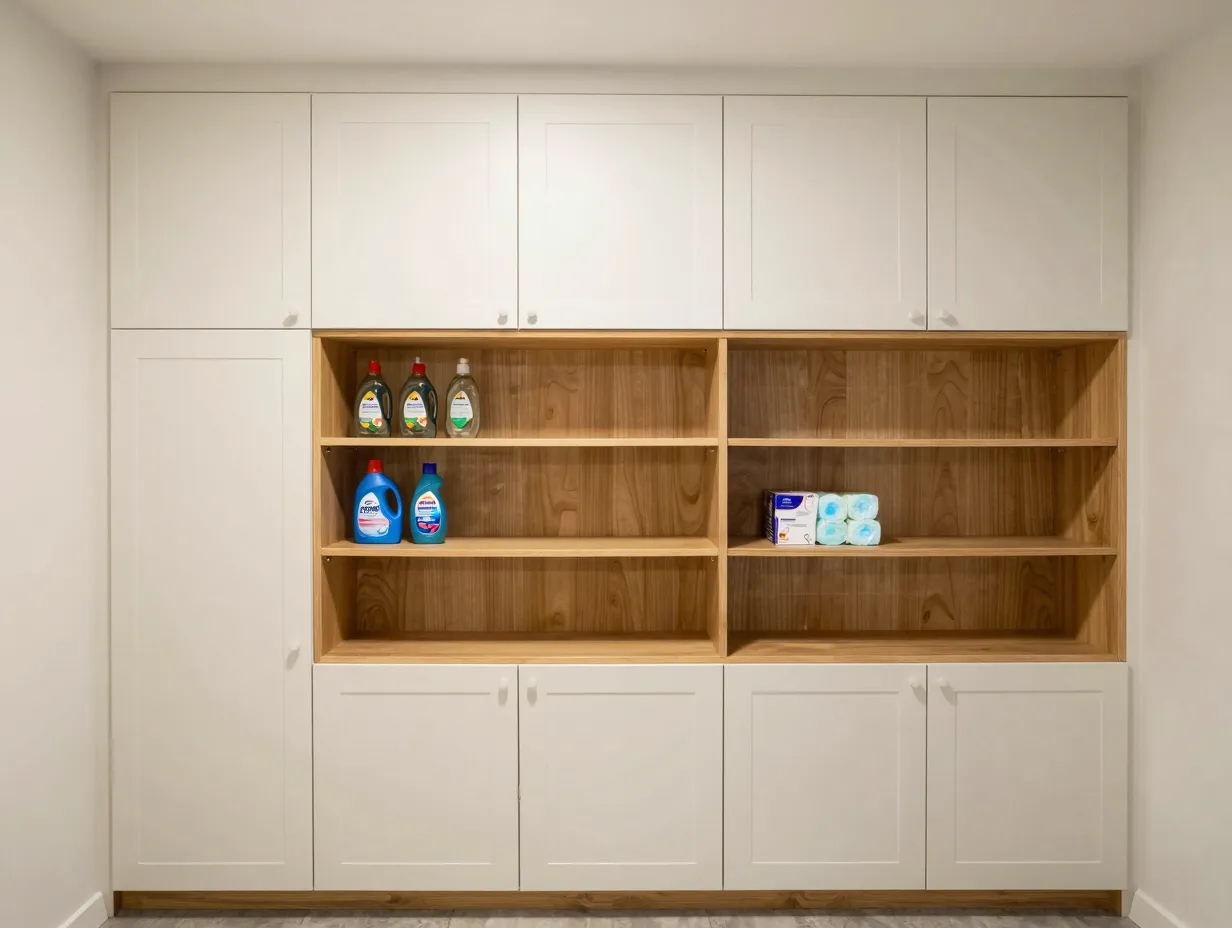
The single most underused resource in the average laundry room is the vertical space above eye level. Most homeowners stop their upper cabinets at the standard 84-inch height, leaving 12 to 24 inches of dead space near the ceiling [9].
Floor-to-ceiling cabinetry, running from the floor all the way to the ceiling, dramatically increases storage capacity without adding a single square foot of floor space. In a room that is 8 feet wide, extending cabinets to a 9-foot ceiling adds roughly 8 square feet of shelf space per wall.
Practical tips for vertical storage:
- Store infrequently used items (seasonal linens, spare hangers, bulk detergent) in the highest cabinets
- Use pull-down shelf hardware for upper cabinets if you are under 5’6″
- Install open shelving at eye level for everyday items, detergent, stain remover, dryer sheets, so they are visible and accessible without opening a door
- Add hooks or a hanging rod below upper cabinets for air-drying delicates [6]
5. Add an Ergonomic Folding Counter or Island
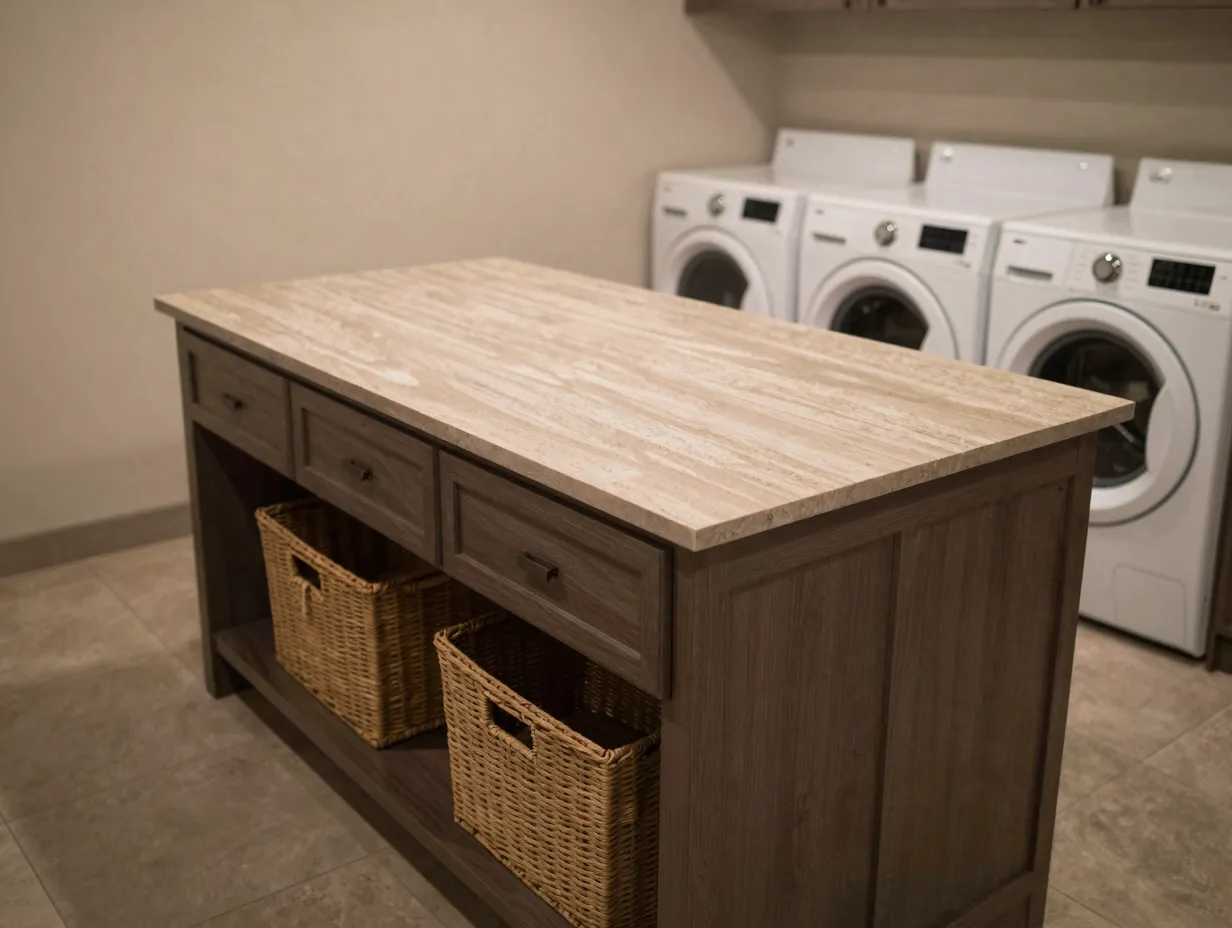
Ask any professional organizer what single addition has the biggest impact on laundry room efficiency and the answer is almost always the same: a proper folding surface. Folding laundry on a bed or couch means carrying baskets from room to room and then carrying them back. A dedicated counter eliminates that entirely.
The ideal folding counter is:
- 36 inches high (standard kitchen counter height, which suits most adults for standing work)
- At least 24 inches deep to accommodate a full-size folded sheet
- Positioned directly beside the dryer so clothes move from drum to counter in one motion
In larger laundry rooms, a freestanding island provides folding space on all four sides and can include storage below, deep drawers for folded items, pull-out hampers, or a lower shelf for laundry baskets [4].
If space is tight, a fold-down wall-mounted counter is an excellent alternative. When folded up, it takes up virtually no room. Models with built-in storage slots for an ironing board are particularly efficient [8].
6. Embrace Spa-Like Finishes and Calming Color Palettes
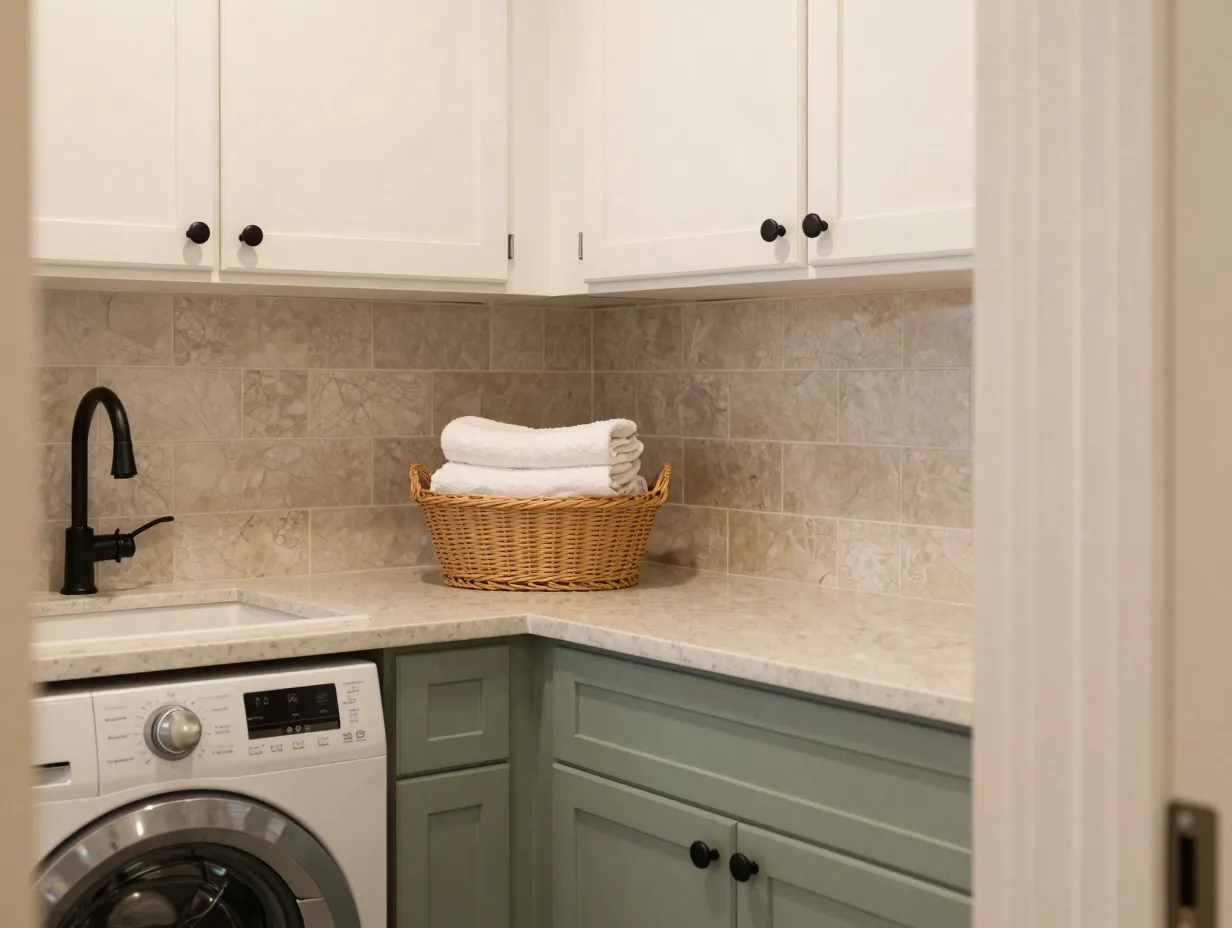
This is the solution that surprises people most, but the research behind it is solid. The visual environment of a room directly affects how we feel while working in it. A laundry room that looks harsh and utilitarian creates low-level stress. One that feels calm and well-designed actually makes the work feel less burdensome [1].
The dominant aesthetic in 2026 laundry room design moves away from stark white and stainless steel toward warmer, more layered palettes [1]:
| Color/Finish Trend | Where to Use It | Effect |
|---|---|---|
| Soft sage green | Lower cabinets | Calming, nature-connected |
| Warm white or cream | Upper cabinets and walls | Bright without being clinical |
| Matte black hardware | Cabinet pulls, faucet | Grounding, modern contrast |
| Textured tile (zellige or subway) | Backsplash or accent wall | Visual interest, artisan feel |
| Warm-toned stone or quartz | Countertops | Spa-like, elevated quality |
Natural materials, rattan baskets, wooden shelving, linen curtains on lower cabinet openings, add warmth without sacrificing function [2]. The goal is a room that feels like a considered part of the home, not a utility closet that happened to get a coat of paint.
7. Integrate Smart Technology Strategically
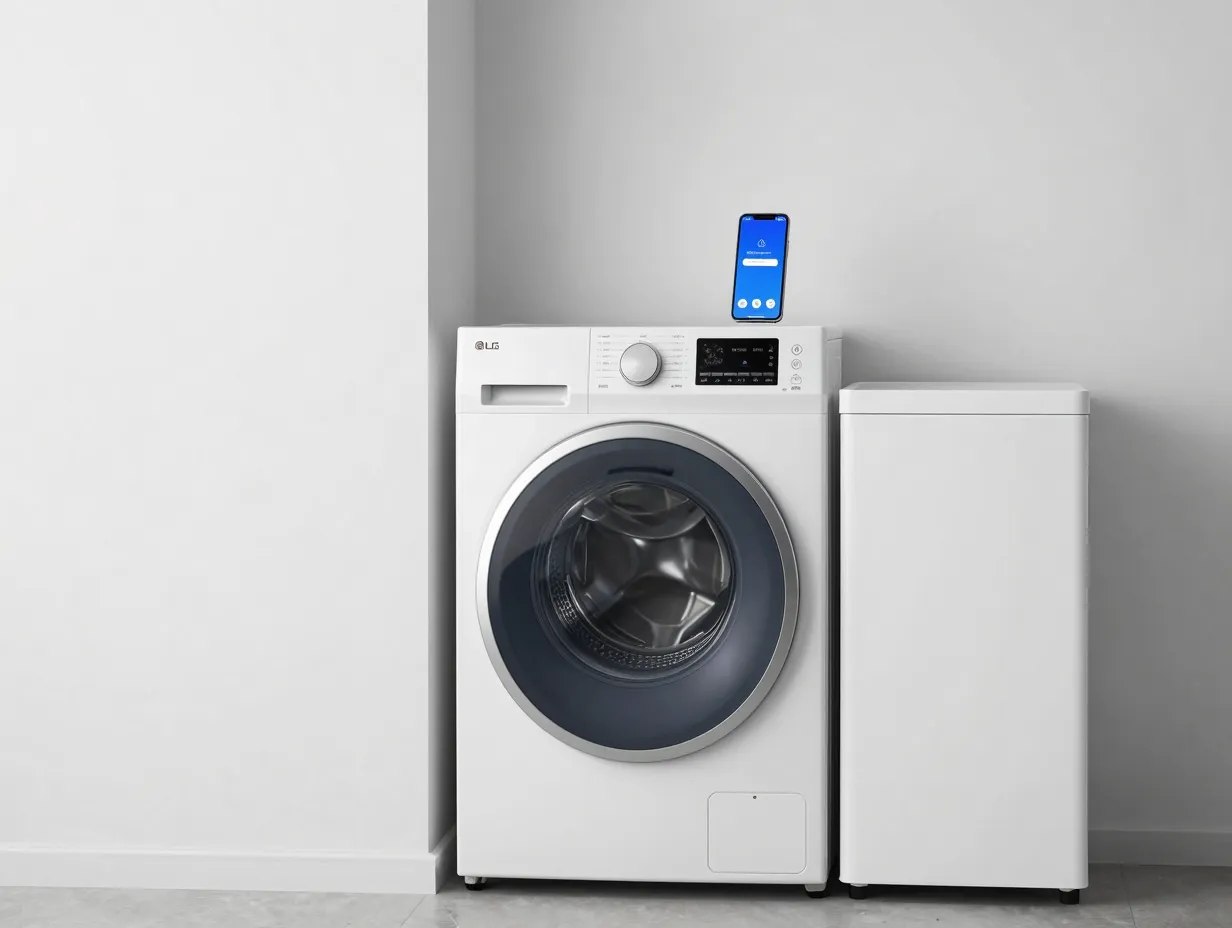
Smart laundry technology has matured significantly, and in 2026 the price points have become accessible enough that most homeowners can integrate at least one or two connected features without a major budget stretch [10].
The most practical smart laundry upgrades, by category:
App-connected washers and dryers allow you to start, pause, and monitor cycles from your phone. More usefully, they send notifications when a cycle ends, eliminating the most common cause of mildewed laundry sitting forgotten in the drum. Mid-range models with app connectivity now start at around $700 to $900 per appliance [10].
Steam cabinets are one of the most talked-about additions in 2026 laundry design. These freestanding or built-in units use steam to refresh, de-wrinkle, and sanitize garments without a full wash cycle. Entry-level models (LG Styler, Samsung AirDresser) range from approximately $1,000 to $1,500. Premium built-in versions run $2,500 and above [10].
Sensor-equipped ventilation automatically adjusts exhaust fan speed based on humidity levels, important for preventing mold in rooms without windows.
Automated detergent dispensers connect to smart washers and dose detergent precisely based on load size and soil level, reducing waste and preventing the over-sudsing that shortens machine life [3].
A word of caution: do not add smart technology for its own sake. Every connected device adds complexity. Choose features that solve a real problem you actually have.
8. Optimize Lighting for Both Function and Atmosphere
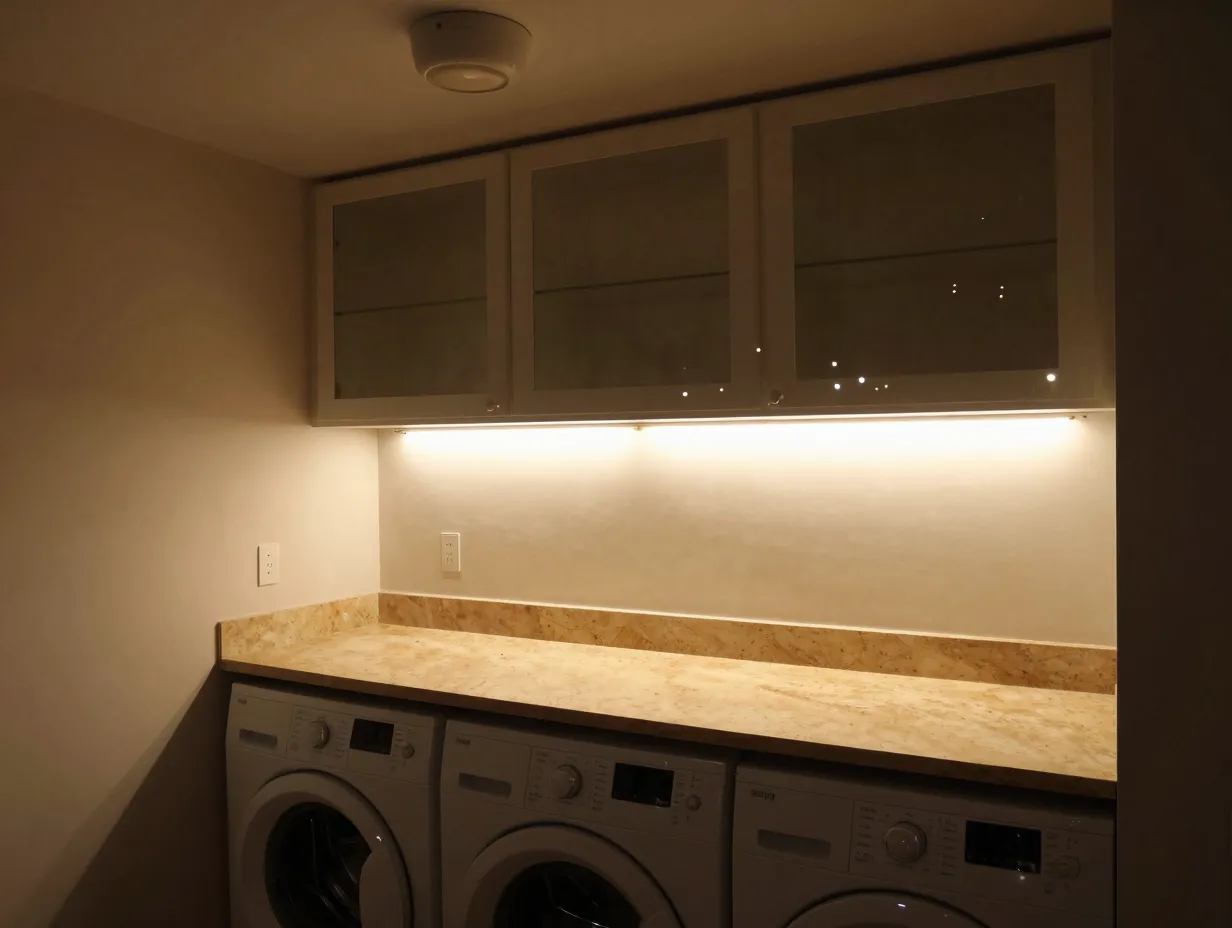
Laundry rooms are chronically underlit. A single overhead fixture, the default in most homes, creates shadows exactly where you need to see clearly: inside the drum, on the folding counter, and in the back of deep cabinets.
A layered lighting approach solves this completely [5]:
Task lighting: Under-cabinet LED strips above the folding counter and sink provide bright, shadow-free illumination for close work. Look for strips with a color temperature of 3000K to 3500K, warm enough to be pleasant, bright enough to see stains clearly.
Ambient lighting: A central ceiling fixture (recessed lights or a flush-mount pendant) provides general room illumination. Dimmable fixtures let you lower the intensity when you are not actively working.
Accent lighting: Inside-cabinet lighting, small LED puck lights or strip lights behind glass-front cabinet doors, adds a boutique quality that makes the room feel intentional and elevated [6].
Natural light is the best task light of all. If your laundry room has or can have a window, prioritize it. Frosted glass maintains privacy while flooding the room with daylight.
9. Design for Multi-Functional “Hybrid” Use
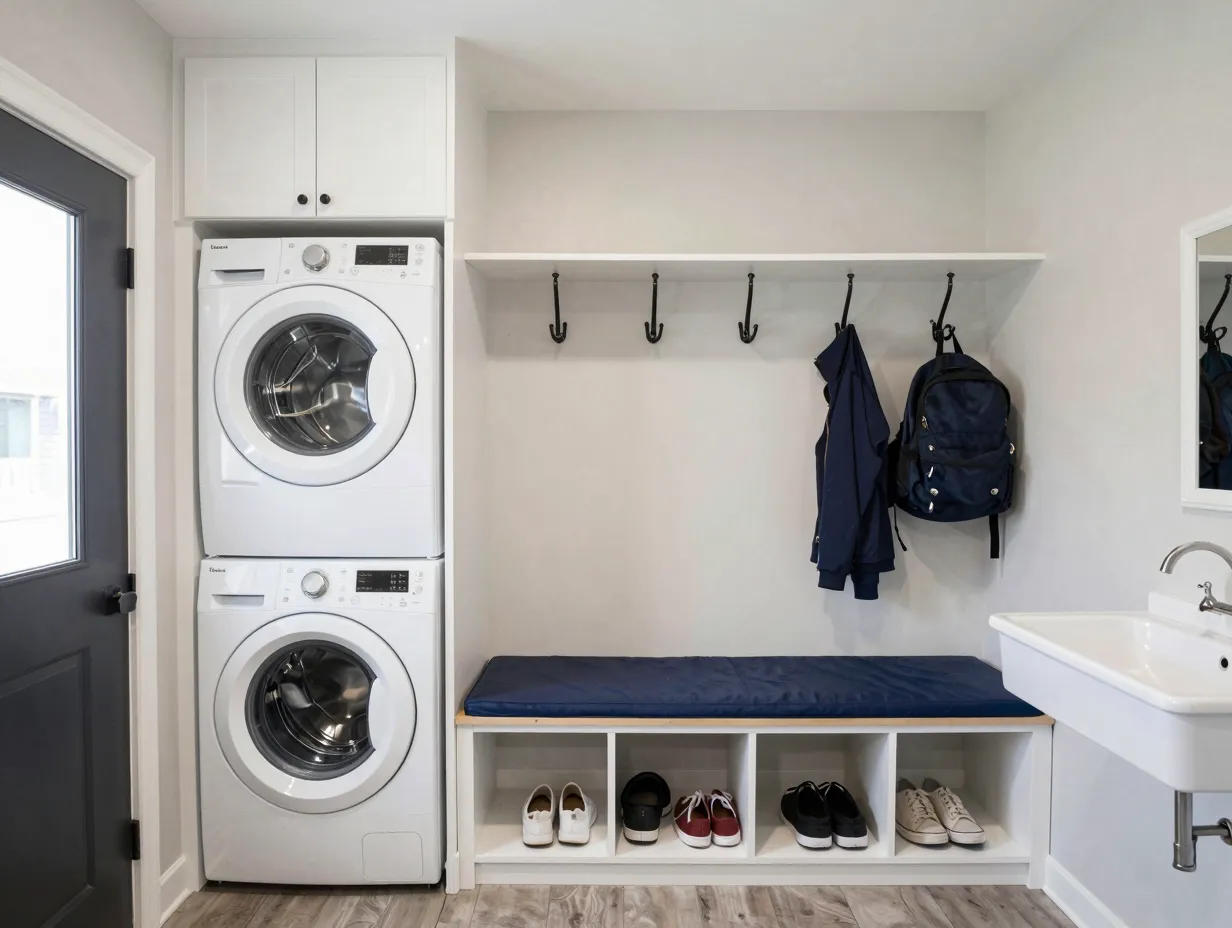
The final solution is also the most forward-thinking. As homes get smaller and every square foot has to work harder, the laundry room is increasingly being asked to serve double duty [1].
The most common hybrid configurations in 2026:
Laundry-mudroom: Combines laundry appliances with a bench, coat hooks, shoe storage, and a utility sink near an exterior door. Particularly effective for families with children or pets. The mudroom function handles the dirtiest incoming items before they reach the rest of the house [4].
Laundry-bathroom (or “laundry-bath”): Integrates washer and dryer into a full or half bathroom. Works best with concealed appliances behind cabinet doors and careful ventilation planning. Increasingly common in apartment renovations [2].
Laundry-home office: Less intuitive but surprisingly effective in dedicated rooms. A desk built into one wall of a laundry room lets you work productively during the 45 minutes a wash cycle runs. Requires good sound insulation around the appliances [9].
Laundry-craft room: Combines laundry storage with a craft or hobby workspace. The deep counters needed for folding double as project surfaces, and the utility sink handles both laundry pre-treatment and craft cleanup [5].
The key to any hybrid design is ensuring that each function has its own defined zone and that the two uses do not physically conflict. A laundry-home office fails if the dryer exhaust heat makes the desk uncomfortable. A laundry-bathroom fails if there is nowhere to stand while the cabinet doors are open.
Bringing the 9 Laundry Room Design Solutions Together
The power of these 9 laundry room design solutions for an efficient and pleasant space comes from combining them thoughtfully rather than implementing each one in isolation. A well-chosen layout (Solution 1) makes concealed appliances (Solution 2) easier to integrate. Dedicated task zones (Solution 3) become more functional when paired with vertical storage (Solution 4) and a proper folding counter (Solution 5). Spa-like finishes (Solution 6) and layered lighting (Solution 8) reinforce each other visually. Smart technology (Solution 7) adds the most value when the physical space is already well-organized.
The hybrid approach (Solution 9) is the capstone, it only works when the foundational decisions are solid.
Conclusion
Redesigning a laundry room is one of the highest-return home improvement projects available to most homeowners. The investment is modest compared to a kitchen or bathroom remodel, the disruption is minimal, and the daily quality-of-life improvement is immediate and ongoing.
Here are the actionable next steps I recommend:
Start with a layout audit. Walk into your current laundry room and count how many steps you take between the dryer and the folding surface. If the answer is more than two, your layout is costing you time.
Prioritize vertical storage. Before buying any new appliances or finishes, measure the height from your current upper cabinets to the ceiling. Extending that storage to the ceiling is almost always the most cost-effective first move.
Pick one smart technology upgrade. App-connected appliances or a steam cabinet will have the most immediate impact on daily workflow. Choose based on your actual pain points, not feature lists.
Treat the finishes seriously. A calming color palette and quality lighting cost relatively little but change how the room feels to use every single day. Do not skip this step in favor of pure function.
These 9 laundry room design solutions for an efficient and pleasant space are not about creating a showroom. They are about building a room that respects the time you spend in it and makes that time as productive and pleasant as possible. That is a goal worth pursuing.
References
[1] Laundry Room Trends 2026 – https://www.bhg.com/laundry-room-trends-2026-11896358
[2] Laundry Design Ideas 6316 – https://www.homestolove.com.au/rooms/bathrooms-laundry/laundry-design-ideas-6316/
[3] Laundry Room Design Ideas – https://archmaster.app/blog/interior/laundry-room-design-ideas
[4] How To Design A Laundry Room That Works Smarter 9 Must Have Features – https://www.fratantonidesign.com/how-to-design-a-laundry-room-that-works-smarter-9-must-have-features
[5] Laundry Room Ideas – https://jane-athome.com/laundry-room-ideas/
[6] Laundry Room Ideas – https://www.goodhousekeeping.com/home/organizing/g25572553/laundry-room-ideas/
[8] Laundry Room Ideas – https://www.howdens.com/help-and-advice/inspiration/room-ideas/utility-room-inspiration/laundry-room-ideas
[9] 38 Small Laundry Room Ideas For 2026 Fresh Layouts Soft Textures And Space Smart Style – https://milorien.com/38-small-laundry-room-ideas-for-2026-fresh-layouts-soft-textures-and-space-smart-style/
[10] 2026 Laundry Room Tech Design Guide – https://electronics.alibaba.com/buyingguides/2026-laundry-room-tech-design-guide