9 Stylish Boundary Wall Design Ideas for Privacy and Style
A well-designed boundary wall can increase a property’s perceived value by up to 15 percent, yet most homeowners treat it as an afterthought. That gap between potential and reality is exactly where the right design ideas can make a dramatic difference. Whether you are building from scratch or refreshing an existing perimeter, the 9 Stylish Boundary Wall Design Ideas for Privacy and Style covered in this guide will help you transform a functional barrier into a genuine architectural statement.
Disclosure: This post contains affiliate links. As an Amazon Associate, we earn from qualifying purchases, and at no extra cost to you.
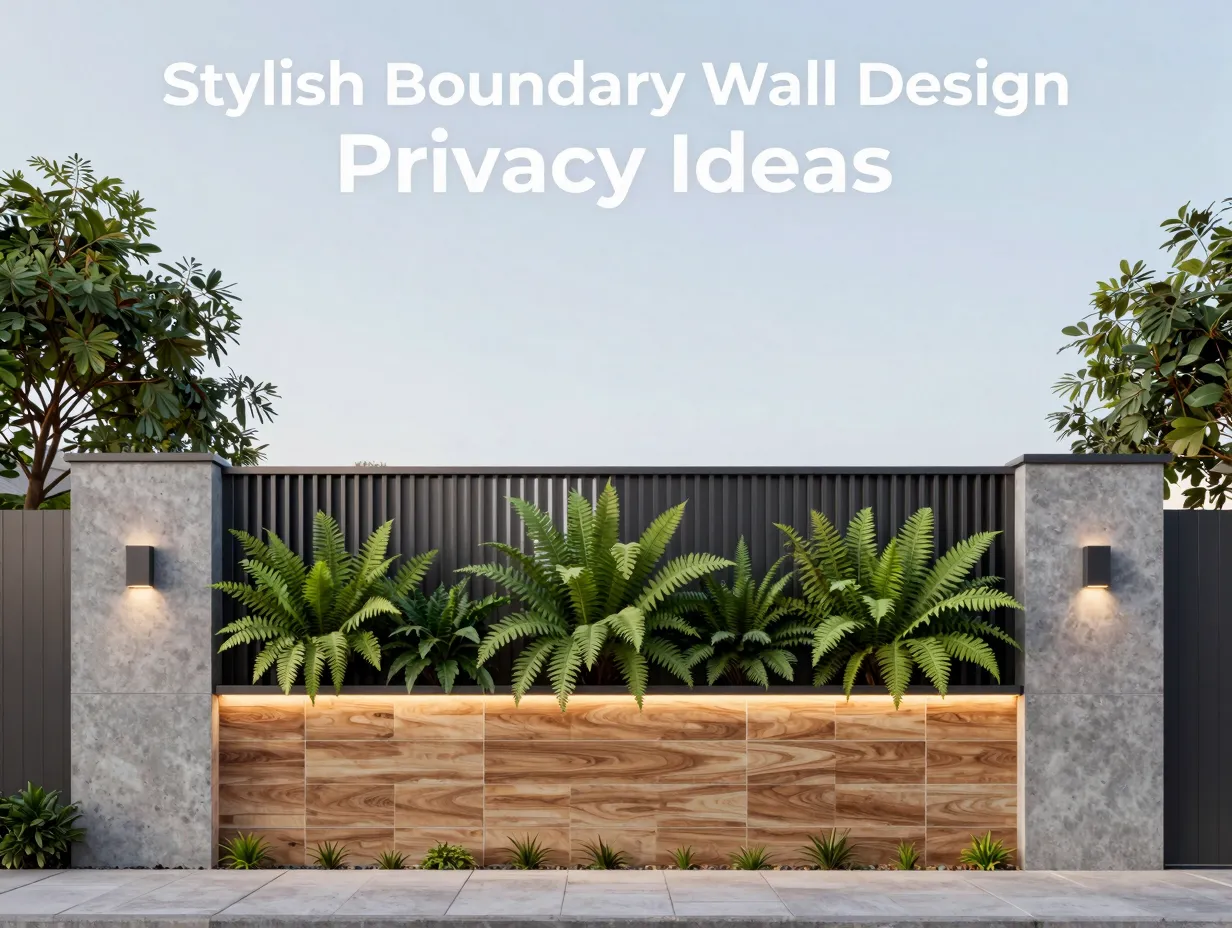
From my own experience renovating a corner-plot home, I can tell you that the boundary wall was the single element that drew the most comments from neighbors and visitors. It set the tone before anyone even stepped through the front door. That is the power of a thoughtful perimeter design.
Key Takeaways
- Boundary walls serve a dual purpose: security and curb appeal, and the best designs achieve both simultaneously.
- Material choice drives long-term maintenance costs as much as initial aesthetics.
- Combining two or more design elements, such as lighting with stone cladding, produces a more premium result than any single approach alone.
- Vertical gardens and water features are increasingly popular in urban settings where green space is limited.
- Budget-friendly options like smooth plaster finishes and exposed brick can look just as sophisticated as premium marble tile when executed well.
Why Boundary Wall Design Matters More Than You Think
Most people focus their renovation budgets on interiors. Kitchens get new countertops, living rooms get fresh paint, and bathrooms get upgraded fixtures. The boundary wall, meanwhile, sits outside collecting weather stains and moss.
That is a missed opportunity. The boundary wall is the first thing anyone sees when they approach your property. It frames every photograph taken of your home. It signals your taste, your attention to detail, and, in many cases, your commitment to the neighborhood’s visual quality.
Beyond aesthetics, a well-designed boundary wall provides genuine privacy, reduces road noise, deters opportunistic trespassers, and can even improve your garden’s microclimate by blocking wind. According to design research, homes with cohesive exterior finishes, including boundary walls that match or complement the main structure, consistently perform better in property valuations.
The 9 Stylish Boundary Wall Design Ideas for Privacy and Style explored below cover a wide range of budgets, architectural styles, and maintenance preferences. Whether your home is a sleek modernist build or a traditional brick cottage, there is an approach here that will elevate your exterior.
The 9 Stylish Boundary Wall Design Ideas for Privacy and Style
1. Textured Tile Cladding
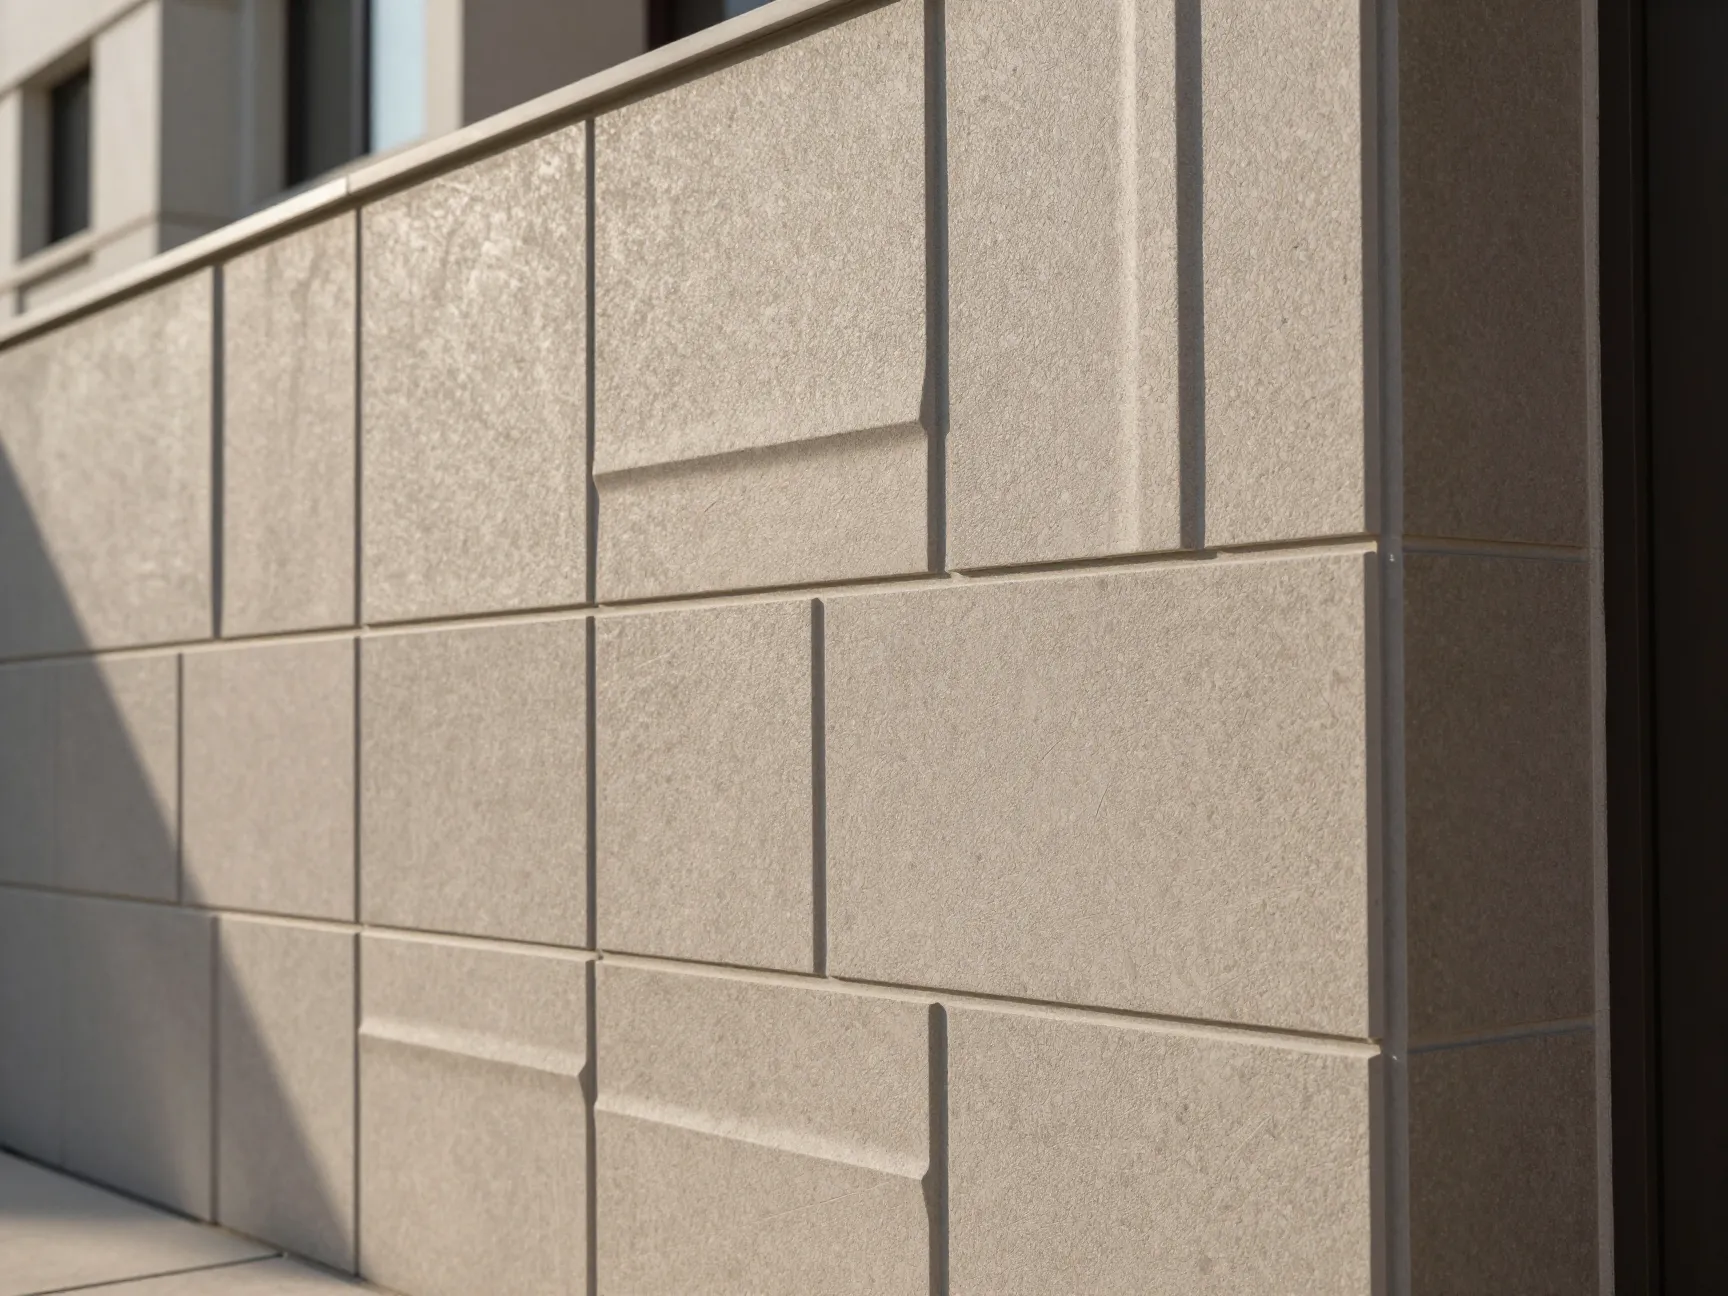
Textured tile cladding is one of the most versatile and visually impactful choices available in 2026. Exterior-grade tiles come in a vast range of finishes, from rough stone-effect surfaces to geometric relief patterns, and they add genuine depth to an otherwise flat wall [1].
The practical advantages are equally compelling. High-quality exterior tiles are resistant to frost, UV fading, and moisture penetration. They require little more than an occasional rinse with a garden hose to maintain their appearance. For homeowners who want a luxurious look without committing to the upkeep of natural stone, textured tile cladding hits an ideal balance.
Best for: Contemporary and transitional architectural styles.
Key considerations:
- Choose tiles rated for exterior use, specifically those with a low water absorption rate.
- Grout color dramatically affects the final look; dark grout emphasizes the tile pattern, while matching grout creates a seamless surface.
- Professional installation is recommended to ensure proper waterproofing behind the cladding.
“The right tile cladding can make a boundary wall look like it belongs to a boutique hotel rather than a suburban home.”
2. Stone and Concrete Combinations
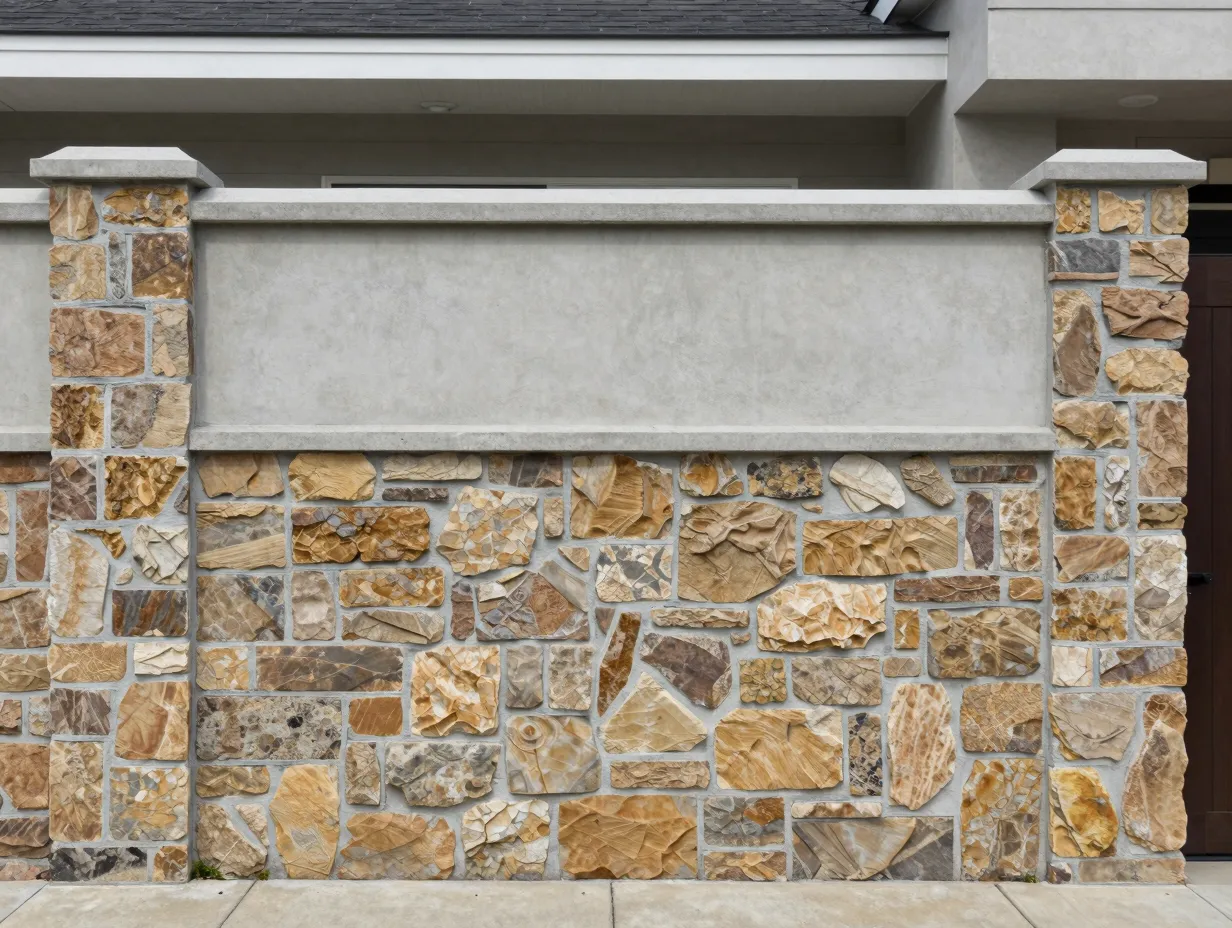
There is something inherently grounding about natural stone. It carries weight, history, and a sense of permanence that no manufactured material can fully replicate. When paired with smooth concrete, however, stone sheds its rustic associations and steps into firmly contemporary territory [1].
The combination works because the two materials are visually complementary opposites. Stone brings organic texture, warm earth tones, and irregular patterning. Concrete brings clean lines, neutral color, and a sense of industrial precision. Together, they create a boundary wall that feels both premium and modern.
A popular execution involves using rough-cut stone for the lower two-thirds of the wall, transitioning to a smooth concrete capping and pillar finish above. This grounds the structure visually while keeping the upper profile clean and architectural.
Practical tip: Seal natural stone annually to prevent water ingress and moss growth, particularly in wetter climates.
3. Minimalist Smooth Finish
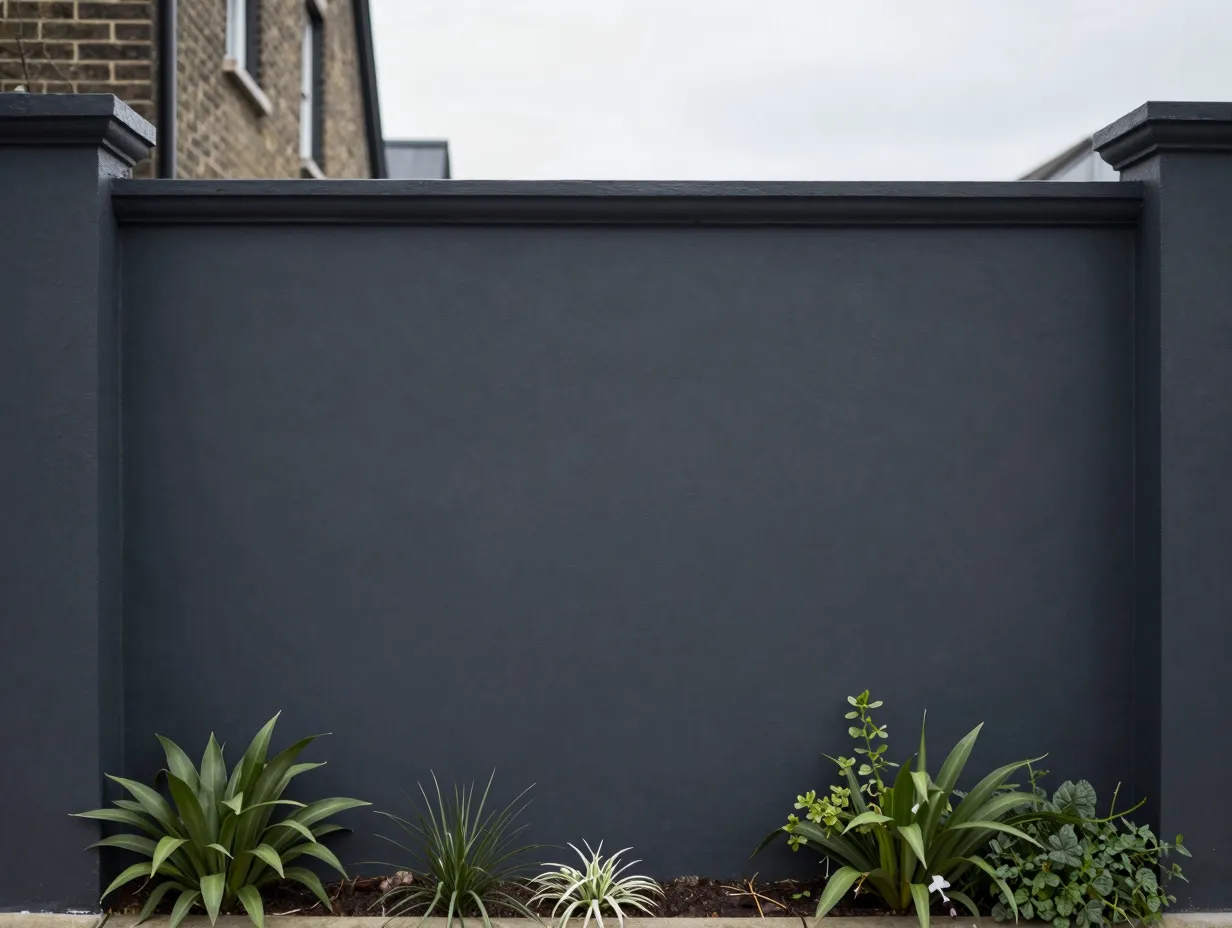
Not every boundary wall needs to shout. Sometimes the most sophisticated statement is a quiet one. A smooth plastered wall in a carefully chosen neutral, whether warm white, soft grey, or muted taupe, can look extraordinarily refined when executed with precision [1].
The minimalist smooth finish works best when the wall’s proportions are considered carefully. Clean, consistent height, sharp corners, and well-chosen capping details do most of the visual work. The result is a boundary wall that complements rather than competes with the main building.
I have seen this approach used brilliantly on a narrow townhouse plot where the owners chose a deep charcoal plaster finish. The wall virtually disappeared into the background, making the garden planting and the house facade the undisputed focal points.
Cost advantage: Smooth plaster finishes are among the most budget-friendly options, making this ideal for large perimeters where material costs accumulate quickly.
4. Vertical Gardens
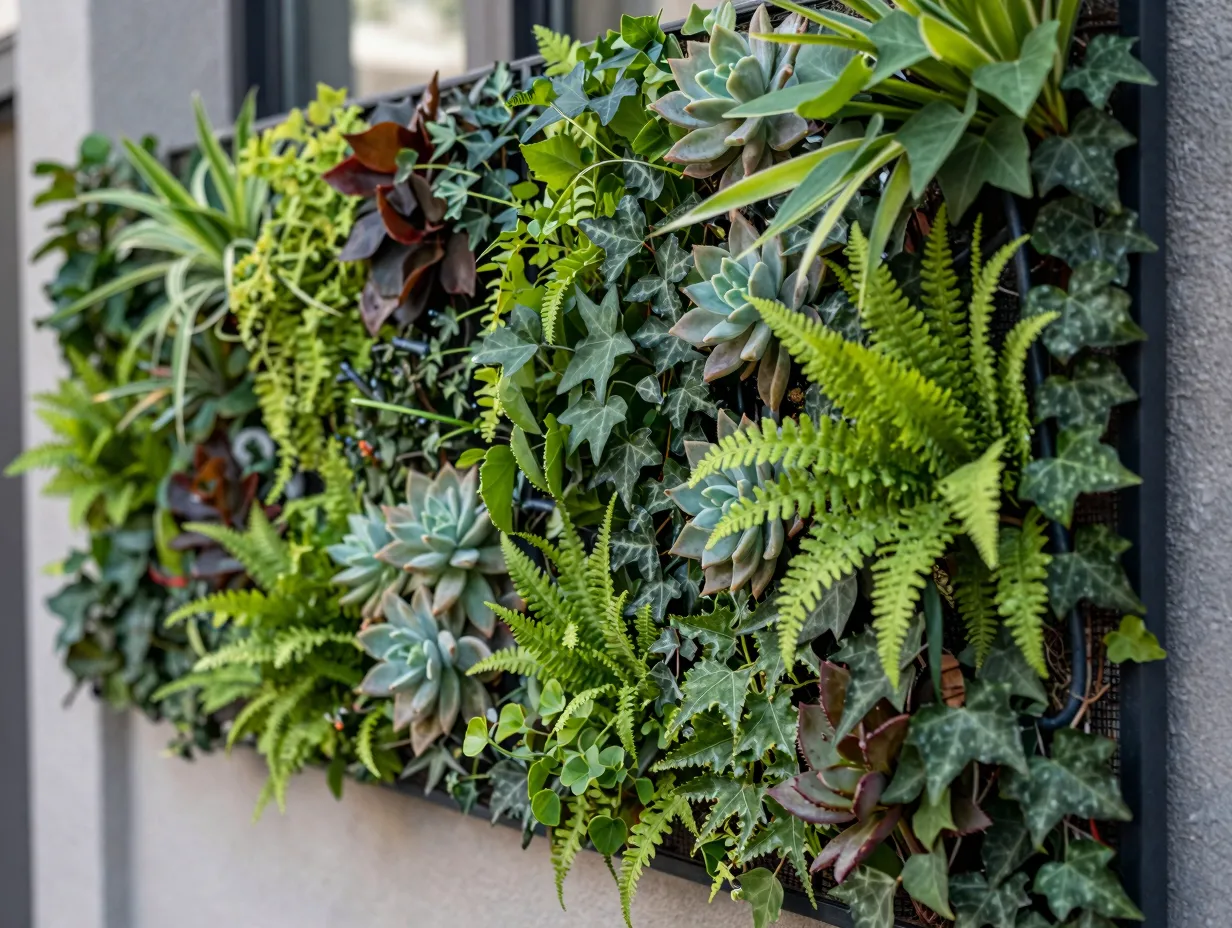
Urban living has created a genuine appetite for greenery in unexpected places, and boundary walls are one of the most practical canvases available. Integrating a vertical garden into a boundary wall brings life, color, and texture to the exterior while softening what might otherwise be a hard, imposing surface [1].
Vertical garden systems range from simple trellis frameworks supporting climbing plants to sophisticated modular panel systems with integrated irrigation. The latter are particularly well-suited to boundary walls because they require minimal intervention once established.
Plant selection tips:
- Evergreen climbers such as ivy or star jasmine provide year-round coverage.
- Ferns and succulents work well in modular panel systems with limited soil depth.
- Flowering climbers like wisteria or climbing roses add seasonal drama but require more maintenance.
Beyond aesthetics, vertical gardens provide meaningful insulation benefits, reduce the urban heat island effect, and support local biodiversity by providing habitat for insects and small birds.
5. Laser-Cut Metal Panels
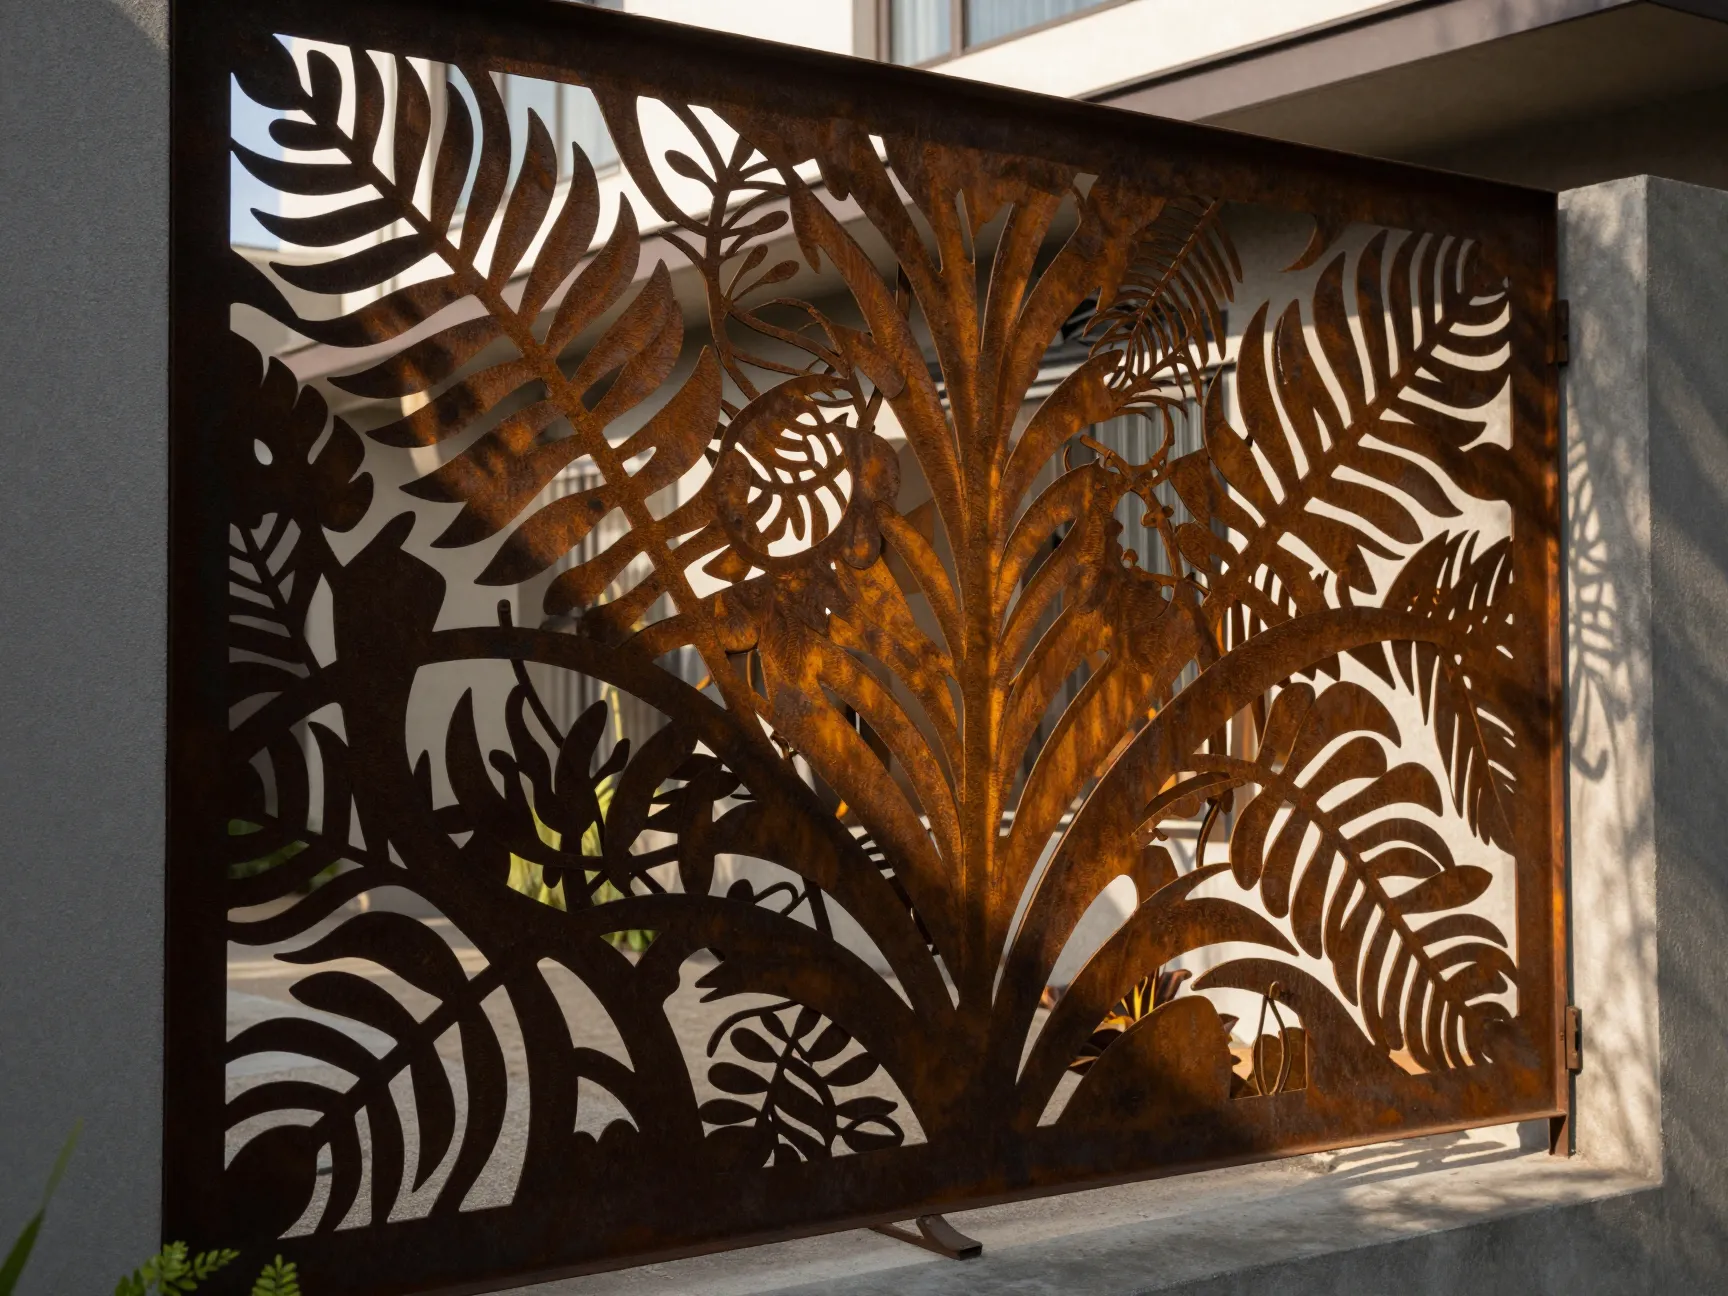
Few design elements generate as much visual interest as a laser-cut metal screen. The interplay of solid material and negative space creates patterns that shift with the light throughout the day, turning a static boundary wall into something almost kinetic [1].
Laser-cut panels can be fabricated in virtually any pattern, from precise geometric grids to flowing organic forms inspired by nature. Corten steel develops a rich amber patina over time that many homeowners find deeply appealing. Powder-coated aluminum offers a wider color range and greater corrosion resistance.
The privacy-to-light ratio is the key design variable. Denser patterns provide more privacy but reduce airflow and natural light penetration. More open patterns feel lighter and airier but offer less screening. A good fabricator will help you model the balance before production begins.
Maintenance note: Powder-coated panels require only periodic washing. Corten steel should be left to weather naturally but should not be installed directly against other metals to prevent galvanic corrosion.
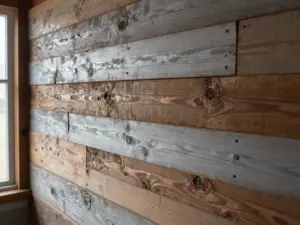
6. Wooden Panel Accents
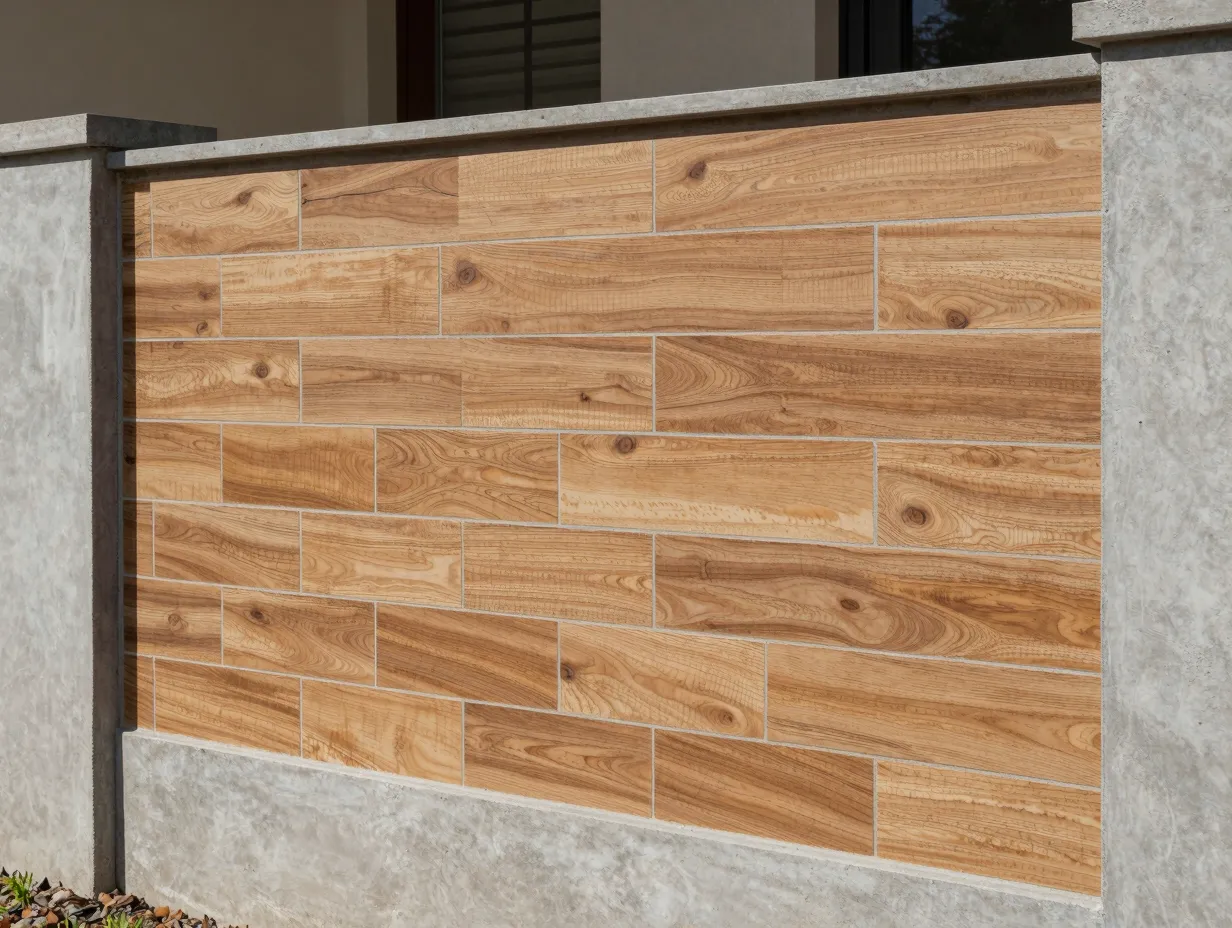
Wood brings warmth to exterior spaces in a way that no other material quite matches. The challenge with using timber on a boundary wall is longevity: untreated or poorly maintained wood deteriorates quickly when exposed to rain, sun, and temperature fluctuation.
The practical solution that has gained significant traction is wood-look porcelain tile combined with concrete or stone structural elements [1]. These tiles replicate the grain, color variation, and texture of natural timber with remarkable accuracy, while offering the durability and weather resistance of ceramic. The result is a boundary wall that reads as warm and organic but demands almost no maintenance beyond occasional cleaning.
For those who prefer genuine timber, hardwood species such as teak, ipe, or accoya offer significantly better outdoor performance than softwoods. Horizontal board arrangements tend to shed water more effectively than vertical ones, extending the lifespan of the installation.
“Wood-look porcelain tiles give you the aesthetic of a timber boundary wall with the durability of stone, which is genuinely the best of both worlds.”
7. Integrated Lighting
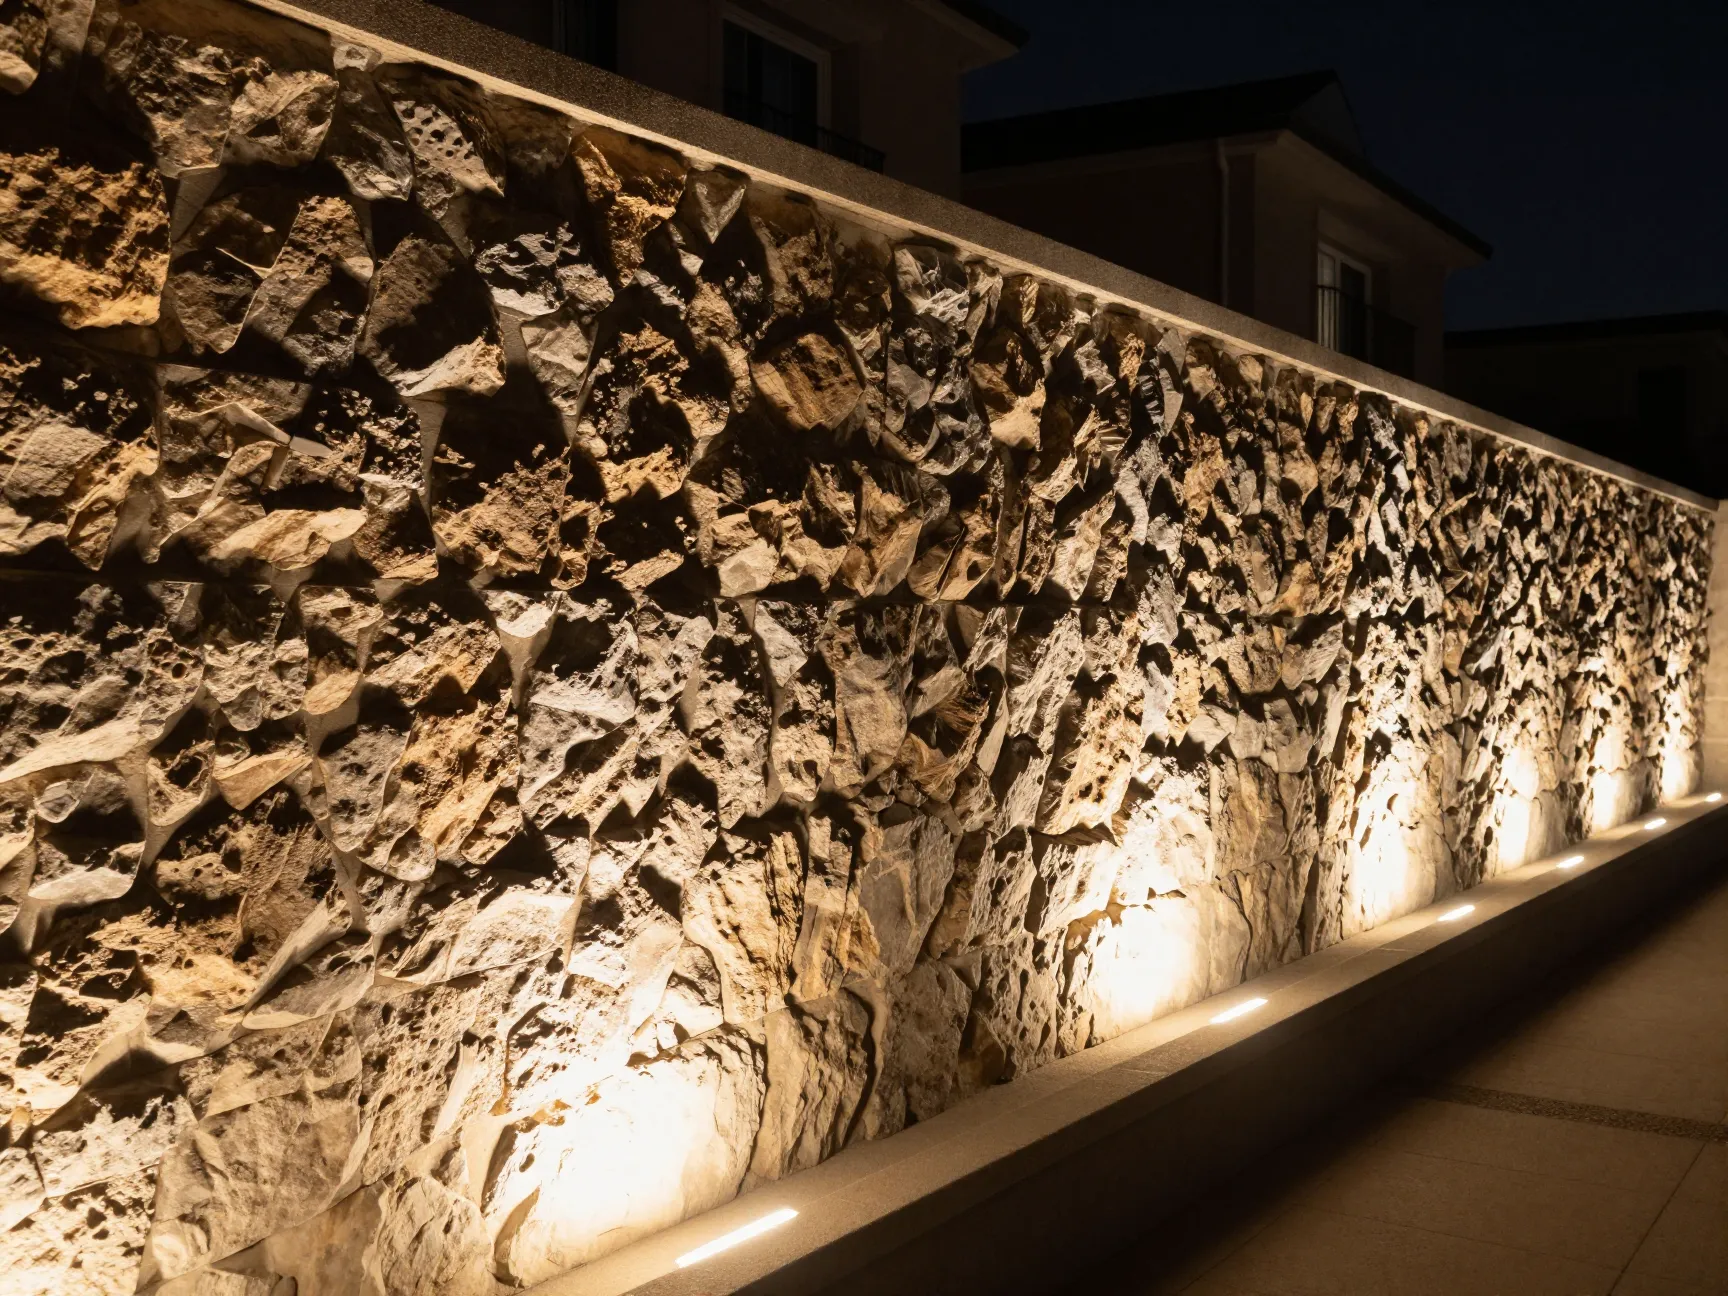
Boundary wall lighting is one of the highest-impact, lowest-cost upgrades available to any homeowner. Built-in LED strip lighting, recessed uplighters, or surface-mounted wall lanterns transform the appearance of a boundary wall after dark, highlighting textures and creating a sense of depth that daytime photographs simply cannot capture [1].
The design principle at work is simple: light reveals texture. A rough stone wall that looks flat and grey in overcast daylight becomes a rich, dramatic surface when a warm LED strip traces its base. A laser-cut metal panel that reads as decorative in sunlight becomes genuinely theatrical when backlit at night.
Lighting design considerations:
- Warm white LEDs (2700K to 3000K) suit most residential boundary walls and complement natural materials.
- Cool white LEDs (4000K and above) work better with contemporary concrete and metal finishes.
- Ensure all outdoor lighting is rated IP65 or higher for weather resistance.
- Solar-powered options have improved significantly and are viable for low-wattage accent lighting.
From a security perspective, well-lit boundary walls are a meaningful deterrent. Motion-activated sections near entry points add a practical layer without disrupting the ambient lighting design.
8. Open Grill with Solid Base
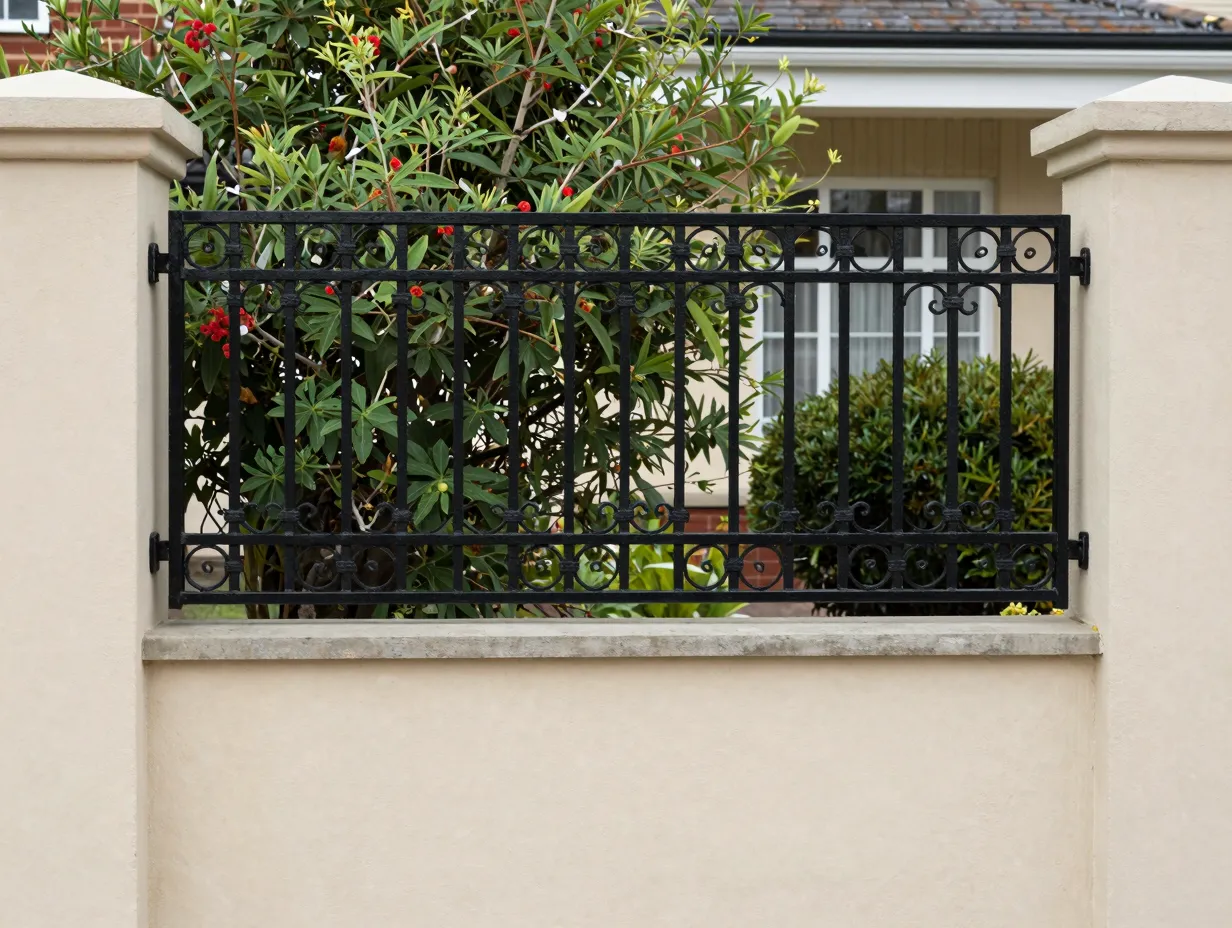
The open grill with solid base design is a classic approach that has endured because it solves a genuine problem elegantly. A solid lower wall, typically between 900mm and 1200mm high, provides structural privacy and prevents direct sightlines into ground-floor spaces. Decorative grillwork above allows air circulation, natural light, and a visual connection to the street without compromising security [1].
This design is particularly well-suited to front boundary walls where complete enclosure would feel unwelcoming or would block natural light from reaching the garden or lower-floor windows.
The grill element can be executed in wrought iron, mild steel, aluminum, or even reinforced concrete with geometric cutouts. The choice of material should reference the architectural language of the main building for visual coherence.
| Grill Material | Durability | Maintenance | Best Suited For |
|---|---|---|---|
| Wrought Iron | Very High | Moderate (repainting) | Traditional, heritage homes |
| Aluminum | High | Low | Contemporary, coastal homes |
| Mild Steel | High | Moderate (rust prevention) | Industrial, modern homes |
| Concrete Cutouts | Very High | Very Low | Minimalist, brutalist homes |
9. Exposed Brick Walls
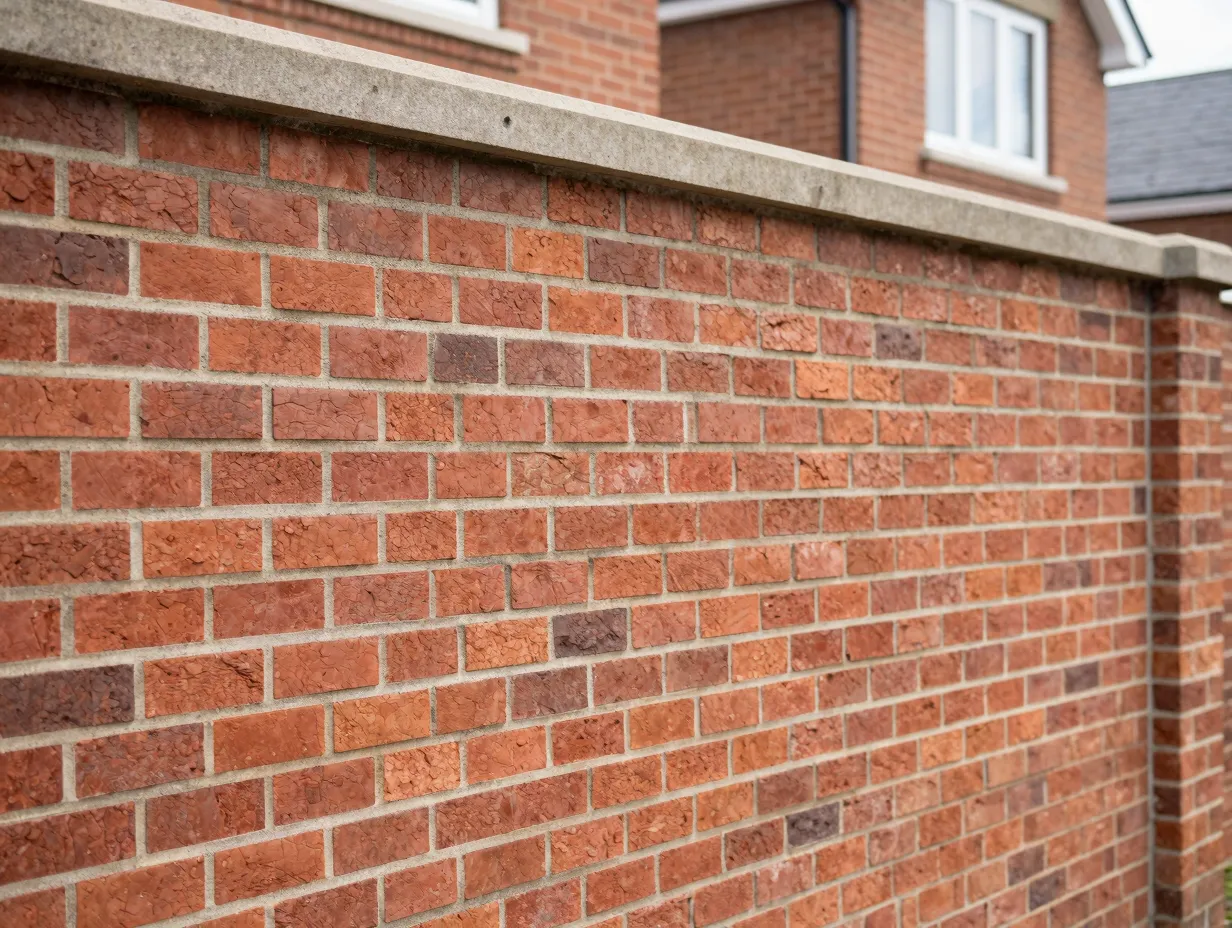
Exposed brick carries a timeless quality that trends have repeatedly tried to displace without success. There is a reason that exposed brick remains one of the most searched exterior finish terms year after year: it works across an enormous range of architectural contexts, from Victorian terraces to converted industrial lofts to new-build contemporary homes [1].
The key to making exposed brick feel intentional rather than unfinished lies in the details. Mortar color, brick coursing pattern, and surface treatment all play significant roles. A flush mortar joint creates a smooth, modern reading. A raked joint emphasizes the individual bricks and leans more rustic. A lime wash applied over existing brick softens the color and adds a coastal or Mediterranean character.
Pairing exposed brick with premium exterior wall tiles on pillar faces or capping details elevates the overall finish considerably, adding a layer of refinement that prevents the wall from reading as purely utilitarian.
Durability note: Quality brick boundary walls, properly pointed and capped, can last well over a century with minimal intervention. This makes them one of the most cost-effective long-term choices available.
Choosing the Right Design for Your Property
With nine strong options on the table, the decision-making process can feel overwhelming. I find it helpful to work through three filtering questions before committing to a design direction.
First, what is the architectural language of your main building? A laser-cut metal panel boundary wall will look incongruous in front of a Georgian townhouse. An exposed brick wall may feel too traditional in front of a glass-and-steel contemporary home. The boundary wall should feel like it belongs to the same design family as the main structure, even if it introduces its own character.
Second, what is your maintenance tolerance? Natural timber, wrought iron grillwork, and natural stone all require periodic attention. Porcelain tile cladding, smooth render, and aluminum panels demand very little. Be honest with yourself about how much time and money you are willing to invest in upkeep over a ten-year horizon.
Third, what is the primary function you need the wall to serve? If noise reduction from a busy road is the priority, a solid construction with mass, such as stone and concrete or exposed brick, will outperform a decorative metal screen. If maximizing natural light into a north-facing garden is the goal, an open grill design makes more sense than a solid vertical garden panel.
Combining Elements for Maximum Impact
The most visually compelling boundary walls in 2026 rarely rely on a single design idea. They layer two or three complementary elements to create something that feels considered and complete.
Some combinations that work particularly well:
- Textured tile cladding plus integrated LED lighting: The lighting amplifies the tile’s surface texture after dark, creating a dramatically different character between day and night.
- Stone and concrete base plus vertical garden panel: The hard materials anchor the structure while the planting softens and humanizes it.
- Exposed brick plus decorative niches: Niches break up a long run of brick and provide opportunities for planting, sculpture, or lanterns that add personality without overwhelming the material.
- Minimalist smooth finish plus laser-cut metal gate panel: The restraint of the plaster wall makes the decorative gate the undisputed focal point.
The principle underlying all of these combinations is contrast. Pairing a rough material with a smooth one, a hard surface with a soft organic element, or a solid mass with a perforated screen creates visual tension that the eye finds genuinely engaging.
Conclusion
The 9 Stylish Boundary Wall Design Ideas for Privacy and Style covered in this guide represent a spectrum of approaches, from the understated elegance of a smooth plaster finish to the dramatic impact of laser-cut metal panels and integrated lighting. What they share is a commitment to treating the boundary wall as a genuine design element rather than a structural afterthought.
Your actionable next steps:
- Walk your property boundary and photograph the existing wall from multiple angles and at different times of day. This gives you an honest baseline to work from.
- Identify the architectural style of your main building and shortlist the two or three boundary wall designs from this guide that feel most compatible.
- Consult a local landscape architect or exterior design specialist for a site-specific assessment, particularly if your boundary wall faces a public road or shares a party wall with a neighbor.
- Request material samples before committing. Tile, stone, and render colors all look different in natural outdoor light than they do in showroom conditions.
- Build your lighting plan into the initial design rather than retrofitting it later. Conduit and cabling are far cheaper to install during construction than after the wall is finished.
A boundary wall that balances privacy, security, and style is one of the most enduring investments you can make in your property. Start with a clear brief, choose materials that suit both your aesthetic and your maintenance reality, and do not be afraid to combine elements. The results will speak for themselves.
References
[1] Home Boundary Wall Designs – https://www.simpolo.com/blog/home-boundary-wall-designs?utm_source=openai
[2] Watch – https://www.youtube.com/watch?v=Bhfb037A6Gc&utm_source=openai