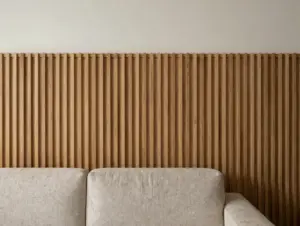
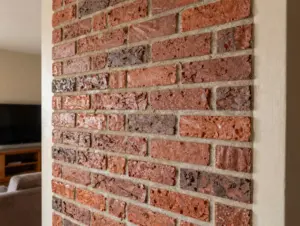
8 Beautiful Compound Wall Design Ideas for Curb Appeal
A well-designed compound wall can increase a property’s perceived value by up to 10 percent before a buyer ever steps through the front gate. Yet most homeowners treat boundary walls as an afterthought, a functional barrier slapped up in whatever material is cheapest. That gap between what a compound wall could be and what it usually is represents one of the biggest missed opportunities in residential design.
Disclosure: This post contains affiliate links. As an Amazon Associate, we earn from qualifying purchases, and at no extra cost to you.
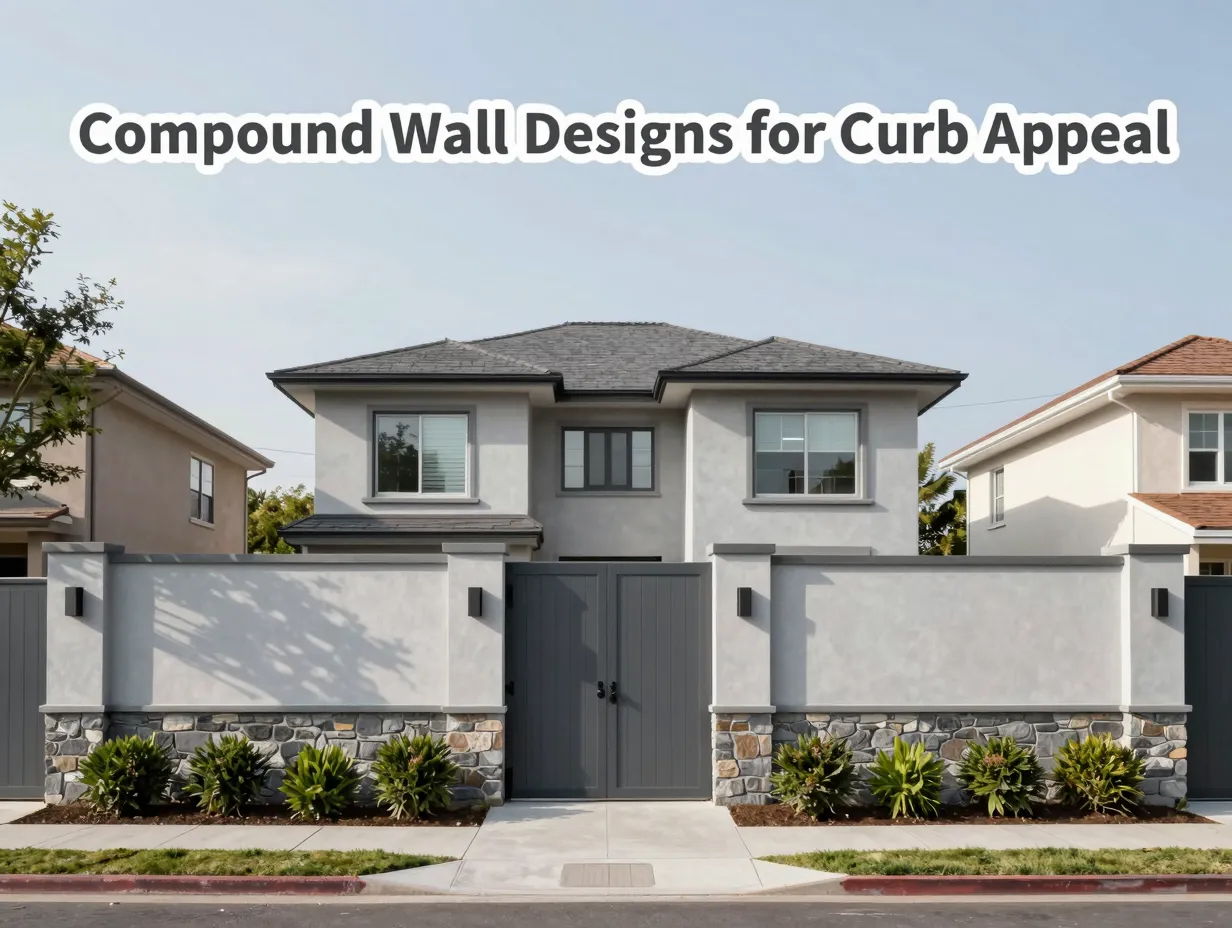
This guide covers 8 beautiful compound wall design ideas for curb appeal that work across budgets, climates, and architectural styles. Whether you are building from scratch or refreshing an existing boundary, these ideas will help you create a frontage that makes the right first impression every single time.
Key Takeaways
- A compound wall is the first design element visitors and passersby notice, making it one of the highest-impact investments for curb appeal.
- Mixing two or more materials, stone with wood, concrete with metal, consistently produces the most visually rich and premium-looking results.
- Color psychology matters: two-tone neutral palettes like grey-white or beige-charcoal signal sophistication without requiring expensive finishes.
- Living walls and integrated planters have moved from niche to mainstream, offering eco-friendly beauty that improves with age.
- Geometric cutouts and laser-cut panels add pattern and airflow while keeping the overall design modern and clean.
Why Compound Wall Design Matters More Than You Think
Most people spend months agonizing over interior finishes, flooring, cabinetry, paint colors, while giving their compound wall a single afternoon of thought. I have seen this pattern repeatedly in conversations with homeowners who later regret that decision. The compound wall is the first thing anyone sees. It sets the tone for the entire property.
Design guides updated through 2026 confirm this instinct. A smooth, well-proportioned boundary wall signals care, quality, and attention to detail to every person who walks or drives past [6]. In dense urban neighborhoods, where homes sit close together, the compound wall is often the only part of the property that is fully visible from the street. That makes it prime real estate for design investment.
Beyond aesthetics, a thoughtfully designed compound wall also serves practical goals: security, privacy, noise reduction, and even passive cooling through strategic ventilation. The 8 beautiful compound wall design ideas for curb appeal covered in this article balance all of these functions while prioritizing visual impact.
The 8 Beautiful Compound Wall Design Ideas for Curb Appeal
1. Minimalist Straight-Line Walls
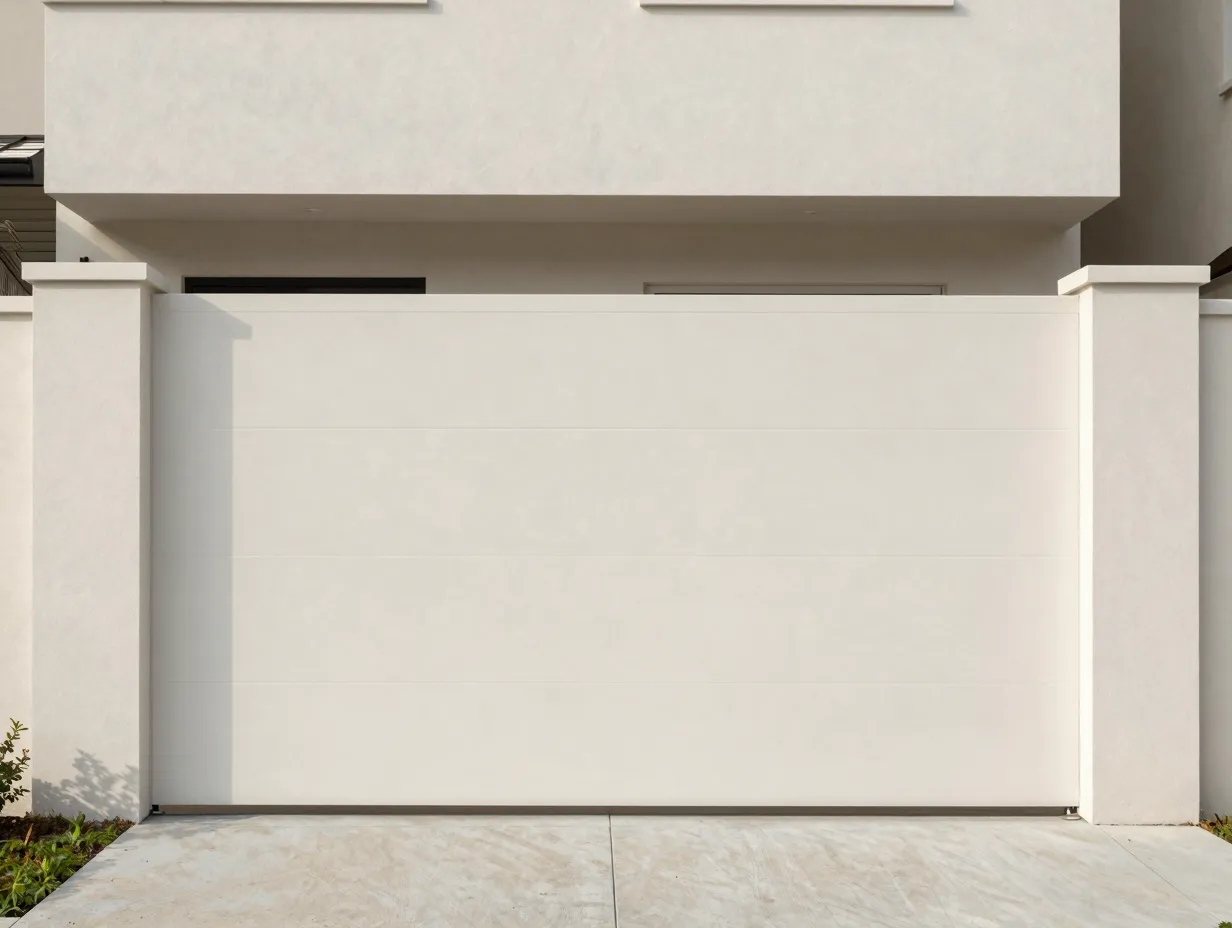
Minimalism is not about doing less, it is about doing exactly the right things with precision. A minimalist straight-line compound wall uses clean horizontal lines, smooth plaster, and a neutral color palette to create an understated but unmistakably high-end look.
This style has become one of the most popular choices for urban Indian homes in 2026 [6]. The appeal is straightforward: a smooth, uncluttered elevation reads as modern and confident without requiring expensive materials or complex construction. Thin horizontal shadow lines cast by recessed joints or ledge details add depth without visual noise.
What makes it work:
- Flush pillar faces that align perfectly with the wall surface
- A single dominant neutral tone, warm white, light grey, or soft beige
- Consistent joint spacing that creates rhythm along the wall’s length
- Concealed gate hardware that maintains the clean profile
This design suits contemporary and minimalist home elevations particularly well. It is also one of the most budget-friendly options on this list because it relies on craft and proportion rather than expensive cladding materials.
“Simplicity is the ultimate sophistication, and nowhere does that principle pay off more visibly than on a compound wall that faces the street every day.”
2. Layered Elevation with Varied Wall Heights
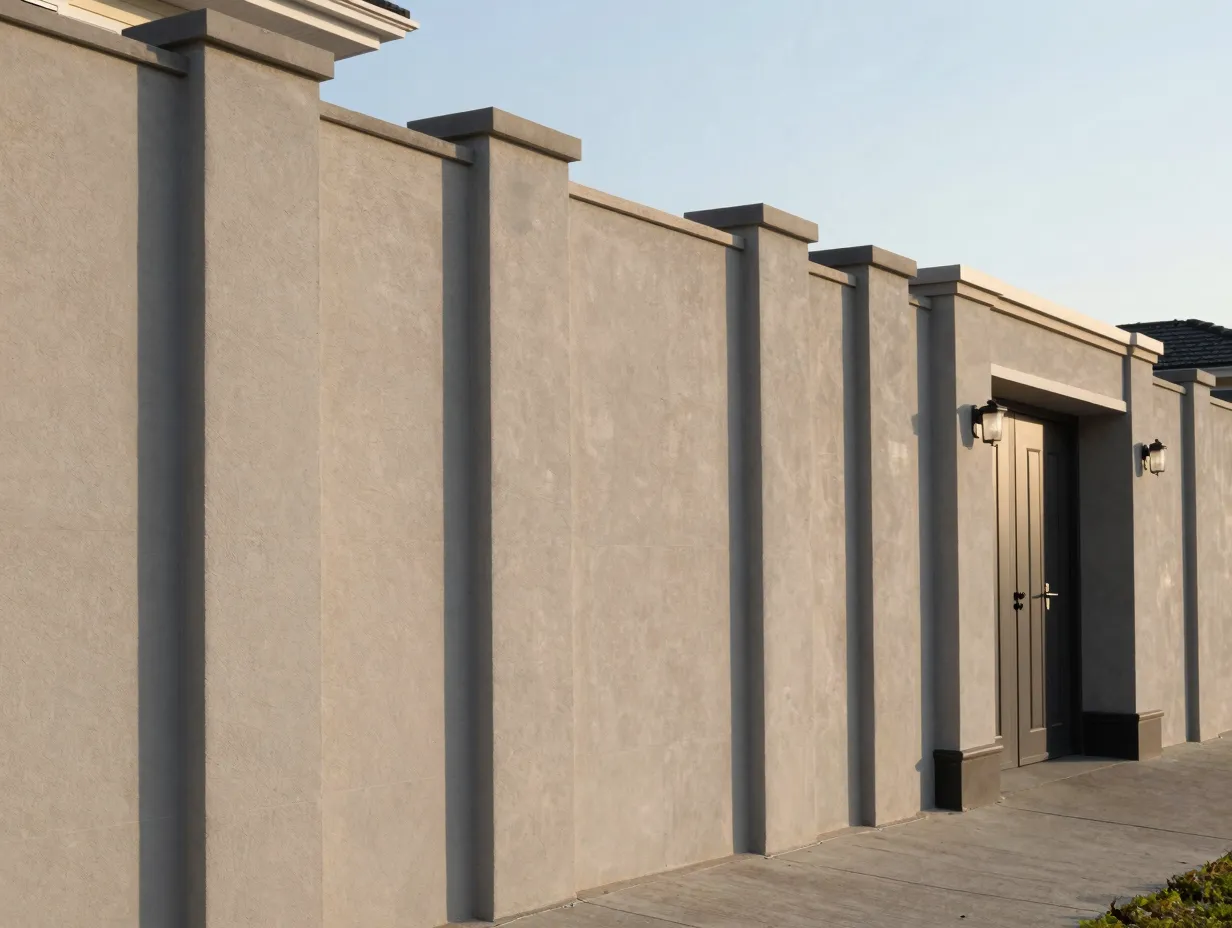
A flat, uniform wall height is safe but forgettable. Introducing staggered wall segments, where different sections rise to different heights, immediately adds architectural drama and depth to the facade.
Design recommendations from 2026 highlight layered elevation as a key strategy for adding visual complexity without sacrificing security [6]. The idea is to treat the compound wall as an extension of the home’s own elevation design. If the house has a double-height entry or a projecting balcony, the wall in front of that zone can rise higher, reinforcing the visual hierarchy.
A compilation of over 50 compound wall design ideas similarly emphasizes playing with height, pillar spacing, and panel rhythm to create a more dynamic street presence [4]. Pillar accents at regular intervals, slightly taller than the wall panels between them, are a simple, cost-effective way to achieve this effect.
Design tips for layered elevation:
- Keep height transitions gradual rather than abrupt for a cohesive look
- Use taller sections to frame the gate or main entry as a focal point
- Match pillar proportions to the vertical elements on the main building facade
- Consider capping pillars with a different material (stone, metal, or precast concrete) for contrast
3. Geometric Cutouts and Laser-Cut Panels
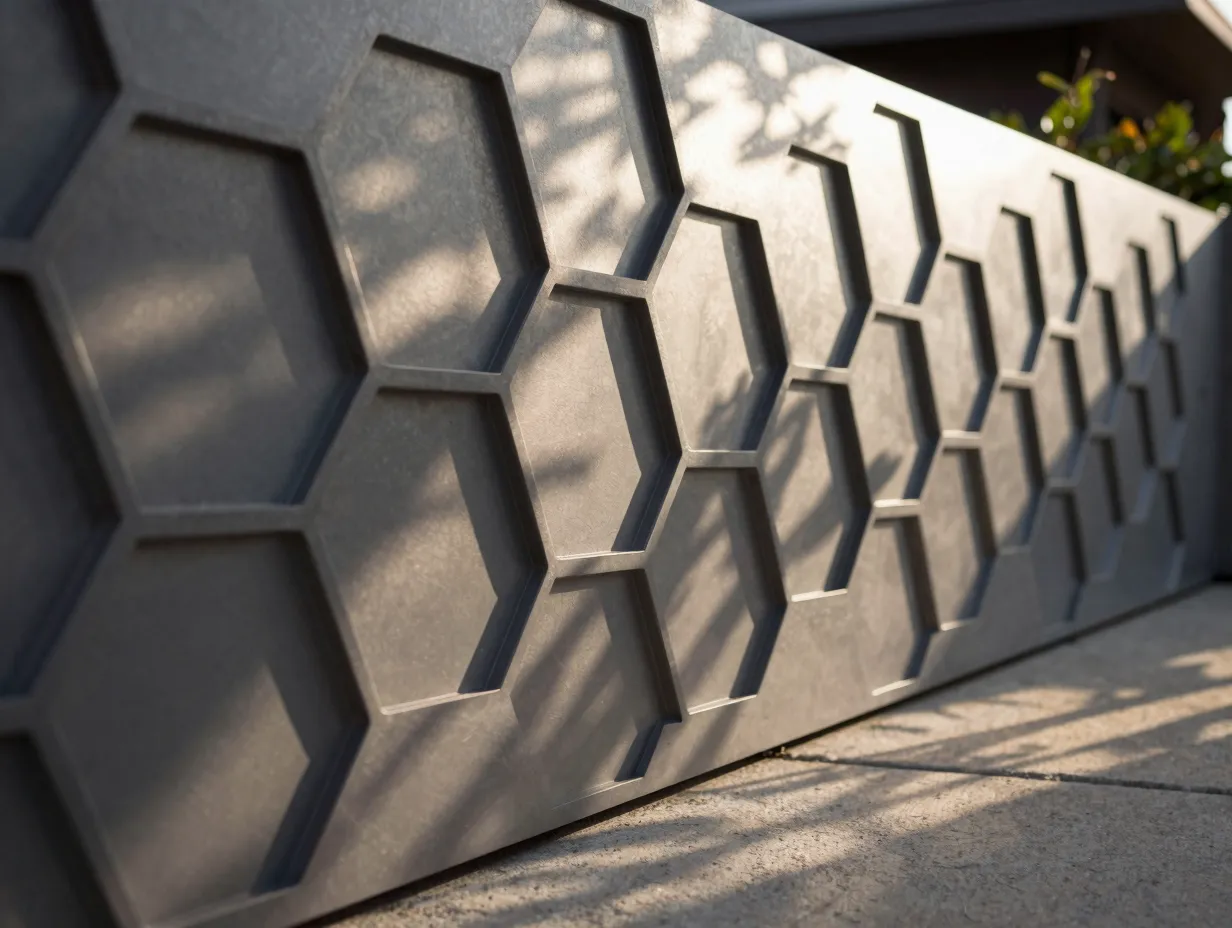
Few design moves generate as much visual impact per square meter as a well-placed geometric cutout or laser-cut panel. These elements introduce pattern, allow airflow, and create filtered views, all while keeping the overall wall profile solid and secure.
A 2025 Indian design list features laser-cut metal panels integrated into boundary walls as a defining trend for contemporary aesthetics [2]. Paint manufacturer design guides from 2024-2026 recommend perforated metal screens and brick jaali sections that cast patterned light and shadow across the driveway and garden [7]. The effect is especially striking in the late afternoon when low sunlight rakes through the cutouts and projects patterns onto the ground.
Materials for cutout panels include:
- Laser-cut mild steel or Corten steel, durable, weather-resistant, available in custom patterns
- Precast concrete screens, heavy, permanent, excellent for large spans
- Brick jaali, traditional Indian lattice brickwork that suits heritage and contemporary styles alike
- Aluminum composite panels, lightweight, low-maintenance, suitable for modern homes
The key design consideration is scale. Cutout patterns that are too small read as texture from a distance. Patterns that are too large can feel industrial. A mid-scale geometric repeat, hexagons, chevrons, or abstract florals, tends to read well from both close up and across the street.
4. Two-Tone and Neutral Color Schemes
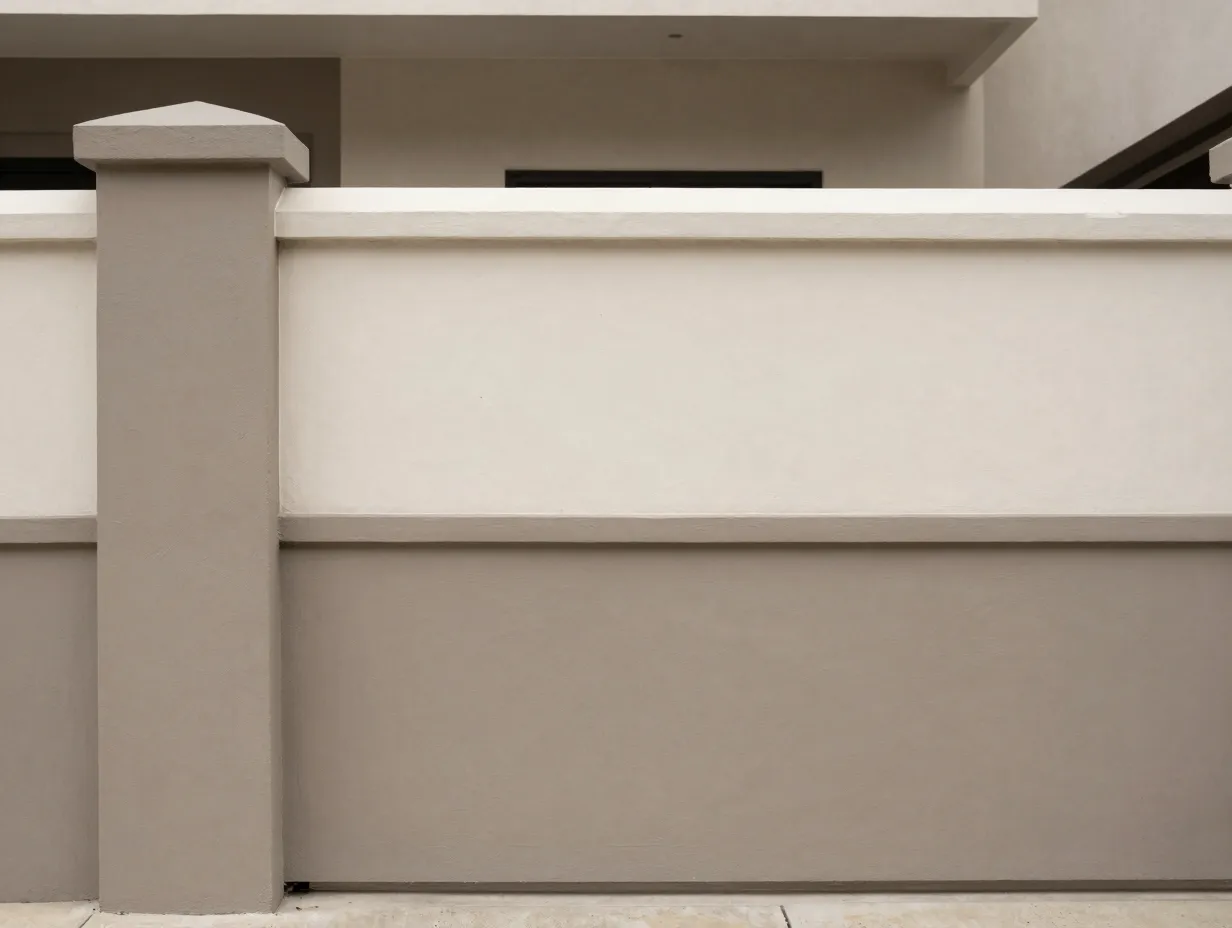
Color is the most affordable upgrade available to any compound wall, yet it is consistently underused. A two-tone scheme, applying two coordinated neutral colors in horizontal or vertical splits, can transform a plain plastered wall into a design statement for the cost of paint alone.
Design guides repeatedly recommend grey-white or beige-charcoal splits as reliable, high-impact combinations [6]. A compound wall design guide from 2023-2026 goes further, discussing color psychology in detail: coordinated palettes evoke calm, sophistication, or warmth and tie the boundary wall visually to the home’s main elevation [1]. Contemporary video content on boundary walls confirms that white, grey, beige, and earthy pastels paired with metal or wood accents represent the dominant color strategy for modern homes in 2026 [3].
How to apply a two-tone scheme effectively:
- Use the darker tone on the lower third of the wall to visually anchor it to the ground
- Apply the lighter tone on the upper section to make the wall feel taller and airier
- Align the color split with a physical joint, ledge, or change in texture for a clean transition
- Repeat one of the two tones on the gate, pillar caps, or boundary fence for cohesion
A word of caution from personal experience: avoid high-contrast combinations like jet black and stark white on large wall spans. The effect can feel harsh and difficult to maintain. Softer contrasts, warm charcoal against off-white, or slate grey against warm beige, age far more gracefully.
5. Mixed-Material Walls
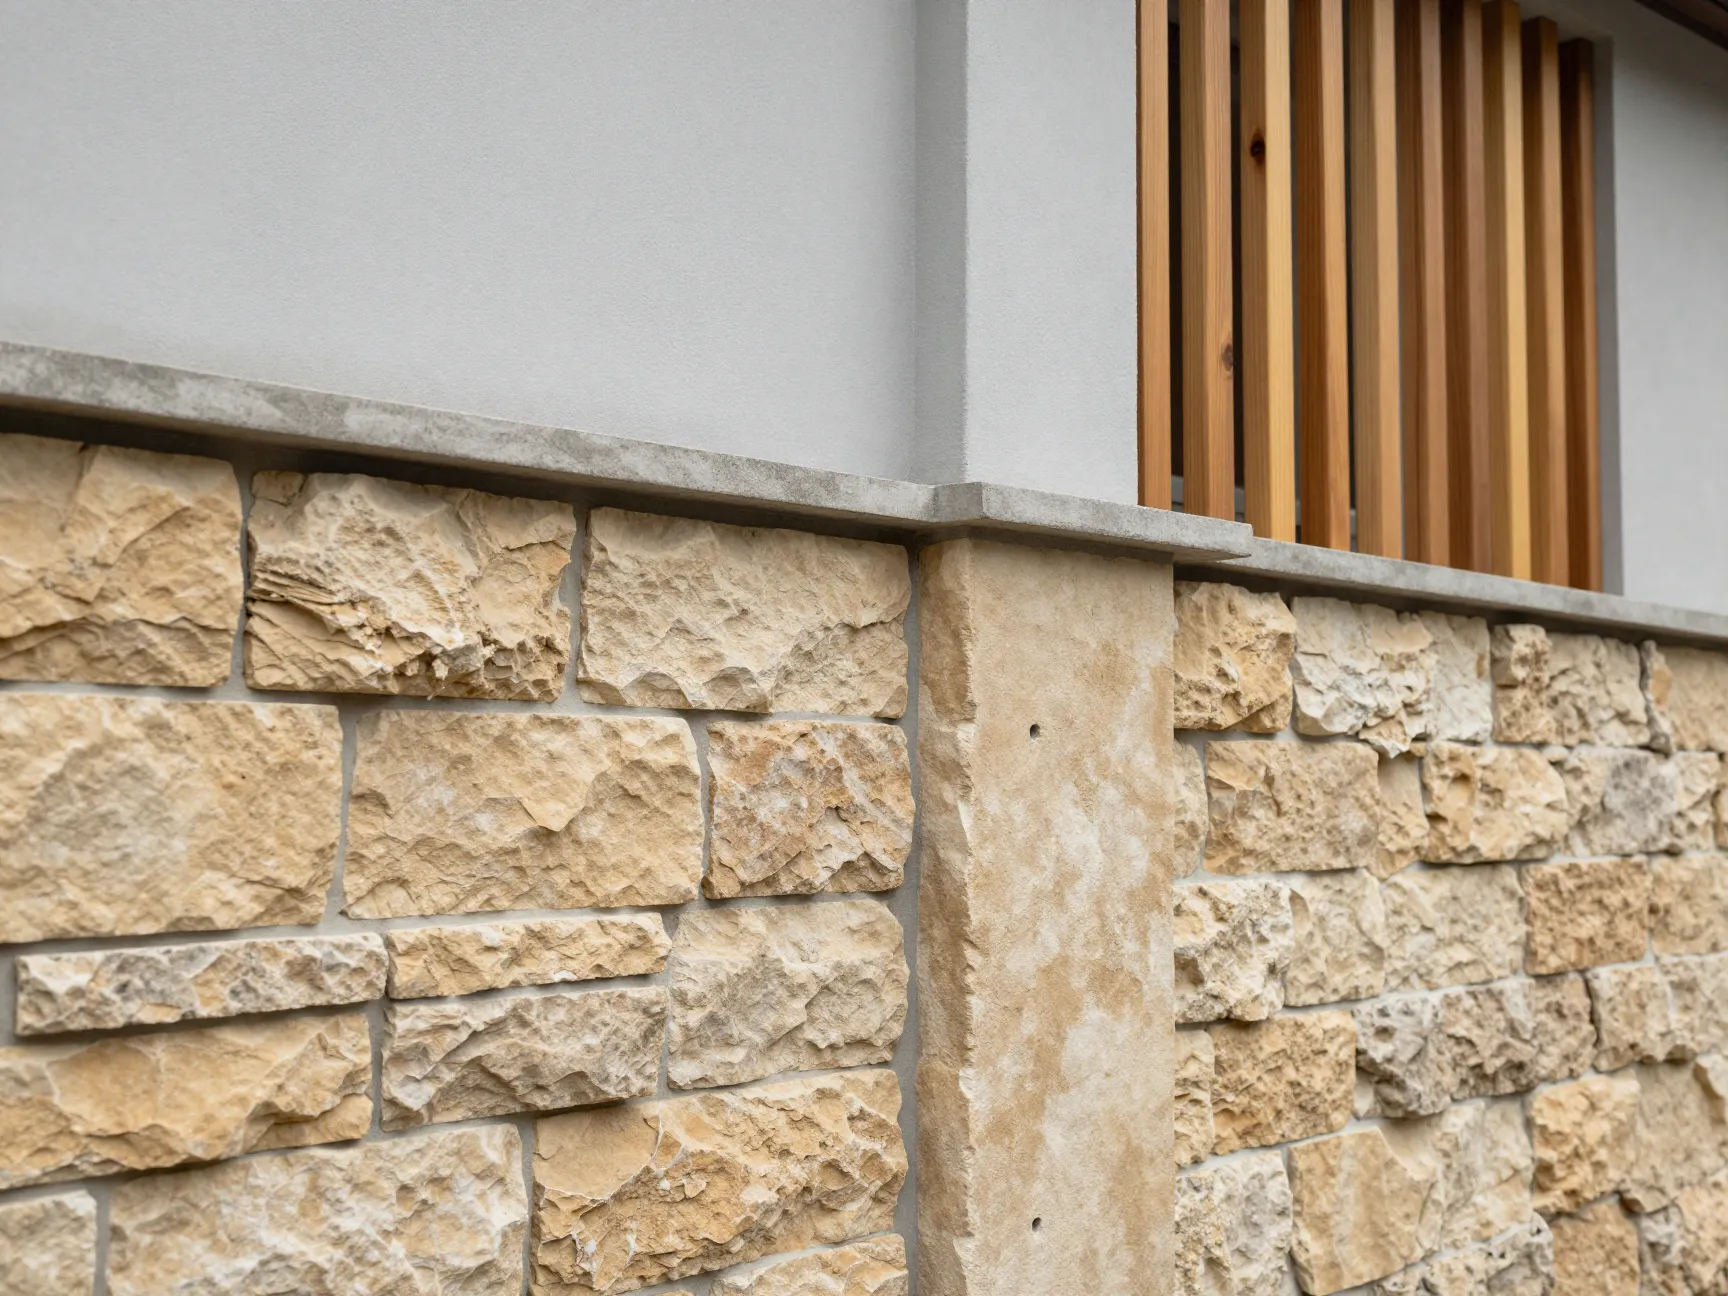
Mixed-material compound walls are the hallmark of premium residential design. Combining two or more materials, stone with wood, exposed brick with metal, concrete with glass, produces a frontage that is visually layered, tactile, and unmistakably high-end.
A 2025 article on Indian compound walls details stone-and-wood combinations, exposed brick patterns, and glass-enhanced walls as key options for visually rich frontage that remains durable in the long term [2]. A design studio blog from 2024 and an article updated in May 2026 both promote stone cladding, Japanese garden-style wood-and-stone walls, metal fences, and wooden panel boundaries as high-impact ideas that significantly raise perceived property value [5][8].
Popular mixed-material combinations:
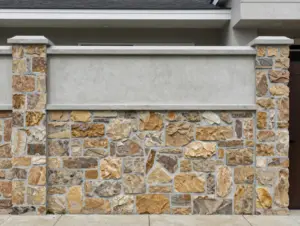
- Stone base with smooth plaster upper section, grounds the wall visually and adds texture contrast
- Exposed brick panels alternating with smooth concrete, suits industrial and transitional home styles
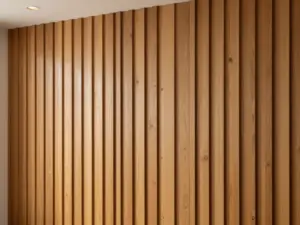
- Vertical wooden slats set into a concrete frame, warm, contemporary, and highly photogenic
- Glass panels or glass bricks within a masonry wall, allows light transmission while maintaining privacy
The practical consideration with mixed materials is maintenance compatibility. Natural stone and untreated wood weather at different rates. Specifying sealed stone cladding and treated or composite wood ensures the wall looks as good in year ten as it does on day one.
6. Green and Living Walls
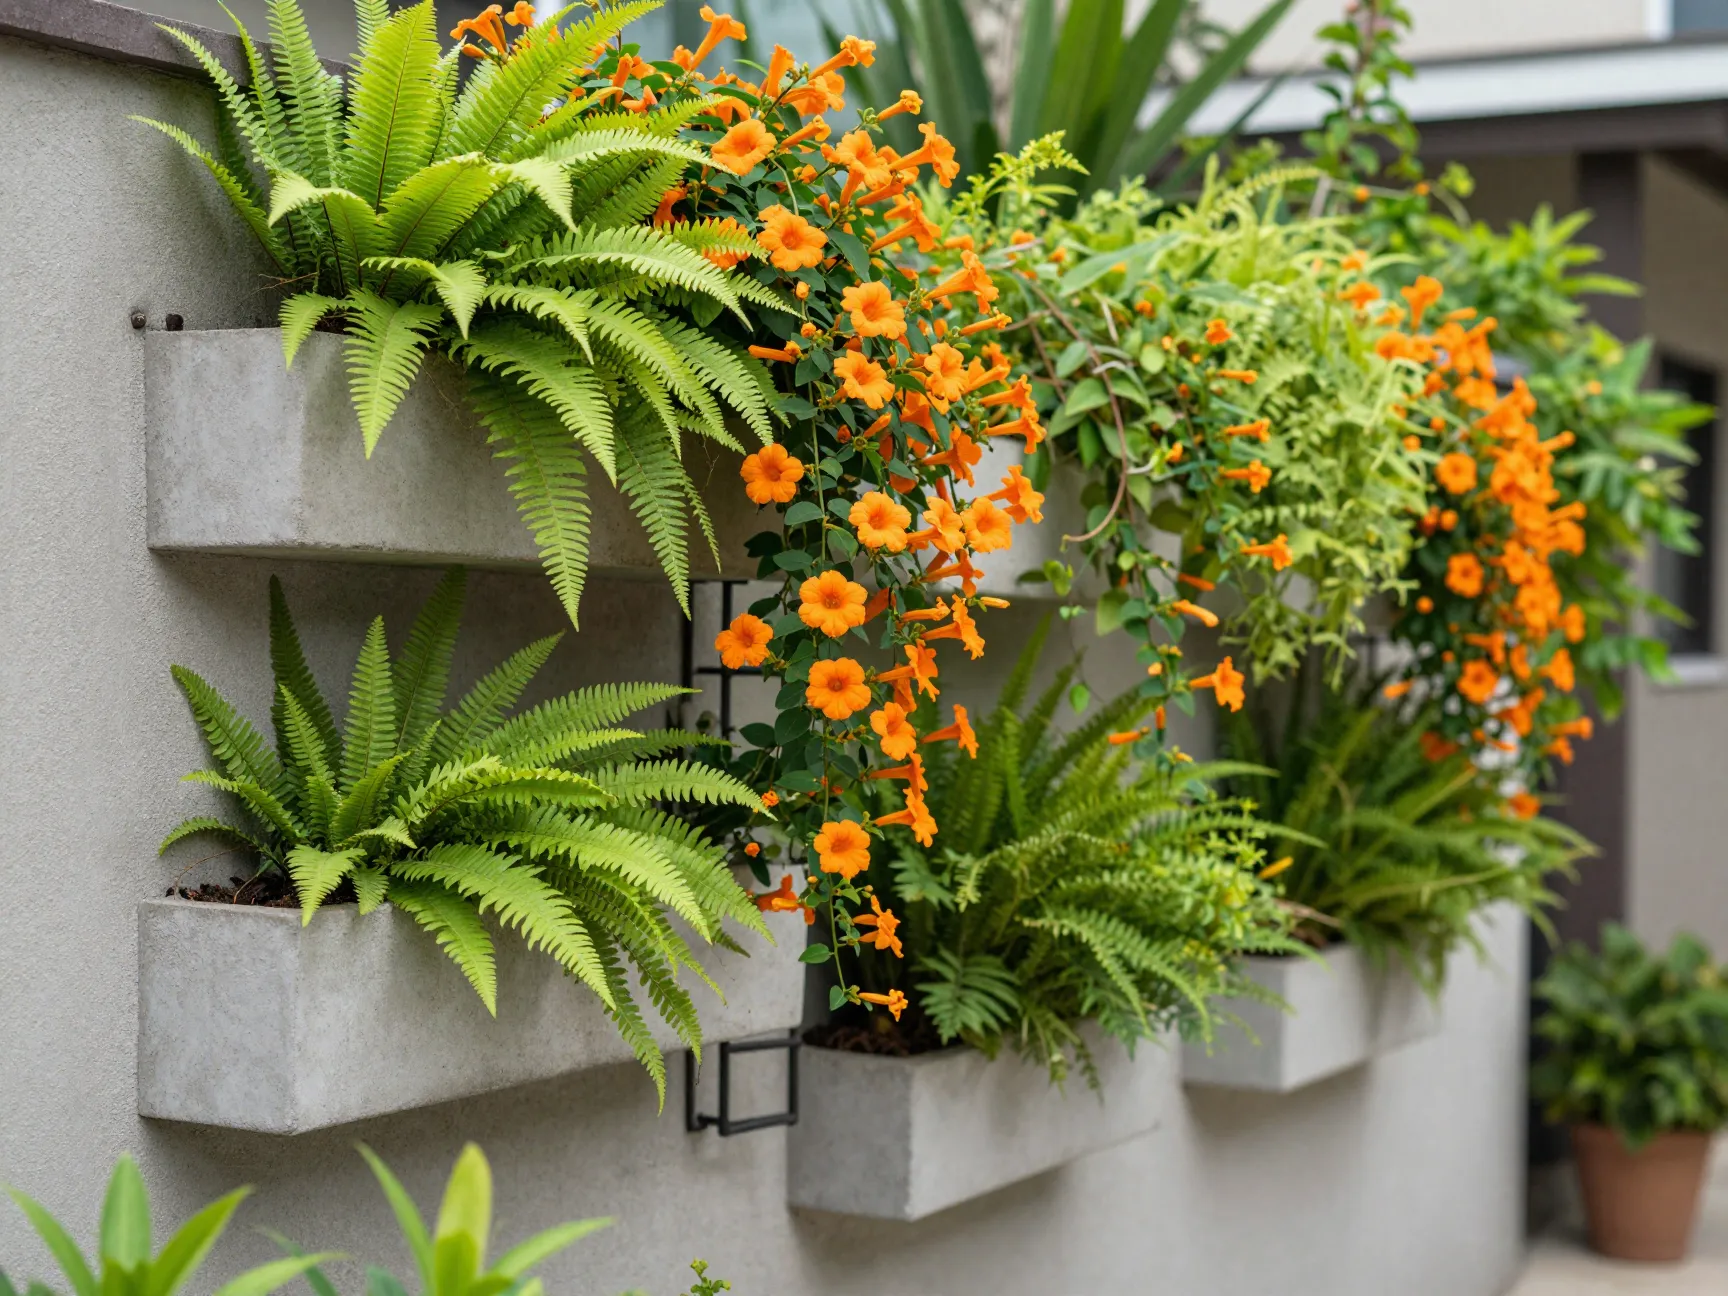
A living wall, whether a full vertical garden, a row of integrated planters, or a creeper-covered trellis, does something no other compound wall design can: it gets better with age.
Design guides updated through 2025-2026 confirm that green boundary walls have moved from niche feature to mainstream curb-appeal strategy [1][5][8]. A boundary wall ideas article from 2024-2025 highlights vertical garden strips and planter-integrated walls as strong eco-friendly, visually appealing solutions that also improve air quality and reduce ambient heat [5].
I visited a home in Bangalore in early 2026 where the owners had installed a simple steel trellis along the inner face of their compound wall and trained a Thunbergia climber across it. Within eighteen months, the wall was covered in a dense curtain of green with bright orange flowers. The effect from the street was extraordinary, and the entire installation cost less than stone cladding would have.
Options for green compound walls:
- Integrated planter ledges, precast or cast-in-place concrete shelves built into the wall at regular intervals
- Vertical garden modules, modular pocket systems filled with low-maintenance plants like ferns or succulents
- Trellis and climber systems, lightweight steel or timber frames supporting fast-growing creepers
- Hedge-behind-wall combinations, a solid boundary wall with a hedge planted immediately behind, visible above the wall line
The maintenance requirement is the honest caveat here. Living walls need watering, pruning, and occasional replanting. An automated drip irrigation system built into the planter structure makes this manageable even for busy households.
7. Stone Cladding and Textured Finishes
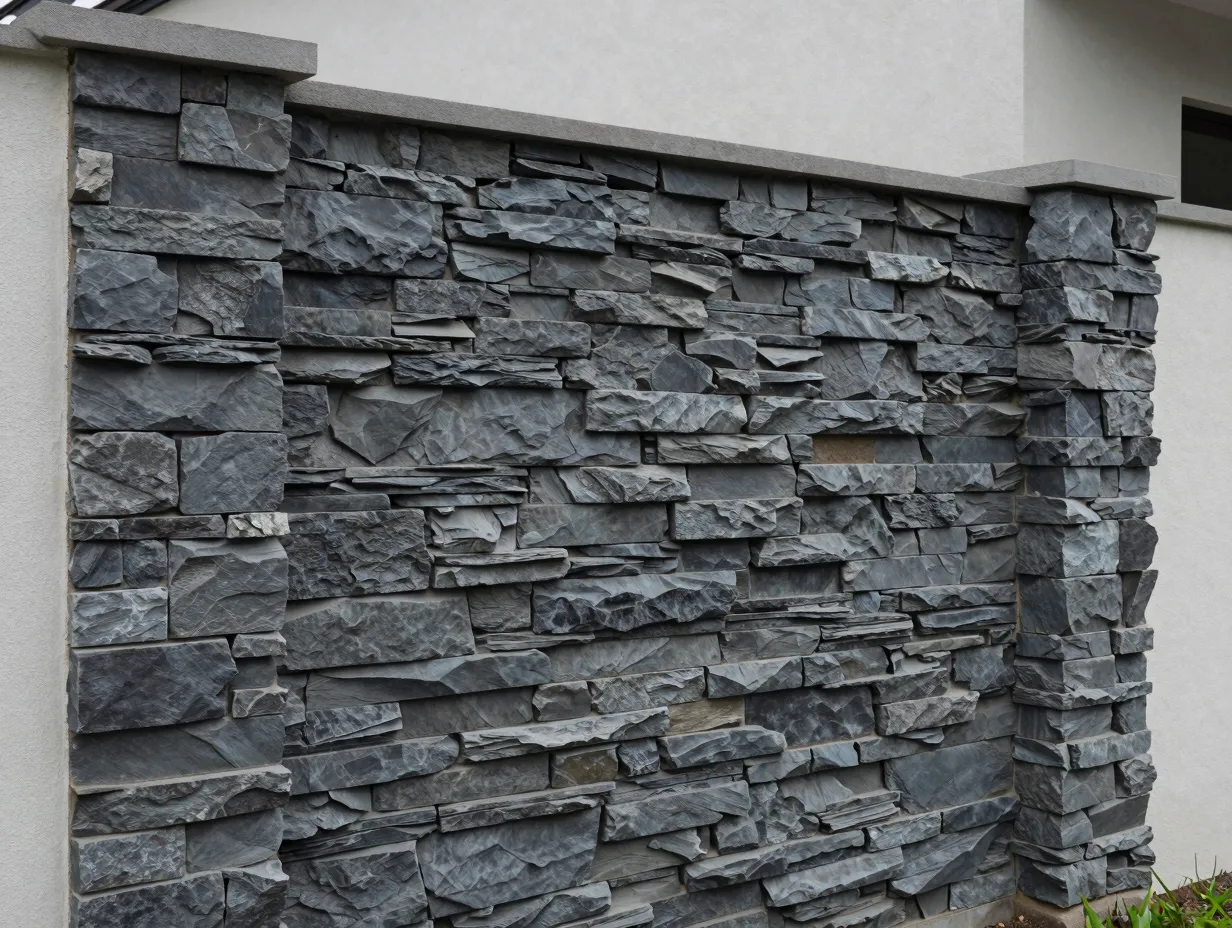
Natural stone cladding is one of the most enduring compound wall design choices available. It communicates permanence, quality, and a connection to natural materials that no synthetic finish can replicate.
A 2025 article on beautiful Indian compound wall designs highlights stone cladding as a key option for visually rich frontage [2]. An article updated in May 2026 promotes stone cladding as a high-impact idea that raises perceived property value significantly [8]. The appeal is not just visual, natural stone is also extremely durable, requires minimal maintenance, and performs well in both hot and wet climates.
Stone cladding options and their characteristics:
| Stone Type | Appearance | Best For | Maintenance |
|---|---|---|---|
| Sandstone | Warm beige to rust tones | Traditional and transitional homes | Low, seal every 3-5 years |
| Slate | Dark grey, layered texture | Contemporary and industrial styles | Very low, naturally weather-resistant |
| Granite | Speckled, high-gloss or honed | Premium modern homes | Very low, extremely durable |
| Ledgestone | Horizontal stacked layers | Rustic and farmhouse styles | Low, occasional repointing |
For maximum impact, combine stone cladding on pillar faces with smooth plaster on wall panels between them. This approach uses stone where it creates the most visual weight, at the structural anchors, while keeping material costs controlled across the full wall span.
8. Metal and Glass Boundary Walls
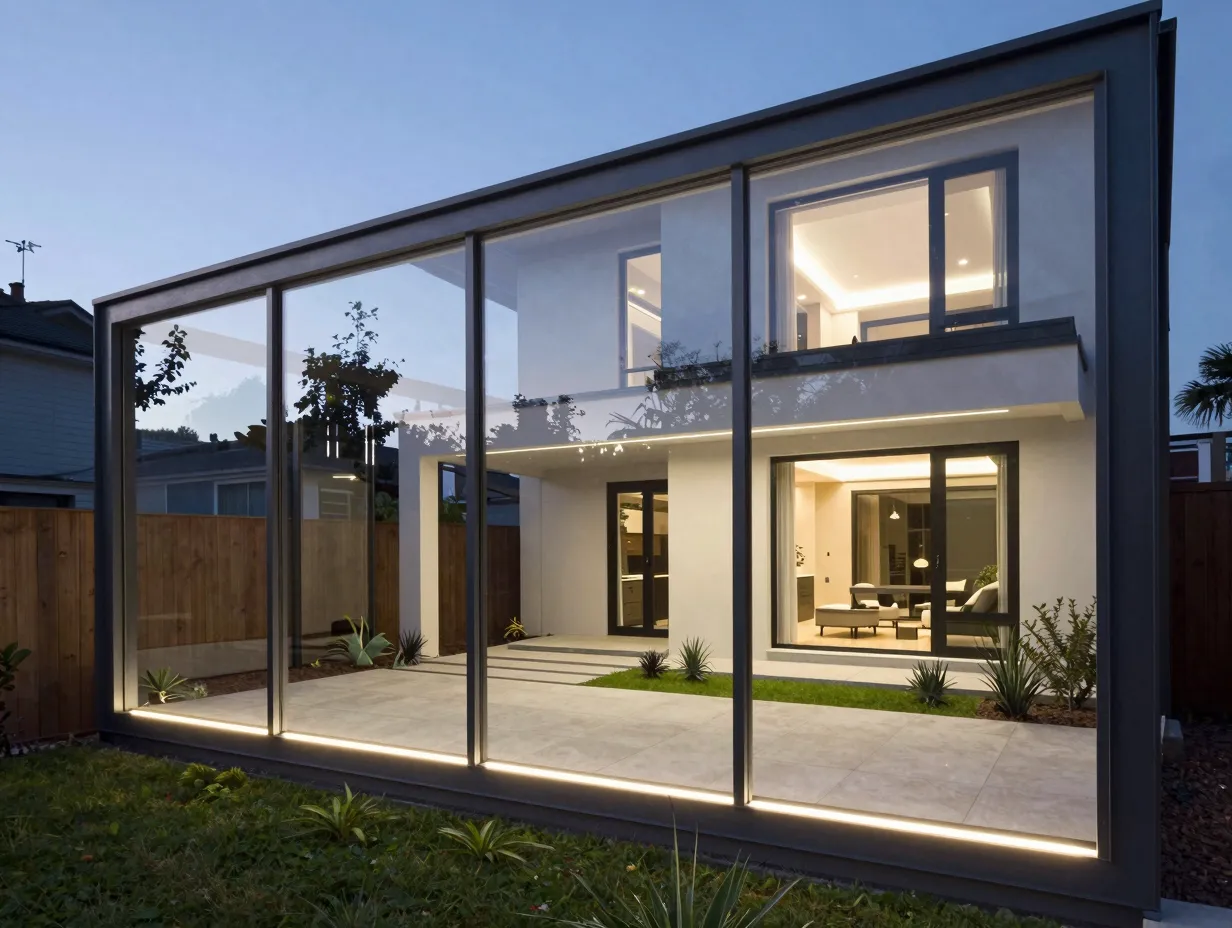
The eighth and perhaps most architecturally bold entry in these 8 beautiful compound wall design ideas for curb appeal is the metal-and-glass boundary wall. This design replaces solid masonry panels with structural steel frames infilled with toughened glass, metal mesh, or decorative metal screens.
A 2024-2025 compilation of compound wall design ideas highlights metal fences and glass-enhanced walls as high-impact options for modern homes [4][5]. The Nerolac design guide recommends perforated metal screens as a way to introduce pattern and visual interest while maintaining the boundary’s structural integrity [7].
The primary advantage of metal and glass walls is transparency. A home with a beautiful garden, a well-lit driveway, or a striking facade benefits enormously from a boundary wall that allows those features to be seen from the street. Security is maintained through height, gate design, and the structural strength of the metal frame, not through visual opacity.
Design considerations for metal and glass walls:
- Frame material, powder-coated mild steel is cost-effective; stainless steel or Corten steel offers a premium finish
- Infill options, toughened clear glass, frosted glass, expanded metal mesh, or vertical steel rods
- Privacy calibration, frosted or textured glass panels can be used in sections where privacy is a priority
- Lighting integration, LED strip lights embedded in the base of the frame or in pillar caps create a dramatic nighttime effect
The honest trade-off is maintenance. Metal frames require periodic repainting or protective coating to prevent rust in humid climates. Glass panels need regular cleaning to look their best. For homeowners who are committed to upkeep, however, this design delivers a level of sophistication that no masonry wall can match.
How to Choose the Right Design for Your Home
With these 8 beautiful compound wall design ideas for curb appeal in front of you, the next question is practical: which one is right for your specific property?
Consider these four factors:
1. Architectural style of the main building. A minimalist straight-line wall suits a flat-roof contemporary home. A stone-clad wall suits a traditional or heritage-style bungalow. Mixed materials work across most styles but require careful coordination with the home’s facade palette.
2. Climate and maintenance capacity. Living walls and untreated wood require more upkeep in humid climates. Stone and concrete are low-maintenance in almost any condition. Be honest about how much time and budget you can commit to ongoing care.
3. Security and privacy requirements. If your plot is on a busy road or in a high-traffic neighborhood, a solid masonry wall, minimalist, stone-clad, or textured, provides better privacy than a metal-and-glass design. If you have a beautiful garden you want to showcase, transparency works in your favor.
4. Budget. Minimalist plaster and two-tone paint schemes are the most cost-effective options. Mixed materials, stone cladding, and metal-and-glass walls sit at the premium end. Geometric cutout panels and living walls occupy the middle ground.
A useful rule of thumb: invest most heavily in the gate and the two pillars flanking it. These elements receive the most visual attention and set the quality benchmark for everything around them [6].
Common Mistakes to Avoid
Even a well-chosen design can underperform if execution falls short. Here are the most common compound wall design mistakes I have observed:
- Ignoring the gate design. A beautifully designed wall with a mismatched, cheap gate looks worse than a plain wall with a well-proportioned gate. Always design the wall and gate as a single unit.
- Using too many materials. Mixed-material walls work because of thoughtful restraint. Combining more than three materials on a single wall span typically produces visual chaos rather than richness.
- Skipping lighting. A compound wall that looks beautiful during the day but disappears into darkness at night misses half its potential. Even a simple row of uplights at the base of pillars transforms the nighttime streetscape.
- Neglecting the plinth. The bottom 300-600mm of a compound wall takes the most abuse from rain splash, soil contact, and foot traffic. Using a harder, darker material at the plinth, granite, dark stone, or engineering brick, protects the wall and adds a grounding visual detail.
- Choosing paint colors in isolation. Always evaluate compound wall colors in relation to the main building facade, the gate color, and the driveway material. A color that looks perfect on a sample card can clash badly with the surrounding context.
Conclusion
The compound wall is not a utility structure, it is a design opportunity. The 8 beautiful compound wall design ideas for curb appeal covered in this guide, from minimalist straight-line walls to living green boundaries and metal-and-glass screens, each offer a distinct way to make a property’s frontage memorable, welcoming, and genuinely beautiful.
Actionable next steps:
- Walk the perimeter of your property from the street and photograph it honestly. Note what is working and what is not.
- Identify the one or two design ideas from this list that align with your home’s architectural style and your maintenance capacity.
- Consult a local architect or design-build contractor for a concept sketch before committing to materials. A sketch costs very little and prevents expensive mistakes.
- Prioritize the gate and flanking pillars as your highest-impact investment if budget is constrained.
- Plan for lighting from the beginning, retrofitting lighting into a finished wall is always more expensive than building it in during construction.
A compound wall built with intention and care does not just improve curb appeal. It tells every visitor, and every passerby, that the people inside this property pay attention to quality. That is a message worth investing in.
References
[1] Compound Wall Designs Guide – https://www.keralahousedesigns.com/2023/12/compound-wall-designs-guide.html
[2] 25 Beautiful Indian Compound Wall Design Ideas For Your Dream Home – https://ghareka.com/25-beautiful-indian-compound-wall-design-ideas-for-your-dream-home/
[3] Watch – https://www.youtube.com/watch?v=FDW_dcl8u5I
[4] Compound Wall Design Materials Boundary Wall Ideas – https://civilthings.com/compound-wall-design-materials-boundary-wall-ideas/
[5] Compound Walls Ideas – https://bricktab.com/compound-walls-ideas/
[6] Simple Boundary Wall Elevation Design Ideas For Homes 2026 – https://www.housegyan.com/blog/simple-boundary-wall-elevation-design-ideas-for-homes-2026
[7] Innovative Ideas For Building A Compound Wall Design – https://www.nerolac.com/wall-paint/innovative-ideas-for-building-a-compound-wall-design
[8] Compound Wall Design Ideas – https://ongrid.design/blogs/beginners-guide/compound-wall-design-ideas