9 Big Hall Interior Design Strategies to Make a Grand Space Feel Inviting
A grand hall that feels cold and echoey is one of the most common complaints among homeowners who inherit or purchase large properties. Research from the American Institute of Architects consistently shows that scale alone does not create comfort, in fact, oversized rooms with poor design planning rank among the top sources of dissatisfaction in residential spaces. That is the central challenge these 9 Big Hall Interior Design Strategies to Make a Grand Space Feel Inviting are built to solve.
Disclosure: This post contains affiliate links. As an Amazon Associate, we earn from qualifying purchases, and at no extra cost to you.
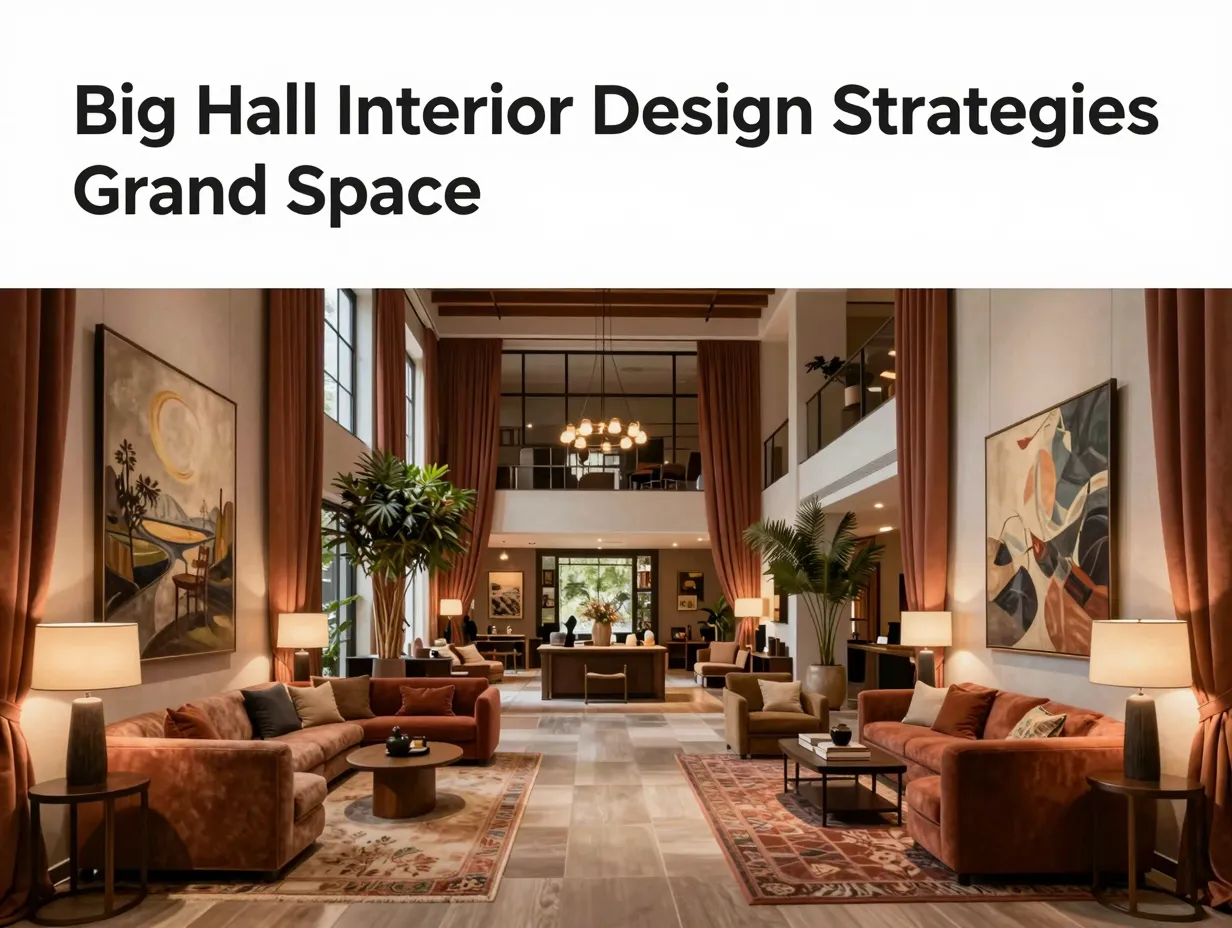
I have worked alongside homeowners who stood in their vast entrance halls and felt nothing but overwhelmed. The ceilings were beautiful. The proportions were impressive. But the space felt like a waiting room in an empty museum. The good news is that with deliberate, layered design decisions, even the most cavernous hall can be transformed into a space that draws people in and makes them want to stay.
This guide walks you through nine proven strategies, grounded in design principles and real-world application, to help you achieve exactly that balance between grandeur and warmth.
Key Takeaways
- Scale alone does not create comfort; intentional layering of light, texture, and furniture groupings is what makes large halls feel inviting.
- Zoning a grand hall into smaller functional areas dramatically reduces the sense of emptiness without sacrificing the impressive proportions.
- Vertical design elements, such as tall artwork and floor-to-ceiling drapery, help the eye travel naturally and prevent the space from feeling hollow.
- Warm materials including wood, natural textiles, and organic forms are the fastest way to add emotional warmth to a large, hard-surfaced hall.
- Consistent color storytelling across the hall ties disparate zones together and prevents the space from feeling disjointed.
Why Grand Halls Are So Difficult to Design Well
Before diving into the 9 Big Hall Interior Design Strategies to Make a Grand Space Feel Inviting, it helps to understand why large halls resist easy solutions. The core problem is psychological as much as it is physical. Human beings are wired to feel comfortable in spaces that feel proportionate to the body. When ceilings soar to fourteen feet and walls stretch thirty feet across, the brain registers the space as exposed rather than sheltered.
This is compounded by acoustics. Hard floors, bare walls, and high ceilings create echo and reverberation that make a space feel institutional. Sound matters more than most designers acknowledge. A hall that sounds hollow will feel hollow, regardless of how beautiful the furniture is.
Finally, large halls suffer from what designers call “furniture float”, the tendency to place pieces in the center of a room without anchoring them, leaving them looking lost in a sea of floor space. Understanding these three core problems (psychological scale, acoustics, and furniture float) is the foundation for every strategy that follows.
The 9 Big Hall Interior Design Strategies to Make a Grand Space Feel Inviting
1. Zone the Space with Purpose
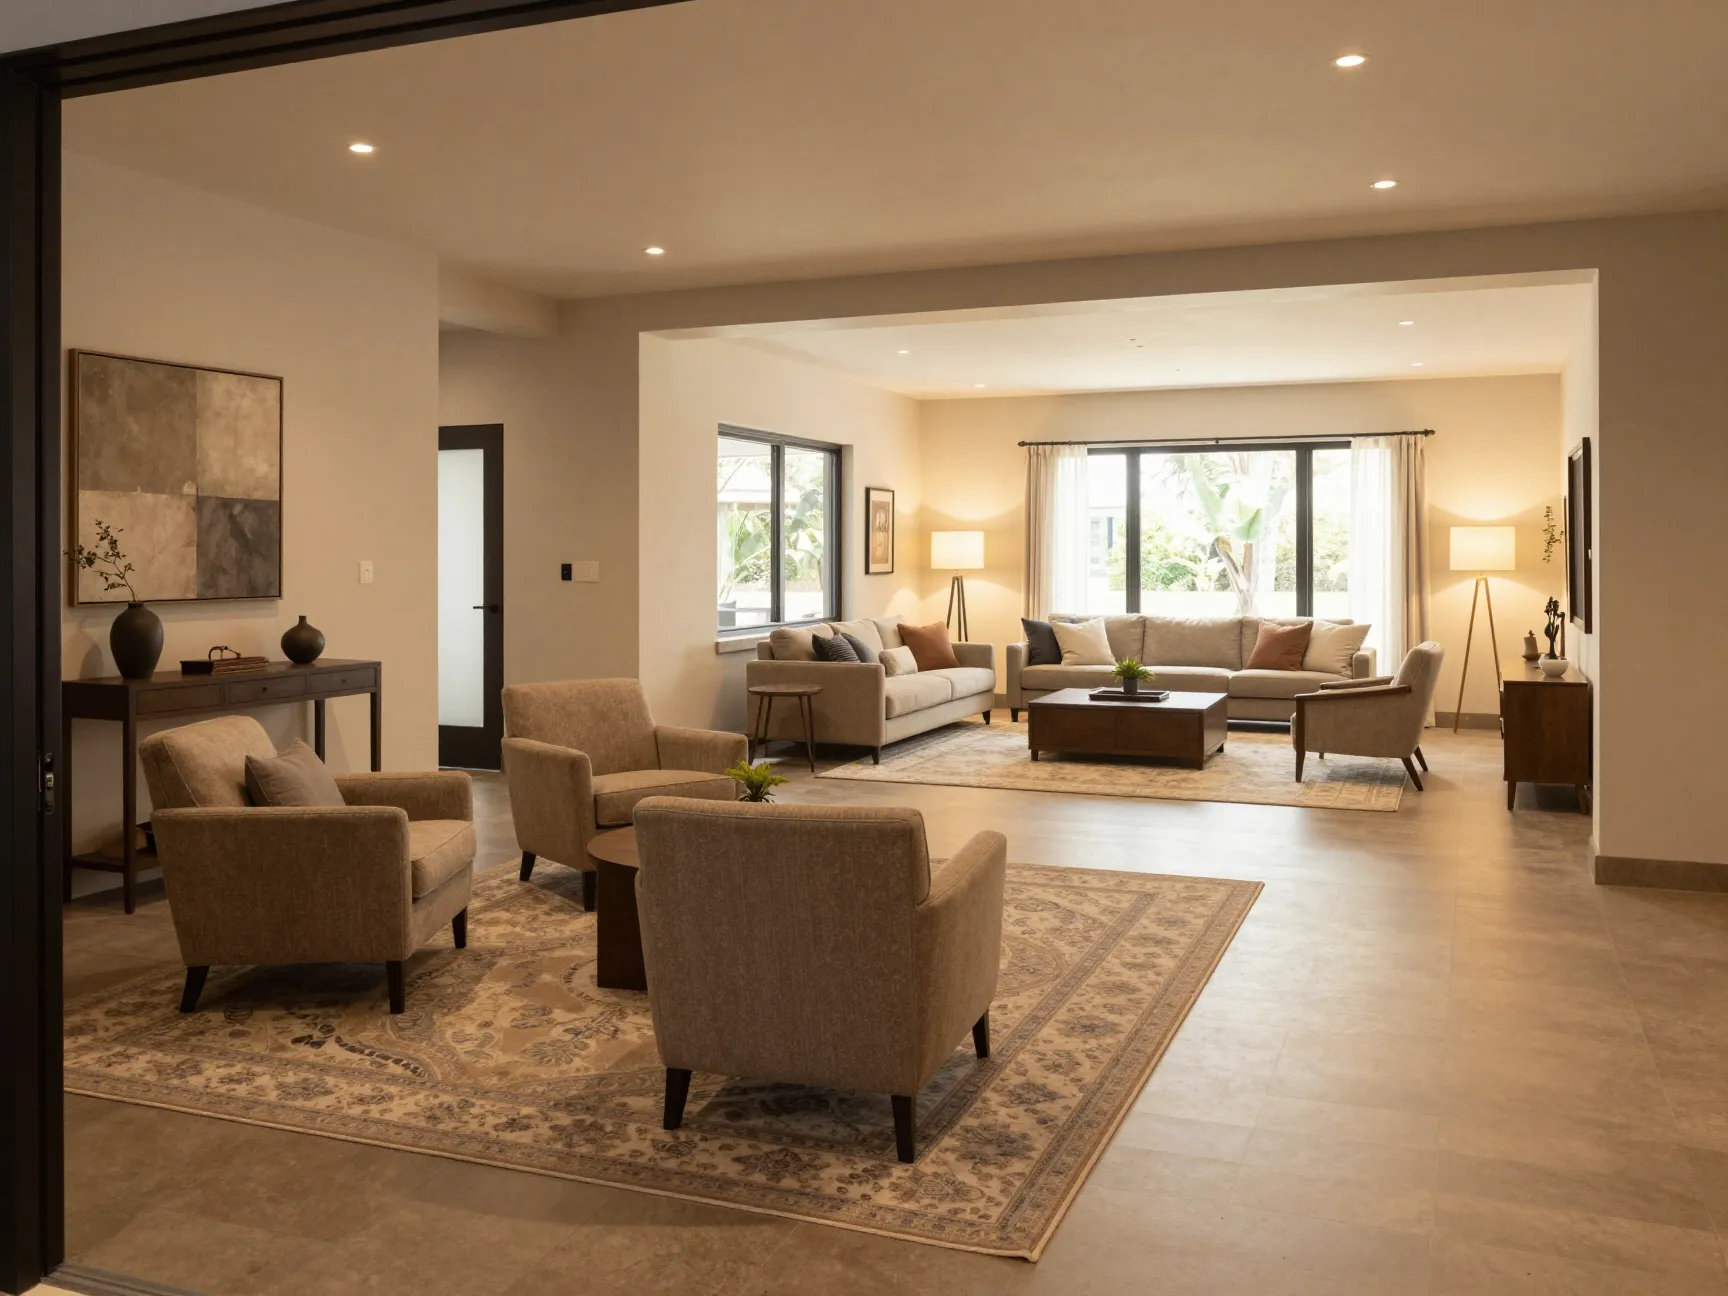
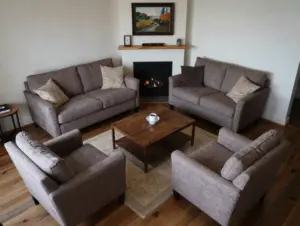
The single most effective thing you can do in a large hall is divide it into smaller, clearly defined areas. This does not mean building walls. It means using furniture, rugs, lighting, and visual cues to signal that different parts of the hall serve different purposes.
A well-zoned grand hall might include a welcoming seating area near the entrance, a transition corridor leading deeper into the home, and a display or library zone along one wall. Each zone should feel complete on its own while still reading as part of a cohesive whole.
How to zone effectively:
- Use large area rugs (at least 8×10 feet) to anchor each zone. The rug defines the boundary of the space more powerfully than almost any other element.
- Position furniture to face inward within each zone rather than pushing it against walls. Floating furniture creates intimacy.
- Vary ceiling treatments or lighting fixtures between zones to signal a shift in purpose without physical barriers.
I once visited a client whose hall was forty feet long and felt like a corridor to nowhere. By introducing two distinct seating zones, one near the entrance with a console table and two chairs, one at the far end with a full sofa arrangement, the hall became a destination rather than a passageway.
2. Layer Your Lighting Intentionally
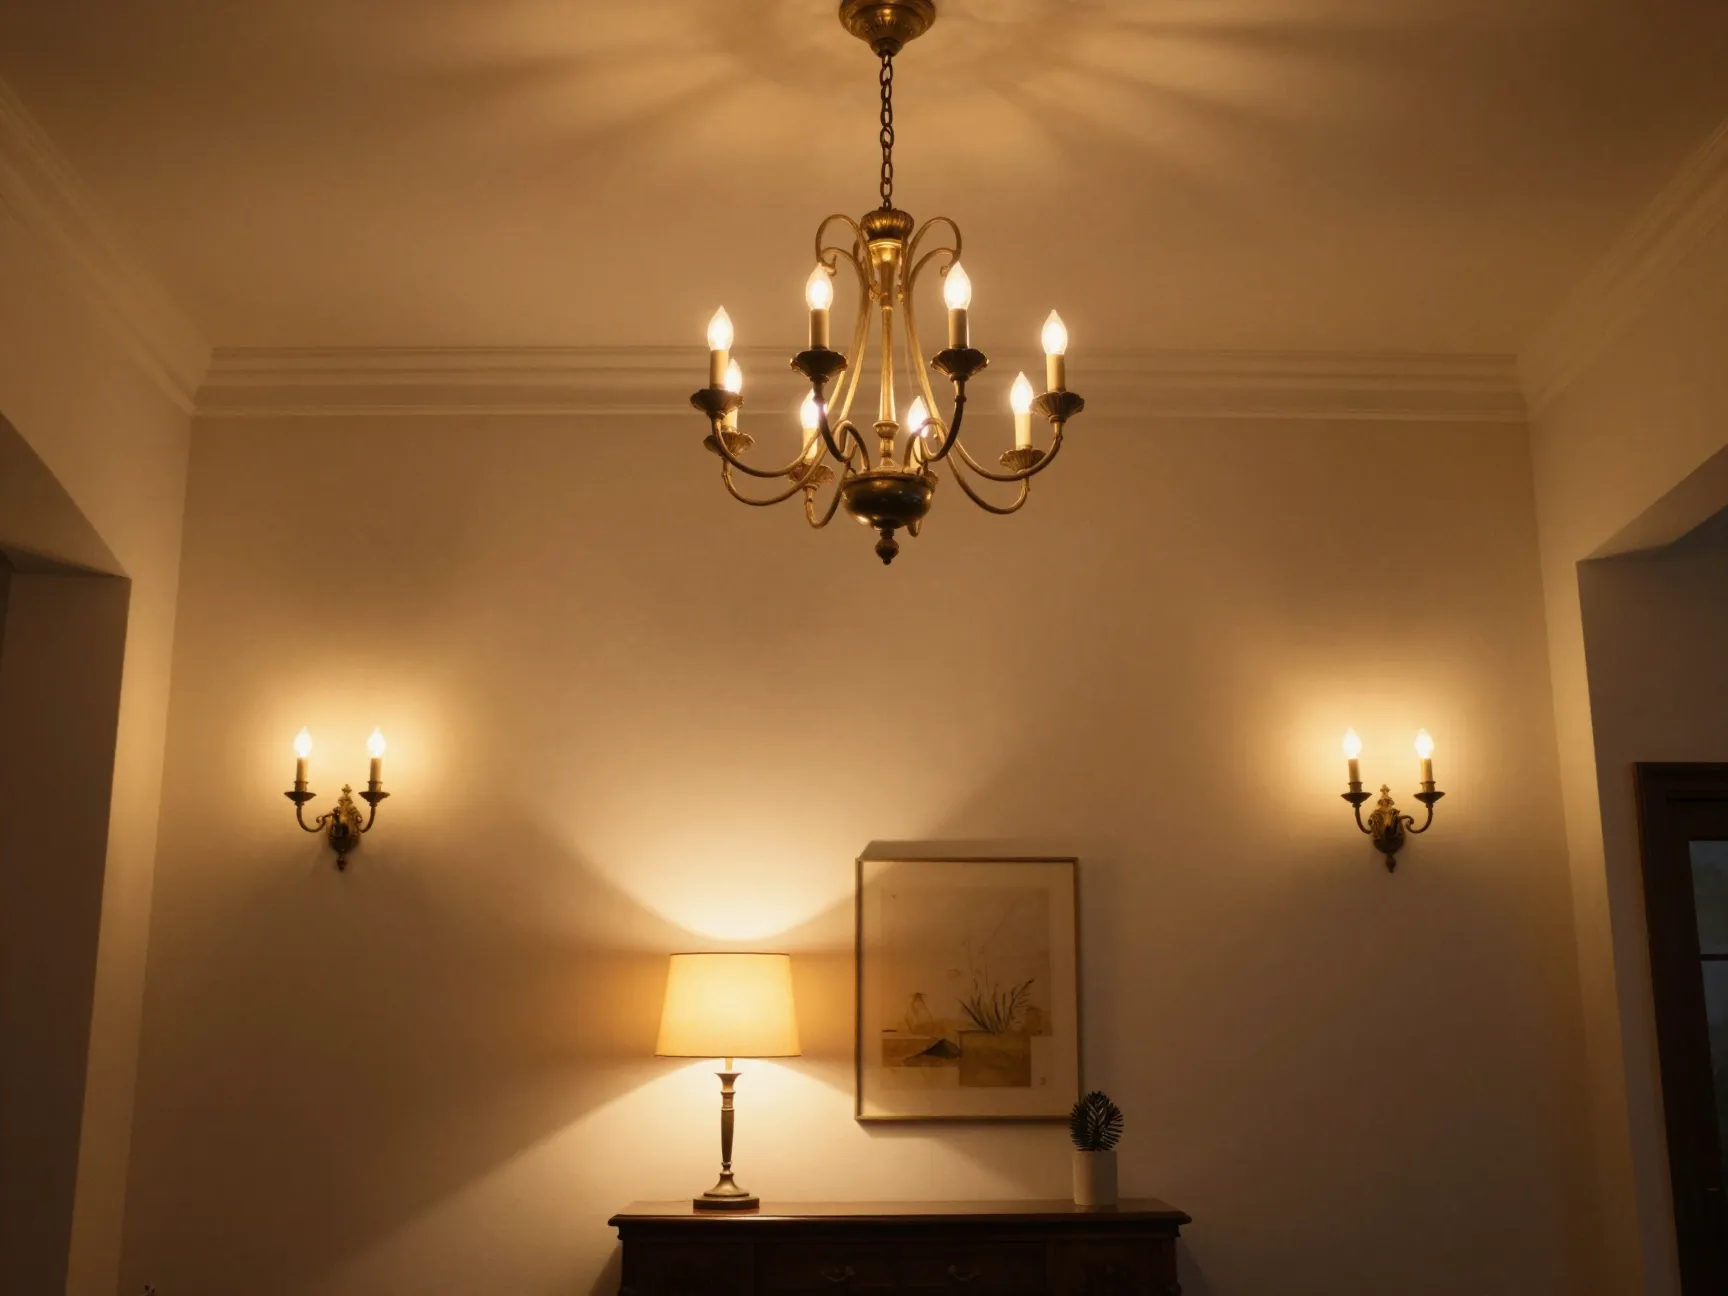
Lighting is the most underestimated tool in large-space design. A single chandelier in the center of a grand hall creates a spotlight effect that makes everything outside its radius feel darker and more cavernous. The solution is layered lighting, combining ambient, task, and accent sources at multiple heights.
A layered lighting plan for a grand hall should include:
- Ambient light from overhead fixtures (chandeliers, recessed lighting, or ceiling pendants)
- Wall sconces placed at eye level to bring light down to the human scale
- Table lamps on consoles or side tables to create warm pools of light
- Accent lighting to highlight artwork, architectural features, or plants
Warm-toned bulbs (2700K to 3000K color temperature) are non-negotiable in a large hall. Cool white light amplifies the institutional feeling that large spaces already tend to project.
“Light is not just a utility in a grand hall, it is the primary emotional tool. Warm, layered light is what separates a beautiful space from a livable one.”
Dimmer switches on every circuit give you the flexibility to shift the mood from bright and functional during the day to intimate and welcoming in the evening.
3. Anchor the Space with Large-Scale Artwork
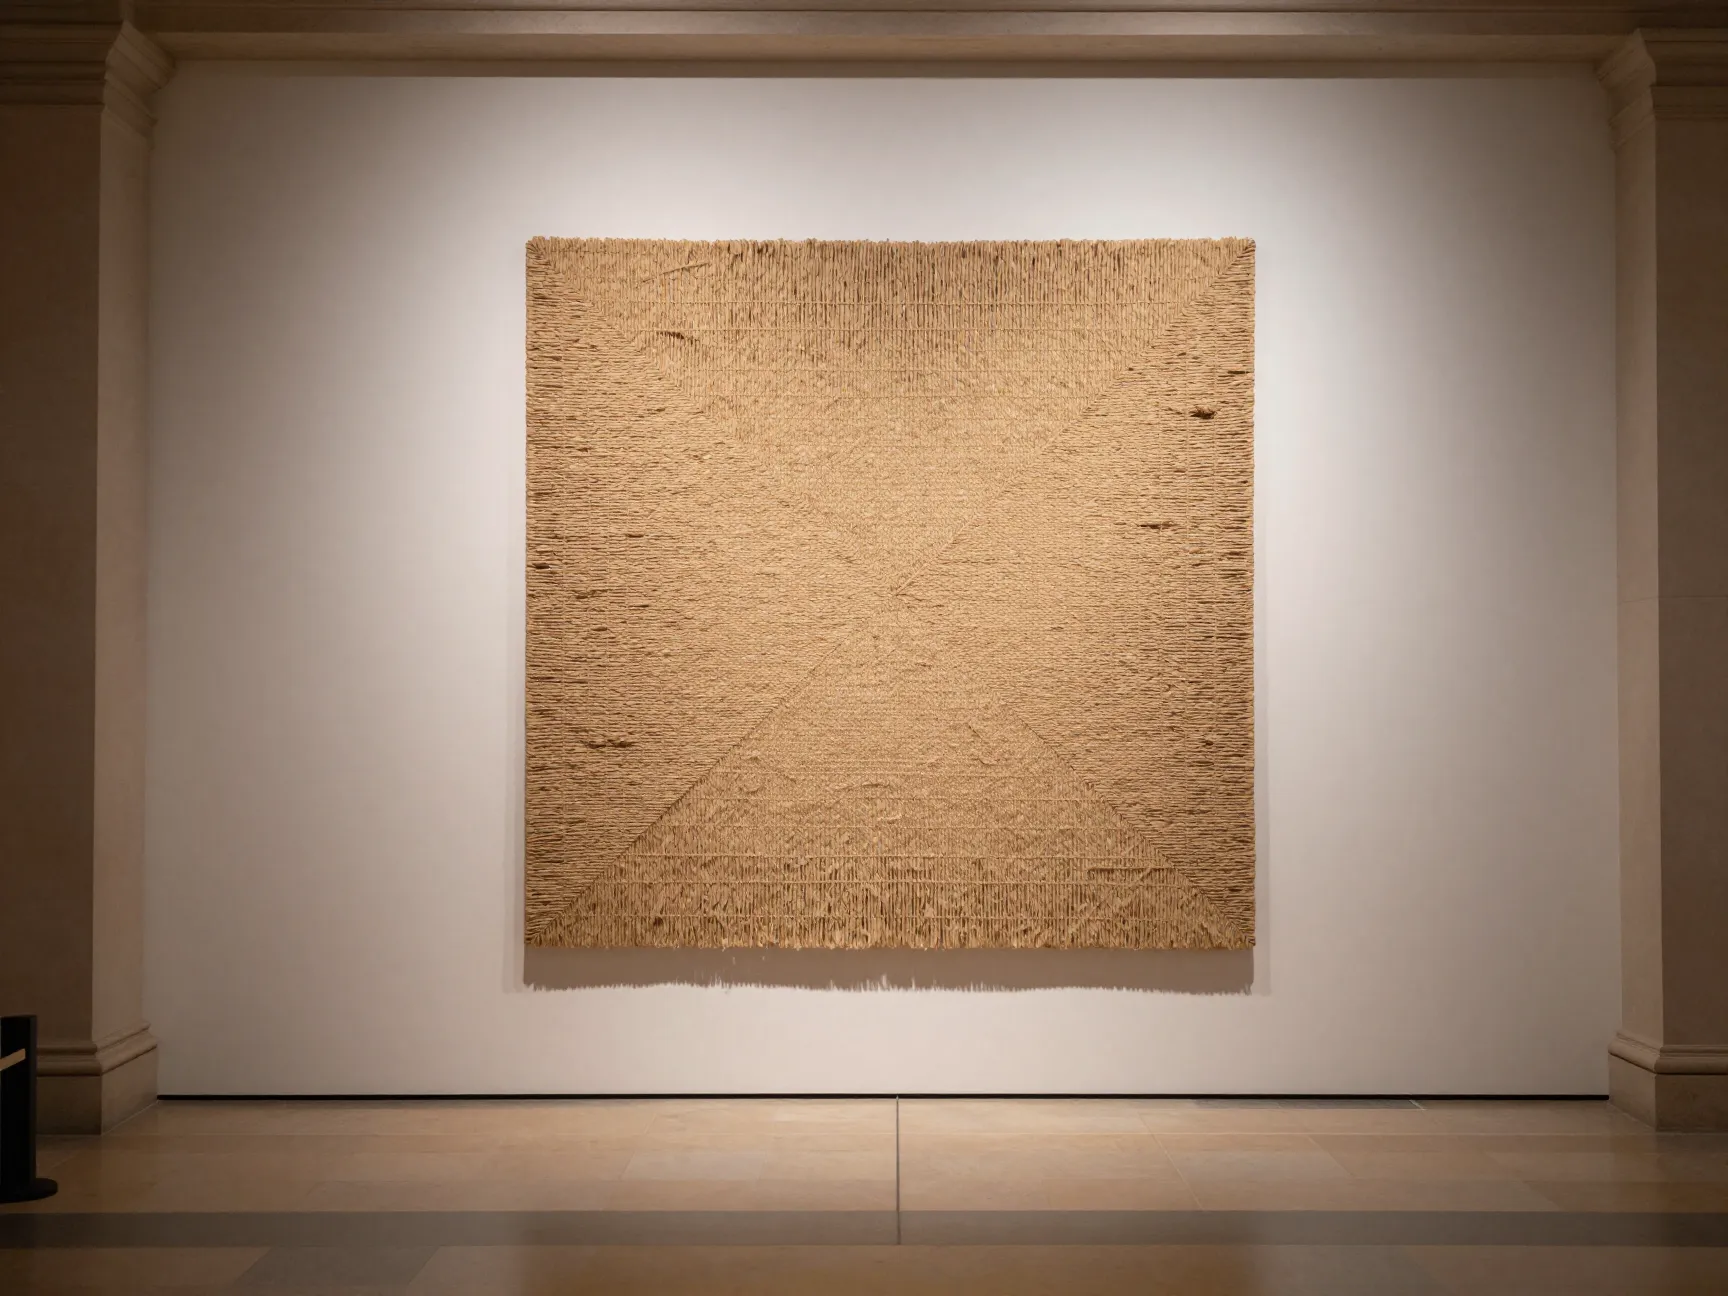
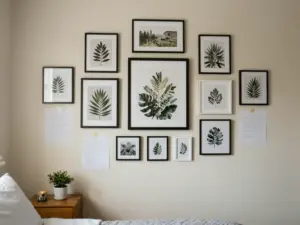
Empty walls in a grand hall are the visual equivalent of silence in a conversation, uncomfortable and hard to ignore. Large-scale artwork solves this problem on multiple levels. It gives the eye a destination, fills vertical space meaningfully, and communicates personality and warmth.
The key word is large-scale. A piece that would dominate a standard room is often the right size for a grand hall. Think in terms of works that are at least four to six feet in their largest dimension. Gallery walls composed of multiple pieces can achieve the same effect when individual works are too small.
Artwork placement principles for large halls:
- Hang pieces so their center point sits at approximately 57 to 60 inches from the floor, standard gallery height, even in tall-ceilinged rooms. This keeps art connected to the human eye line.
- Use statement pieces on the wall that faces the entrance so visitors have an immediate visual anchor upon arrival.
- Textured works (woven fiber art, sculptural reliefs, mixed-media pieces) add acoustic softening as well as visual interest.
4. Use Vertical Elements to Command the Height
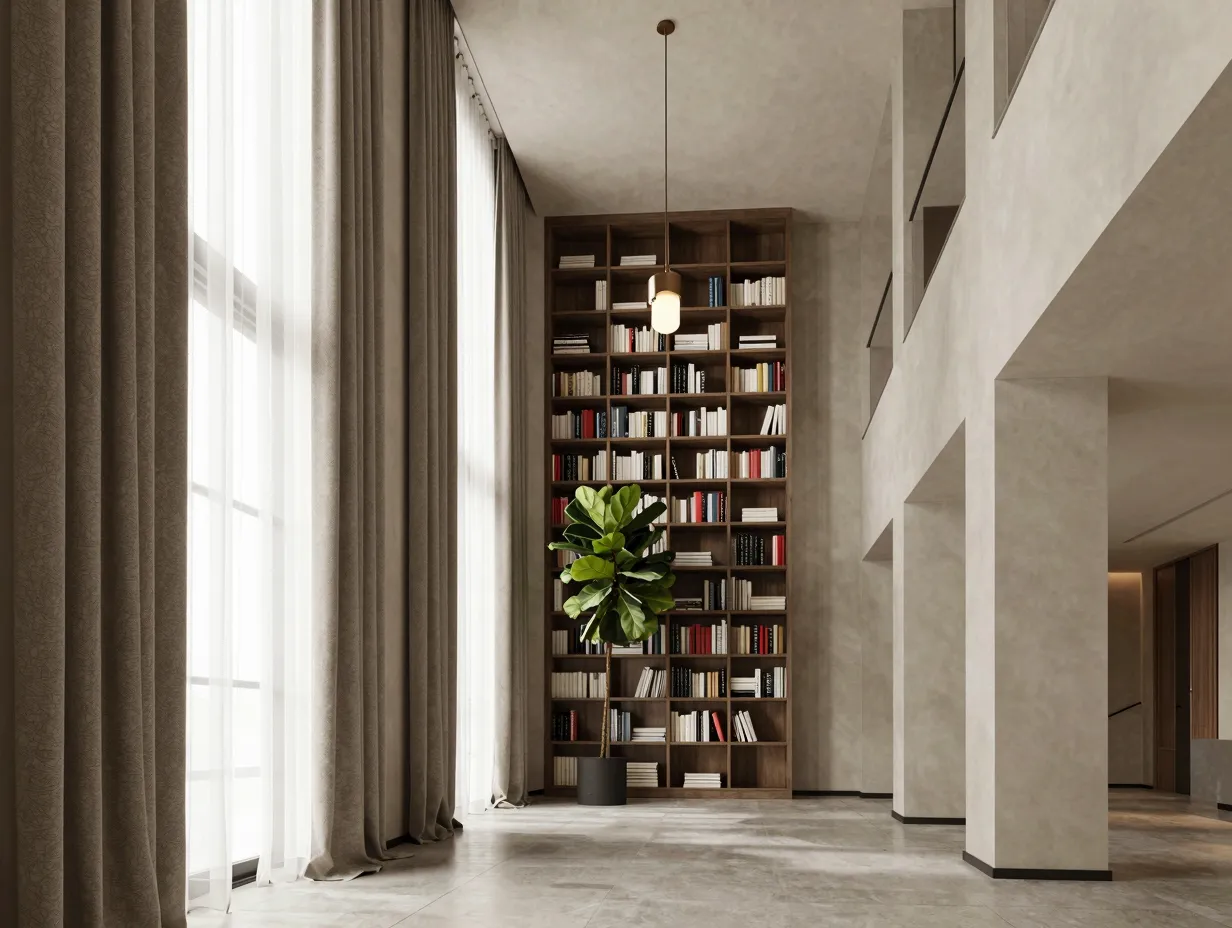
Rather than fighting the height of a grand hall, design strategies that celebrate and control it will always outperform those that try to minimize it. Floor-to-ceiling drapery, tall bookcases, vertical paneling, and statement pendant lights that hang low all work with the vertical dimension rather than against it.
Curtains deserve special attention here. Hanging drapery from ceiling height, even if the actual window is much lower, draws the eye upward in a controlled, intentional way and makes the room feel finished rather than unresolved. Use heavy, textured fabrics in warm tones for maximum impact.
Tall indoor plants, particularly species like fiddle-leaf figs, olive trees, or large palms, serve a similar function. They introduce organic vertical lines that feel alive and welcoming in a way that architectural elements alone cannot replicate.
5. Choose Furniture That Fits the Scale
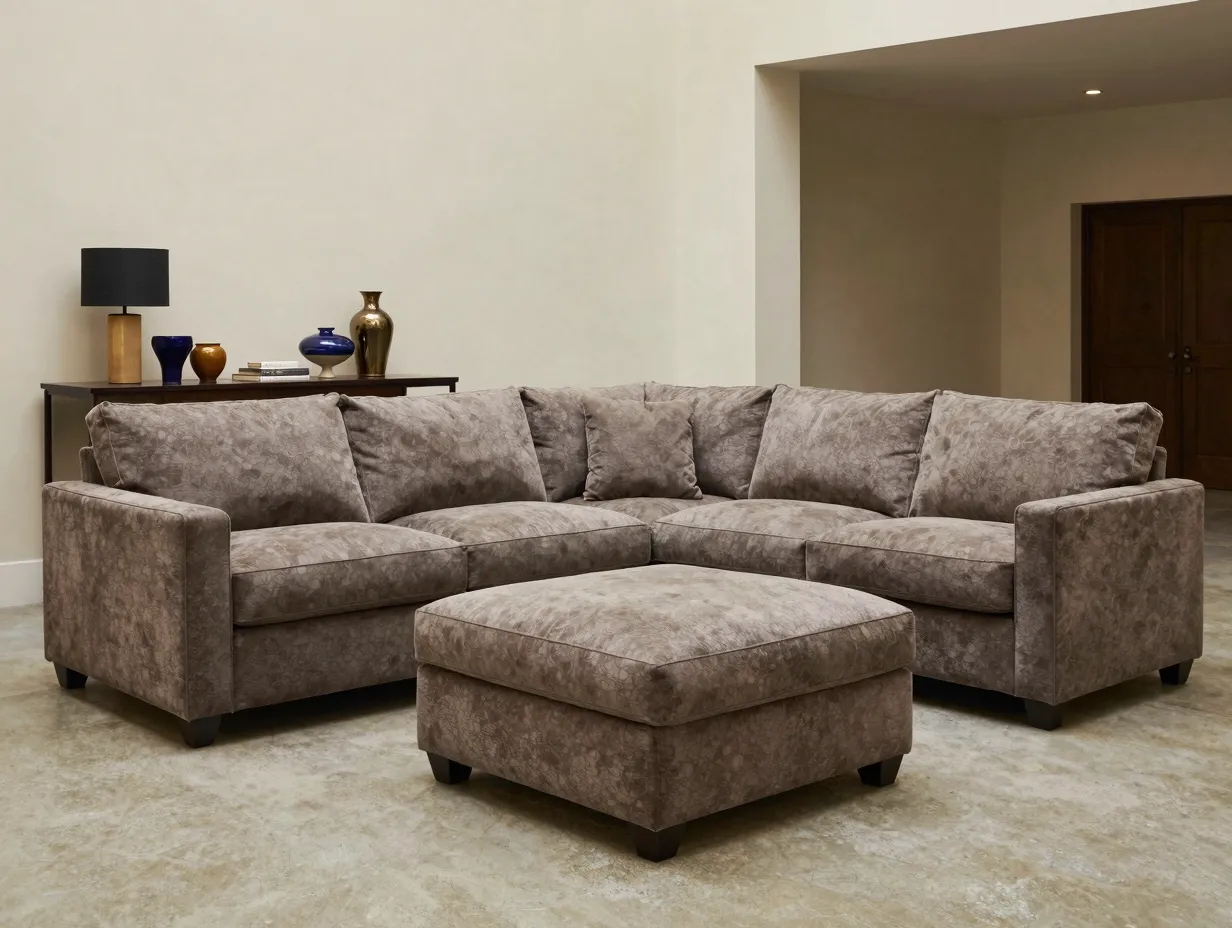
One of the most common mistakes in large hall design is choosing furniture that is too small. Standard-sized sofas and chairs look like dollhouse furniture in a grand hall. They reinforce the sense of emptiness rather than filling it.
Scale-appropriate furniture guidelines:
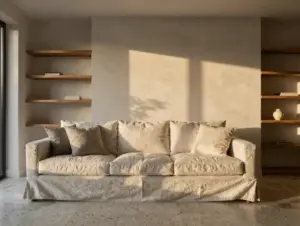
- Sofas should be at least 90 inches (7.5 feet) long for primary seating in a large hall.
- Coffee tables should be substantial, consider large ottomans, oversized stone slabs, or paired tables that together create a generous surface.
- Console tables along walls should be tall (at least 32 to 36 inches) and long enough to hold meaningful arrangements of objects.
- Avoid spindly-legged pieces. Visual weight matters as much as physical size in a large space.
6. Introduce Warm Materials and Textures
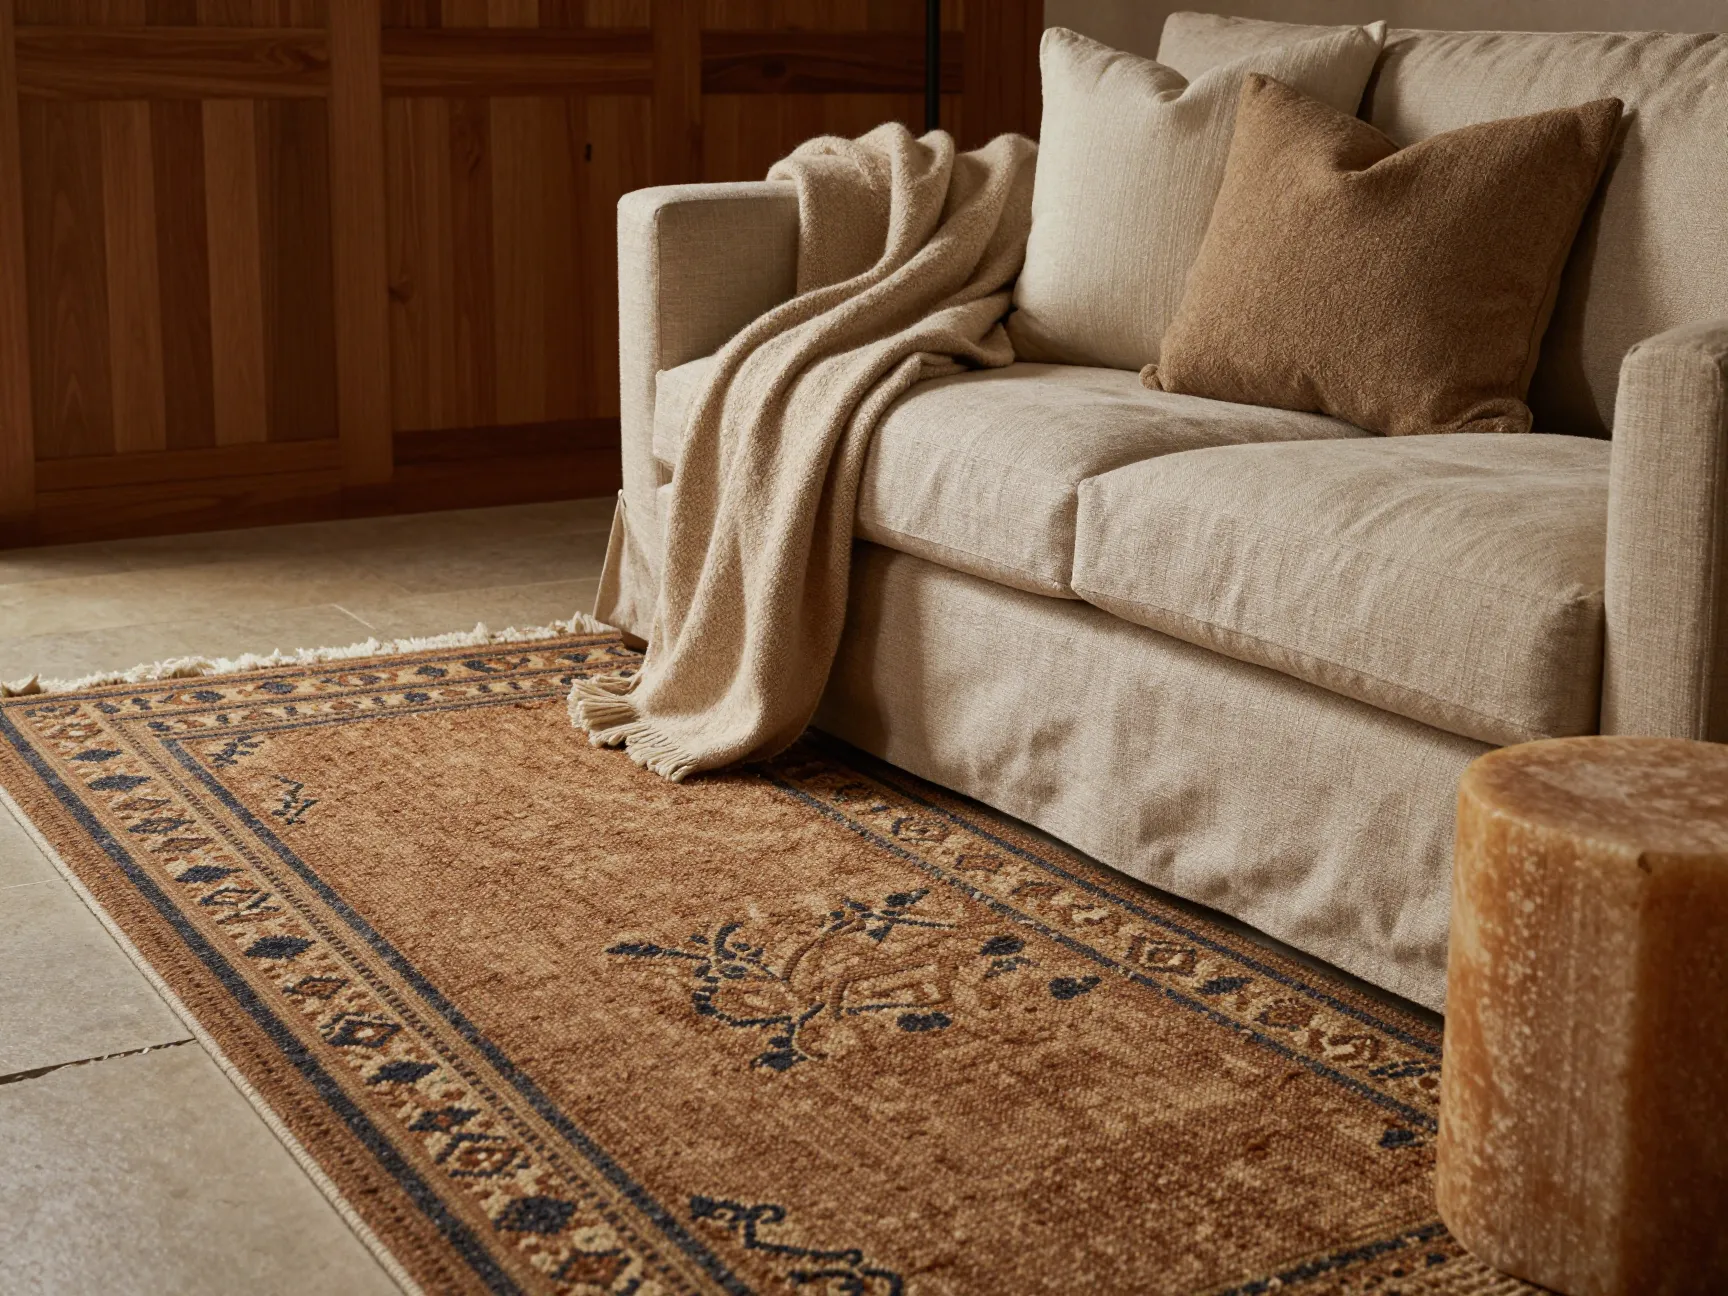
Hard surfaces, stone floors, plaster walls, glass, metal, are acoustically and visually cold. Grand halls tend to be full of them. The antidote is a deliberate layering of warm, soft, and organic materials throughout the space.
Warm material strategies:
- Layer multiple rugs, or choose a single large rug with a deep pile, to soften the floor acoustically and visually.
- Introduce wood in as many forms as possible: flooring inlays, paneling, furniture frames, decorative objects, and ceiling beams.
- Use natural textiles, linen, wool, cotton, jute, in upholstery, cushions, throws, and wall hangings.
- Incorporate natural stone with warm undertones (travertine, honey-toned limestone) rather than cool grey marble where possible.
The goal is to engage multiple senses. A hall that looks warm but still sounds hollow will not feel fully inviting. Soft materials absorb sound and change the acoustic character of the space in ways that are immediately noticeable.
7. Build a Coherent Color Story
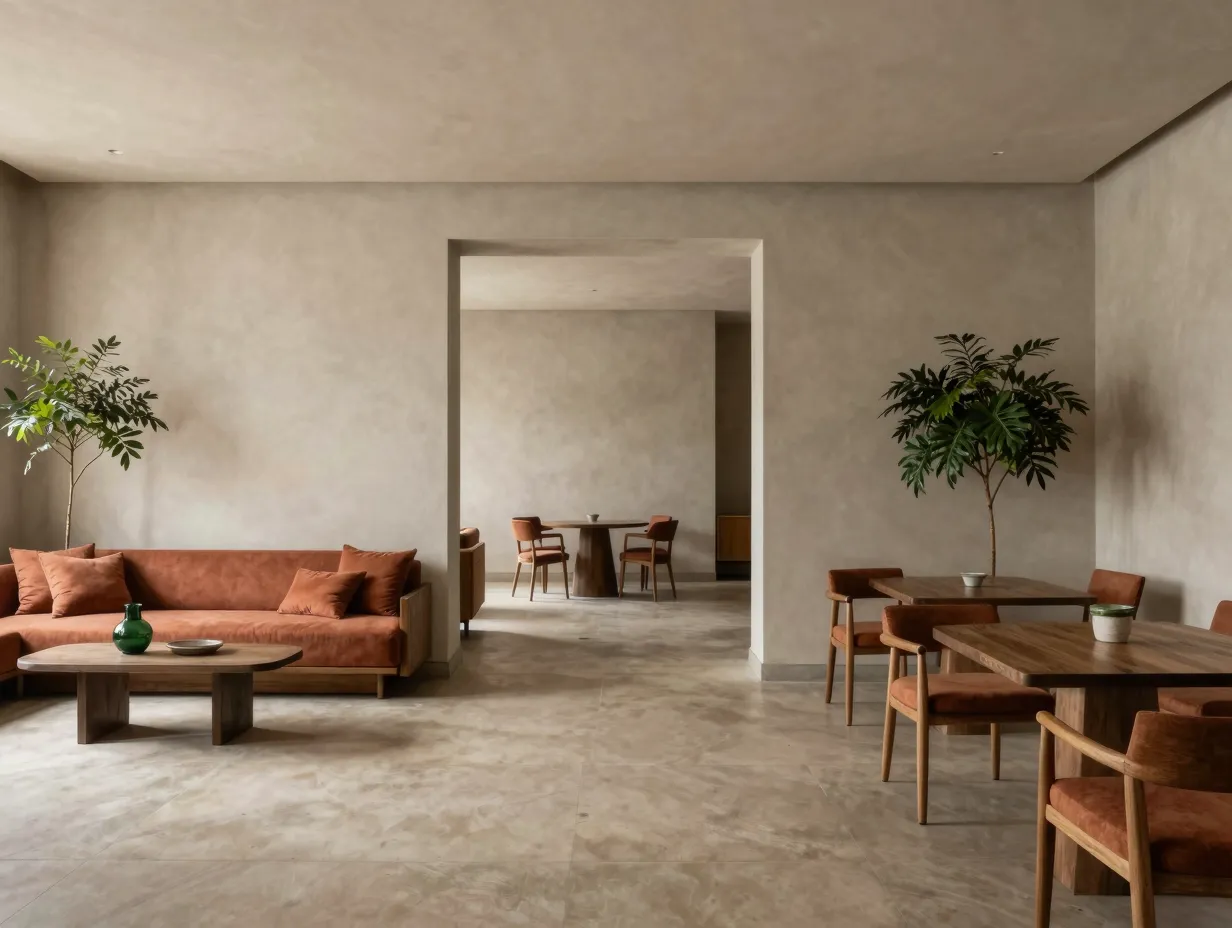
Color is the connective tissue of a grand hall. Without a deliberate color story, a large space with multiple zones and varied furniture pieces will feel disjointed and chaotic rather than curated and welcoming.
A coherent color story does not mean everything is the same color. It means that every element, walls, textiles, artwork, accessories, plants, belongs to a shared family of tones that feel harmonious together.
Building a color story for a grand hall:
- Choose a dominant neutral as your base (warm white, soft greige, deep taupe, or a muted sage).
- Select two to three accent colors that appear consistently throughout the space in different proportions.
- Repeat colors intentionally: if you use terracotta in a cushion in one zone, echo it in a vase or artwork in another zone.
- Avoid the temptation to use too many statement colors. In a large hall, restraint reads as sophistication.
Warm neutrals with earthy accents, terracotta, ochre, forest green, warm rust, consistently outperform cool palettes in creating inviting large-scale spaces. Cool greys and blues, while elegant, tend to amplify the coldness that grand halls already struggle with.
8. Curate Meaningful Vignettes and Display Areas
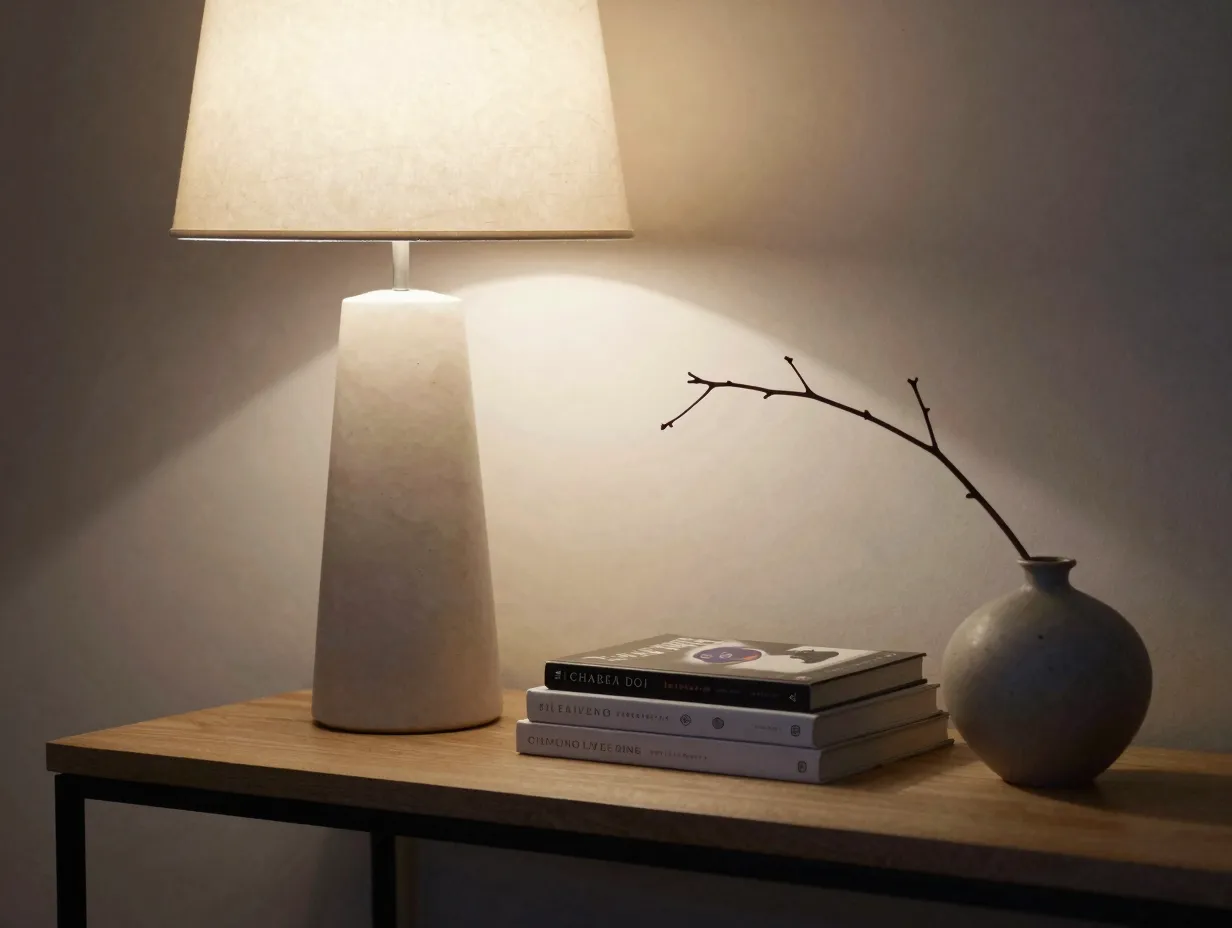
A grand hall that feels like a showroom rather than a home is one that lacks personal storytelling. Vignettes, small, carefully composed arrangements of objects, are the most effective way to inject personality and human scale into a large space.
A vignette might sit on a console table near the entrance: a sculptural lamp, a stack of art books, a small ceramic vessel, and a framed photograph. It might occupy a corner with a reading chair, a floor lamp, a side table, and a plant. These compositions give the eye places to rest and the mind places to engage.
Principles for effective vignettes:
- Vary the height of objects within each arrangement (tall, medium, and low elements together).
- Group objects in odd numbers, threes and fives are more visually dynamic than pairs or fours.
- Include at least one organic element (a plant, a branch, a stone, a piece of driftwood) in each vignette to introduce natural imperfection.
- Edit ruthlessly. A vignette with too many objects becomes clutter. Aim for considered simplicity.
9. Design for Sound as Well as Sight
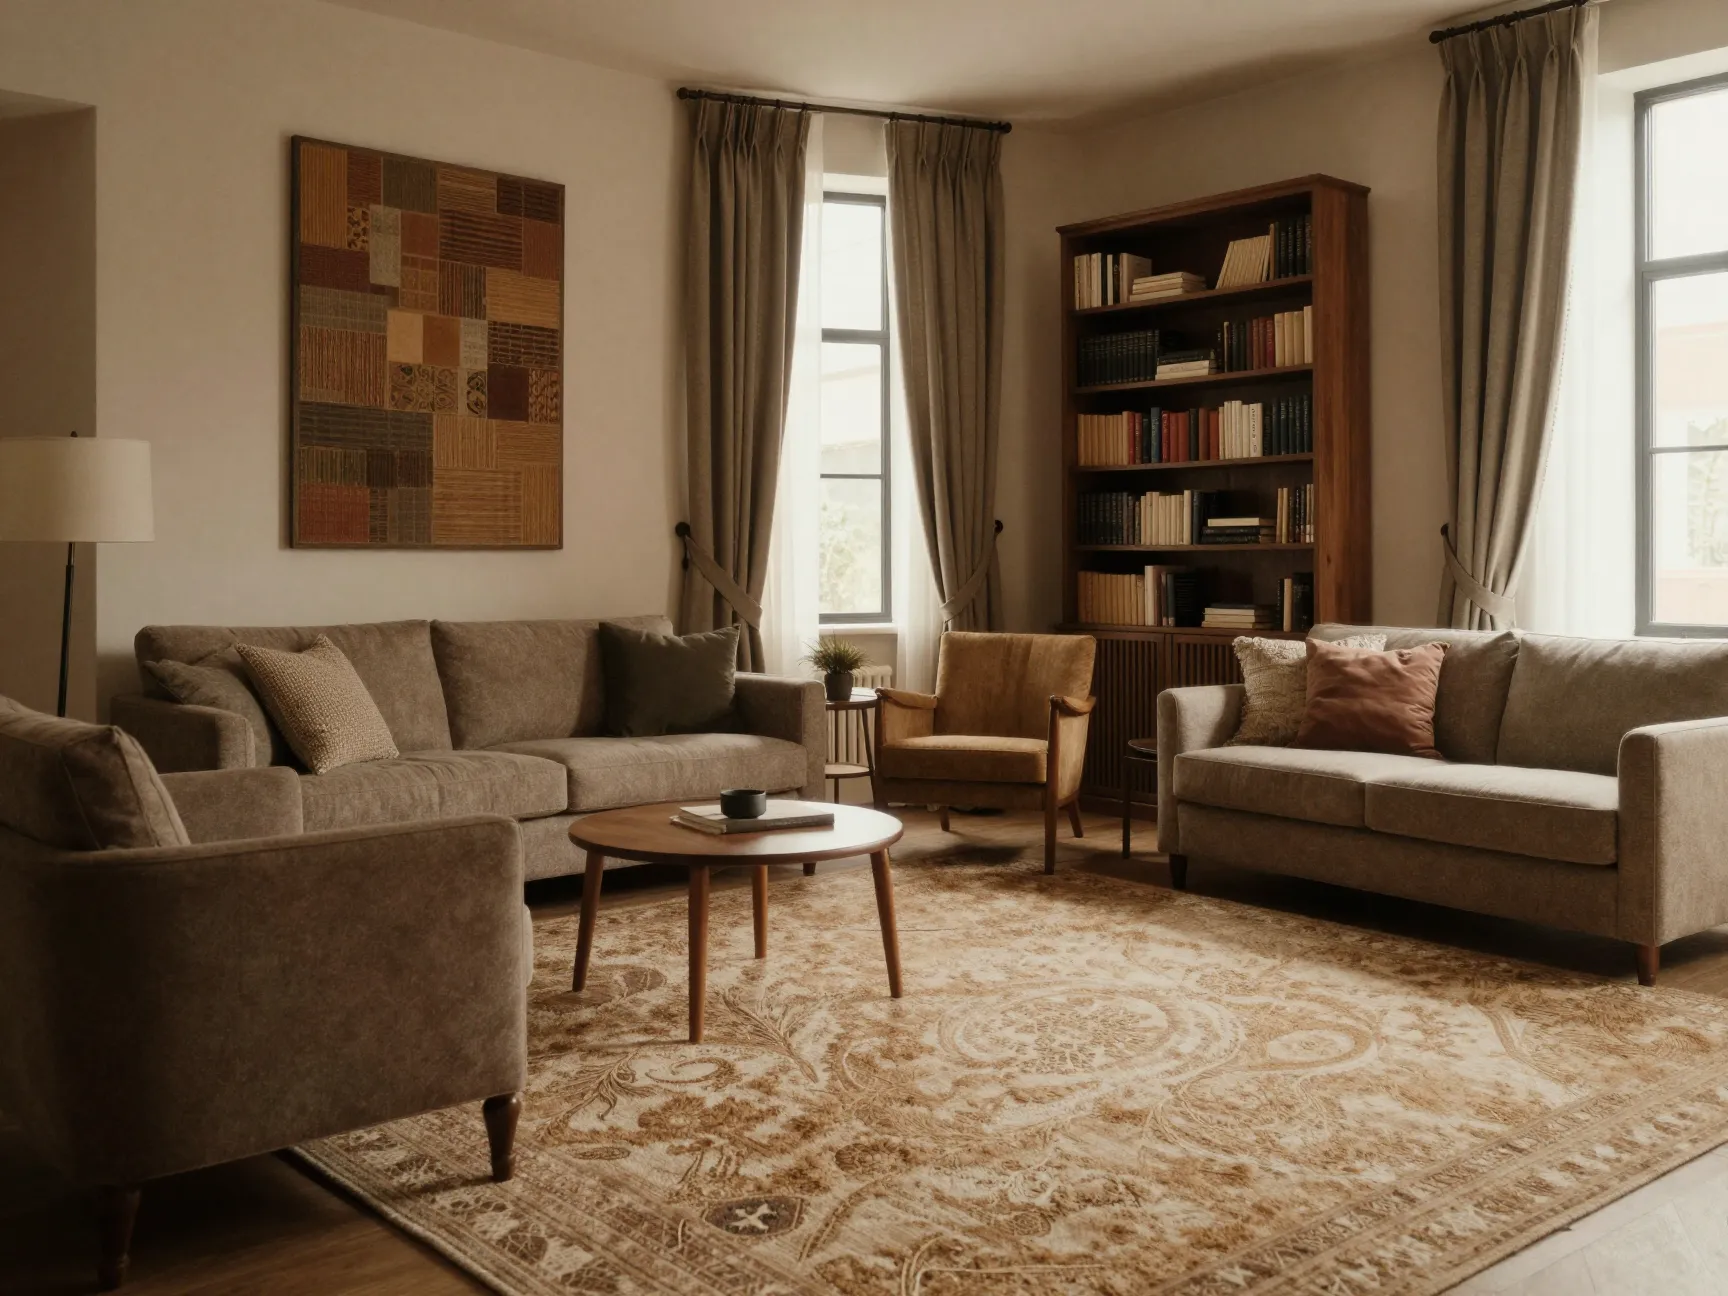
This final strategy is the one most frequently overlooked, yet it may be the most impactful in terms of how a grand hall actually feels to spend time in. Acoustic design is interior design. A hall that echoes and reverberates will always feel cold and unwelcoming, regardless of how beautiful it looks.
Acoustic improvement strategies for grand halls:
- Large area rugs are the single most effective acoustic treatment available in a residential setting.
- Upholstered furniture absorbs sound significantly more than hard-surfaced alternatives.
- Textile wall hangings, tapestries, and woven fiber art serve dual purposes as decoration and acoustic panels.
- Bookshelves filled with books are excellent sound diffusers.
- Heavy drapery on windows and walls absorbs reflected sound.
- Ceiling treatments, coffered ceilings, exposed wood beams, fabric canopies, break up the flat reflective surface that causes the most problematic echo.
The transformation that happens when you address acoustics in a grand hall is remarkable. The same space that felt institutional and cold becomes quiet, warm, and genuinely comfortable simply because sound behaves differently within it.
Common Mistakes to Avoid in Grand Hall Design
Understanding what not to do is as valuable as knowing the right strategies. Here are the most frequent errors I see in large hall design:
| Mistake | Why It Fails | Better Approach |
|---|---|---|
| Pushing all furniture against walls | Creates a hollow center and “waiting room” feel | Float furniture in grouped arrangements |
| Single overhead light source | Creates dramatic shadows and cold pools | Layer ambient, accent, and task lighting |
| Undersized rugs | Fails to anchor zones, looks like a bath mat | Use oversized rugs, minimum 8×10 per zone |
| Matching furniture sets | Looks showroom-generic and lacks character | Mix pieces with varied textures and scales |
| Cool color palettes | Amplifies the coldness of hard surfaces | Choose warm neutrals with earthy accents |
| Ignoring acoustics | Space sounds hollow regardless of visual design | Layer soft materials throughout |
How These Strategies Work Together
The real power of these 9 Big Hall Interior Design Strategies to Make a Grand Space Feel Inviting lies not in applying them individually but in layering them together. Zoning creates the structure. Lighting brings warmth and hierarchy. Artwork anchors the walls. Vertical elements command the height. Scale-appropriate furniture fills the space without overwhelming it. Warm materials soften the acoustics and the visual temperature. A coherent color story ties everything together. Vignettes add personality and human scale. And acoustic design ensures the space sounds as good as it looks.
Each strategy reinforces the others. A well-zoned hall with poor lighting will still feel cold. A beautifully lit hall with furniture pushed against the walls will still feel empty. The cumulative effect of all nine strategies applied thoughtfully is a space that feels genuinely grand and genuinely inviting at the same time, which is exactly what a great hall should be.
Conclusion
Transforming a grand hall from an impressive but uncomfortable space into one that feels warm, welcoming, and livable is entirely achievable with the right approach. The 9 Big Hall Interior Design Strategies to Make a Grand Space Feel Inviting outlined in this guide give you a comprehensive framework for doing exactly that.
Your actionable next steps:
- Walk through your hall and identify which of the nine strategies are currently missing or underserved. Start with the two or three that will have the greatest immediate impact, typically lighting, zoning, and acoustics.
- Measure your space carefully before purchasing any furniture or rugs. Scale is everything in a large hall, and buying undersized pieces is the most expensive mistake you can make.
- Build your color story before you buy anything. Pull together a physical mood board with fabric swatches, paint chips, and material samples to ensure everything belongs to the same tonal family.
- Address acoustics early. Rugs and upholstered furniture should be among your first purchases, not afterthoughts.
- Be patient with the vignette and display layer. This is the most personal part of the design and should evolve over time as you collect meaningful objects rather than being filled all at once with purchased accessories.
A grand hall done well is one of the most memorable spaces a home can offer. It sets the tone for everything beyond it. With these strategies in hand, you have everything you need to make yours extraordinary.