9 Small Living Room Layout Ideas That Maximize Every Square Foot
The average American living room measures just 340 square feet, and in urban apartments, that number drops well below 200. Yet some of the most stylish, functional living spaces I have ever seen exist inside those tight boundaries. The secret is never the size of the room. It is always the layout.
Disclosure: This post contains affiliate links. As an Amazon Associate, we earn from qualifying purchases, and at no extra cost to you.
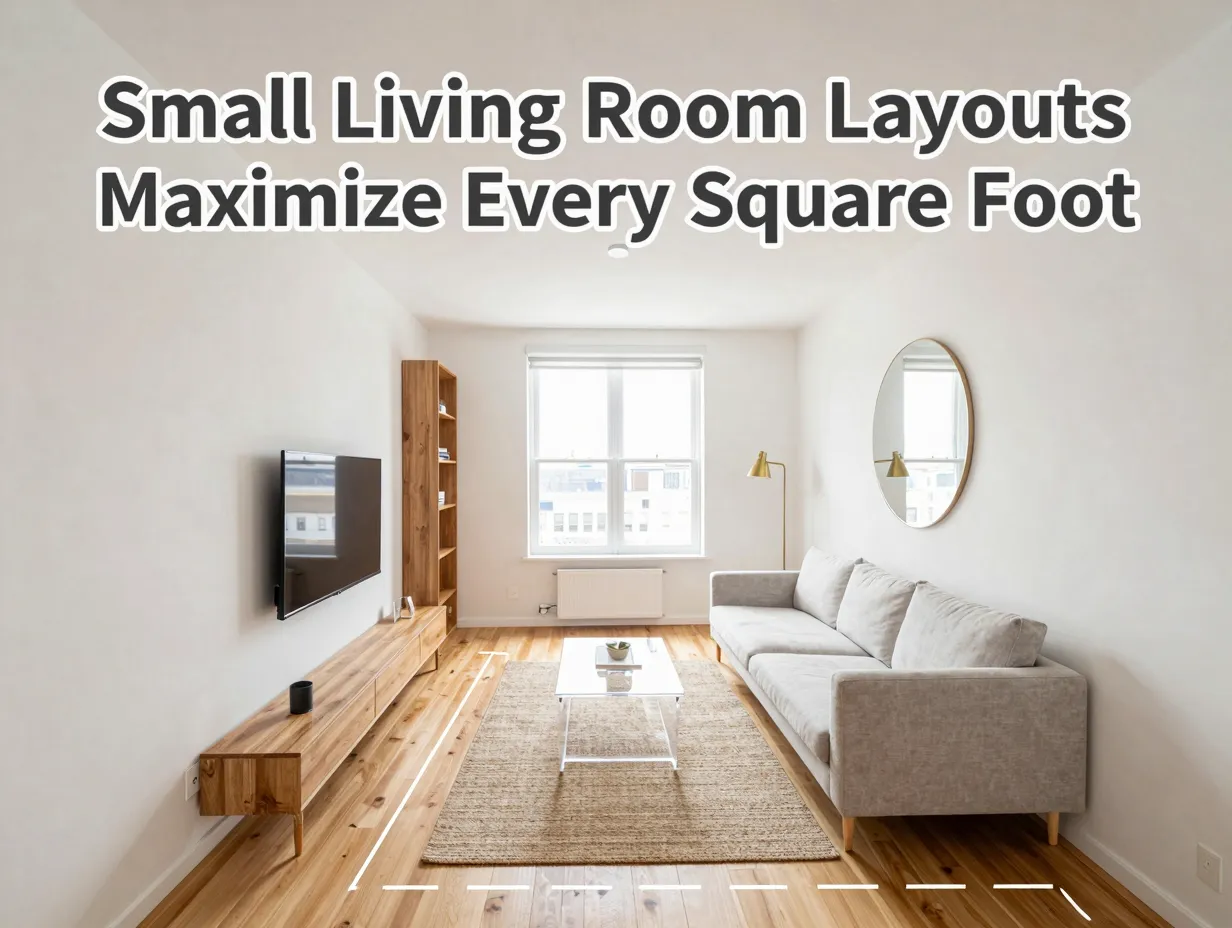
If you have been staring at your cramped living room wondering how to make it work harder, this guide on 9 Small Living Room Layout Ideas That Maximize Every Square Foot is exactly what you need. Each idea below is grounded in current 2026 design thinking, backed by expert sources, and built around practical measurements you can actually use.
Key Takeaways
- Floating furniture away from walls, rather than pushing it against them, makes small living rooms feel larger and more intentional.
- Multi-functional pieces like storage ottomans, nesting tables, and foldable consoles are non-negotiable in tight spaces.
- Vertical storage and wall-mounted elements free up precious floor area while drawing the eye upward.
- A single, clear focal point (TV wall, fireplace, or window) prevents visual chaos in compact rooms.
- Leaving 24 to 30 inches of clearance in main pathways keeps circulation comfortable and the space feeling open.
Why Layout Matters More Than Square Footage
Before diving into the specific ideas, it is worth understanding why layout decisions carry so much weight in small rooms. You can spend thousands on beautiful furniture and still end up with a space that feels cluttered and hard to move through. Conversely, a thoughtful arrangement of modestly priced pieces can make a 150-square-foot living room feel twice its size.
I learned this firsthand when I moved into a studio apartment with a living area barely large enough for a loveseat and a coffee table. Every arrangement I tried felt wrong until I stopped treating the walls as anchors. The moment I pulled the sofa forward and created breathing room at the perimeter, the whole space opened up. That single shift changed everything.
The 9 small living room layout ideas below build on that principle and expand it into a complete playbook.
9 Small Living Room Layout Ideas That Maximize Every Square Foot
1. Float Your Furniture Away From the Walls
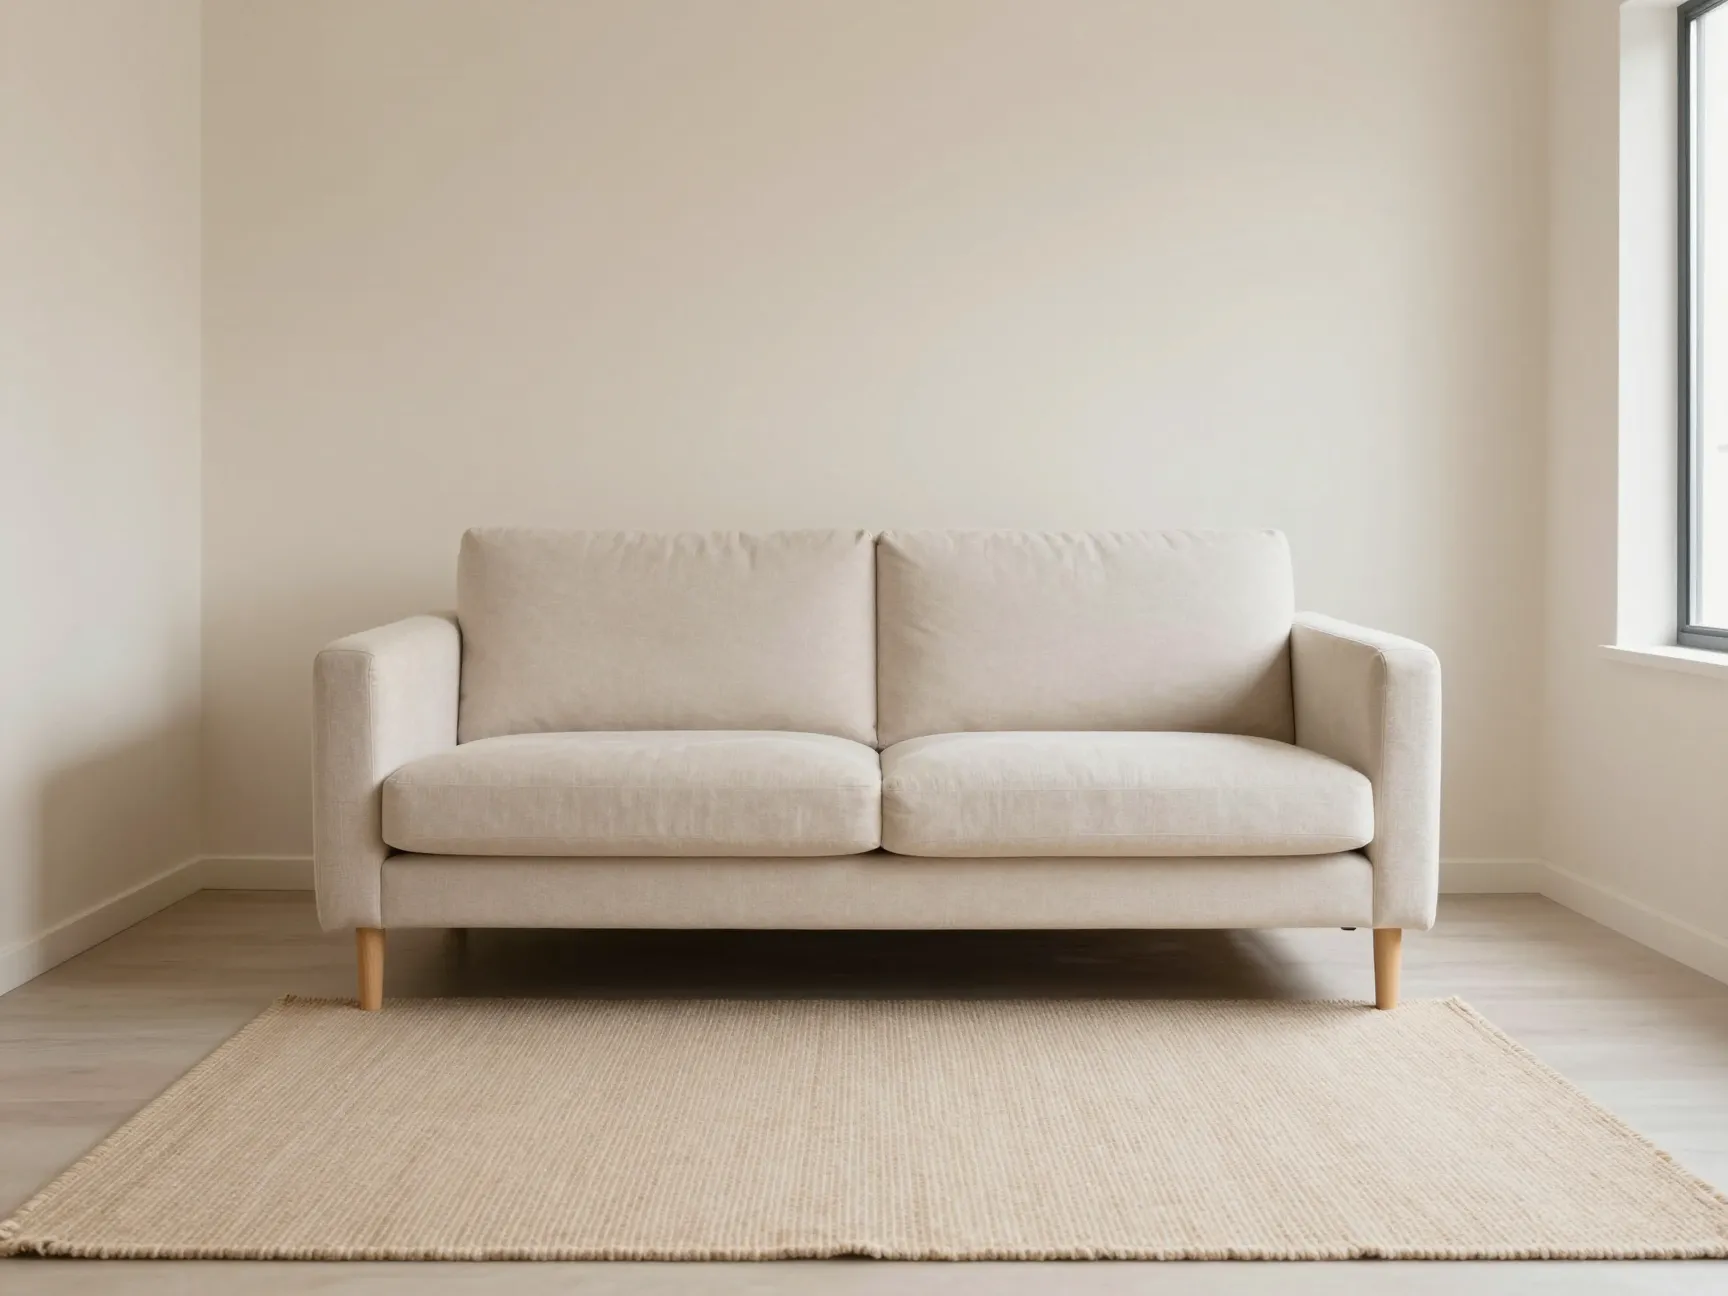
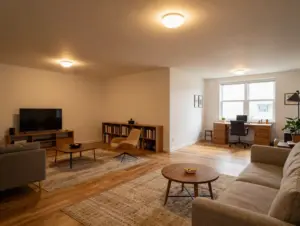
The single most counterintuitive, and most effective, layout move in a small living room is to stop pushing furniture against the walls. It feels logical to hug the perimeter to “save space,” but the result is usually a room that looks like a waiting room and feels even smaller.
Current 2026 layout guidance strongly recommends pulling seating toward the center of the room to create a “floating” furniture arrangement [1][7]. When you leave a few inches of breathing space between the sofa back and the wall, the eye perceives the room as larger because it can see the floor continuing around the furniture.
How to do it:
- Pull your sofa 6 to 12 inches away from the wall behind it.
- Anchor the arrangement with a rug that sits under the front legs of all seating pieces.
- Keep the perimeter clear of bulky items so the open floor space remains visible.
This approach works especially well in square-shaped small living rooms where every wall is equally close.
2. Choose Slim, Visually Light Furniture
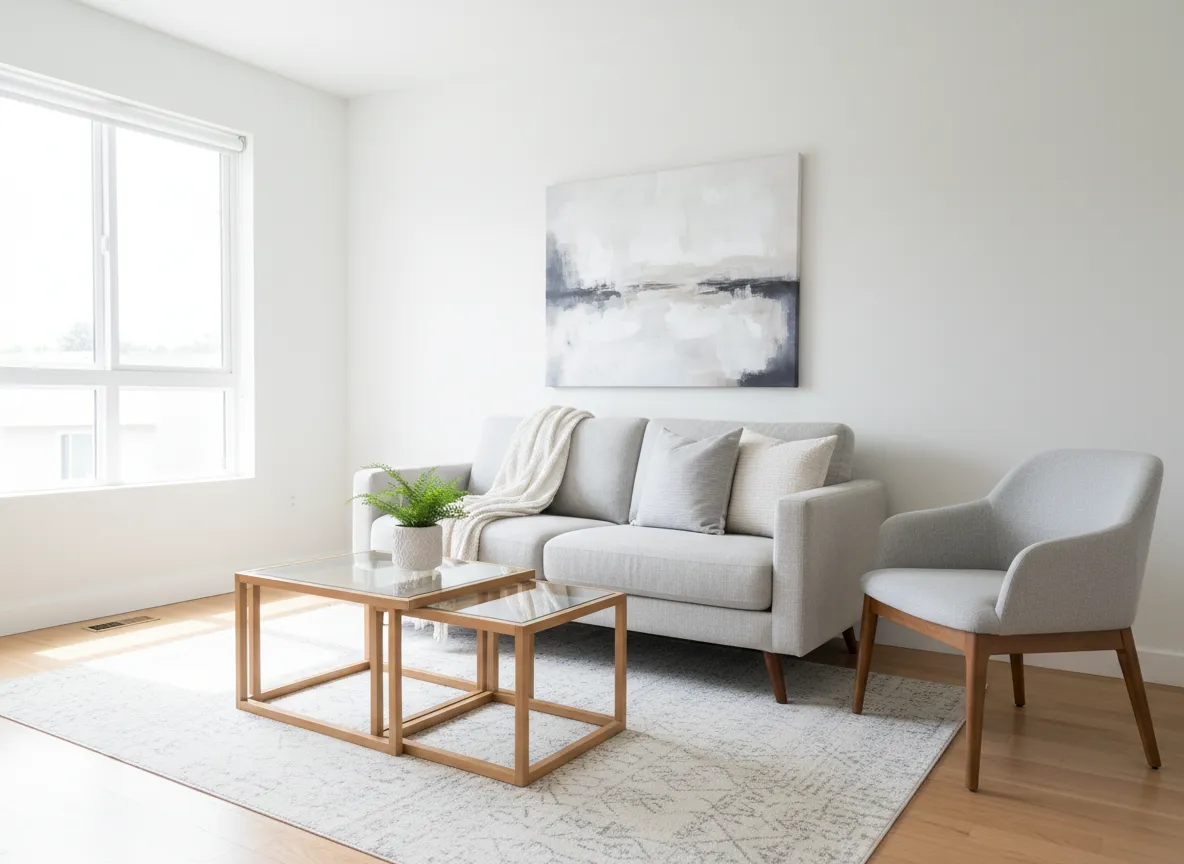
Not all sofas are created equal when it comes to small spaces. A deep, overstuffed sectional that works beautifully in a large open-plan home becomes a wall of upholstery in a compact room. The 2026 trend toward slim, visually light furniture is not just aesthetic, it is functional [1][2][9].
“Visually light” means furniture that does not block sightlines or create a sense of mass. Specific features to look for include:
- Slim, raised legs on sofas and chairs that reveal the floor beneath them, creating an airy feeling under the piece [2][9].
- Glass or acrylic coffee table tops that allow the eye to travel through rather than stopping at a solid surface.
- Pale or neutral upholstery that blends with the wall color rather than contrasting sharply.
- Narrow accent chairs and loveseats instead of full three-seat sofas in very tight rooms [1].
- Rectangular coffee tables rather than large round or oval ones, which tend to consume more visual space [2].
A streamlined sofa on tapered legs paired with a glass-top nesting table set can make the same square footage feel dramatically more open than a blocky upholstered suite.
3. Prioritize Multi-Functional Pieces
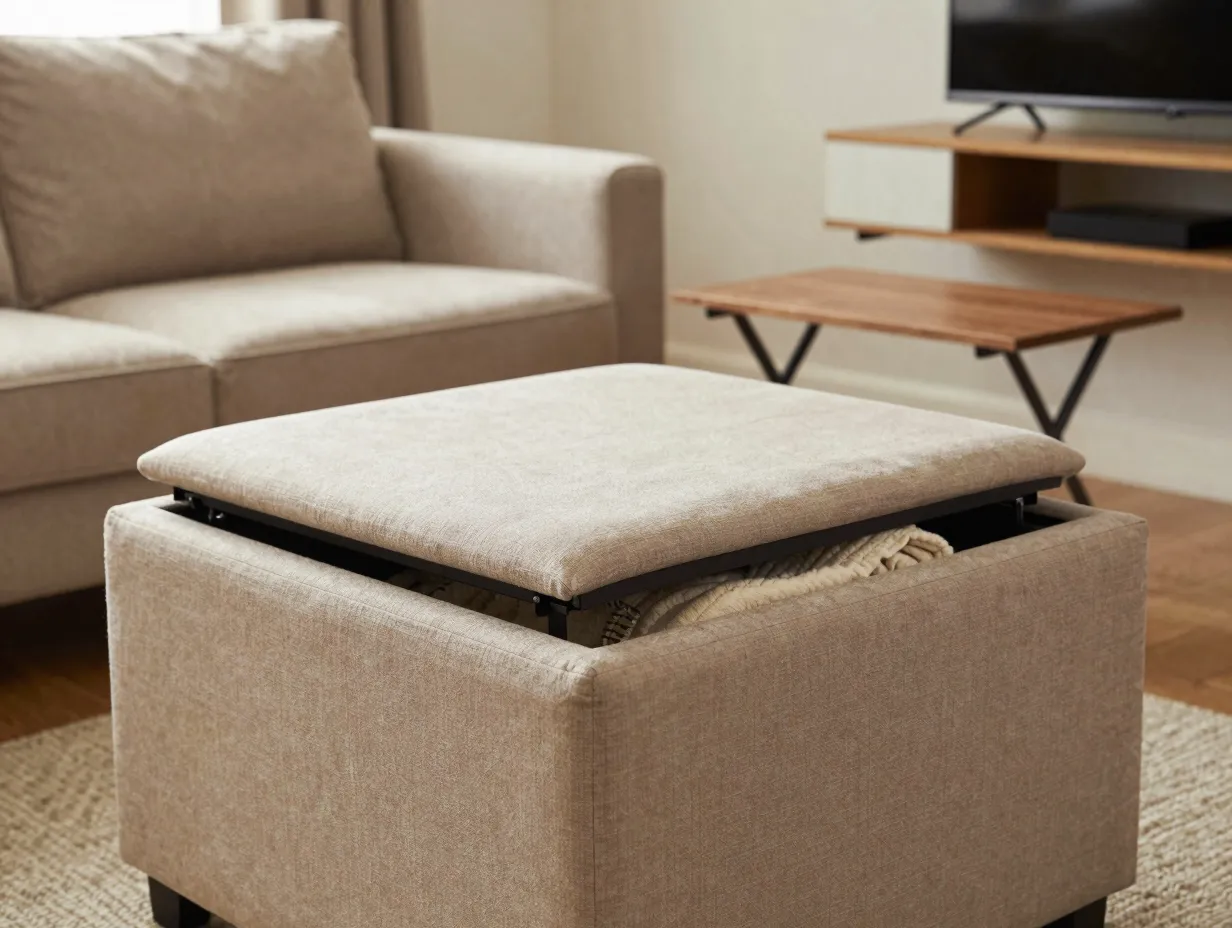
Every piece of furniture in a small living room should earn its place by doing more than one job. This is not a compromise, it is smart design. Multi-functional furniture is consistently highlighted in 2026 small-space guides as one of the most impactful investments you can make [1][2][6][11].
Top multi-functional picks for small living rooms:
| Piece | Primary Function | Secondary Function |
|---|---|---|
| Storage ottoman | Seating / footrest | Hidden storage for blankets, remotes |
| Nesting tables | Coffee table | Extra surface when needed, tucks away |
| Storage bench | Seating | Blanket / toy storage |
| Sofa with built-in storage | Seating | Under-cushion storage |
| Foldable console table | Surface / display | Folds flat when not in use |
| Stool | Side table | Extra seating for guests |
The storage ottoman deserves special mention. In my own small living room, replacing a solid wooden coffee table with a large upholstered storage ottoman freed up visual weight, gave me a place to put my feet up, and eliminated the need for a separate storage basket. Three problems solved with one piece.
4. Mount Your TV and Go Vertical With Storage
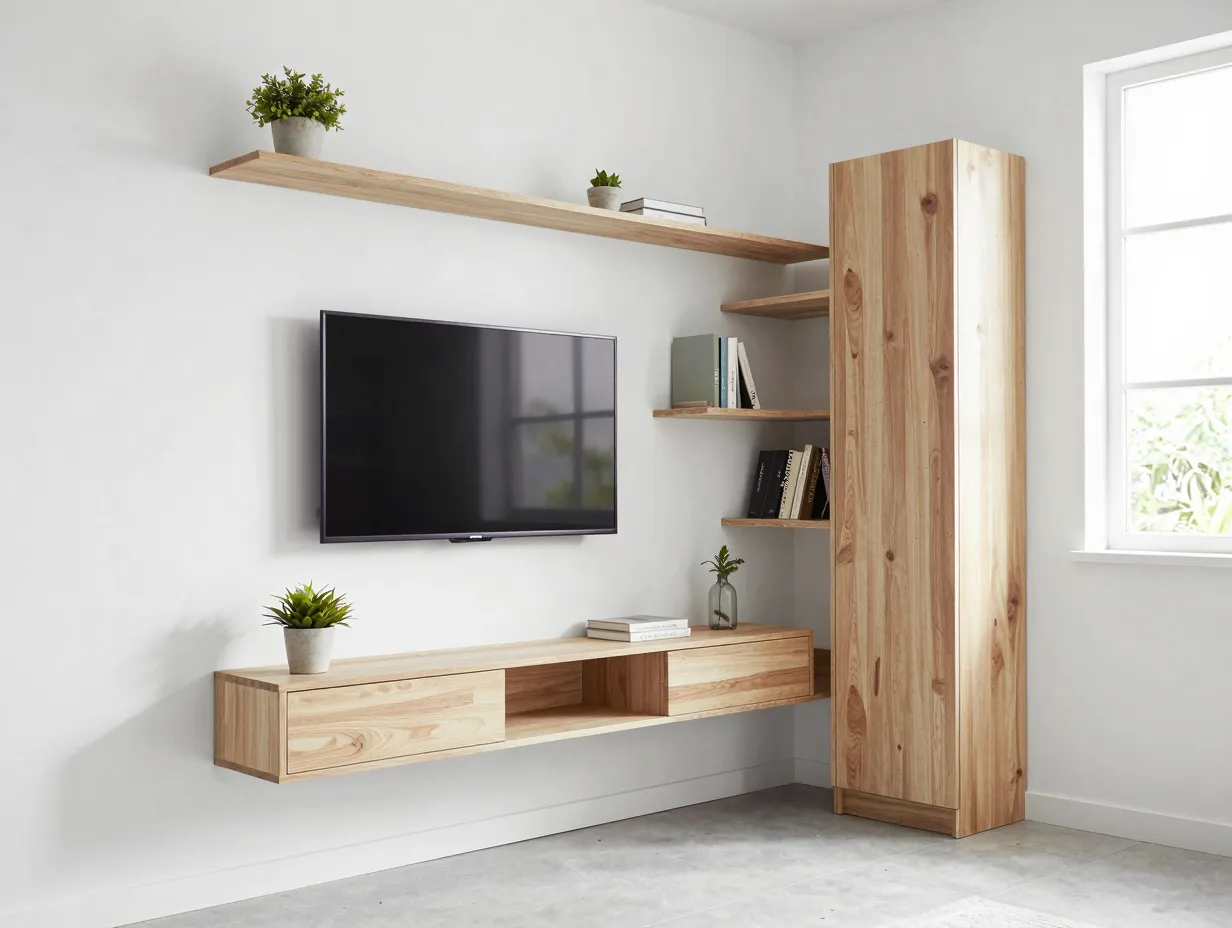
Floor space is the most precious commodity in a small living room. Every piece of furniture that sits on the floor competes for that limited area. The solution is to move as much as possible off the floor and onto the walls [1][2][4][6][8].
Vertical strategies that work:
- Wall-mounted TV: Eliminates the need for a bulky media stand. Pair it with a shallow wall-mounted console (around 25 to 30 cm deep) for components [4].
- Floating shelves: Run them high on the wall for books, plants, and decor, drawing the eye upward and making ceilings feel taller [1][8].
- Tall, narrow cabinets: A slim floor-to-ceiling cabinet in a corner provides significant storage without consuming much floor area [2][6].
- Built-in shelving: If your budget allows, built-ins flanking a TV or fireplace are the gold standard for maximizing vertical space [1].
When mounting a TV in a corner layout, experts recommend angling it at approximately 30 to 45 degrees for comfortable sightlines while keeping the arrangement compact [4][10]. This is particularly useful in long, narrow rooms where a straight-on wall mount would require viewers to crane their necks.
“The wall is your most underused storage asset in a small living room. Once you start thinking vertically, the floor opens up in ways that feel almost magical.”
5. Define Clear Pathways With 24 to 30 Inches of Clearance
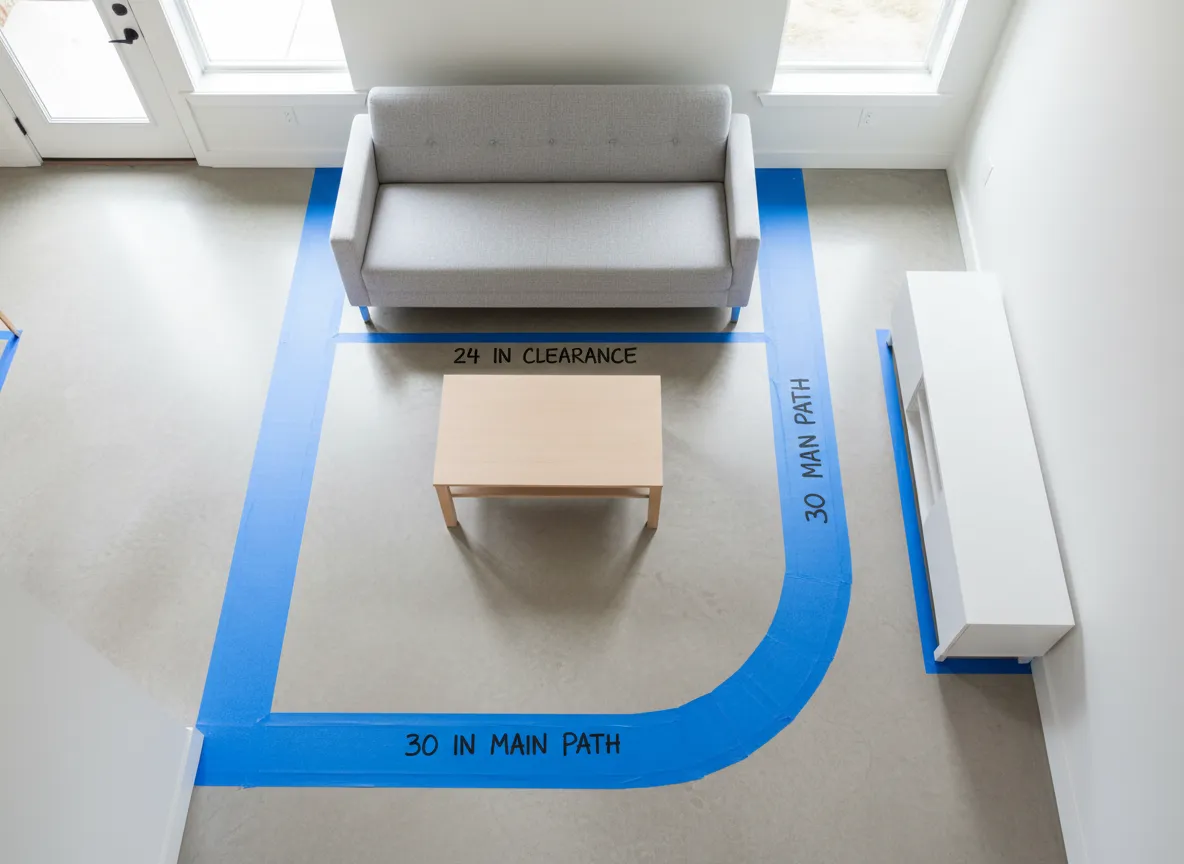
A layout that looks good on paper can feel terrible to live in if it blocks natural movement through the room. One of the most practical pieces of advice in current 2026 layout guidance is to maintain approximately 24 to 30 inches (61 to 76 cm) of clearance in all main pathways [7].
Where this clearance matters most:
- Between the sofa and the coffee table (aim for 18 inches minimum, 24 inches preferred).
- Between the coffee table and the TV console or wall.
- Along the main walking path from the room entrance to other areas.
- Around accent chairs and side tables.
Before committing to a layout, I always recommend the “tape test”: use painter’s tape on the floor to mark the footprint of each piece of furniture. Then walk through the space as you normally would, carrying laundry, moving with a child, or navigating in the dark. If you feel cramped at any point, adjust before moving the actual furniture.
This step alone has saved me from several layout mistakes that would have been frustrating to live with.
6. Anchor the Room Around a Single Focal Point
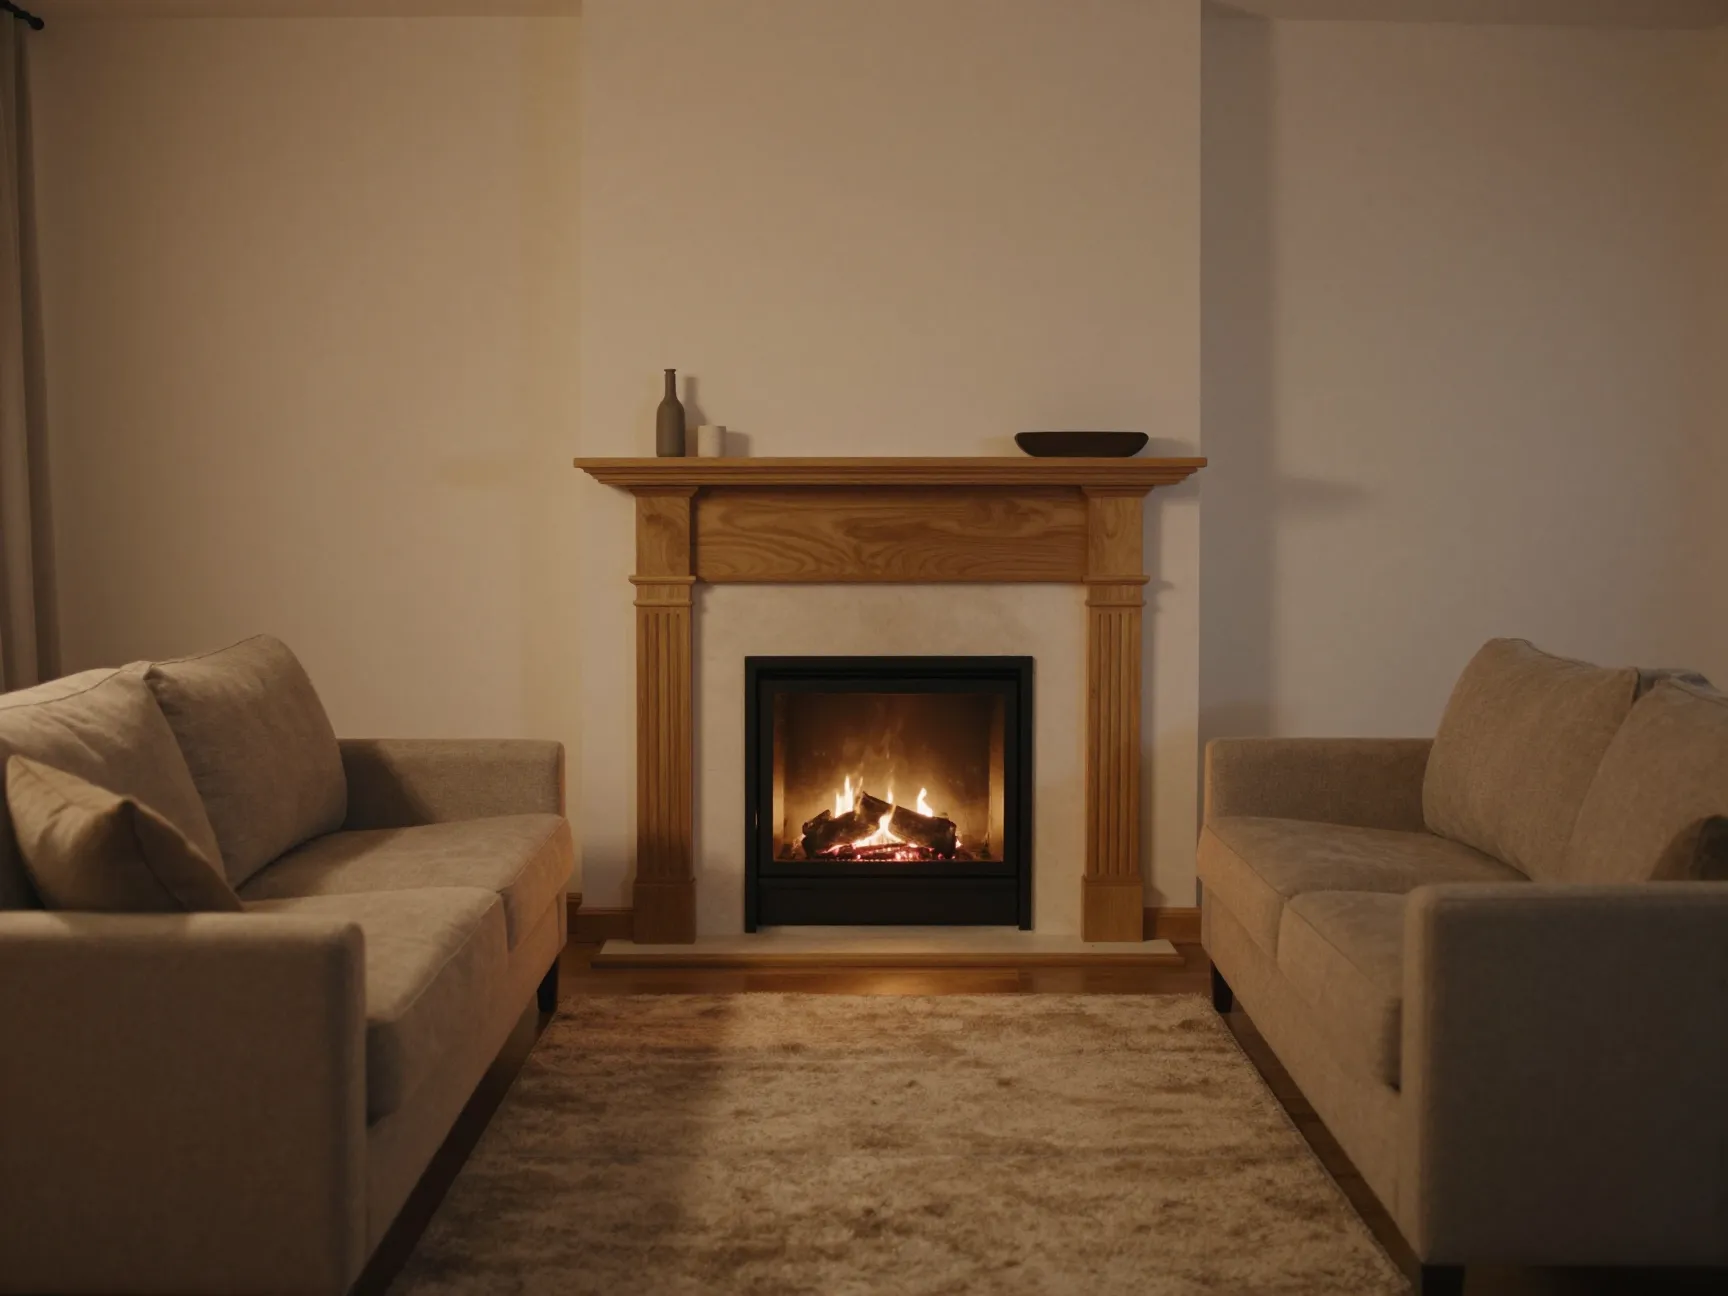
One of the most common mistakes in small living rooms is trying to create multiple focal points, a TV wall here, a gallery wall there, a fireplace on a third wall. In a large room, multiple focal points can add richness. In a small room, they create visual chaos that makes the space feel even more cramped [7][8][10].
The 2026 approach is to choose one dominant focal point and organize the entire layout around it. The three most common options are:
- The TV wall: Mount the TV, flank it with floating shelves or built-ins, and arrange all seating to face it.
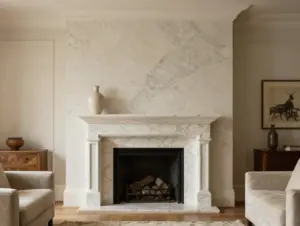
- The fireplace: Center the sofa and chairs around the hearth, keeping the mantel display edited and intentional.
- A large window: In rooms with a beautiful view or strong natural light, the window itself can serve as the focal point, with seating arranged to face or frame it.
Once you commit to a single focal point, every other decision, where the sofa goes, where the rug sits, where the lighting is placed, becomes easier because it all serves that one organizing principle [8].
7. Use Rugs, Lighting, and Open Shelving to Zone the Space
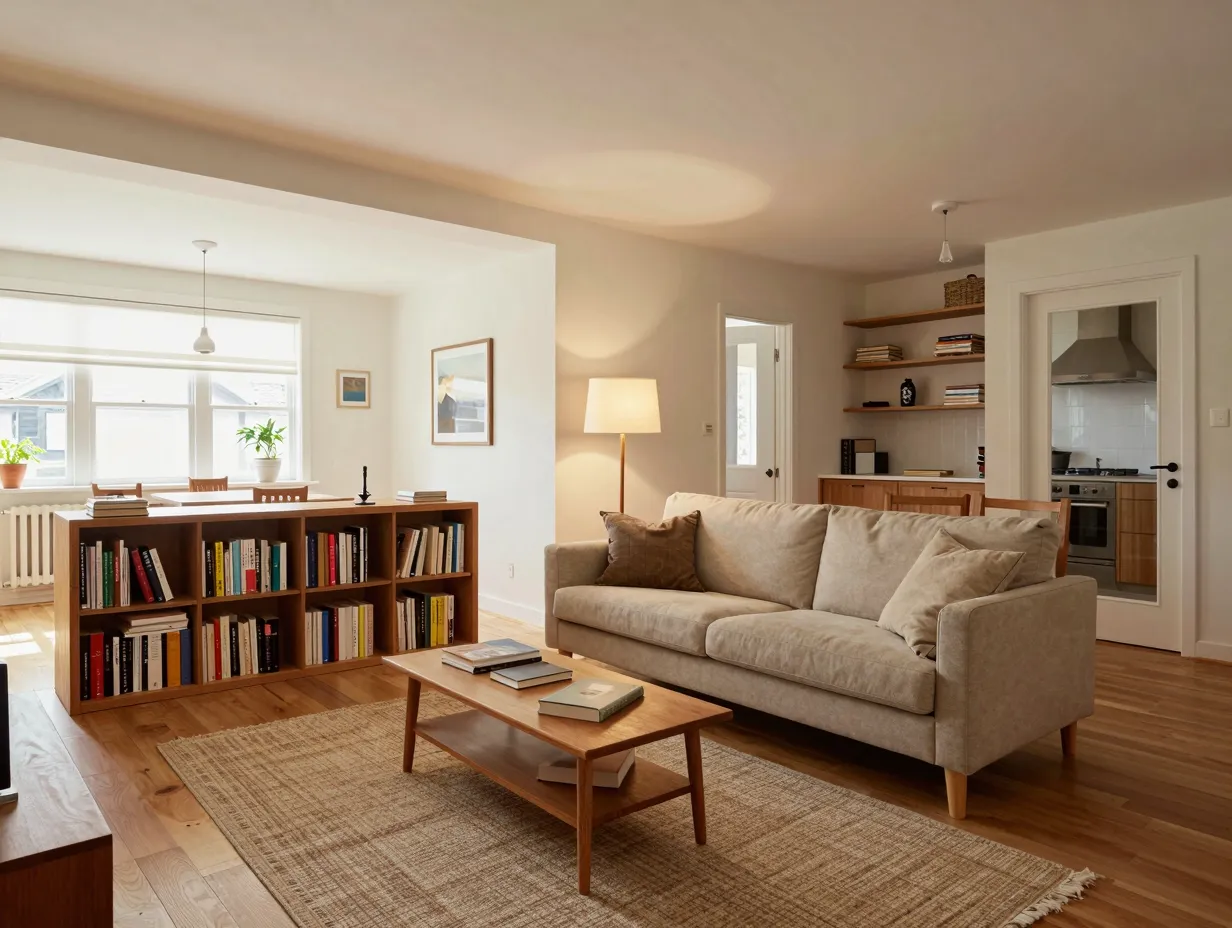
In open-plan apartments or long, narrow living rooms, one of the smartest layout strategies is to create distinct micro-zones within the space, a seating area, a reading nook, a small workspace, without adding solid walls or partitions that eat up square footage [2][11][13].
Zone-defining tools that do not consume floor space:
- Area rugs: A rug under the seating group visually separates it from an adjacent dining or workspace area. Choose a rug large enough that all front legs of the seating sit on it.
- Pendant or floor lighting: A floor lamp positioned behind a reading chair creates a cozy, defined reading zone without any physical barrier.
- Open shelving: A low bookshelf or open shelving unit used as a room divider defines zones while remaining visually permeable, you can see through or over it [2][11].
- Sofa placement: In longer rooms, positioning the sofa with its back to the entry area naturally divides the space into a defined living zone and a transition zone [13].
This approach is particularly powerful in studio apartments where the living room must also accommodate dining or work functions. Clear zones make the space feel intentional rather than chaotic.
8. Apply a Cohesive Color Palette and Layered Lighting
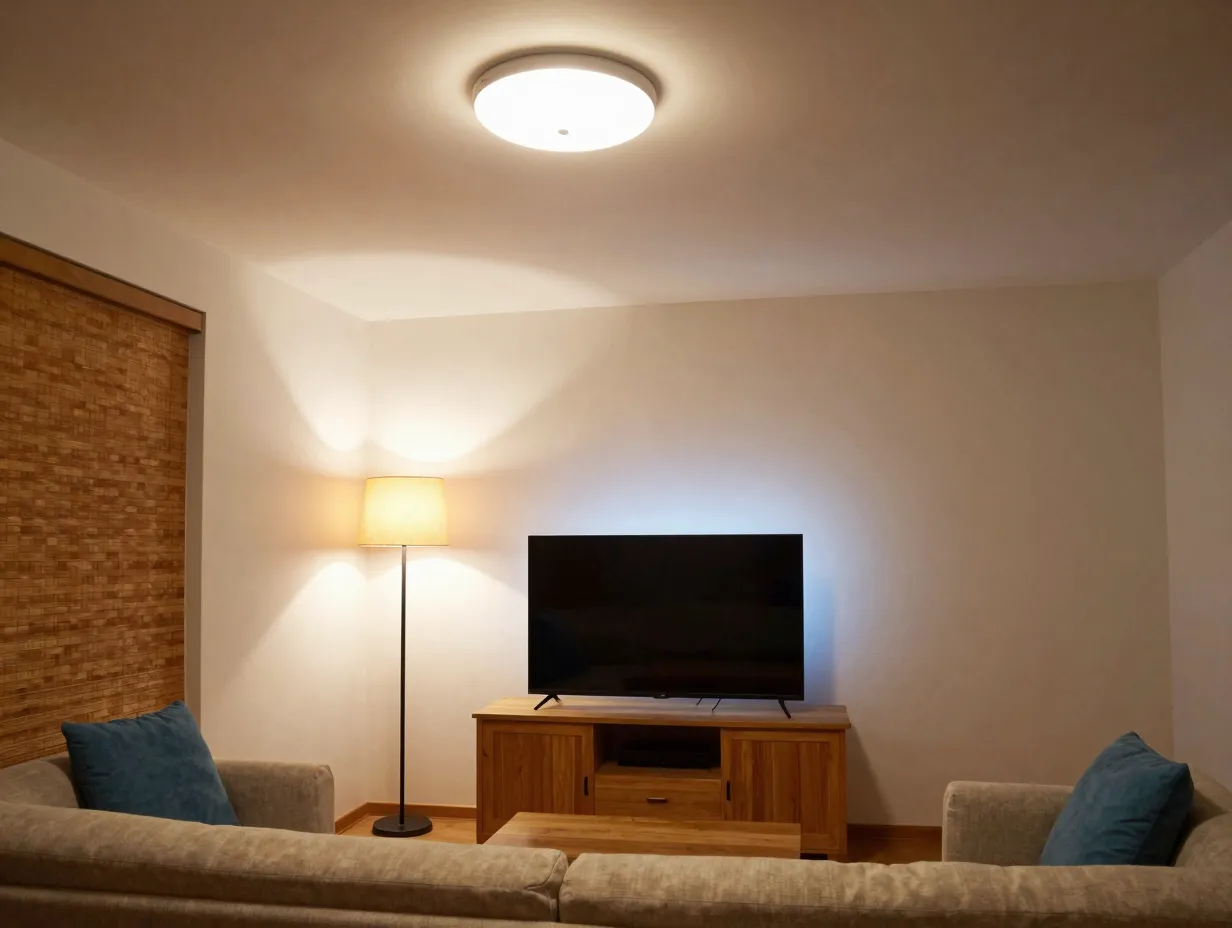
Layout is about more than furniture placement. Color and lighting are powerful spatial tools that work alongside physical arrangement to make a small living room feel larger and more cohesive [8][11][12].
Color strategy for small living rooms:
A 60/30/10 color ratio works particularly well in compact spaces [8][11]:
- 60% base neutral: Walls, large upholstery, and flooring in a consistent light or mid-tone neutral (warm white, soft greige, pale linen).
- 30% secondary texture: Wood tones, woven textiles, natural fiber rugs, materials that add warmth without adding visual noise.
- 10% accent: A single color used in cushions, a throw, or one statement piece to add personality without overwhelming the space.
Avoid introducing too many competing colors or patterns. In a small room, visual complexity reads as clutter even when the physical space is tidy.
Lighting layers for small living rooms:
- Ambient lighting: A ceiling fixture or recessed lights that provide general illumination.
- Task lighting: A floor lamp or table lamp for reading or focused activities.
- Accent lighting: Strip lights behind a TV, shelf lighting, or a small table lamp that adds warmth and depth.
Layered lighting allows you to shift the mood of the room and makes the space feel more dynamic and considered [8][12].
9. Edit Your Decor and Use Mirrors Strategically
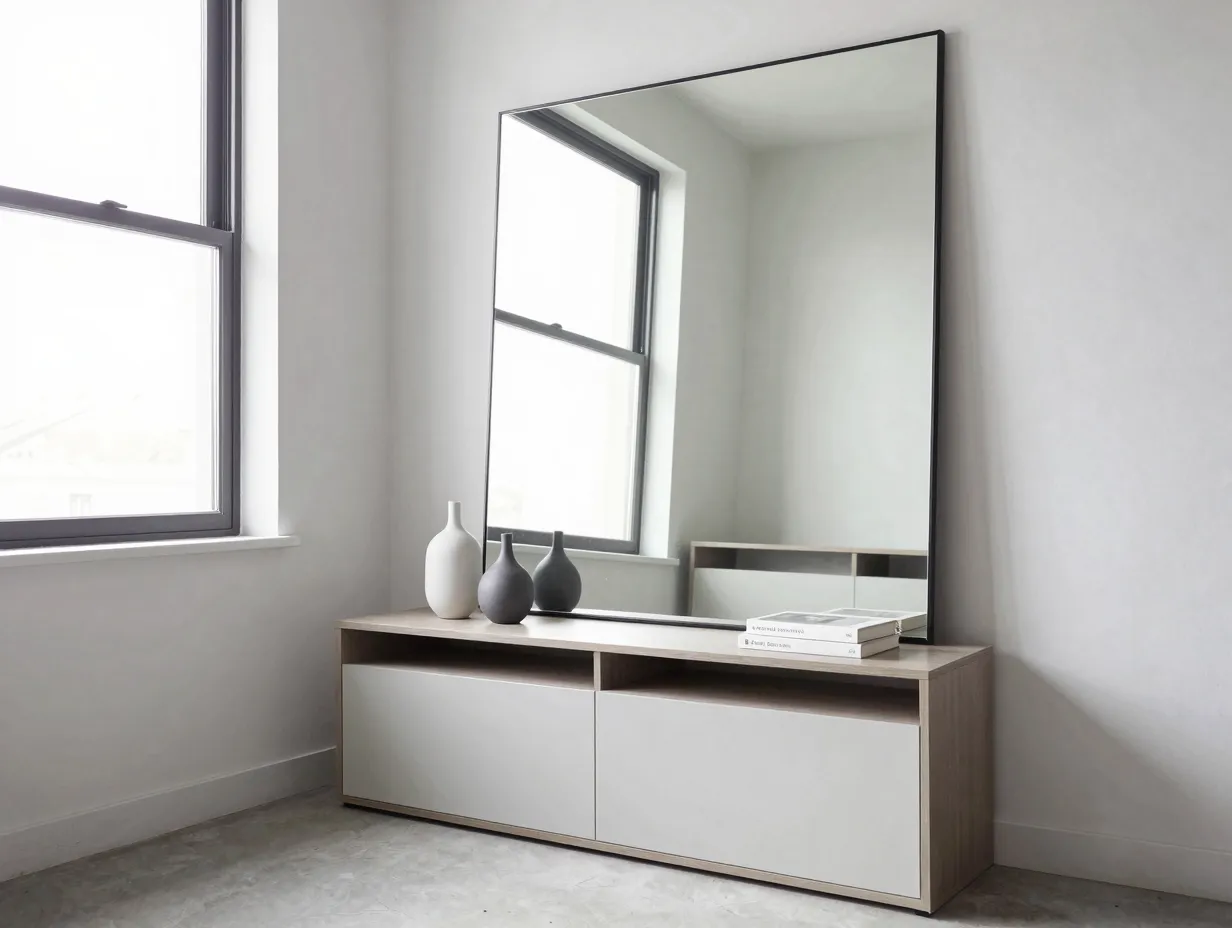
The final idea in this guide on 9 Small Living Room Layout Ideas That Maximize Every Square Foot is perhaps the simplest and most overlooked: edit ruthlessly and use mirrors intentionally.
In small living rooms, every object on a surface competes for visual attention. A shelf crowded with 20 small items reads as clutter. The same shelf with 5 well-chosen objects reads as curated and intentional [1][11][12].
Editing principles for small living rooms:
- Limit decorative objects to a few statement pieces rather than many small ones.
- Use integrated storage (ottomans, cabinets, built-ins) to keep everyday items out of sight.
- Choose one or two plants rather than a collection of small pots.
- Rotate seasonal decor rather than displaying everything at once.
Using mirrors strategically:
Mirrors are one of the oldest tricks in the small-space design playbook, and they remain effective in 2026 because they genuinely work. A large mirror placed opposite a window reflects natural light and creates the illusion of a second window. A mirror on a side wall makes the room appear wider. Paired mirrors in a symmetrical layout (common in long, narrow rooms) add balance and depth simultaneously [5][9].
The key is to use one or two large mirrors rather than a collection of small ones, which can look busy and fail to create the spatial expansion effect.
Bringing It All Together: A Room-by-Room Approach
These 9 small living room layout ideas are most powerful when combined thoughtfully rather than applied all at once. Here is a simple framework for approaching your own space:
Step 1: Identify your room’s shape (square, long and narrow, L-shaped, open-plan).
Step 2: Choose your single focal point and plan the primary seating arrangement around it.
Step 3: Select slim, visually light furniture scaled to your room’s dimensions.
Step 4: Map out pathways and confirm 24 to 30 inches of clearance throughout.
Step 5: Add vertical storage to free up floor space.
Step 6: Define any secondary zones with rugs, lighting, or open shelving.
Step 7: Apply a cohesive color palette and layer your lighting.
Step 8: Edit your decor down to essentials and place mirrors strategically.
This sequence moves from the structural (focal point, furniture scale) to the atmospheric (color, lighting, decor), which mirrors how professional designers approach a small space renovation.
Conclusion
Small living rooms are not a problem to be solved, they are a design challenge that rewards careful thinking. The 9 small living room layout ideas covered in this guide, from floating furniture and choosing visually light pieces to zoning with rugs and editing your decor, give you a complete toolkit for making every square foot count.
The most important action you can take right now is to start with layout before you buy anything new. Use painter’s tape to test furniture placements on your floor. Identify your focal point. Measure your pathways. These zero-cost steps will clarify exactly what changes will have the biggest impact in your specific room.
Once the layout is right, every other investment, in furniture, lighting, or decor, will work harder and look better. A small living room, thoughtfully arranged, can feel just as comfortable, stylish, and functional as a space twice its size.
References
[1] Small Living Room Ideas – https://jane-athome.com/small-living-room-ideas/
[2] 64 Small Living Room Decor Ideas 2026 Fresh Modern Space Saving Inspiration – https://inspiration-for-home.com/64-small-living-room-decor-ideas-2026-fresh-modern-space-saving-inspiration/
[4] Watch – https://www.youtube.com/watch?v=hLwDG5Y70Co
[5] Small Living Room Ideas – https://www.architecturaldigest.com/story/small-living-room-ideas
[6] Stylish Solutions 30 Small Living Room Design Ideas For 2025 – https://4homeideas.com/stylish-solutions-30-small-living-room-design-ideas-for-2025/
[7] Small Living Room Ideas Makeover – https://www.povison.com/blog/inspiration/small-living-room-ideas-makeover.html
[8] Watch – https://www.youtube.com/watch?v=V2w4wc6uePw
[9] Small Living Room Ideas – https://www.housebeautiful.com/uk/decorate/living-room/g30980928/small-living-room-ideas/
[10] Watch – https://www.youtube.com/watch?v=sHvw0YX1mIU&vl=en-US