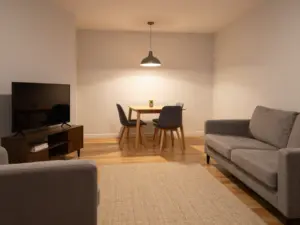
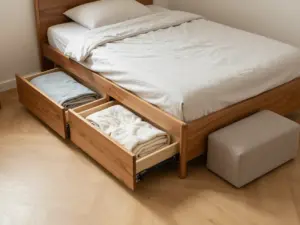
8 Decorating Rules To Remember When You Have Small Living Rooms
The average new American apartment living room measures just 250 square feet, roughly the size of a one-car garage. Yet some of the most stunning, livable, and personality-filled rooms I have ever walked into were exactly that small. The difference between a cramped box and a cozy retreat almost always comes down to a handful of deliberate design decisions, not budget or square footage.
Disclosure: This post contains affiliate links. As an Amazon Associate, we earn from qualifying purchases, and at no extra cost to you.
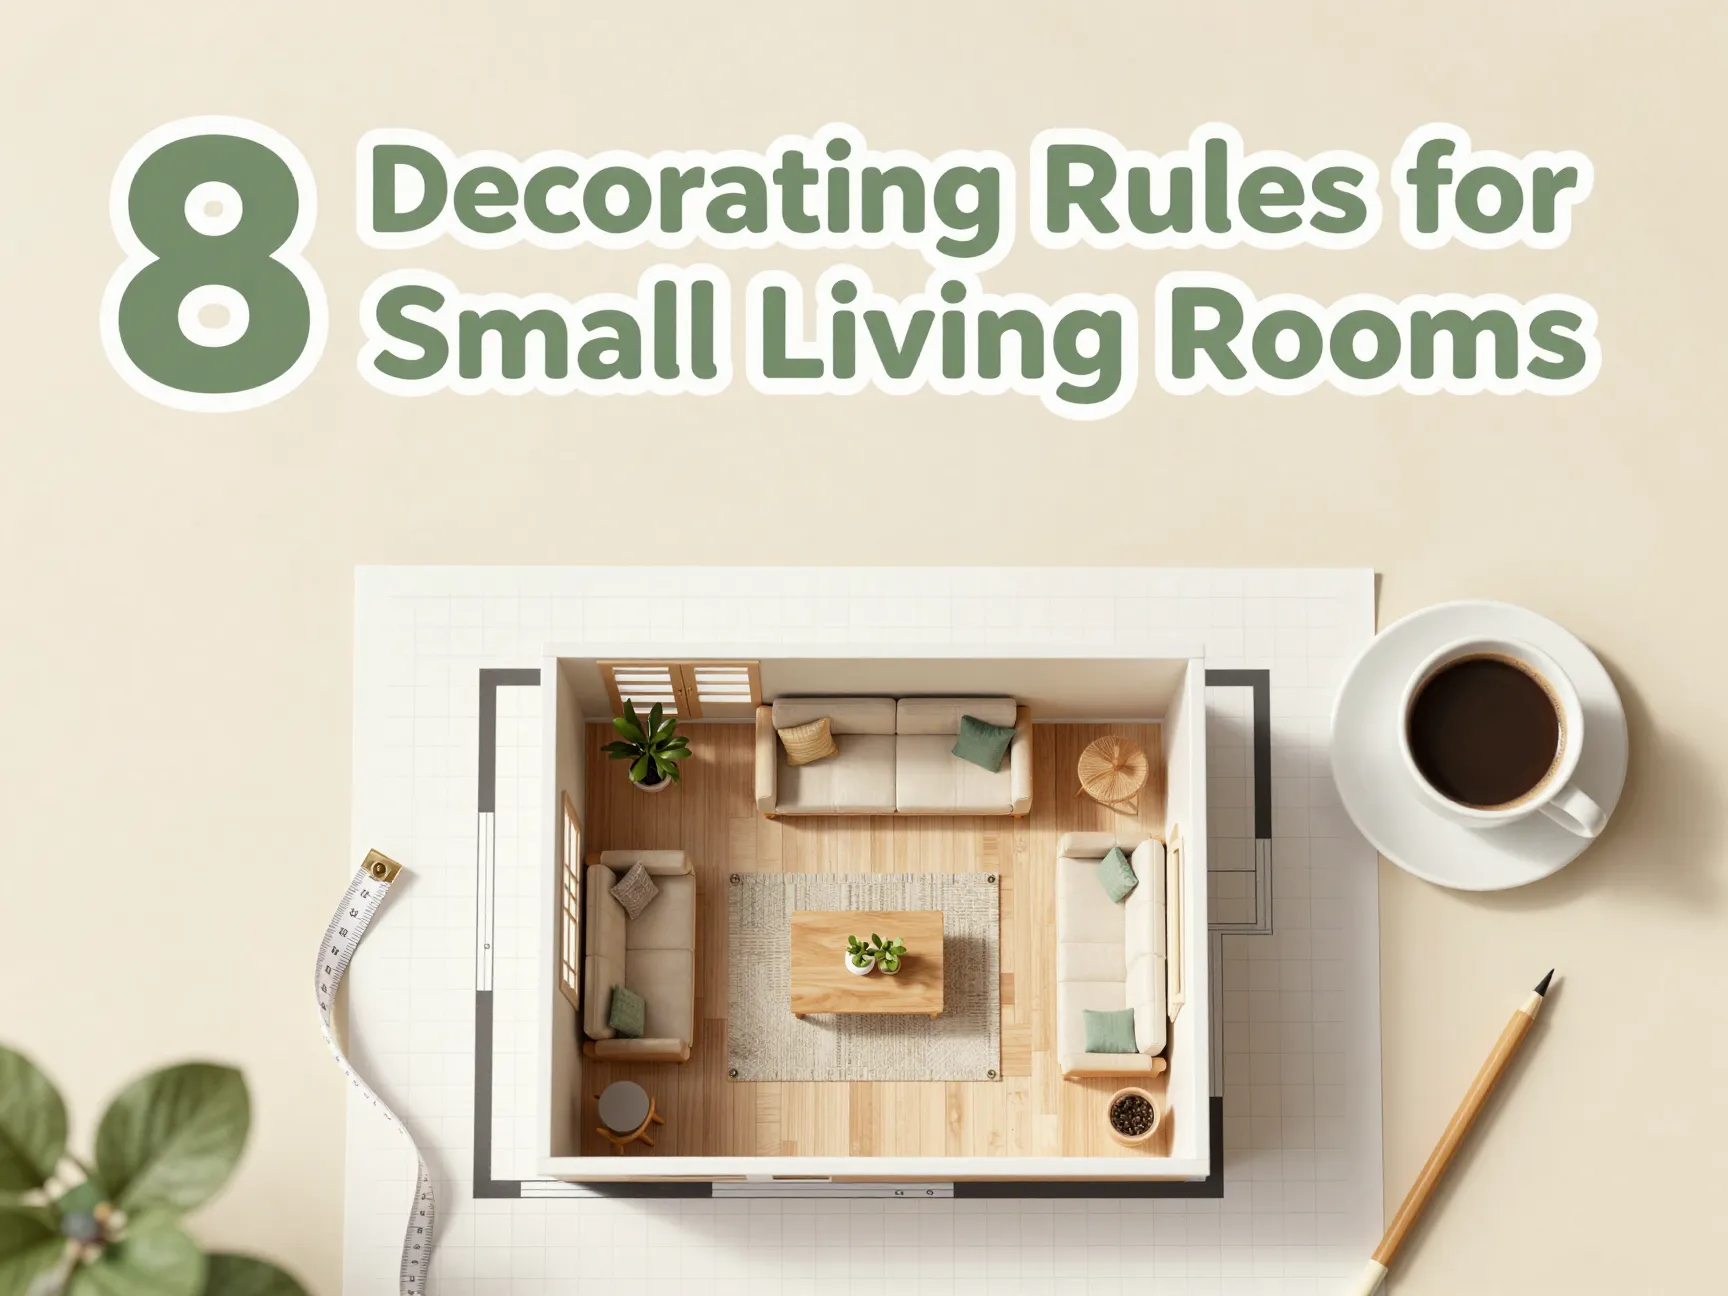
If you are staring at a tight space and wondering where to begin, the 8 decorating rules to remember when you have small living rooms in this guide will give you a clear, actionable framework. These rules are drawn from professional interior design principles, current small-space trends, and hard-won personal experience redesigning my own 200-square-foot city apartment living room three years ago.
Key Takeaways
- Protect at least 24 to 30 inches of clear walkway before placing any furniture
- Multifunctional, scaled furniture does more work per square foot than any single-purpose piece
- Vertical space is the most underused asset in a small living room
- A light, warm base palette makes a room feel larger without a single structural change
- Layered lighting at multiple heights eliminates the flat, cramped feeling that one overhead fixture creates
Why These 8 Decorating Rules Matter for Small Living Rooms
Before diving into the individual rules, it helps to understand why small living rooms are uniquely challenging. A large room forgives mistakes. An oversized sofa in a big space just looks casual. That same sofa in a small room blocks traffic, kills natural light, and makes the ceiling feel lower. Every decision is amplified.
Interior designers who specialize in compact spaces consistently report that most small-room decorating mistakes fall into three categories: wrong-scale furniture, ignored vertical space, and poor lighting strategy [5]. The 8 decorating rules to remember when you have small living rooms address all three categories and more, giving you a complete system rather than a patchwork of tips.
The 8 Decorating Rules To Remember When You Have Small Living Rooms
1. Plan the Layout Before Buying a Single Piece of Furniture
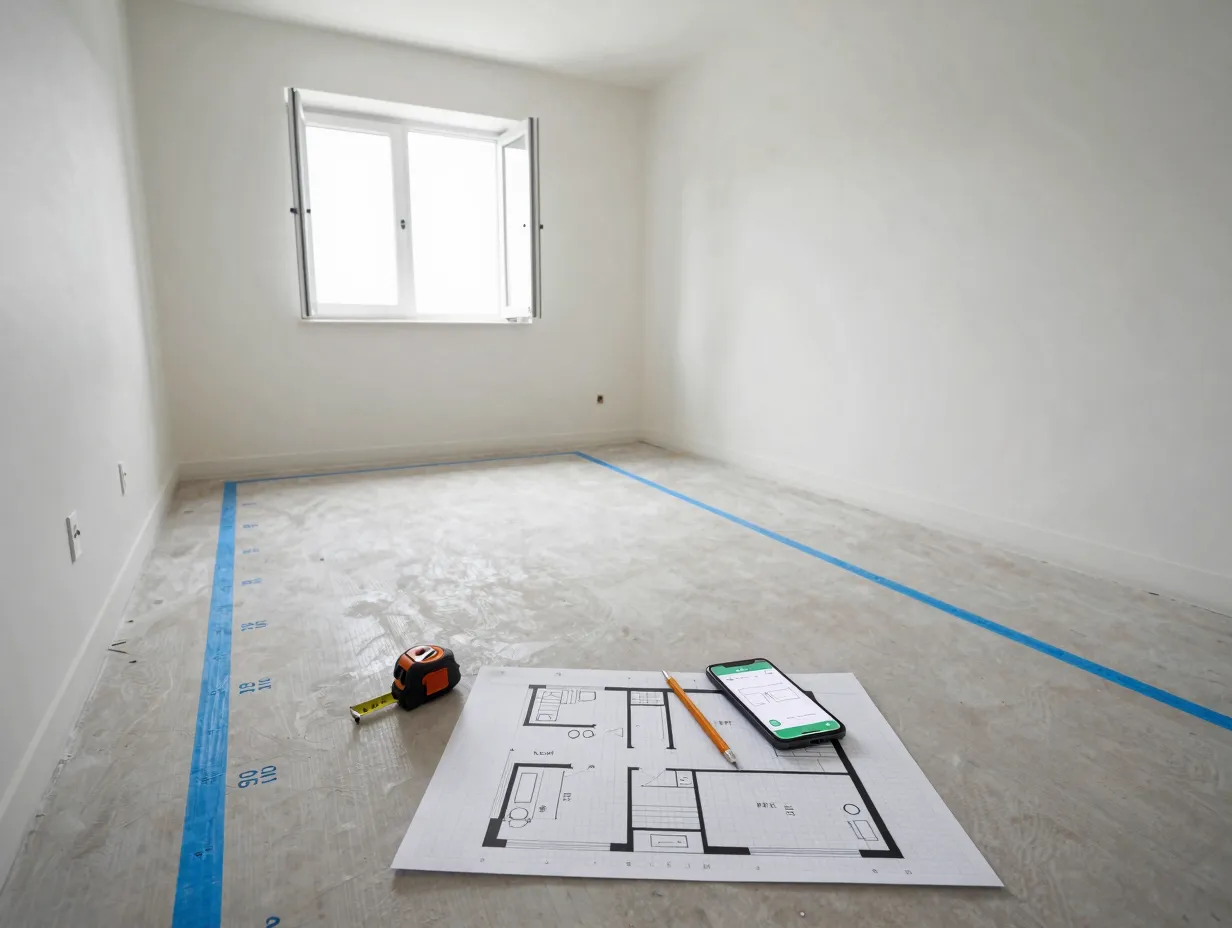
The single most expensive mistake small-room decorators make is shopping before planning. I learned this the hard way when I ordered a sectional sofa that looked proportional on the showroom floor but turned my living room into an obstacle course the moment it arrived.
Start with a floor plan, even a rough sketch on graph paper works. Measure every wall, door swing, and window. Then map out your circulation paths. Interior designers recommend protecting a minimum of 24 to 30 inches for main walkways and at least 18 inches for secondary paths [5]. These clearances are not arbitrary; they are based on ergonomic research showing that adults need roughly 24 inches to walk comfortably without turning sideways.
Practical steps for layout planning:
- Measure the room in full, including ceiling height
- Mark doors, windows, outlets, and radiators on your sketch
- Draw furniture to scale using paper cutouts or a free app like RoomSketcher
- Test at least three different furniture arrangements before committing
- Confirm that every seat has a clear, unobstructed path to an exit
A well-planned layout makes every other rule easier to execute. It also prevents costly returns and delivery fees.
2. Choose Scaled, Multifunctional Furniture That Does Double Duty
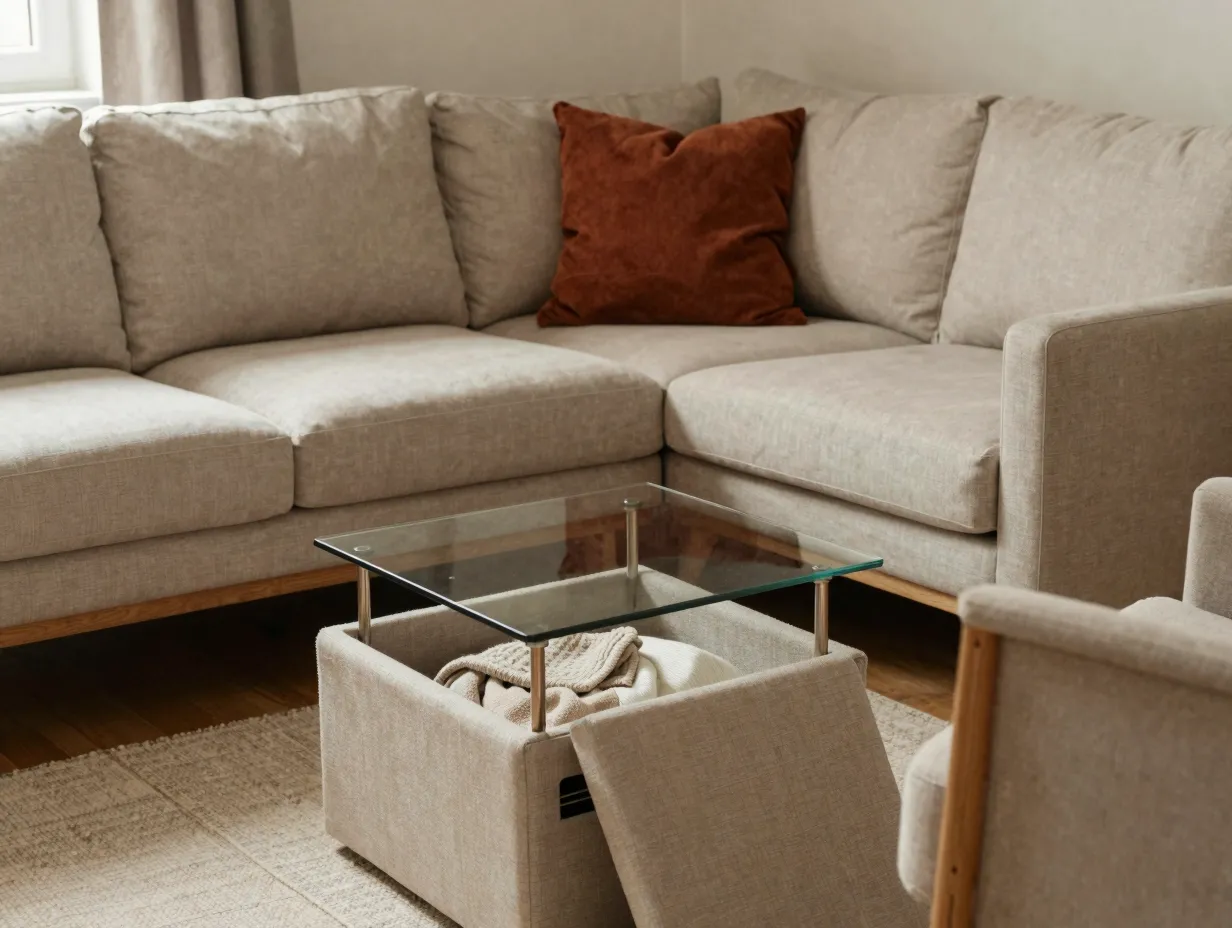
Once you have a layout, the furniture you choose must earn its floor space. In a small living room, every piece should serve at least two purposes whenever possible [5].
An ottoman with interior storage replaces both a coffee table and a storage bin. A sofa bed eliminates the need for a guest room. A console table behind a sofa doubles as a desk. A bench at the foot of a daybed provides seating and holds extra blankets.
Scale matters as much as function. A sofa with exposed legs reads as lighter and smaller than a sofa with a solid skirted base that goes to the floor. Glass and lucite tables allow the eye to travel through them, making the room feel less cluttered. Armchairs with slim profiles take up less visual weight than overstuffed club chairs.
“The goal is not to fill the room with less furniture, it is to fill it with smarter furniture.”, A principle repeated across professional small-space design resources [7]
Current small living room interior design trends reinforce this approach strongly. Designers in 2026 are gravitating toward modular seating systems that can be reconfigured, nesting tables that tuck away, and lift-top coffee tables that convert to work surfaces [7][9]. These pieces are increasingly available at accessible price points, making the double-duty philosophy practical for most budgets.
Quick reference: Furniture swaps that save space
| Instead of this | Try this |
|---|---|
| Large sectional sofa | Two-seat sofa plus one armchair |
| Solid coffee table | Glass-top or nesting tables |
| Dedicated bookcase | Floating wall shelves |
| Side table | Wall-mounted swing-arm shelf |
| Blanket chest | Storage ottoman |
3. Maximize Vertical Space and Build Smart Storage Upward
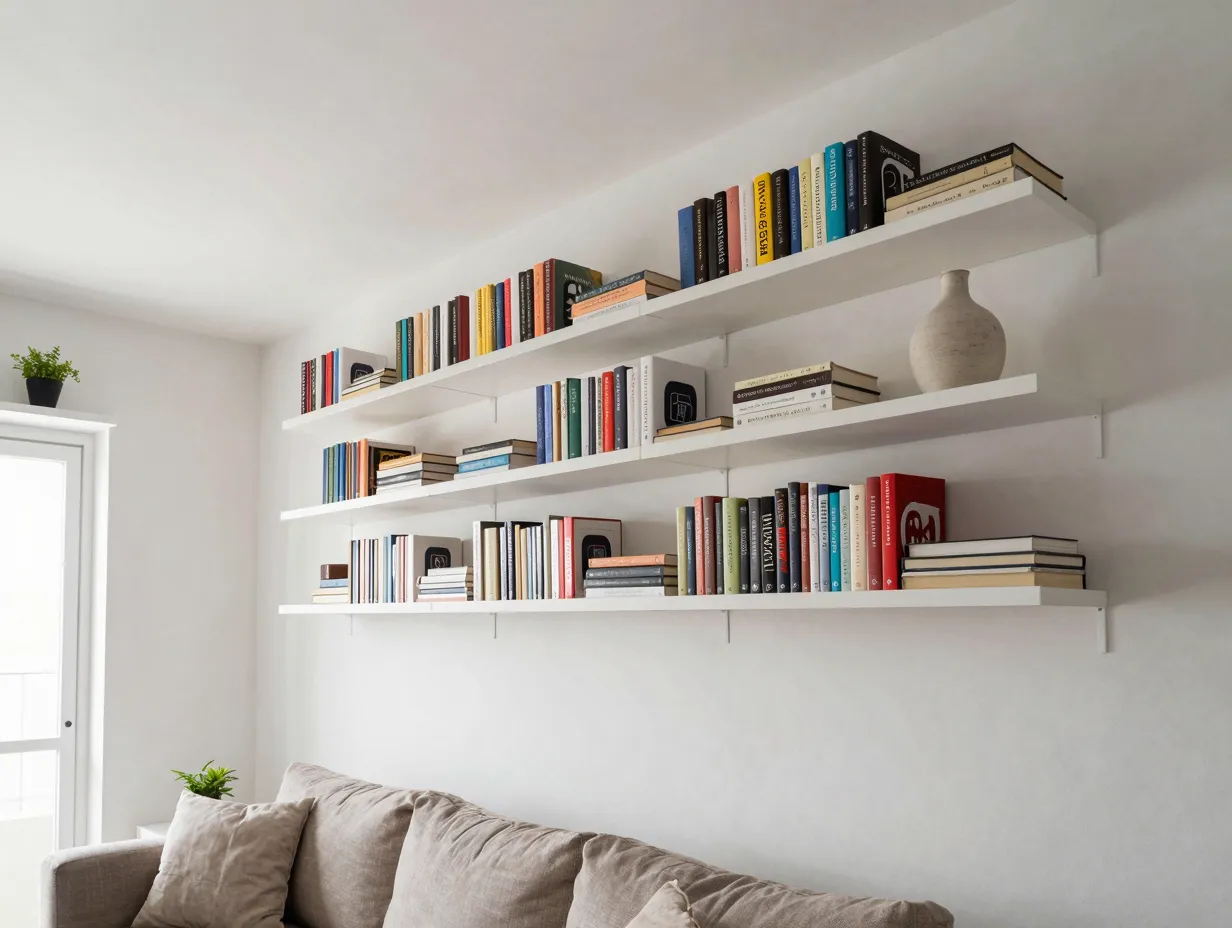
Floor space is finite. Wall space, especially vertical wall space up to the ceiling, is almost always underused in small living rooms. Shifting your storage and display strategy from horizontal to vertical is one of the highest-impact changes you can make without moving a wall [5].
Floating shelves installed from the top of the sofa all the way to the ceiling draw the eye upward, making the room feel taller. Built-in bookcases that flank a fireplace or television use dead corner space productively. Tall, narrow storage towers take a fraction of the floor footprint of wide, low credenzas while holding more.
Three vertical strategies worth implementing:
- Install floating shelves at least 12 inches above eye level to keep sightlines clear at standing height
- Use the space above doorways for shallow display shelves, this area is almost always wasted
- Choose media consoles and storage units that are tall and narrow rather than wide and low
Small room trends for 2026 show a clear move toward ceiling-height storage and integrated wall systems that blend storage with display [9]. Designers are treating walls as the primary storage surface, not the floor, which is exactly the right instinct for compact spaces.
One caveat: vertical storage works best when it is organized. A floor-to-ceiling wall of clutter just moves the problem upward. Use closed-front cabinets for items you do not want to see daily, and reserve open shelves for curated, intentional display.
4. Start With a Light, Warm Base Palette
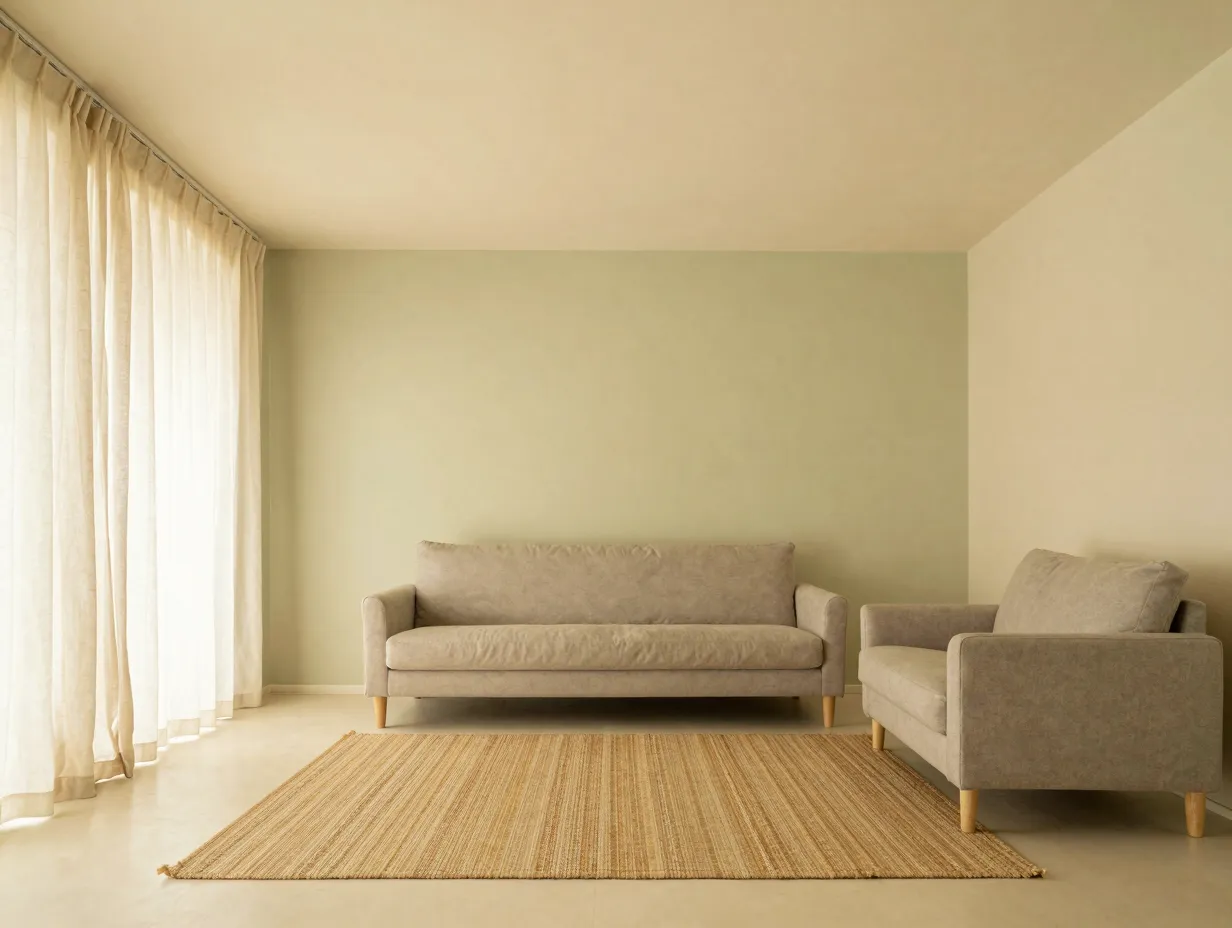
Color is one of the most powerful and least expensive tools available to small-room decorators. The right palette can make a 200-square-foot room feel like 300 square feet. The wrong one can make a 400-square-foot room feel like a closet.
The foundational principle is straightforward: light, warm neutrals expand space visually; dark, cool tones contract it. This does not mean every small living room must be white. In fact, a cold, stark white can feel harsh and clinical. Warm whites, soft creams, pale warm grays, and gentle greiges (gray-beige blends) consistently outperform pure white in making small rooms feel open and inviting [5][7].
How to build a small-room palette:
- Choose a warm neutral for 70 percent of the room (walls, large upholstery, rugs)
- Add a secondary tone in the same warm family for 20 percent (curtains, throw pillows, smaller furniture)
- Reserve 10 percent for one rich accent color (a deep terracotta, forest green, or navy) to add depth without overwhelming
Painting the ceiling the same color as the walls, or one shade lighter, is a designer trick that removes the visual “lid” from a small room and makes it feel taller. Painting trim and moldings the same color as walls further reduces visual chop and creates a seamless, expansive effect.
Current interior design guidance for small spaces also emphasizes the power of a feature wall done right [7]. A single wall in a deeper, richer tone can create depth and dimension that makes the room feel larger, not smaller, as long as the remaining three walls stay light.
5. Layer Lighting at Multiple Heights
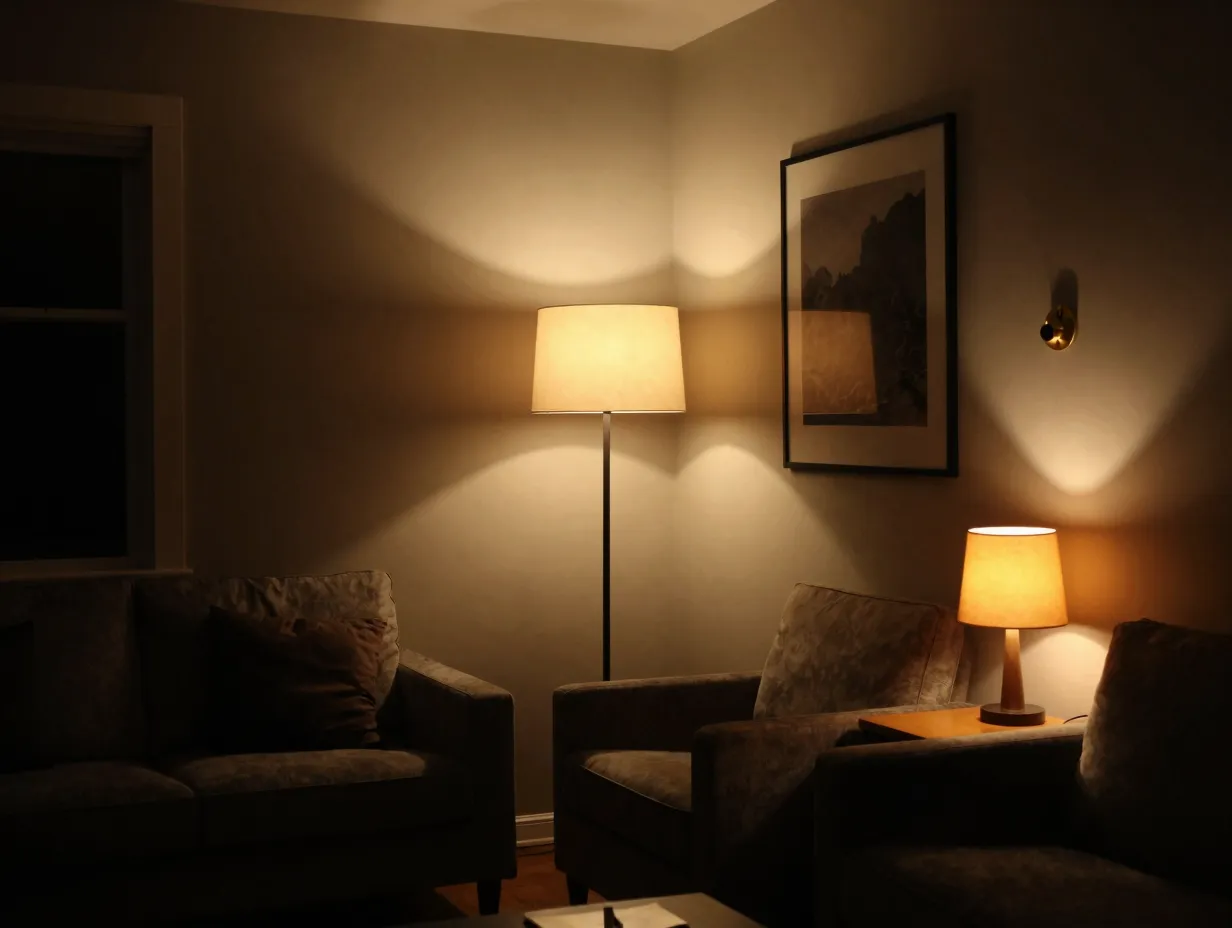
Nothing ages a small living room faster than a single overhead fixture doing all the work. Relying on one ceiling light creates flat, even illumination that flattens the room visually and eliminates the shadows and depth that make a space feel interesting and dimensional.
Professional lighting design for small living rooms uses at least three layers [5]:
- Ambient light, the general, overall illumination (ceiling fixture, recessed lights, or a central pendant)
- Task light, focused light for reading, working, or specific activities (floor lamp beside a chair, table lamp on a side table)
- Accent light, decorative or directional light that highlights architectural features or artwork (wall sconces, picture lights, LED strip lighting inside shelves)
The key insight is that lower light sources, floor lamps and table lamps, make a room feel cozier and more intimate, while also drawing the eye around the room at different heights. This creates the perception of a larger, more dynamic space.
Lighting tips specific to small living rooms:
- Use wall sconces instead of table lamps where surface space is limited
- Choose floor lamps with slim profiles that tuck behind furniture
- Install dimmer switches on every circuit, the ability to lower ambient light and rely on accent lighting transforms the mood of a small room instantly
- Mirrors placed opposite or adjacent to light sources multiply the light and visually double the apparent depth of the room
Warm-toned bulbs (2700K to 3000K color temperature) reinforce the warm base palette and make the room feel welcoming rather than clinical.
6. Use Mirrors and Reflective Surfaces Strategically
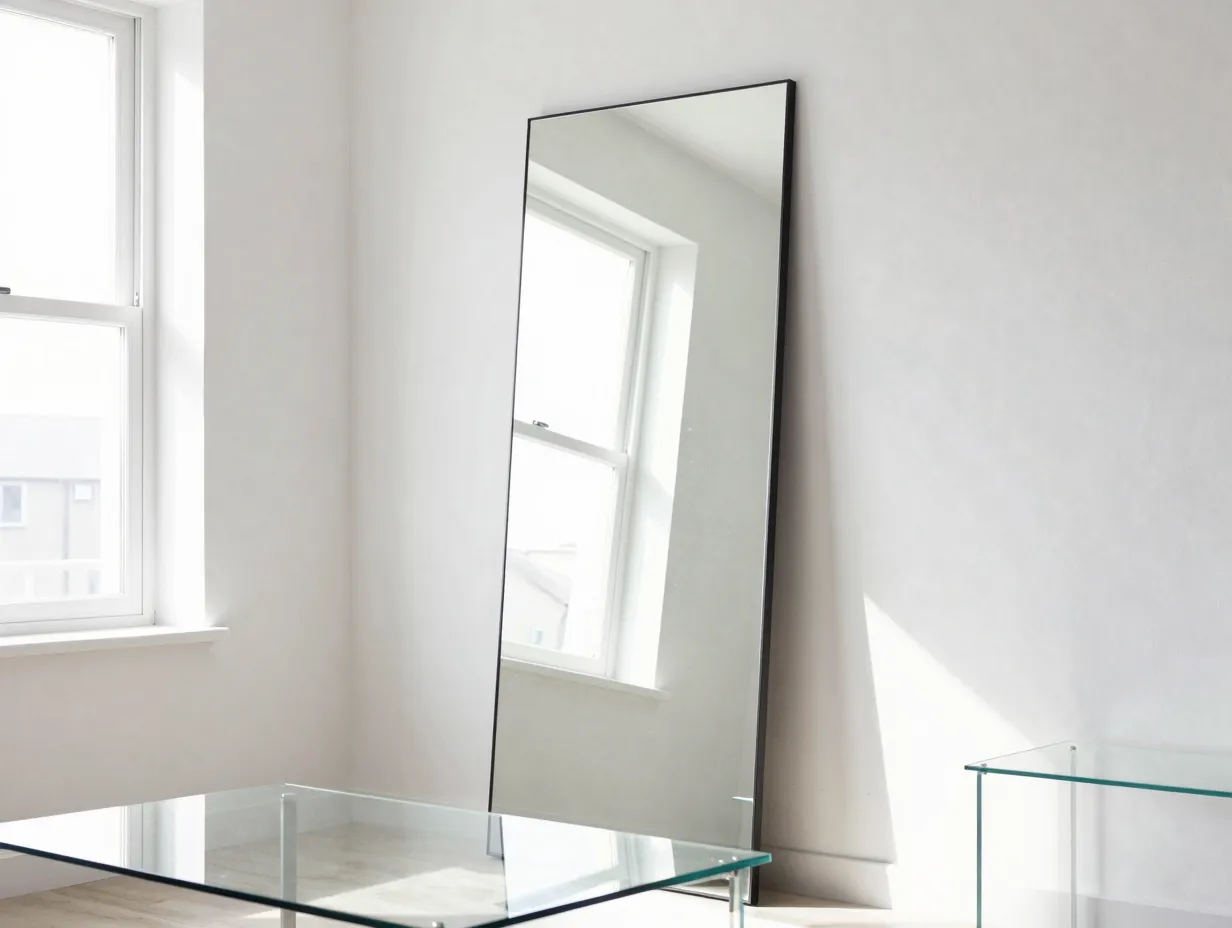
A well-placed mirror is the closest thing to a free square foot that interior design offers. Mirrors reflect light, create the illusion of depth, and make walls recede visually. Used correctly, they are transformative in small living rooms [5][9].
The most effective mirror placement in a small living room is directly opposite a window. This bounces natural light back across the room and creates the impression of a second window or an open passage. A large single mirror almost always outperforms a collection of small mirrors in terms of spatial impact.
Reflective surfaces beyond mirrors:
- Glass-top tables (coffee tables, side tables)
- Lucite or acrylic furniture legs and frames
- Metallic accents in light fixtures, hardware, and decorative objects
- Glossy or semi-gloss paint on a single accent wall
The key is restraint. A room full of reflective surfaces becomes visually busy and disorienting. Use one or two significant reflective elements and let them do the heavy lifting.
7. Control Clutter With Intentional, Edited Display
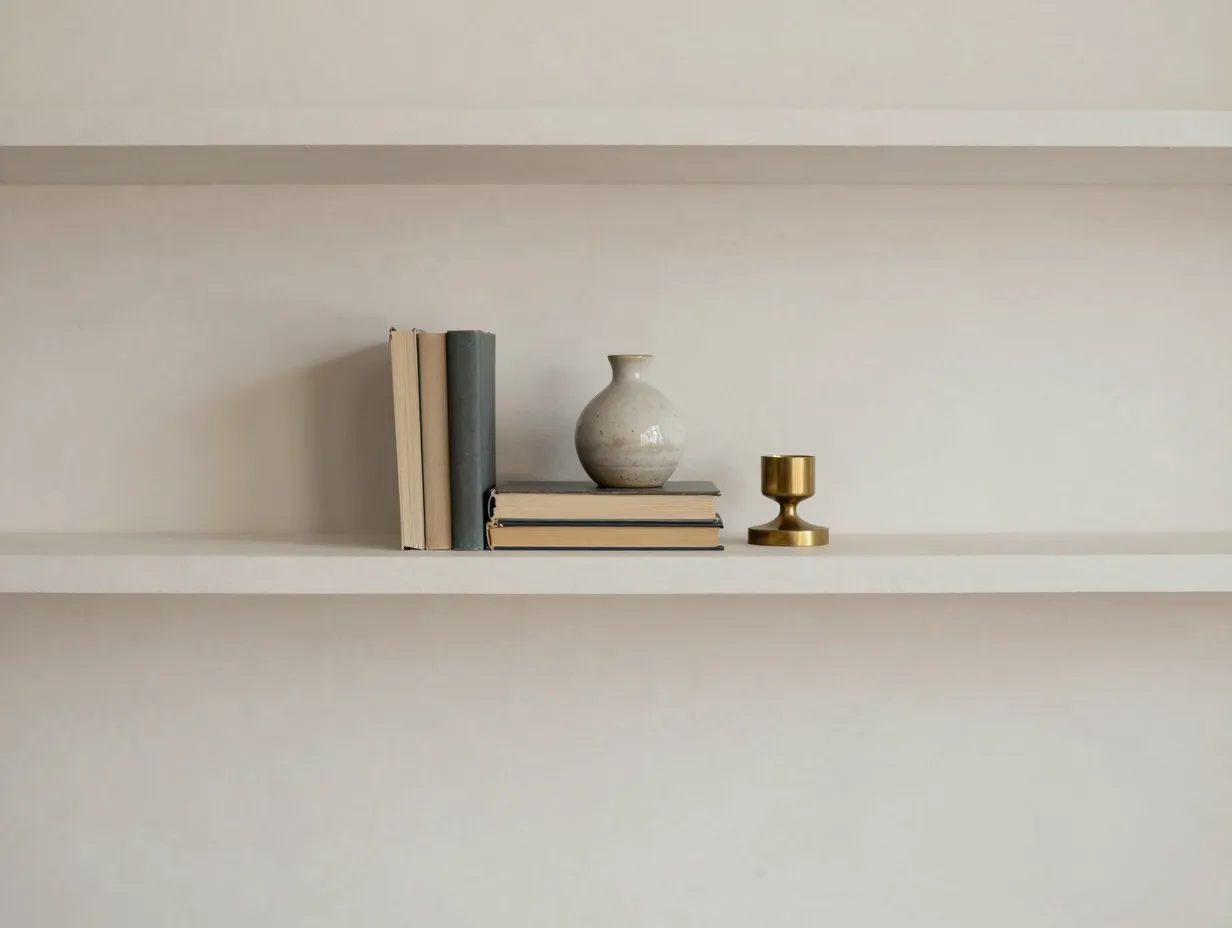
Clutter is the enemy of a small living room. Not because minimalism is inherently superior to maximalism, but because visual clutter in a small space competes with the room itself for attention, making it feel smaller, more chaotic, and harder to relax in.
The solution is not to own nothing. It is to display intentionally. Every object on a shelf, table, or surface should be there because you chose it, not because it landed there by default.
The edit-and-group method:
- Remove everything from all surfaces
- Sort items into three piles: display, store, donate
- Group display items in odd numbers (threes and fives read as more intentional than twos and fours)
- Vary height within each grouping (tall object, medium object, low object)
- Leave at least 30 percent of every shelf empty, negative space is a design element, not wasted space
This approach applies to furniture as well as objects. A small living room with five pieces of furniture, each chosen deliberately, will almost always feel better than the same room with eight pieces of furniture crammed in.
Small living room trends in 2026 reflect a broader cultural shift toward “curated living”, owning fewer, better things and displaying them with intention [9]. This trend aligns perfectly with the practical demands of compact spaces.
8. Define Zones Without Building Walls
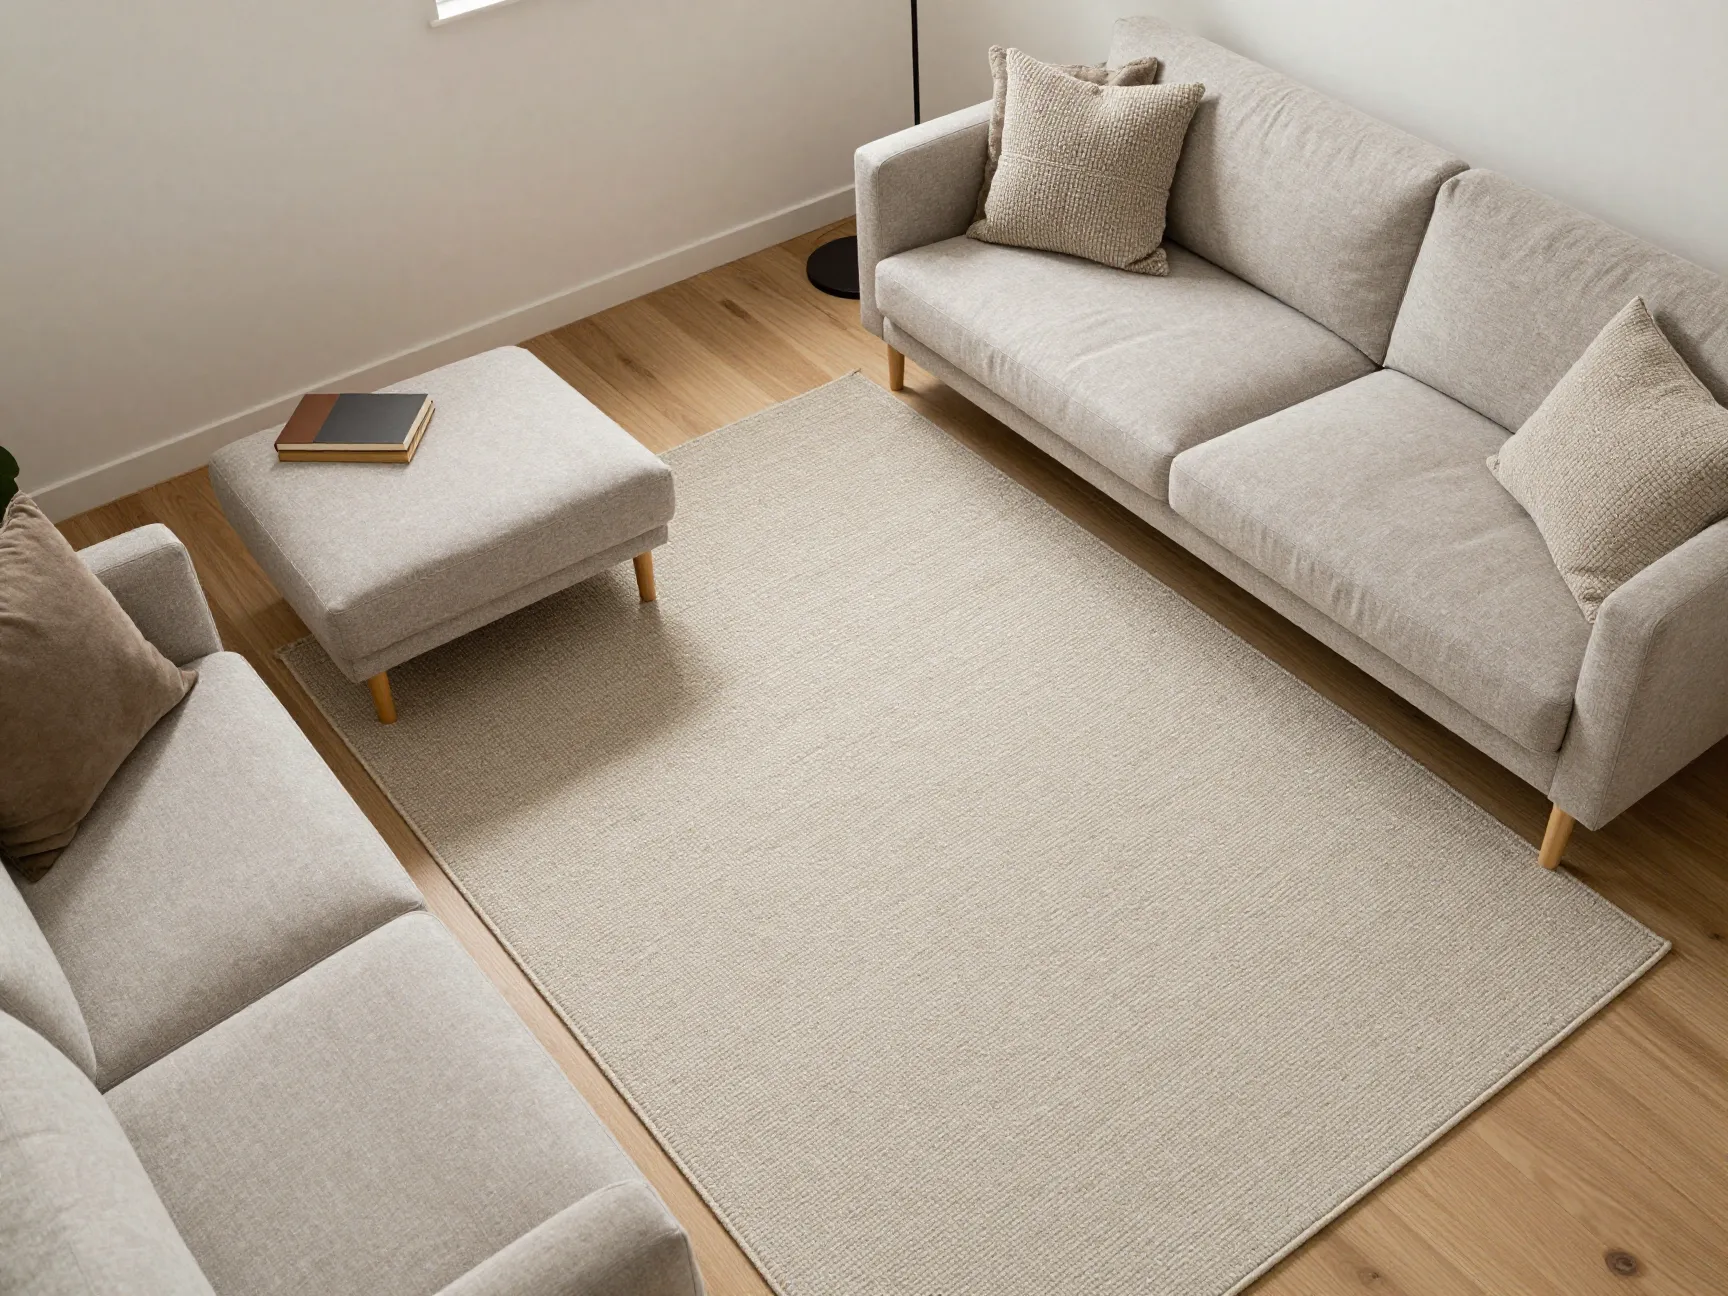
Even in a small living room, defining distinct functional zones makes the space feel more organized, purposeful, and surprisingly larger. Zones create the perception that the room has more to offer than its square footage suggests.
The tools for zone definition in a small space are subtle but effective:
- Area rugs are the most powerful zone-defining tool available. A rug anchors a seating arrangement and signals “this is the living area” even in an open-plan layout. Choose a rug large enough that at least the front legs of all seating pieces rest on it.
- Furniture arrangement itself creates zones. Positioning a sofa with its back to an entry area defines the living zone without a physical barrier.
- Lighting differentiates zones. A pendant over a reading chair and a floor lamp beside a sofa create two distinct pools of light that feel like separate spaces.
- Color and texture can subtly differentiate a reading nook from a main seating area through a different throw, pillow color, or small accent rug.
The critical rule for zone definition in small rooms is that zones must share a cohesive visual language. If the reading nook uses completely different colors and materials from the main seating area, the room will feel fragmented rather than layered. Tie zones together with a repeated color, material, or decorative motif.
Putting the 8 Decorating Rules Together: A Room Transformation Example
To show how these rules work as a system rather than a checklist, consider a real scenario: a 180-square-foot living room in a city apartment with one window, low ceilings, and an awkward door placement.
Applying the 8 decorating rules to remember when you have small living rooms in sequence produces a clear action plan:
- Plan the layout first, protecting 24 inches of clearance around the sofa and a clear path from the door to the window
- Replace the oversized three-seat sofa with a scaled two-seat sofa and one slim armchair, both with exposed legs
- Install floating shelves from sofa height to the ceiling on the longest wall, replacing a bulky bookcase
- Paint walls and ceiling in a warm cream, with one accent wall in soft sage green
- Add a floor lamp beside the armchair, a table lamp on the floating shelf at eye level, and a wall sconce near the window
- Hang a large mirror opposite the window to double the natural light
- Edit all surface objects down to three intentional groupings on the shelves
- Define the seating zone with a large natural-fiber rug, front legs of both the sofa and armchair resting on it
The result is a room that feels organized, spacious, and personal, without changing a single structural element.
Common Mistakes That Undermine Small Living Room Decorating
Even with the right rules in hand, a few persistent mistakes can undermine the results:
- Hanging curtains at window height instead of ceiling height. Curtains hung at the top of the window frame cut the wall visually and lower the perceived ceiling. Always hang curtain rods as close to the ceiling as possible and let curtains fall to the floor.
- Choosing a rug that is too small. A rug that only fits under the coffee table looks like an island in the middle of the room. It should be large enough to anchor the entire seating group.
- Blocking natural light with heavy window treatments. In a small room, natural light is irreplaceable. Use sheer panels, Roman shades, or simple linen curtains that can be pulled fully clear of the window during the day.
- Ignoring the ceiling as a design surface. A painted ceiling, a simple ceiling medallion, or even a well-chosen pendant fixture turns dead overhead space into a design asset.
Conclusion
The 8 decorating rules to remember when you have small living rooms are not about restriction, they are about precision. Small rooms reward intentional decisions and punish careless ones, which means the effort you invest in planning, scaling, lighting, and editing pays off at a higher rate than it would in a larger space.
Your actionable next steps:
- Measure your living room today and sketch a floor plan with furniture drawn to scale
- Identify one piece of furniture that is oversized or single-purpose and research a scaled, multifunctional replacement
- Walk your room and count the light sources, if you have only one, add a floor lamp or table lamp this week
- Clear every surface and apply the edit-and-group method before putting anything back
- Check your curtain rod height, if it is at window height, move it up
Small living rooms are not a problem to be solved. They are a design constraint that, when worked with rather than against, produces some of the most thoughtful, efficient, and genuinely beautiful interiors possible. Start with rule one, work through to rule eight, and the transformation will be measurable.
References
[1] Watch – https://www.youtube.com/watch?v=jgMOcJqaH4Q
[2] Watch – https://www.youtube.com/watch?v=bC9eMIjMH7s
[3] Watch – https://www.youtube.com/watch?v=uvccdvPSCLQ
[4] Watch – https://www.youtube.com/watch?v=Pi1FCSEpWRE
[5] Small Living Room Ideas – https://jane-athome.com/small-living-room-ideas/
[6] Watch – https://www.youtube.com/watch?v=JOxuhaQ2PMY
[7] Small Living Room Interior Design Trends In 2025 – https://www.studionineinteriors.com/blog/small-living-room-interior-design-trends-in-2025
[8] Watch – https://www.youtube.com/watch?v=FLB_PNh9hm0
[9] Small Room Trends 2026 – https://www.homesandgardens.com/interior-design/small-room-trends-2026
[10] Watch – https://www.youtube.com/watch?v=d5DtYQytInA