8 Contemporary Interior Design Kitchen Ideas For a Sleek and Streamlined Look
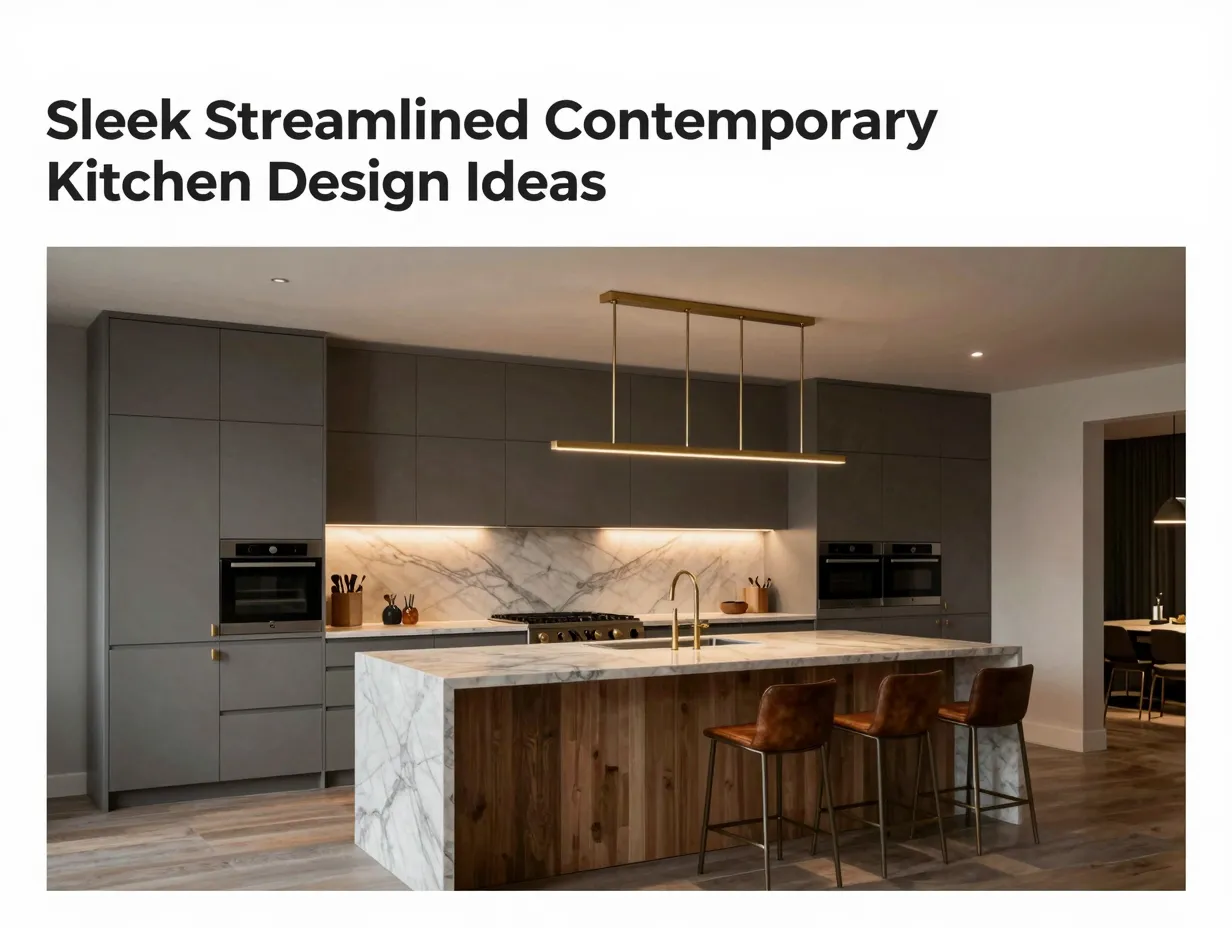
A 2023 Houzz Kitchen Trends Study found that 43% of homeowners who renovated their kitchens chose a contemporary style over any other design direction, and that number has only climbed since. The kitchen is no longer just a place to cook. It is the social and visual centerpiece of the modern home, and the pressure to get it right has never been higher. If you have been scrolling through inspiration boards and feeling overwhelmed by the options, this guide cuts through the noise. These 8 contemporary interior design kitchen ideas for a sleek and streamlined look give you a clear, actionable roadmap to a kitchen that feels both current and timeless.
Disclosure: This post contains affiliate links. As an Amazon Associate, we earn from qualifying purchases, and at no extra cost to you.
Key Takeaways
- Handleless cabinetry and integrated appliances are the foundation of a truly streamlined contemporary kitchen.
- A restrained, neutral color palette with one or two bold material accents creates depth without visual clutter.
- Smart lighting design, layered and programmable, transforms the function and mood of the space.
- Storage must be planned before aesthetics; every surface you see should be the result of hidden organization behind it.
- Mixing two or three complementary materials (stone, wood, metal) adds warmth and prevents a kitchen from feeling sterile.
Why Contemporary Kitchen Design Dominates in 2026
Before diving into the specific ideas, it helps to understand what separates “contemporary” from simply “modern.” Modern design refers to a specific mid-century movement. Contemporary design, by contrast, is a living style, it reflects what is happening right now. In 2026, that means clean geometry, purposeful material choices, and technology woven seamlessly into the fabric of the room.
I have worked with homeowners who spent months collecting inspiration images only to realize they were mixing three different design languages. The result was a kitchen that felt confused. Contemporary design avoids that trap by following one core principle: every element must earn its place.
The ideas below are ranked not by importance but by the logical order in which you should address them during a kitchen project, from structural decisions down to finishing details.
The 8 Contemporary Interior Design Kitchen Ideas For a Sleek and Streamlined Look
1. Commit to Handleless, Flat-Front Cabinetry
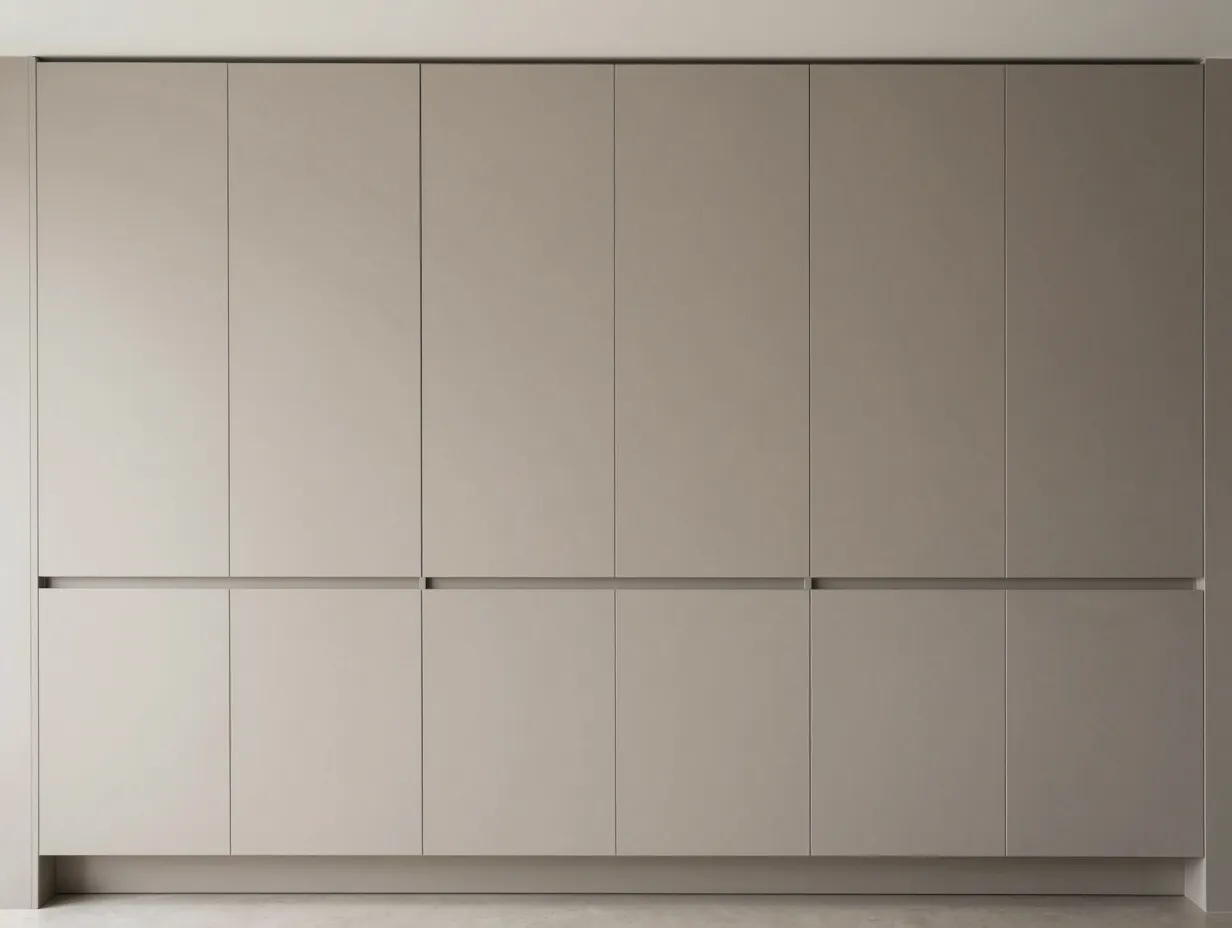
The single most impactful decision you can make for a sleek kitchen is eliminating hardware from your cabinet doors. Handleless cabinetry, achieved through push-to-open mechanisms, integrated finger pulls, or recessed J-pull profiles, removes visual noise instantly.
Flat-front doors (also called slab doors) reinforce this effect. When there are no raised panels, no decorative moldings, and no protruding handles, the eye reads the entire wall of cabinetry as one continuous surface. This is the visual foundation of every great contemporary kitchen.
What to consider:
- Push-to-open mechanisms require precise installation. A poorly calibrated door that does not spring back cleanly will frustrate you daily.
- Recessed J-pull profiles are more reliable for heavy doors and high-use drawers.
- Matte finishes hide fingerprints far better than high-gloss on handleless doors.
A client I worked with in a narrow urban apartment switched from traditional shaker cabinets to flat-front handleless units in a warm greige matte finish. The kitchen did not get physically bigger, but it felt twice as open because the visual clutter had been removed.
2. Integrate Your Appliances Behind Panel Doors
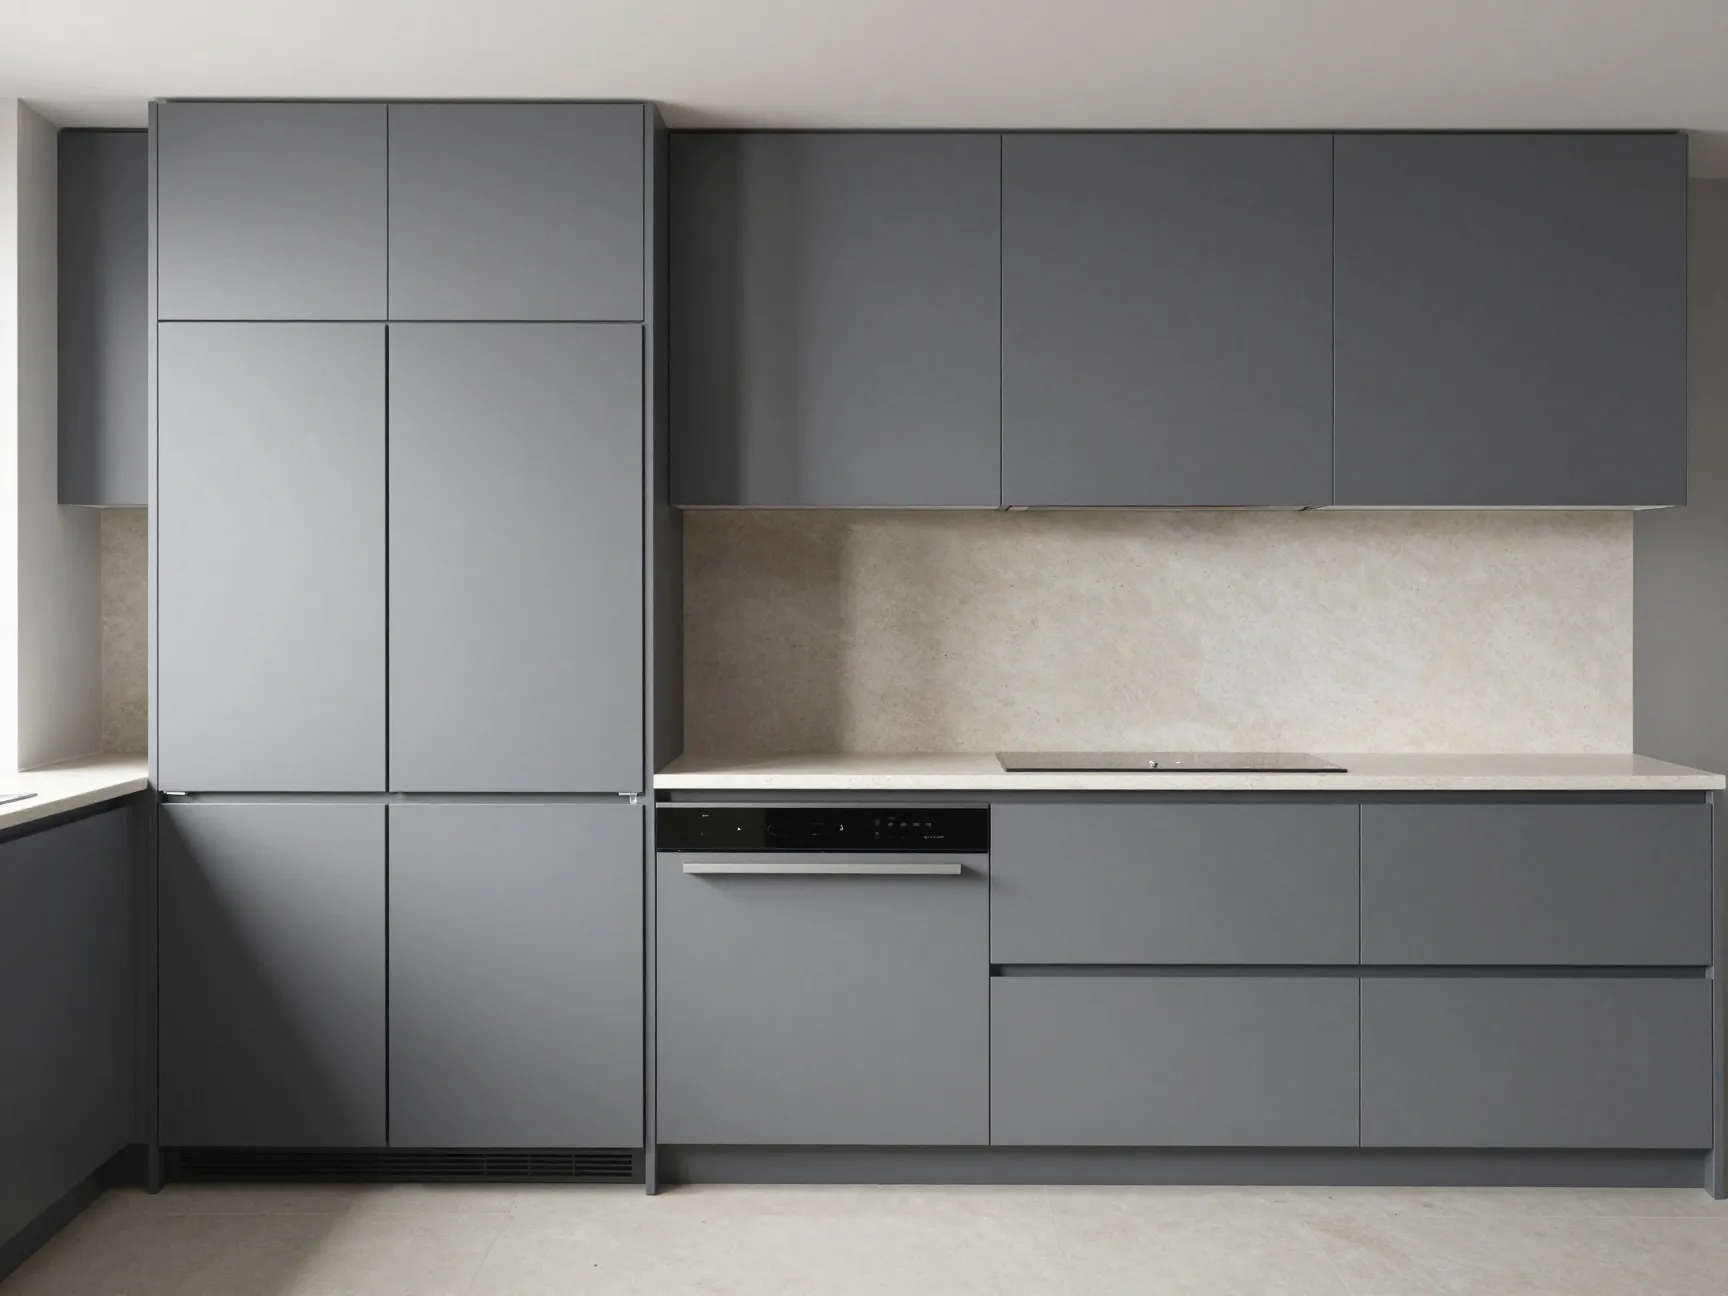
Refrigerators, dishwashers, and even range hoods are the most visually disruptive elements in a kitchen. In a contemporary design, they disappear.
Panel-ready appliances accept a custom cabinet door front that matches your cabinetry exactly. When closed, your refrigerator looks like a tall cabinet. Your dishwasher is indistinguishable from the base units beside it. The result is a kitchen that reads as one cohesive composition rather than a collection of machines.
| Appliance | Integration Method | Approximate Cost Premium |
|---|---|---|
| Refrigerator | Panel-ready or built-in column | 20-40% over freestanding |
| Dishwasher | Panel-ready front | 10-15% over standard |
| Range hood | Custom cabinetry surround | Varies by fabricator |
| Microwave | Integrated drawer or niche | 15-25% over countertop |
For the range, a flush-mounted induction cooktop set directly into the countertop surface, with no raised frame, continues the streamlined aesthetic. Induction also wipes clean in seconds, which matters enormously in a kitchen designed around visible surfaces.
3. Choose a Restrained, Neutral Color Palette With One Accent
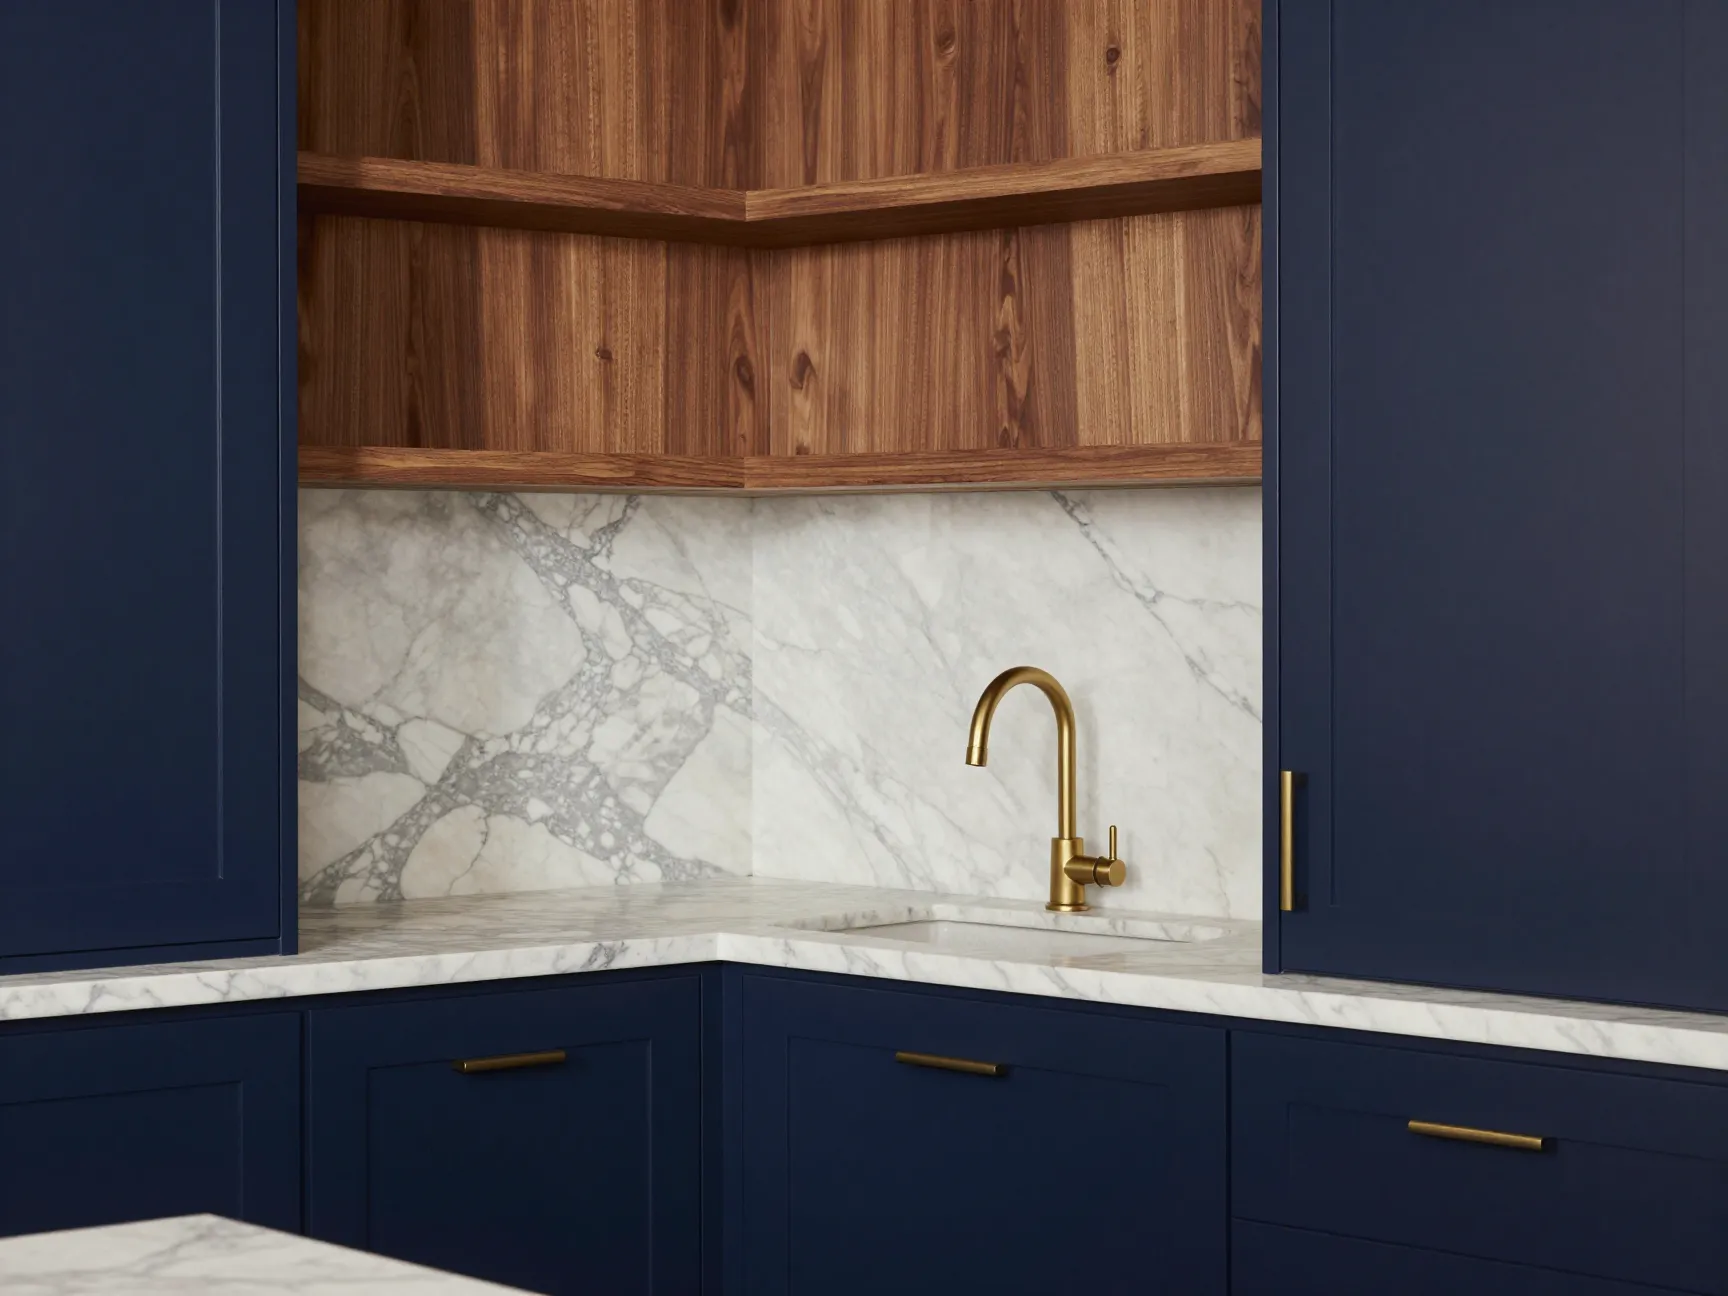
Contemporary kitchens are not necessarily white kitchens. The defining characteristic is restraint, limiting the palette to two or three colors and letting material texture carry the visual interest.
In 2026, the dominant palettes I see working consistently are:
- Warm white or linen cabinetry with natural oak or walnut accents
- Slate grey or charcoal cabinetry with brushed brass hardware and pale stone countertops
- Deep navy or forest green lower cabinets with white upper cabinets and marble-effect surfaces
The rule of thumb I follow is this: pick one color for the majority of the cabinetry, one natural material for warmth (wood veneer, cane, rattan), and one stone or stone-effect surface for the countertops and backsplash. That is your palette. Everything else should be neutral.
“A kitchen that tries to say everything says nothing. Restraint is not limitation, it is confidence.”
Resist the temptation to add a colorful tile backsplash, a patterned floor, and a bold island color all at once. Choose one statement element and let the rest of the room support it.
4. Design Your Lighting in Three Distinct Layers
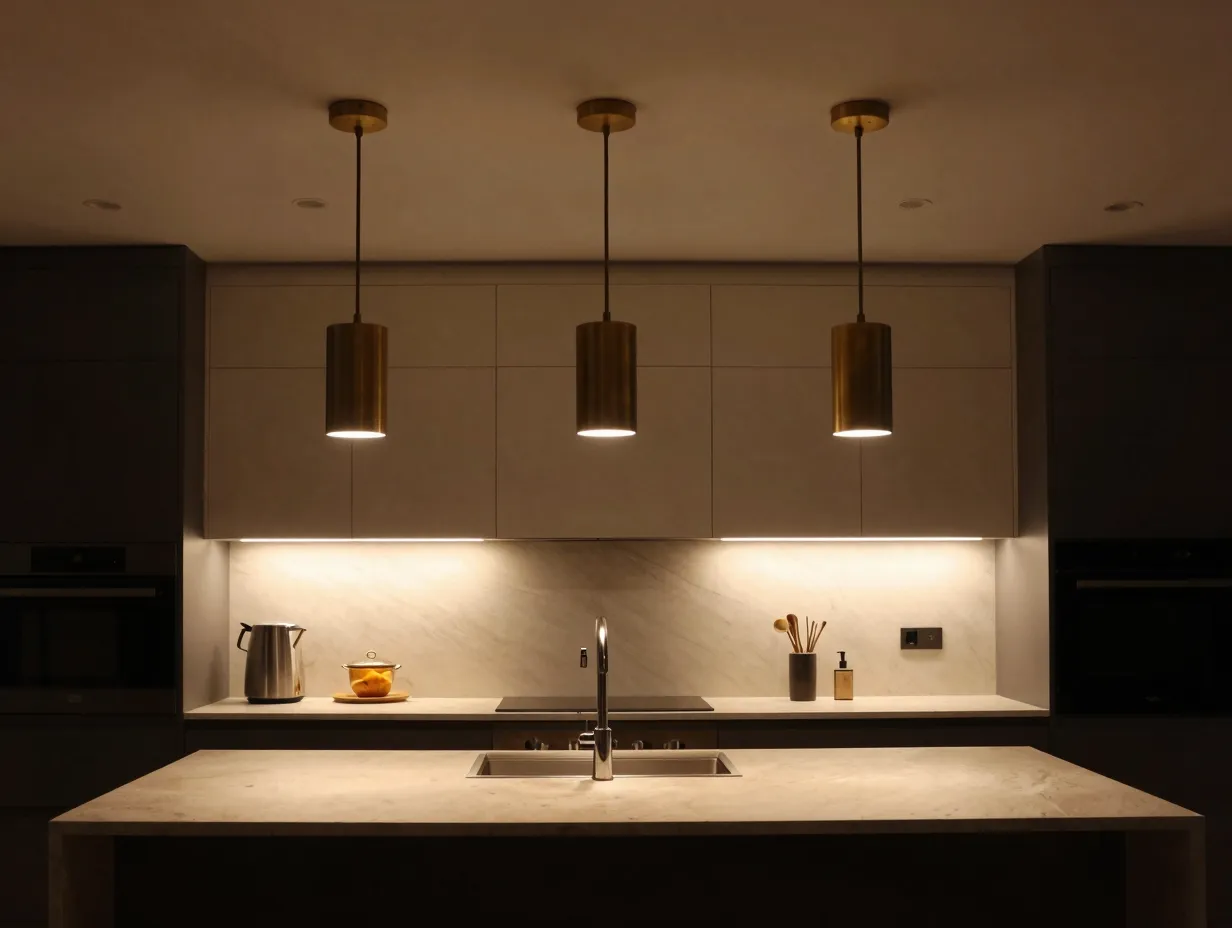
Lighting is where most kitchen renovations fall short. A single row of recessed downlights is not a lighting design, it is a starting point. A truly contemporary kitchen uses three layers working together.
Layer 1, Ambient lighting: Recessed LED downlights or a flush ceiling fixture that provides general illumination. These should be on a dimmer.
Layer 2, Task lighting: Under-cabinet LED strip lights positioned at the front edge of the upper cabinets, directed at the countertop work surface. This is non-negotiable for both function and atmosphere.
Layer 3, Accent or feature lighting: This is where the kitchen gains personality. Options include:
- Pendant lights over an island (two or three pendants in a linear arrangement)
- Internal cabinet lighting for open shelving or glass-front units
- Toe-kick lighting at the base of the cabinetry for a floating effect at night
All three layers should be independently controlled and dimmable. Smart lighting systems (such as Lutron Caseta or Philips Hue) allow you to program scenes, bright and cool for cooking, warm and dim for dining, full brightness for cleaning.
The transformation that lighting makes is dramatic. I have seen kitchens with average cabinetry look extraordinary because the lighting was handled thoughtfully, and I have seen beautiful kitchens look flat and institutional because the lighting was an afterthought.
5. Invest in a Statement Island With Waterfall Countertop
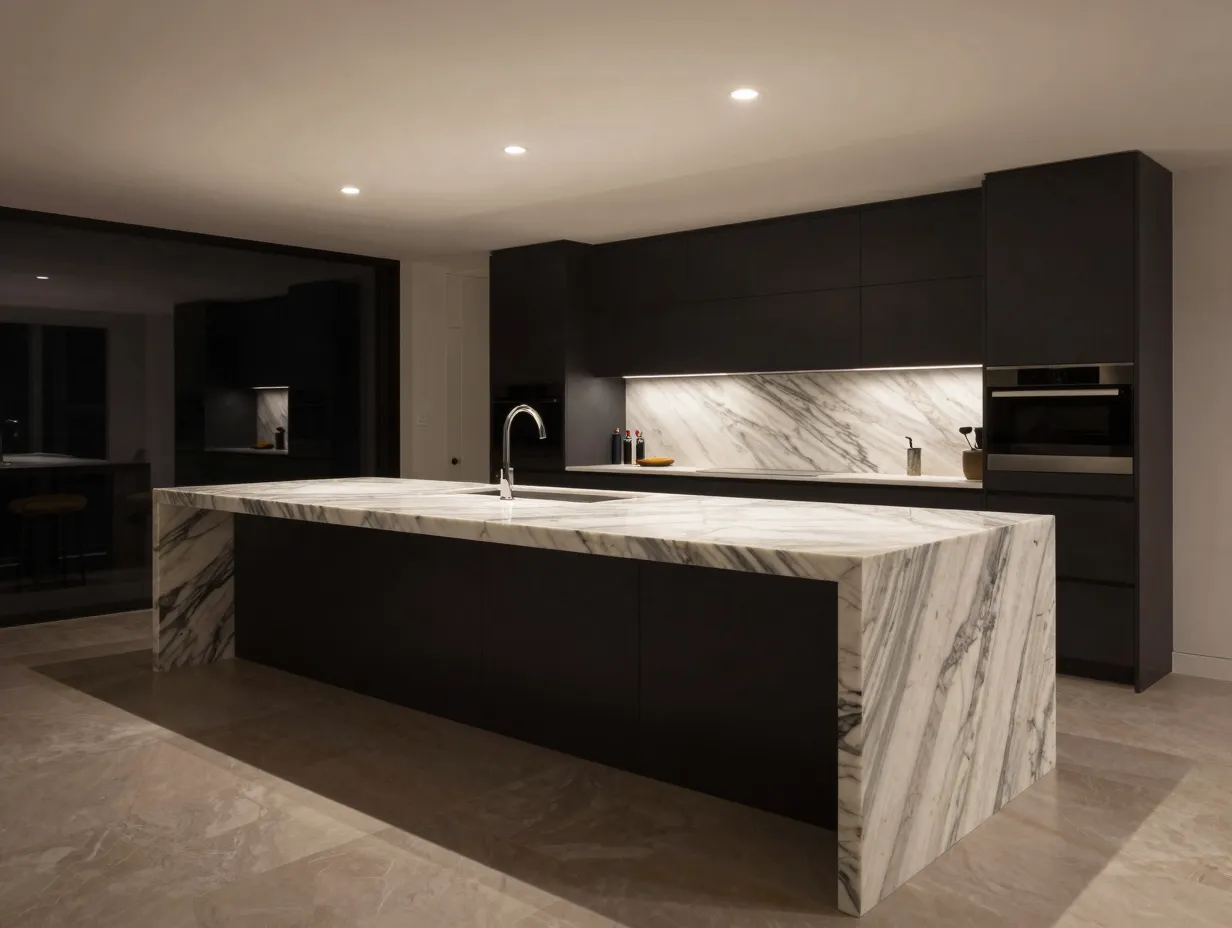
The kitchen island is the architectural anchor of a contemporary open-plan space. Done well, it is a piece of furniture as much as a functional work surface. The waterfall countertop, where the stone or material continues vertically down the sides of the island to the floor, is the detail that elevates it from practical to spectacular.
Island design principles for a streamlined look:
- Keep the island profile clean. Avoid decorative corbels, turned legs, or ornate molding.
- Match or contrast the island cabinetry deliberately. An island in a contrasting color or material (dark island with light perimeter cabinetry, or wood island with painted surrounds) creates a focal point.
- Integrate the sink into the island where possible to keep the perimeter countertops clear.
- Overhang the countertop by at least 12 inches on the seating side to allow for bar stools without a separate dining table.
Waterfall countertops work best in materials with strong veining or grain, book-matched marble, quartzite, or high-quality porcelain slabs. The continuous vertical surface shows the material at its most dramatic.
6. Plan Obsessively for Hidden Storage
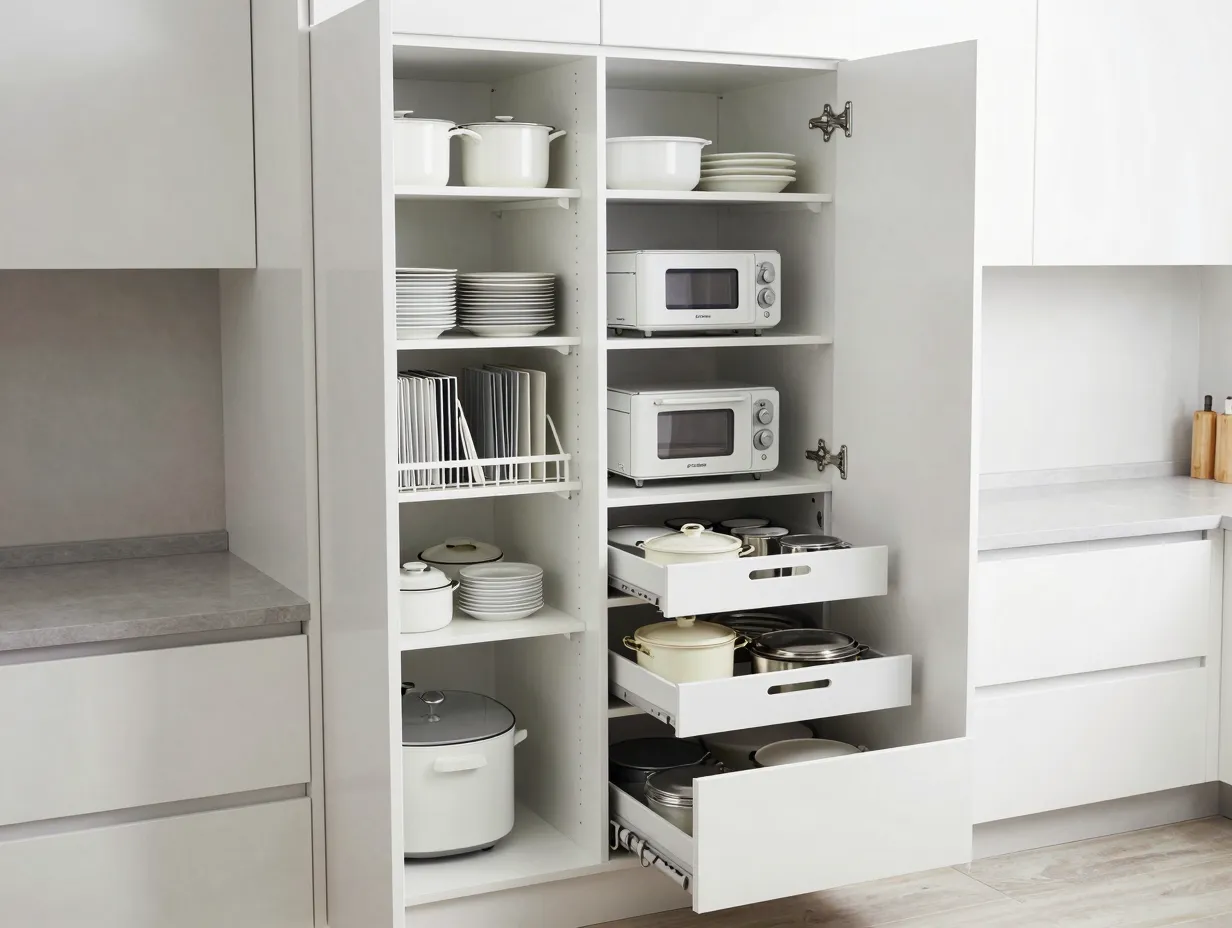
A sleek kitchen is a kitchen where nothing is on the countertop that does not need to be there. This is not about minimalism as an aesthetic preference, it is about designing storage so thoroughly that clutter has nowhere to live.
The contemporary kitchen approach to storage involves several specific strategies:
Tall larder units replace upper wall cabinets in many contemporary designs. A floor-to-ceiling larder unit with internal pull-out shelves, door racks, and dedicated zones for appliances stores far more than a traditional upper-cabinet layout.
Deep drawer stacks replace lower cabinets wherever possible. Drawers are more ergonomic and more accessible than doors with shelves behind them. A three-drawer stack for pots and pans, with a custom insert for lids, eliminates the need to dig through a dark cabinet.
Appliance garages, a section of cabinetry with a tambour or lift-up door that hides the coffee machine, toaster, and kettle, keep the countertop clear while keeping appliances accessible.
Pull-out waste and recycling units integrated into the cabinetry remove bins from sight entirely.
The discipline here is planning storage before you finalize the cabinet layout. Most people do it the other way around and then retrofit storage solutions into a layout that was not designed for them.
7. Introduce Mixed Materials for Warmth and Texture
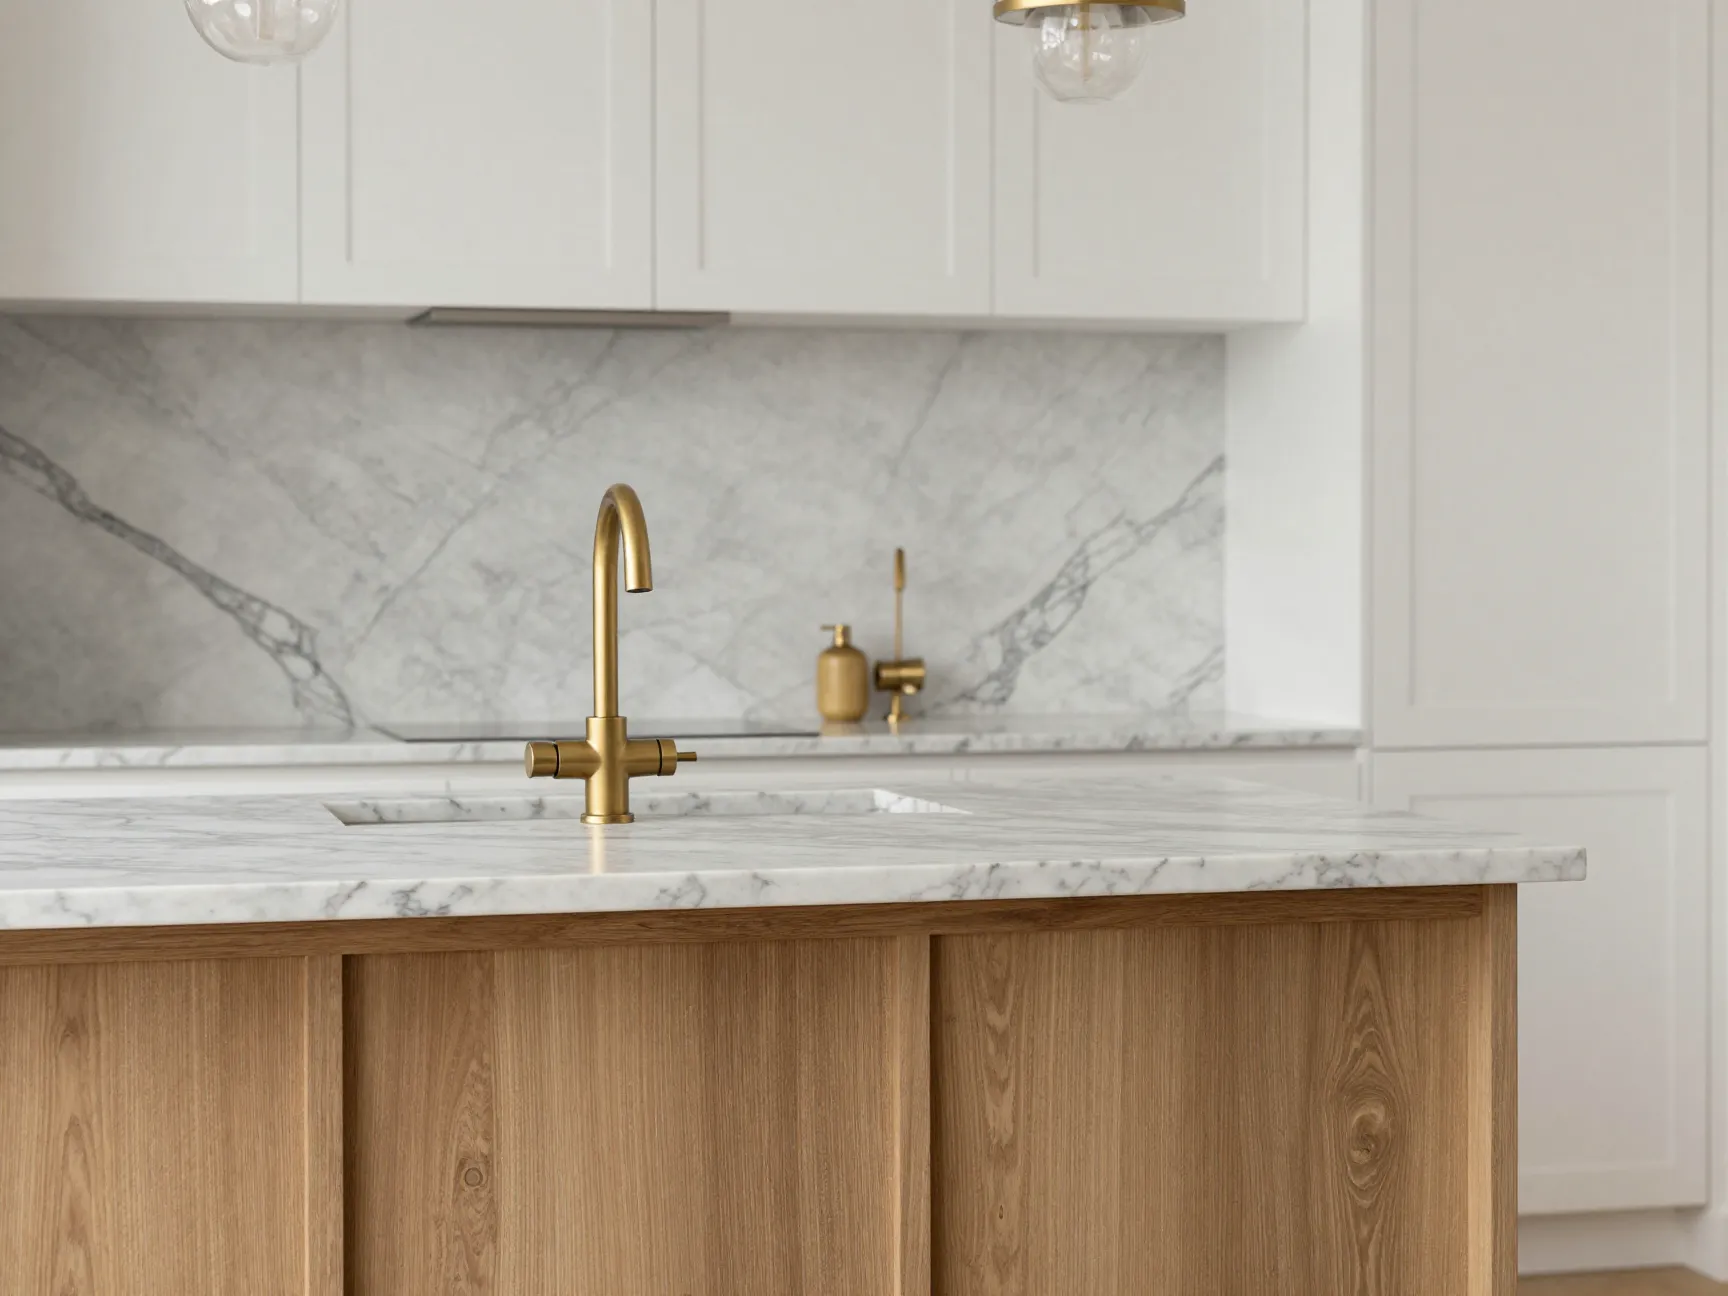
One of the most common mistakes in contemporary kitchen design is creating a space that feels cold and clinical. All-white, all-matte, all-flat surfaces can produce a kitchen that looks more like a laboratory than a home. The solution is deliberate material mixing.
The most successful contemporary kitchens in 2026 combine:
- One warm natural material, typically wood veneer on an island, open shelving, or a section of upper cabinetry. White oak, smoked oak, and walnut are the current leaders.
- One hard, cool material, stone countertops, concrete floors, or a full-height stone backsplash slab.
- One metal accent, brushed brass, satin nickel, or matte black in hardware, faucets, and light fixtures.
The key is keeping the proportions right. Wood should be present but not dominant. Metal accents should appear consistently (all hardware in the same finish) but sparingly. Stone should be the hero surface.
A kitchen I reviewed recently had white handleless cabinetry, a smoked oak island base, a Calacatta marble slab countertop and backsplash, and brushed brass tap and pendant lights. Three materials, one metal accent, completely coherent. It was warm, sophisticated, and unmistakably contemporary.
8. Incorporate Smart Technology Seamlessly
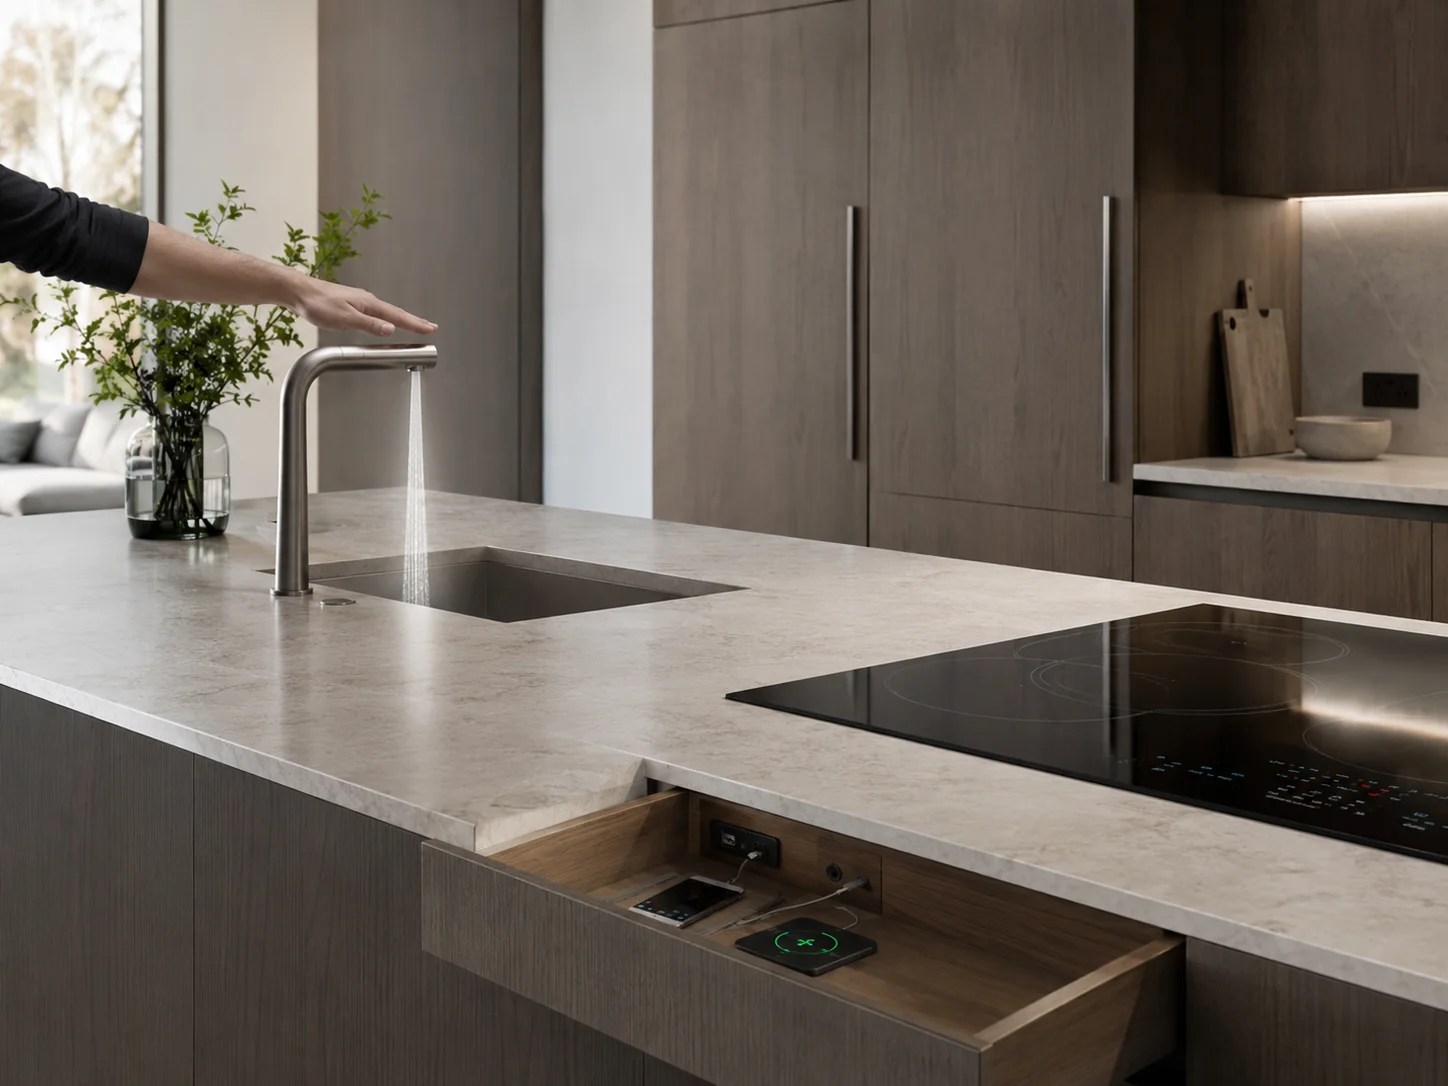
The final idea in this collection of 8 contemporary interior design kitchen ideas for a sleek and streamlined look is the one that most separates a 2026 kitchen from one designed five years ago. Smart technology is no longer a luxury addition, it is an expected feature of a well-designed contemporary kitchen.
The critical word, however, is “seamlessly.” Technology that is visible as technology, exposed cables, bulky screens, mismatched device brands, destroys the streamlined aesthetic immediately.
Smart kitchen integrations that maintain the contemporary look:
- Induction cooktops with integrated ventilation, downdraft systems that rise from the countertop surface when in use and retract when not, eliminating the need for an overhead hood entirely.
- Touch or voice-controlled faucets, a single-lever or sensor-activated faucet in a clean architectural form.
- In-drawer charging stations, USB and wireless charging integrated into a drawer, keeping phones and devices off the countertop.
- Smart refrigerators with panel-ready fronts, the technology is inside; the exterior matches the cabinetry.
- Integrated speakers, ceiling-flush or under-cabinet speakers connected to a whole-home audio system, with no visible wires or standalone devices.
The planning principle here is the same as for storage: decide what technology you want in the kitchen before the cabinetry is designed, not after. Retrofitting smart technology into a completed kitchen is expensive, disruptive, and almost always visible.
How to Prioritize These 8 Contemporary Interior Design Kitchen Ideas For a Sleek and Streamlined Look
Not every homeowner has the budget or the scope to implement all eight ideas at once. Here is a practical prioritization framework based on impact versus investment:
| Idea | Visual Impact | Investment Level | Priority |
|---|---|---|---|
| 1. Handleless cabinetry | Very High | Medium | Start here |
| 2. Integrated appliances | High | High | Plan early |
| 3. Neutral palette | High | Low | Decide first |
| 4. Layered lighting | Very High | Medium | Do not skip |
| 5. Waterfall island | Very High | High | If budget allows |
| 6. Hidden storage | High | Medium | Plan before layout |
| 7. Mixed materials | Medium-High | Medium | Refine late |
| 8. Smart technology | Medium | High | Plan early, install last |
The color palette (idea 3) costs nothing to decide and everything to change later. Make that call first. Handleless cabinetry and layered lighting deliver the highest visual return for a mid-range investment. Smart technology and the waterfall island are aspirational additions that reward those with the budget to plan for them from the start.
Common Mistakes to Avoid
Even with a clear plan, certain errors come up repeatedly in contemporary kitchen projects.
Choosing high-gloss finishes for the wrong reasons. High-gloss cabinetry photographs beautifully but shows every fingerprint, scratch, and water mark in daily use. Matte and satin finishes are more practical and, in 2026, more current.
Underestimating the importance of the backsplash. In a contemporary kitchen, the backsplash is often a full-height slab of the same stone as the countertop, continuing behind the range all the way to the ceiling. This is a significant material cost but creates a dramatically more refined result than a standard tile backsplash.
Ignoring the floor. The floor is the largest surface in the kitchen. Large-format porcelain tiles (900mm x 900mm or larger) with minimal grout lines reinforce the streamlined aesthetic. Small mosaic tiles or busy patterns fight against it.
Over-accessorizing open shelving. Open shelving in a contemporary kitchen works only if it is edited ruthlessly. Three to five objects per shelf, maximum. Matching ceramics, a few cookbooks with spines facing out, a plant. The moment open shelving becomes a dumping ground for mismatched items, the entire kitchen loses its composure.
Conclusion
The eight ideas in this guide, handleless cabinetry, integrated appliances, a restrained color palette, layered lighting, a statement island, hidden storage, mixed materials, and seamless smart technology, are not independent decorating choices. They are a connected system. Each one reinforces the others, and together they produce a kitchen that is genuinely sleek, genuinely streamlined, and genuinely contemporary.
Your actionable next steps:
- Before any other decision, lock in your color palette. Pull physical samples of your top two cabinetry finishes and live with them in your kitchen for a week under different lighting conditions.
- Brief your kitchen designer or contractor on integrated appliances from day one. Panel-ready specifications must be factored into the cabinet design before fabrication begins.
- Hire a lighting designer, or at minimum consult one for a single session. The difference between a lighting plan and a lighting design is worth every penny.
- Walk through your current kitchen and photograph every item on the countertop. That is your storage problem list. Solve it on paper before you finalize any cabinet layout.
- Set a material budget and allocate it deliberately: the largest share to cabinetry and countertops, the next share to flooring, the remainder to hardware and fixtures.
A kitchen renovation is one of the highest-return investments you can make in a home, financially and in terms of daily quality of life. Approach it with the same discipline and intentionality that these eight ideas demand, and the result will be a space that still looks current a decade from now.
References
- Houzz. (2023). 2023 U.S. Houzz Kitchen Trends Study. Houzz Research.
- Bhatt, M., & Bhatt, D. (2022). The Kitchen: History, Culture and Design. Laurence King Publishing.
- Rybczynski, W. (1986). Home: A Short History of an Idea. Viking Penguin.
- National Kitchen and Bath Association. (2023). NKBA Design Trends Report 2023. NKBA.
- Lutron Electronics. (2022). Lighting Control for Residential Spaces: Technical Guide. Lutron.