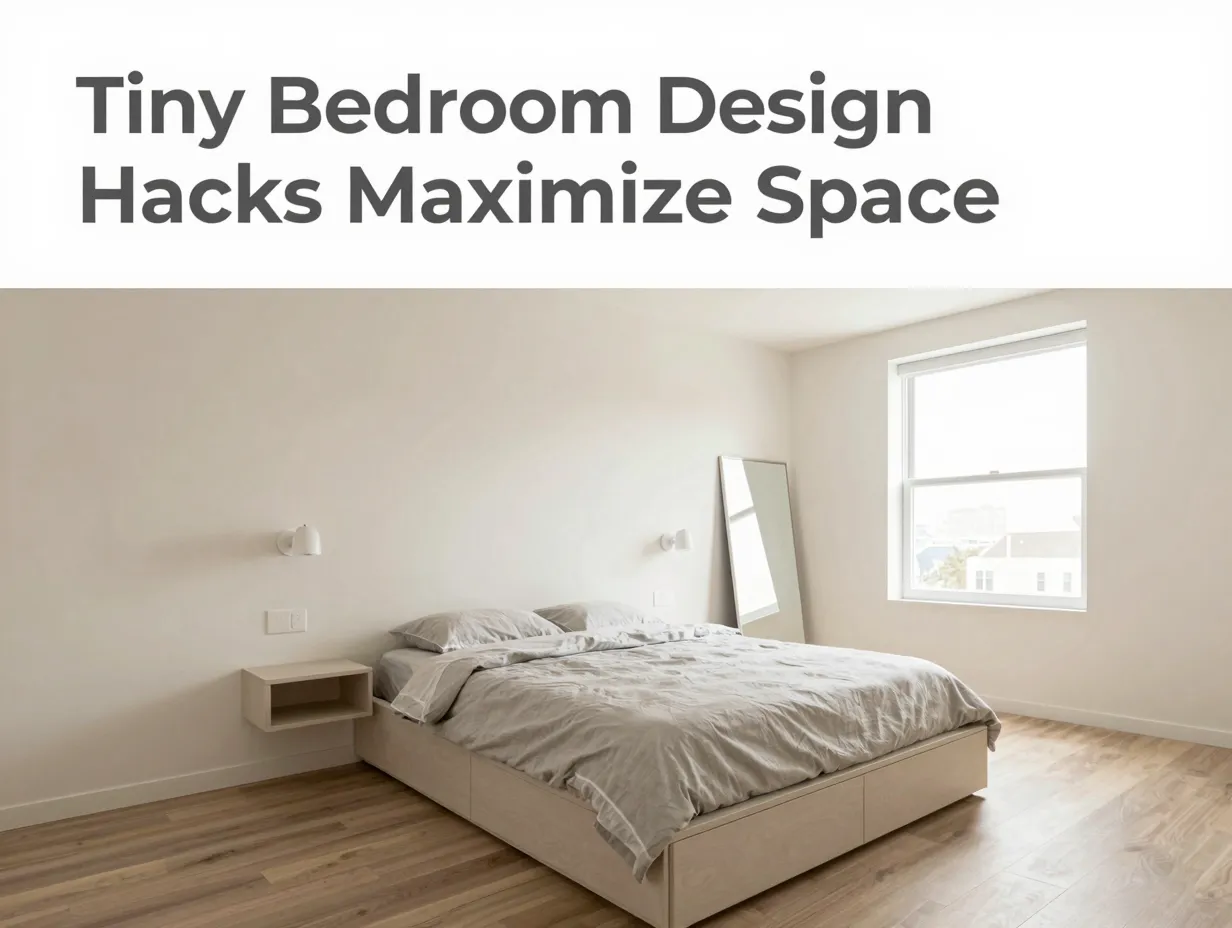
8 Tiny Bedroom Design Hacks To Maximize Every Square Inch
The average American bedroom in a new apartment measures just 132 square feet, roughly the size of a large walk-in closet in a luxury home. Yet interior designers consistently create bedrooms that feel twice that size without knocking down a single wall. The secret is not magic; it is a precise, repeatable set of spatial strategies that most homeowners simply have not been shown. This guide walks you through the 8 tiny bedroom design hacks to maximize every square inch, drawing on the latest 2026 layout research, designer insights, and real-world techniques that work whether your room is 80 square feet or 180.
Disclosure: This post contains affiliate links. As an Amazon Associate, we earn from qualifying purchases, and at no extra cost to you.
Key Takeaways
- Maintaining at least 24 inches of clear walking space around your bed is the single most important layout rule in a small bedroom.
- Under-bed and built-in storage can eliminate the need for extra dressers, freeing significant floor area.
- Wall-mounted elements, shelves, lights, and side tables, reduce visual clutter and make floors feel larger.
- Light colors, mirrors, and strategic lighting create the optical illusion of a bigger, airier space.
- Multi-functional furniture is the cornerstone of any effective tiny bedroom transformation.
Why Small Bedroom Design Demands a Different Mindset
Most people approach a small bedroom the same way they would a large one: they buy furniture they love, push it against the walls, and hope for the best. The result is almost always a room that feels cramped, dark, and chaotic. Small-space design requires a fundamentally different logic, one where every piece of furniture must earn its place by serving at least two purposes, every vertical surface is treated as usable real estate, and every design choice either adds perceived space or subtracts it.
I learned this the hard way when I moved into a studio apartment with a bedroom alcove barely large enough to fit a queen bed. After three months of stubbing my toes and feeling suffocated, I started researching seriously. What I found changed how I think about rooms entirely. The 8 tiny bedroom design hacks to maximize every square inch outlined below are the distilled result of that research, updated with the most current 2026 guidance available.
The 8 Tiny Bedroom Design Hacks To Maximize Every Square Inch
1. Master the 24-Inch Clearance Rule Before You Buy Anything
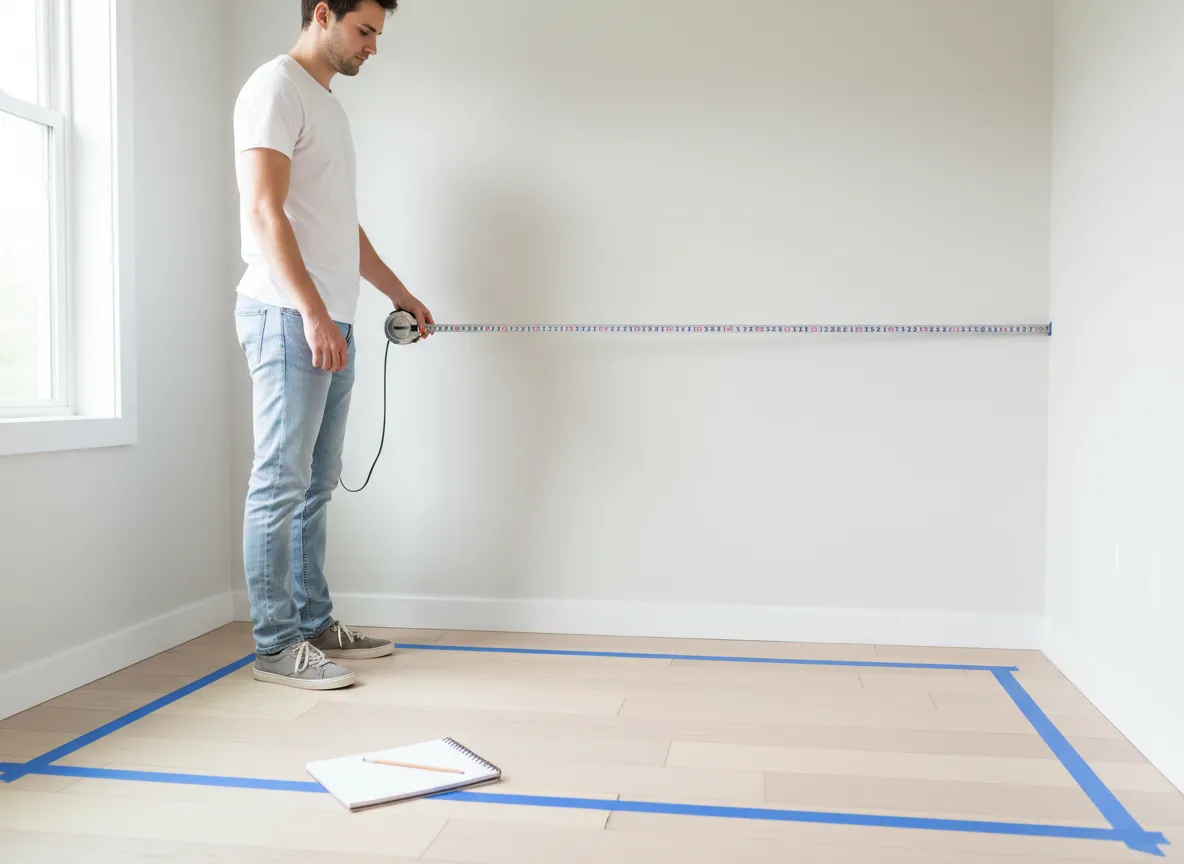
The single most important number in small bedroom planning is 24 inches. That is the minimum clear walking space you need to maintain around your bed for the room to feel functional rather than claustrophobic. This benchmark is consistently cited in 2025 and 2026 layout guides and has become the industry standard for small-space planning [1].
Before you purchase a single piece of furniture, measure your room and map out your bed placement. Choose the largest bed that still allows a minimum 24-inch clearance on at least one side and ideally at the foot of the bed [1]. A useful formula: measure from the foot of the bed to the wall, then subtract roughly 24 inches to determine your usable pathway [9].
Why this matters: When walking space drops below 24 inches, the brain registers the room as uncomfortably tight, even if the rest of the design is flawless. Protecting this clearance is not about sacrificing bed size, it is about preserving the psychological sense of space that makes a room livable.
Quick layout checklist before buying furniture:
- Measure room length and width precisely
- Mark bed footprint on a paper floor plan
- Confirm 24-inch clearance on at least one long side
- Confirm 24-inch clearance at the foot
- Identify remaining floor space for other furniture
2. Invest in a Storage Bed as Your Primary Space-Saving Tool
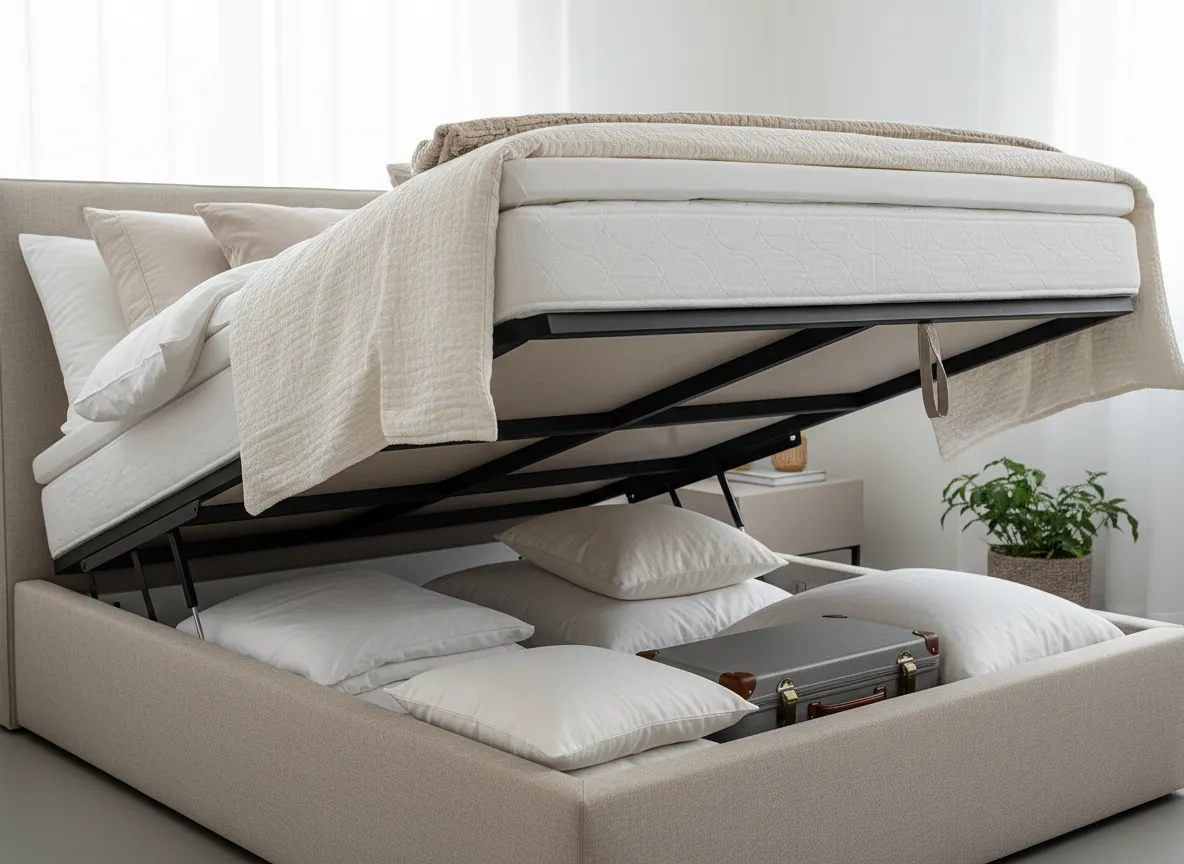
Under-bed storage is not a new idea, but the quality and variety of storage beds available in 2026 have made it the single most powerful square-inch saver in a small bedroom [6][11][14]. Platform beds with built-in drawers, hydraulic lift bases, and divan-style beds with integrated compartments can hold an entire winter wardrobe beneath the mattress, eliminating the need for extra dressers entirely [6].
A February 2026 design feature specifically recommends divan bases with storage for bedding and linens, and even custom beds built into the wall in awkward rooms, using the wall cavity as hidden storage [11]. A July 2026 retailer guide reinforces under-bed boxes as a primary tactic when floor area is limited [14].
Storage bed options compared:
| Bed Type | Storage Capacity | Best For |
|---|---|---|
| Platform with drawers | Medium (2-4 drawers) | Clothes, shoes, everyday items |
| Hydraulic lift base | High (full under-bed cavity) | Seasonal items, bedding, luggage |
| Divan with compartments | High (divided sections) | Linens, pillows, bulky items |
| Wall-integrated custom bed | Very high (wall cavity) | Awkward rooms, maximum storage |
The key insight here is that every cubic inch beneath your mattress is dead space unless you activate it. A hydraulic lift bed can store the equivalent of a large chest of drawers, which means you can remove that chest from your floor plan entirely and reclaim several square feet of visible, walkable space.
3. Mount Everything on the Wall That Can Be Mounted
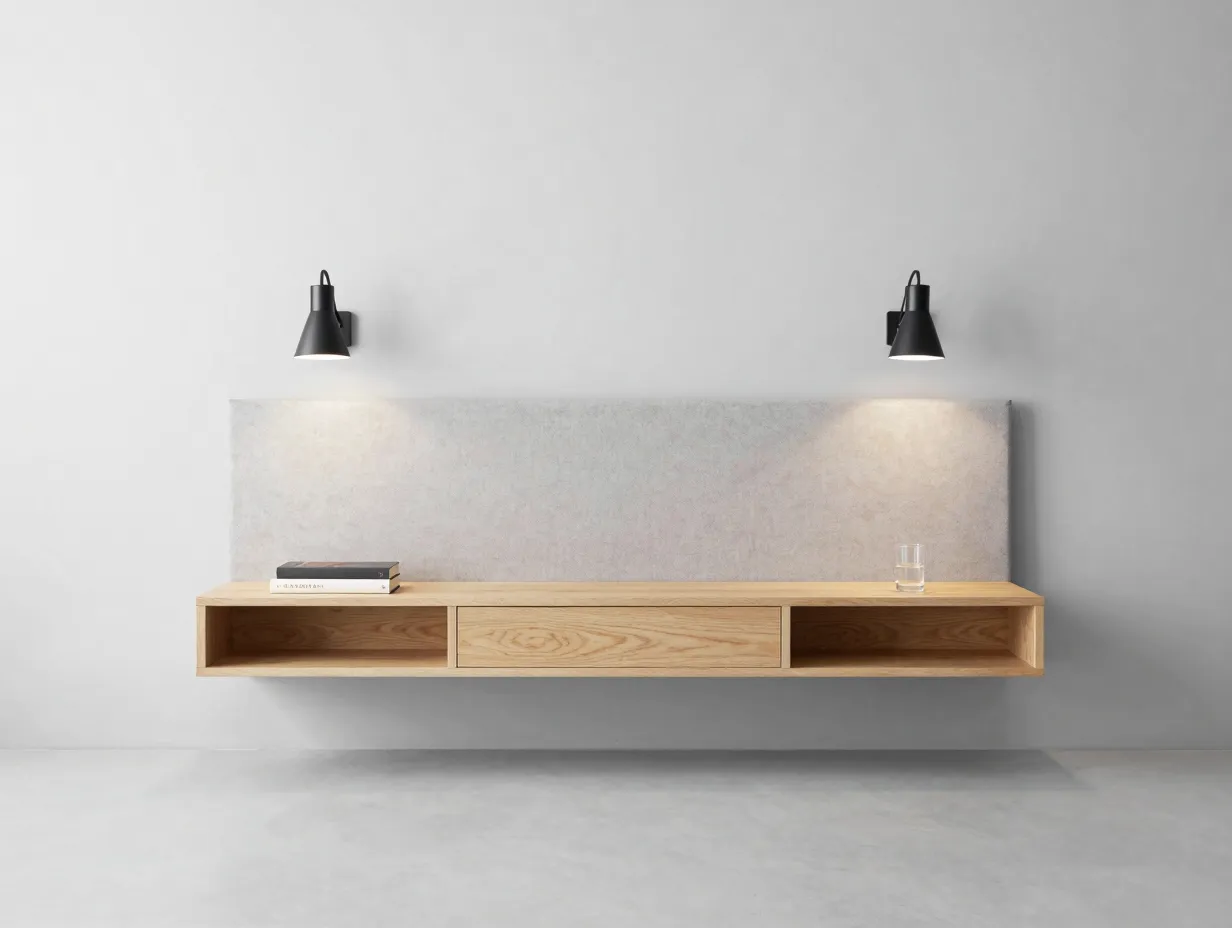
Wall-mounted and floating elements are repeatedly identified as critical tiny-bedroom hacks because they free floor space and reduce visual clutter [1][7][11][14]. The principle is simple: every furniture leg that touches the floor anchors visual weight to that spot. Remove the legs by mounting the piece to the wall, and the floor reads as continuous and open.
A November 2025 guide updated in June 2026 recommends wall-mounted headboards instead of floor-standing ones to preserve visible floor area, along with wall-mounted bedside lights to keep tabletops clear [1]. Architectural editorial from February 2026 stresses wall-mounted sconces and floating side tables, plus built-in cabinetry, as essential elements of a functional small bedroom [7][11].
Elements worth mounting on the wall:
- Headboard (wall-fixed panel instead of freestanding frame)
- Bedside lights (sconces replace table lamps)
- Side tables (floating shelves at mattress height)
- Shelving units (floor-to-ceiling where possible)
- Desk (fold-down wall-mounted option)
- Mirror (full-length leaned against wall takes up floor space, mount it instead)
“The moment you lift furniture off the floor, the room exhales. Visible floor space is the fastest way to make a small room feel larger.”, a principle echoed consistently across 2026 small-bedroom design guides [1][7]
4. Go Vertical: Treat Your Walls as Storage Real Estate
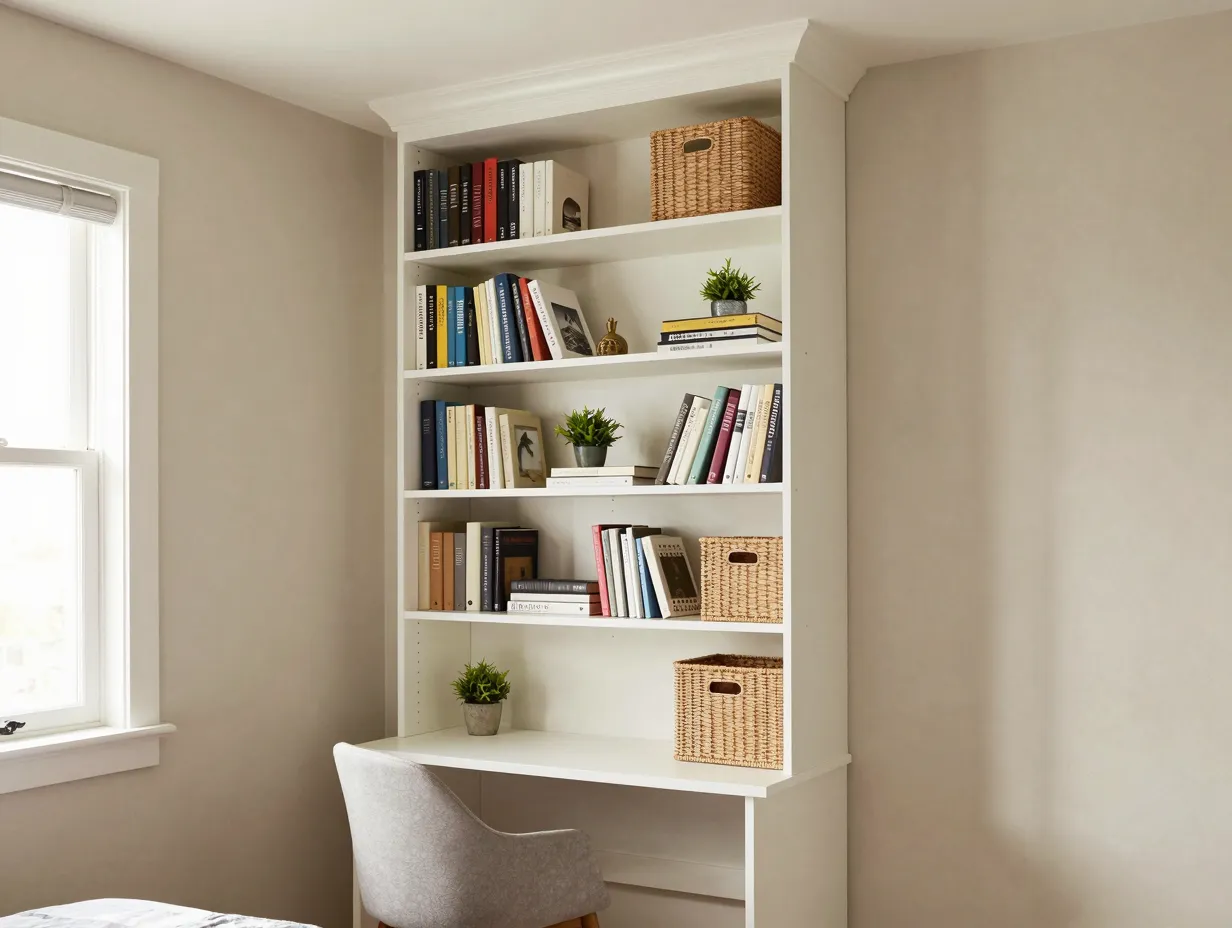
Most people stop thinking about storage at eye level. In a small bedroom, this is a costly mistake. The vertical space between the top of your wardrobe and the ceiling, often 12 to 24 inches, is prime storage territory that most homeowners leave completely empty [2][3].
Floor-to-ceiling shelving, tall wardrobes that reach the ceiling, and stacked storage units all capitalize on vertical space without expanding your room’s footprint. Designers working with very small rooms in 2026 consistently recommend building upward rather than outward [2][6].
Practical vertical storage strategies:
- Install open shelves from desk height to ceiling for books and display items
- Use tall, narrow wardrobes that reach ceiling height
- Add a second storage rail inside wardrobes to double hanging capacity
- Place rarely used items (seasonal decor, spare bedding) in baskets on the highest shelves
- Use the space above the door frame for a shallow floating shelf
One detail worth noting: when shelves reach the ceiling, the eye is drawn upward, which makes the ceiling feel higher and the room feel taller. This is a visual trick that costs nothing beyond the shelf installation itself [3].
5. Use Multi-Functional Furniture as Your Default Standard
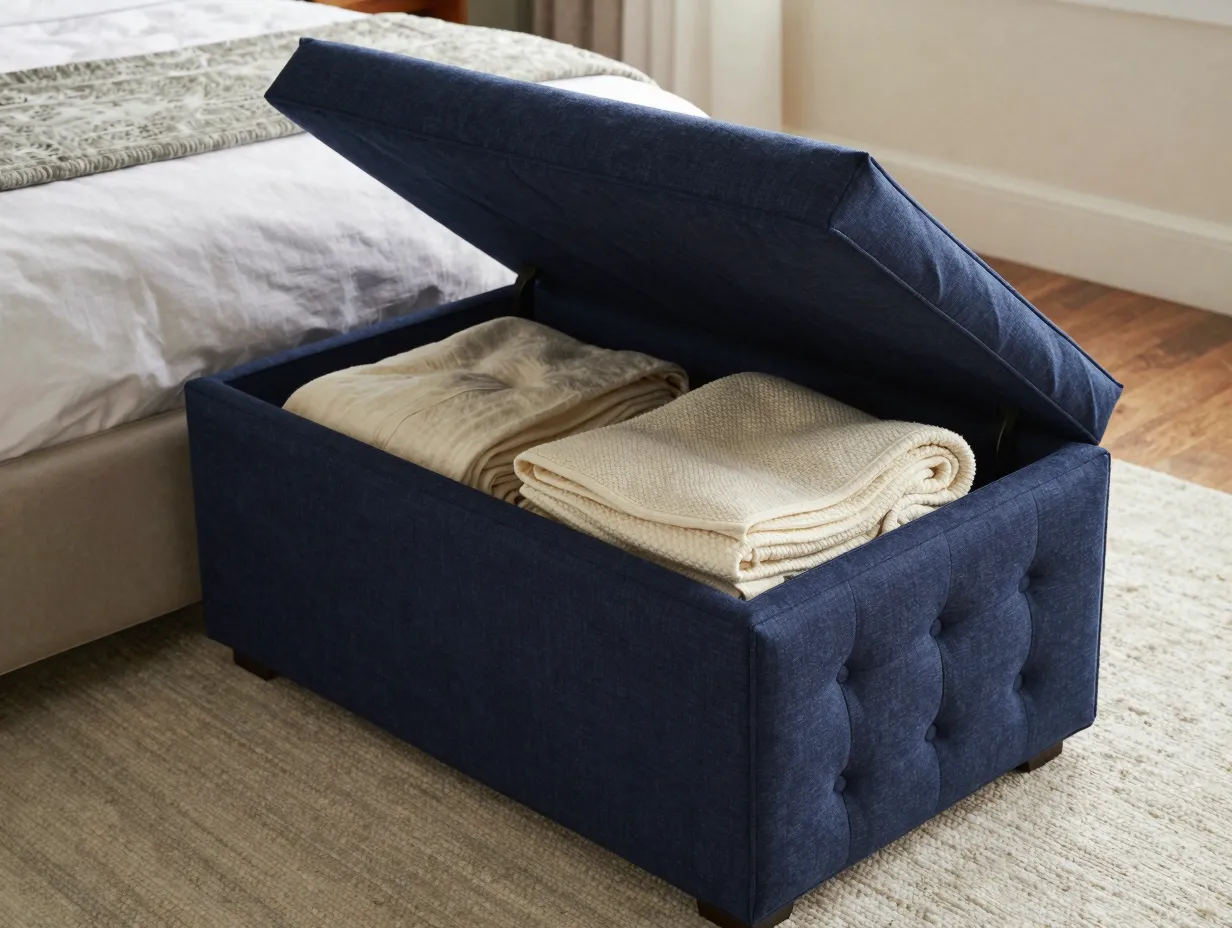
In a tiny bedroom, single-purpose furniture is a luxury you cannot afford. Every piece should serve at least two functions, ideally three [4][6][8]. This is not about compromise, the market for multi-functional furniture in 2026 is sophisticated enough that you can find pieces that are both beautiful and highly practical.
High-performing multi-functional furniture for small bedrooms:
- Ottoman with internal storage (seating plus storage)
- Murphy bed with integrated desk (sleeping plus workspace)
- Bedside table with built-in charging station and drawer (surface plus storage plus utility)
- Bench at foot of bed with lift-top storage (seating plus storage)
- Wardrobe with integrated vanity mirror inside door (storage plus grooming)
- Nightstand with fold-out tray extension (compact footprint, expandable surface)
A smart-layout guide from 2025 specifically highlights the value of a Murphy bed paired with a wall-mounted desk in rooms that need to serve as both bedroom and home office [2]. When the bed folds up, the entire room transforms into a workspace. When the desk folds flat, the bed deploys. The same 120 square feet serves two completely different functions.
The rule I apply personally: before buying any piece of bedroom furniture, I ask whether it can do two jobs. If the answer is no, I look for an alternative that can.
6. Deploy Mirrors and Light to Engineer the Illusion of Space
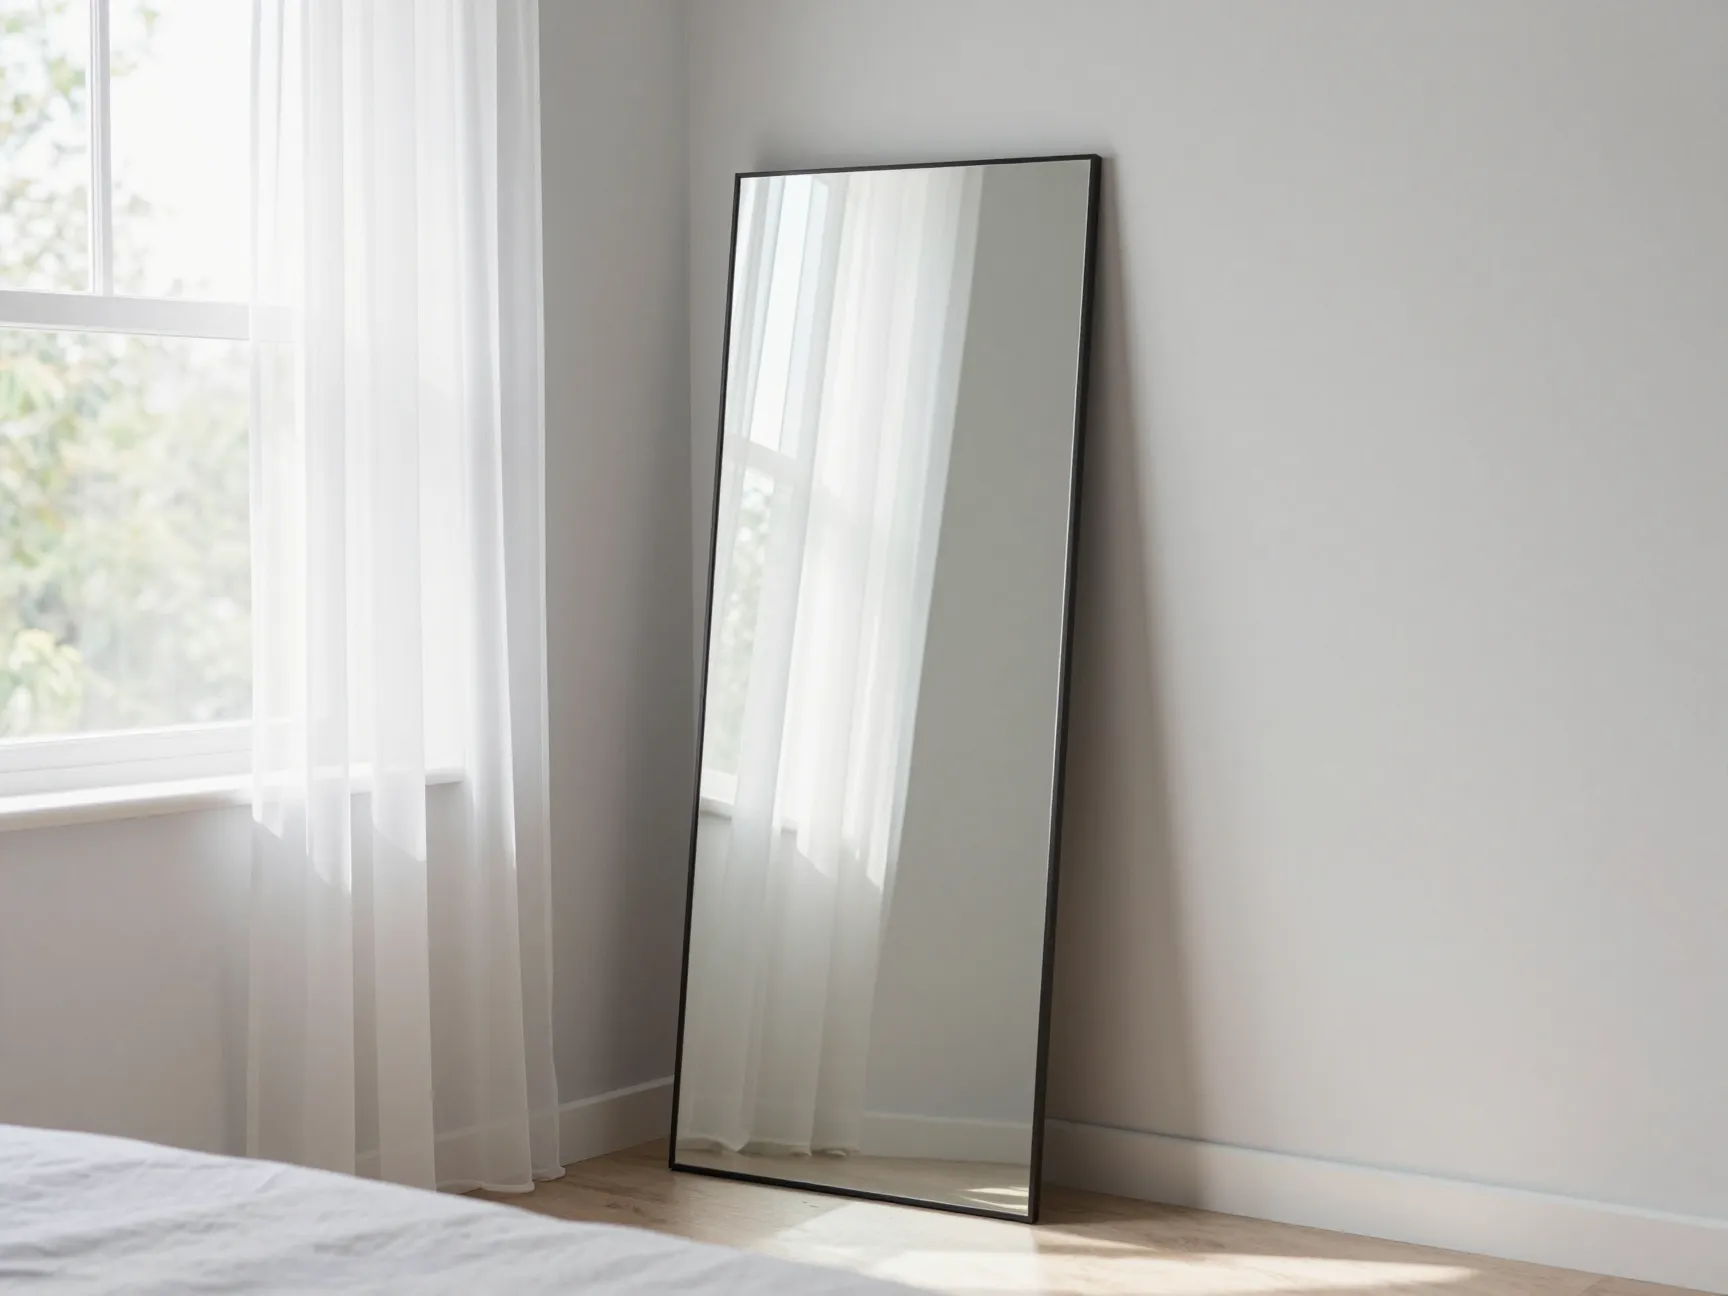
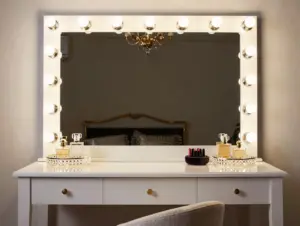
No structural change creates a bigger visual impact per dollar than a well-placed mirror. A full-length mirror on a wall perpendicular to the window effectively doubles the perceived depth of the room by reflecting the view outward [3][5][7]. This is one of the oldest tricks in interior design, and it works every single time.
Beyond mirrors, lighting strategy plays a decisive role in how large a small bedroom feels. Dark corners make rooms feel smaller. Bright, evenly distributed light, especially natural light, makes them feel larger [4][7].
Lighting and mirror tactics for small bedrooms:
- Place a large mirror on the wall opposite or perpendicular to the main window
- Use sheer curtains instead of heavy drapes to maximize natural light
- Install recessed ceiling lights or track lighting to eliminate floor lamps that take up space
- Add under-shelf LED strips to illuminate dark corners
- Use a mirrored wardrobe door to reflect light across the room
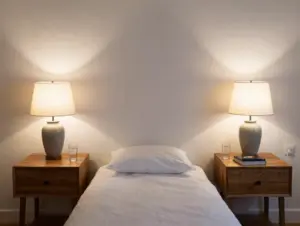
- Choose light-colored lampshades that diffuse light broadly rather than focusing it downward
One specific technique worth highlighting: hanging curtains several inches above the window frame and extending the curtain rod well beyond the window width makes windows appear larger and draws the eye upward, both of which increase perceived room height and width [5][8].
7. Choose a Cohesive, Light Color Palette Strategically
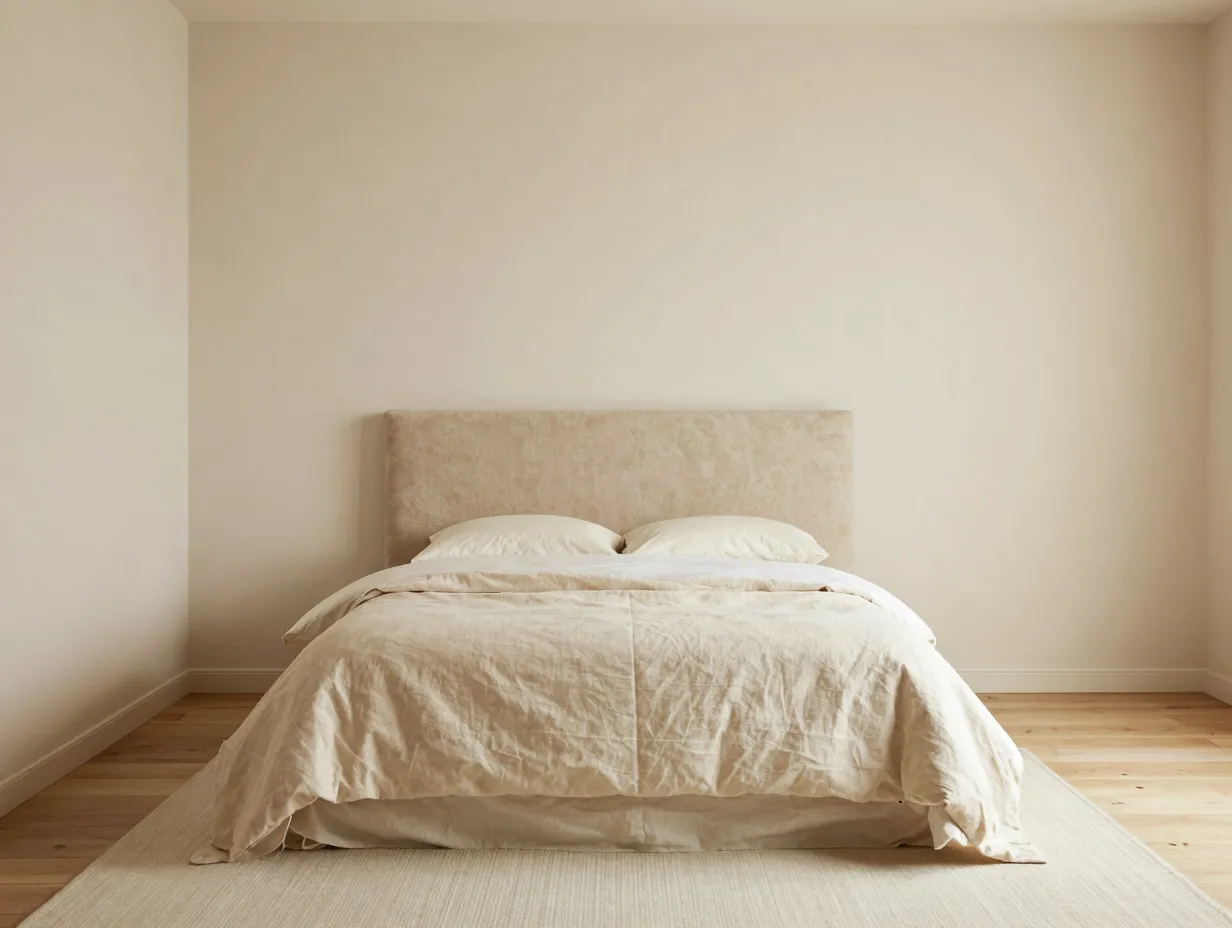
Color is one of the most powerful and least expensive tools in small bedroom design. Light, neutral colors, whites, soft grays, warm creams, pale blues, reflect more light and make walls feel farther apart than they are [4][5][7]. Dark colors do the opposite: they absorb light and visually compress the space.
The most effective approach in 2026 is not simply to paint everything white, but to create a tonal palette where walls, bedding, and major furniture pieces share a similar value range [4]. When everything blends into a cohesive tone, the eye does not register individual boundaries between objects and walls, which makes the room feel seamlessly larger.
Color strategy principles for tiny bedrooms:
- Use the same color or a slightly lighter shade on the ceiling as on the walls to raise the perceived ceiling height
- Choose bedding in a color close to the wall color to make the bed feel less dominant in the room
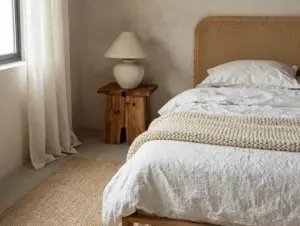
- Add interest through texture (linen, velvet, wood grain) rather than contrasting colors
- If you want an accent color, use it on a single wall or in accessories only
- Avoid busy patterns on large surfaces, they fragment the eye and make spaces feel smaller
A monochromatic room does not have to be boring. Layering textures within a single color family creates richness without visual noise, the hallmark of sophisticated small-bedroom design in 2026 [4][7].
8. Declutter Ruthlessly and Design for Negative Space
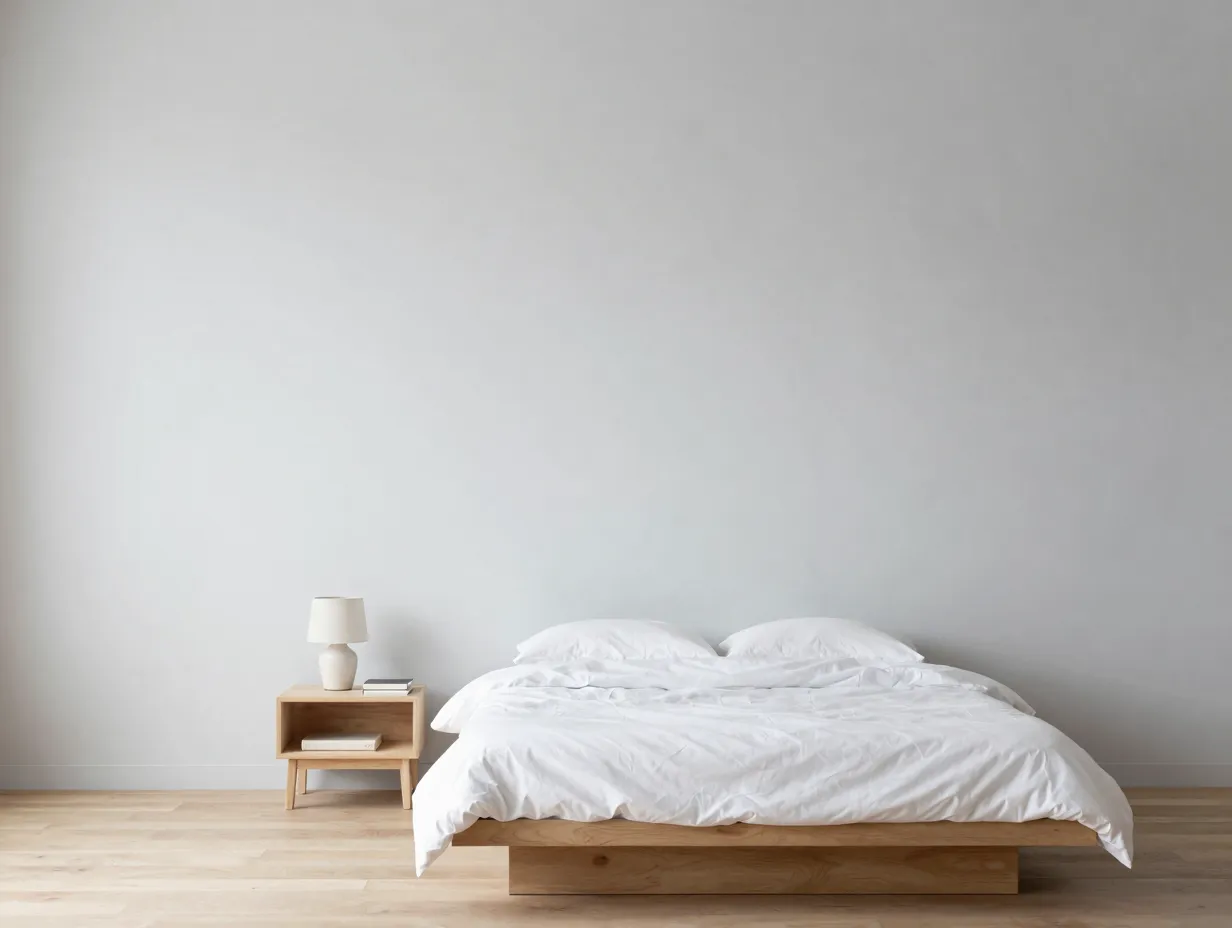
The final hack in the 8 tiny bedroom design hacks to maximize every square inch is arguably the most important and the most overlooked: intentional negative space. In design, negative space refers to the empty areas around and between objects. In a small bedroom, negative space is not wasted space, it is breathing room, and it is what separates a room that feels curated from one that feels cluttered [3][5][8].
Every additional object in a small room competes for visual attention and makes the space feel more crowded. The most effective small-bedroom transformations I have seen involve removing as much as adding. Designers working with compact rooms in 2026 consistently emphasize that editing your possessions is as important as choosing the right furniture [3][6][8].
Practical decluttering and negative-space strategies:
- Apply a one-in, one-out rule: every new item brought into the bedroom requires removing an existing one
- Keep surfaces (nightstands, dressers, shelves) no more than 70 percent full
- Store items you use less than once a week out of the bedroom entirely
- Choose furniture with clean lines and minimal ornamentation to reduce visual noise
- Leave at least one wall completely bare to give the eye a place to rest
- Use closed storage (drawers, cabinets with doors) for everyday items to maintain visual calm
The psychological effect of a decluttered bedroom is well documented: people sleep better, feel less stressed, and perceive their rooms as larger when visual complexity is reduced. Designing for negative space is not minimalism for its own sake, it is a functional strategy that makes every other design hack work more effectively.
Putting the 8 Tiny Bedroom Design Hacks Together: A Practical Sequence
Knowing the hacks individually is useful. Knowing the order in which to apply them is even more useful. Here is the sequence I recommend for anyone starting a small bedroom transformation in 2026:
- Measure first. Apply the 24-inch clearance rule before making any purchases.
- Choose your bed. Select a storage bed that fits within your clearance parameters.
- Plan wall-mounted elements. Identify every item that can be lifted off the floor.
- Map vertical storage. Identify all wall space from shoulder height to ceiling.
- Audit your furniture. Replace single-purpose pieces with multi-functional alternatives.
- Address light and mirrors. Place mirrors and plan lighting before painting.
- Select your color palette. Choose a cohesive, light tonal range for walls and major surfaces.
- Declutter and edit. Remove everything that does not serve the room’s function or aesthetic.
This sequence matters because each step builds on the previous one. Choosing a storage bed before planning wall-mounted elements, for example, ensures you know exactly how much wall space remains above and beside the bed for sconces and floating shelves.
Common Mistakes That Undermine Small Bedroom Design
Even with the best intentions, certain habits consistently sabotage small bedroom transformations. Being aware of these pitfalls is part of applying the 8 tiny bedroom design hacks to maximize every square inch effectively.
Mistake 1: Pushing all furniture against the walls. Counterintuitively, pulling furniture slightly away from walls (even 2-3 inches) can make a room feel larger by creating a sense of intentional arrangement rather than desperate space-saving.
Mistake 2: Using too many different materials and finishes. Visual consistency is calming. Mixing five different wood tones, metal finishes, and fabric textures in a small room creates chaos. Limit yourself to two or three complementary materials.
Mistake 3: Choosing furniture that is too small. Many people assume that small furniture is the answer to a small room. In fact, one appropriately sized piece often looks better and functions better than several undersized ones that clutter the space [1][8].
Mistake 4: Ignoring the door swing. The arc of an opening door can consume significant floor space. Consider replacing a swinging door with a sliding barn door or a pocket door to reclaim that area.
Mistake 5: Neglecting the ceiling. The ceiling is the fifth wall. Painting it a slightly lighter shade than the walls, adding a simple ceiling-mounted light fixture, or even installing a small ceiling fan with a light kit all draw the eye upward and increase perceived height.
Conclusion
A small bedroom is not a design problem, it is a design challenge with a well-documented set of solutions. The 8 tiny bedroom design hacks to maximize every square inch covered in this guide are not theoretical concepts. They are practical, actionable strategies used by professional designers in 2026 to transform rooms that feel impossible into spaces that feel intentional, functional, and genuinely comfortable.
Your actionable next steps:
- Measure your bedroom today and map the 24-inch clearance zones around your current bed.
- Identify one piece of furniture that could be replaced with a wall-mounted or multi-functional alternative.
- Stand in your bedroom doorway and count every item visible on the floor. Set a goal to reduce that number by 30 percent within 30 days.
- Test a light paint color on one wall this weekend and observe how it changes the room’s perceived size.
- Research storage bed options that fit your clearance measurements and budget.
Small changes compound quickly in a small room. Start with one hack, observe the effect, then layer in the next. Within a few weeks, the same square footage that once felt limiting can feel like exactly enough.
References
[1] Small Bedroom Ideas – https://modernhomeinspo.com/small-bedroom-ideas/
[2] 40 Smart Small Bedroom Layout 2025 Ideas With Desk Closets Beds And Furniture Placement – https://nimorix.com/40-smart-small-bedroom-layout-2025-ideas-with-desk-closets-beds-and-furniture-placement/
[3] Small Bedroom Hacks – https://www.realhomes.com/design/small-bedroom-hacks
[4] Small Bedroom Design Trends For 2025 See Big Style In Your Space With Reimaginehomeai – https://www.reimaginehome.ai/blogs/small-bedroom-design-trends-for-2025-see-big-style-in-your-space-with-reimaginehomeai
[5] 27121 Small Bedroom Decorating Ideas – https://food52.com/story/27121-small-bedroom-decorating-ideas
[6] Tight Squeeze 15 Clever Bedroom Design Hacks That Make Small Spaces Feel Like Mansions – https://www.moolwan.com/tight-squeeze-15-clever-bedroom-design-hacks-that-make-small-spaces-feel-like-mansions
[7] Best Small Bedroom Ideas – https://www.architecturaldigest.com/gallery/best-small-bedroom-ideas
[8] Expert Space Saving Tips For Your Small Bedroom T9821 – https://www.wayfair.co.uk/sca/ideas-and-advice/rooms/expert-space-saving-tips-for-your-small-bedroom-T9821
[9] Watch – https://www.youtube.com/watch?v=t2ehnR0JXo4