9 Attic Bedroom Ideas To Transform Your Wasted Space
Only 37% of homeowners with an attic have converted it into usable living space, meaning the majority of people are literally sleeping above a room they never use. If that sounds familiar, these 9 attic bedroom ideas to transform your wasted space are exactly what you need. An attic bedroom is one of the highest-return renovations you can make, both in livability and in property value. The challenge is knowing where to start, which design principles actually work under a sloped ceiling, and how to make the space feel like a true retreat rather than a dusty afterthought.
Disclosure: This post contains affiliate links. As an Amazon Associate, we earn from qualifying purchases, and at no extra cost to you.

I have spent years researching home conversions and speaking with designers who specialize in awkward, underused spaces. What follows is a curated, practical guide built on the most effective strategies for 2026, from maximizing natural light to building smart storage that disappears into the eaves.
Key Takeaways
- Natural light, through skylights, rooflights, and solar tubes, is the single most impactful upgrade in any attic bedroom conversion
- Pale, neutral color palettes with tonal layering make low-ceiling attic rooms feel significantly larger and airier
- Low-profile and curved furniture is essential for working with sloped ceilings without sacrificing comfort
- Built-in storage under the eaves is the smartest way to reclaim every square inch of awkward attic floor space
- Multi-functional zoning (sleep, work, and lounge areas) turns a single attic room into a versatile living space
Why Attic Bedrooms Are Worth the Investment
Before diving into the specific ideas, it is worth understanding why attic conversions consistently rank among the best home improvement projects. A well-executed attic bedroom can add between 10% and 20% to a home’s resale value, according to multiple real estate studies. More importantly, it transforms dead square footage into a room people actually love.
The attic offers something rare in modern homes: genuine privacy. Positioned above the rest of the household, an attic bedroom naturally separates itself from the noise and activity below. That alone makes it a compelling choice for a guest room, a teenager’s retreat, a primary suite, or a home office hybrid.
The design challenges, sloped ceilings, limited headroom, awkward corners, and restricted access to natural light, are real. But every single one of them has a proven solution, and that is exactly what these 9 attic bedroom ideas to transform your wasted space are designed to address [1][7].
9 Attic Bedroom Ideas To Transform Your Wasted Space
1. Install Skylights or Rooflights to Flood the Room With Natural Light
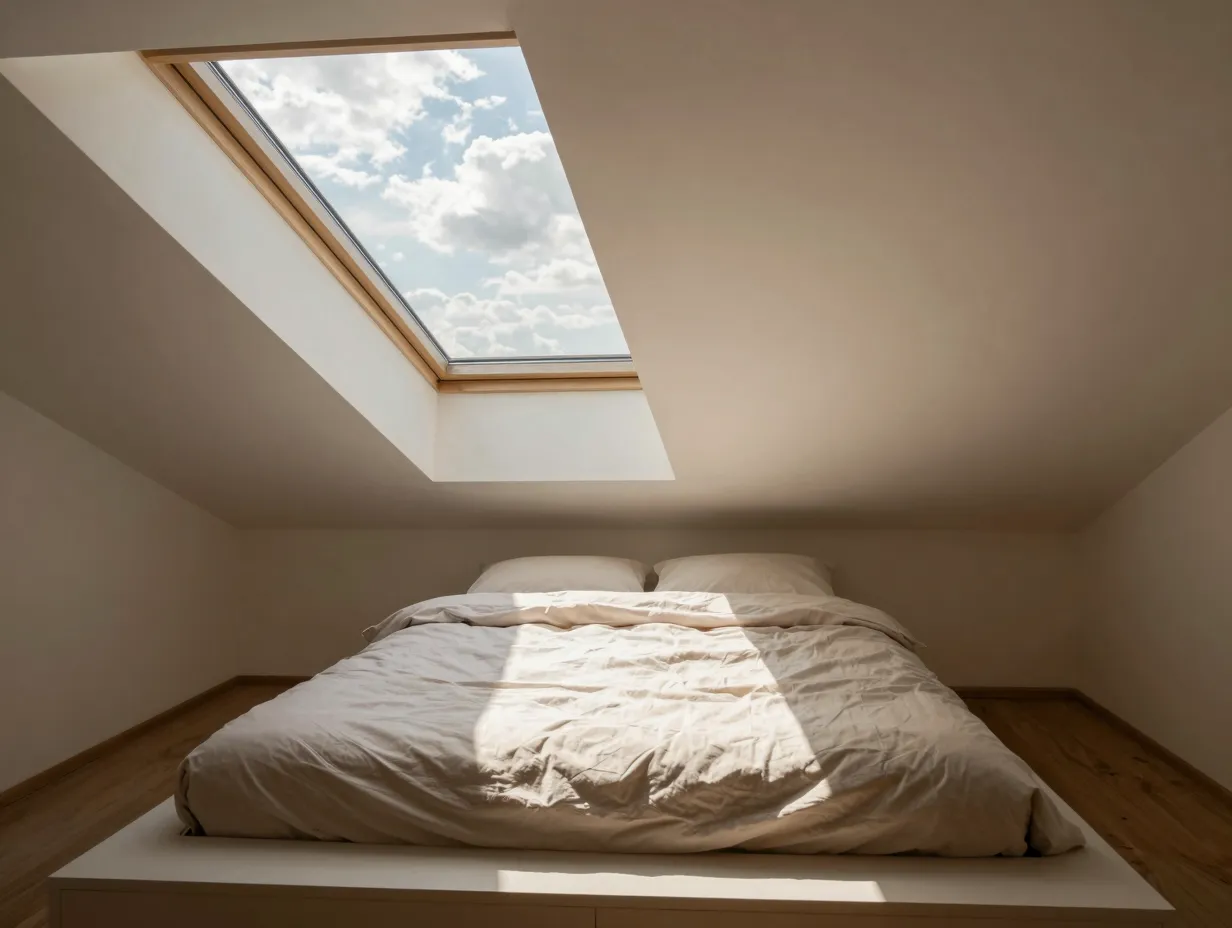
The number one complaint about attic bedrooms is that they feel dark and cave-like. The fix is almost always the same: bring in more natural light from above.
Skylights and large rooflights are the single most emphasized design strategy in attic bedroom conversions in 2026 [9]. Unlike standard windows, which are limited by where your walls sit, rooflights can be placed almost anywhere along the roofline to capture maximum sunlight throughout the day.
There are three main options to consider:
- Fixed rooflights for maximum light with minimal cost
- Vented skylights that open to improve airflow as well as light
- Solar tubes (also called sun tunnels) for smaller spaces or areas where a full skylight is not structurally practical
A skylight positioned above the bed creates a stunning focal point and allows you to wake up to natural light, or even stargaze at night. Designers consistently recommend pairing a large south-facing rooflight with a smaller north-facing one to create balanced, glare-free illumination throughout the day [4][7].
Pro tip: Choose skylights with built-in UV filters and blackout blinds. This gives you full control over light levels at any hour without sacrificing the open, airy feel during the day.
2. Choose a Pale, Neutral Palette With Tonal Layering
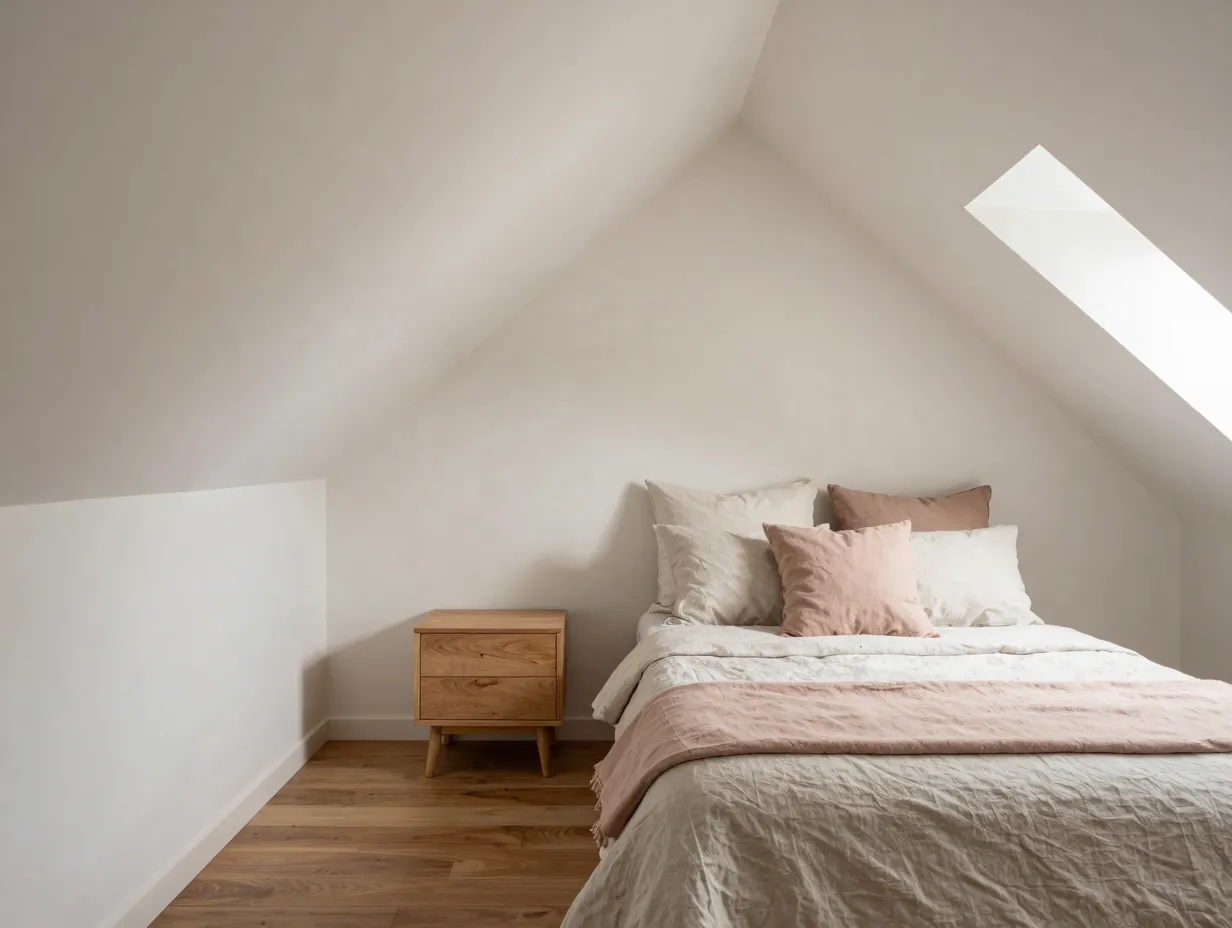
Color is one of the most powerful tools in any small-space design, and in attic bedrooms it can make the difference between a room that feels cramped and one that feels like a boutique hotel suite.
Tonal layering, the practice of combining multiple shades of the same neutral color family, is the dominant color trend for attic bedrooms in 2026 [9]. Think soft whites layered with warm creams, pale greiges, and barely-there blush tones. The result is a room that feels cohesive, calm, and visually larger than it actually is.
Here is a simple tonal palette framework that works well in attic spaces:
| Layer | Example Color | Where to Use |
|---|---|---|
| Base | Warm white or soft chalk | Walls and ceiling |
| Mid-tone | Pale greige or linen | Bedding and curtains |
| Accent | Dusty blush or sage | Cushions and throws |
| Grounding | Natural oak or warm walnut | Flooring and furniture |
Avoid high-contrast color schemes with dark walls. While dramatic, they tend to shrink the perceived ceiling height, the last thing you want in a sloped attic room [2][5].
3. Use Low-Profile and Platform Beds to Work With Sloped Ceilings
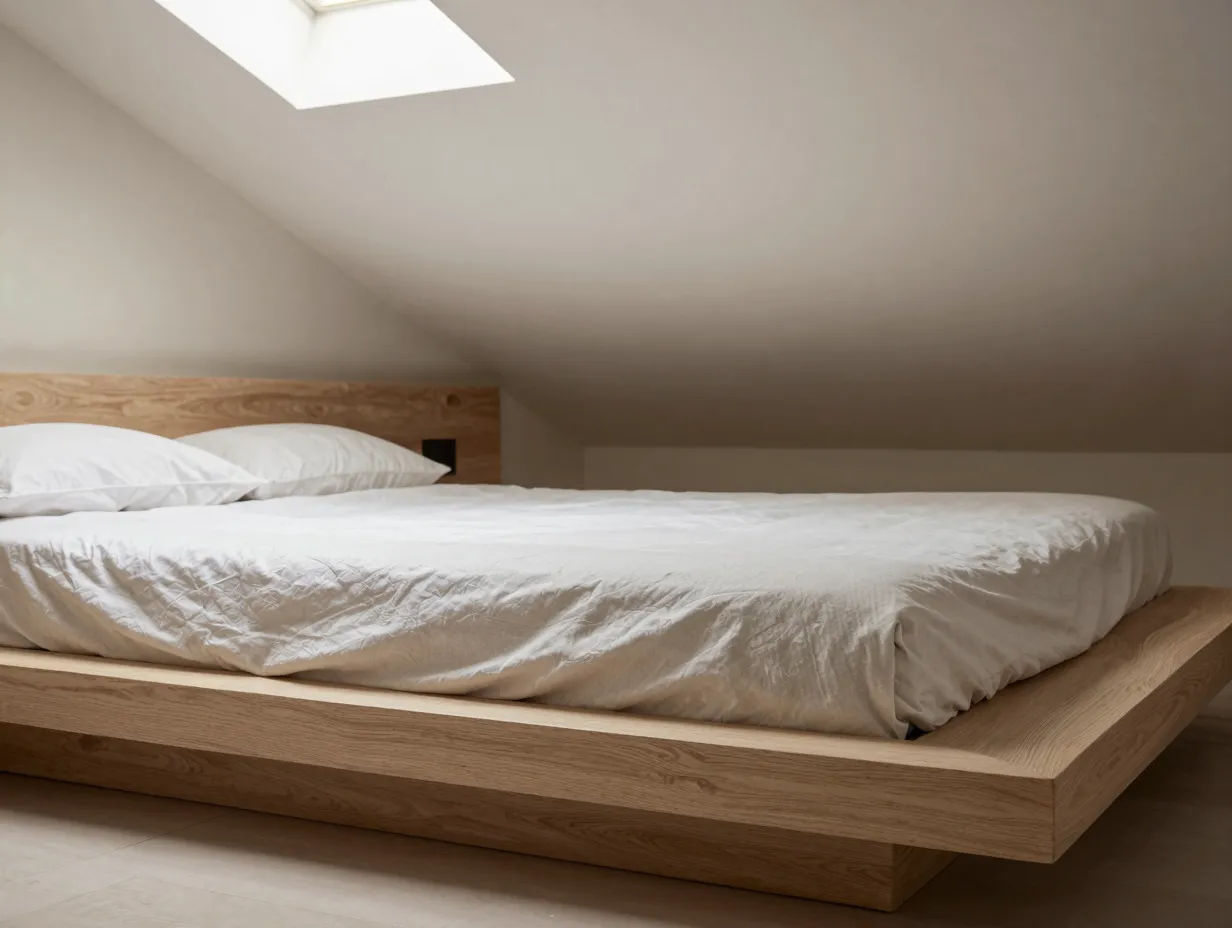
Furniture scale is everything in an attic bedroom. A tall, traditional bed frame with a high headboard will collide, literally or visually, with a sloped ceiling, making the room feel awkward and uncomfortable.
Low-profile beds and platform beds are the most widely recommended furniture solution for attic spaces [3][6]. By keeping the sleeping surface close to the floor, you preserve the limited vertical clearance and create a sense of intentional, grounded design rather than a compromise.
Curved bed frames are gaining significant traction in 2026 as well. Their soft, rounded edges echo the organic angles of a sloped roofline, creating visual harmony instead of visual conflict [9].
Positioning matters just as much as height. Place the bed along the lowest section of the slope, typically under the eaves, so the headroom over the sleeping area is maximized. The center of the room, where the ceiling peaks, is better used as a standing and movement zone.
What to avoid:
- Tall four-poster beds
- High headboards that push against the ceiling
- Bunk beds (unless the attic has unusually generous headroom)
4. Build Smart Storage Into the Eaves
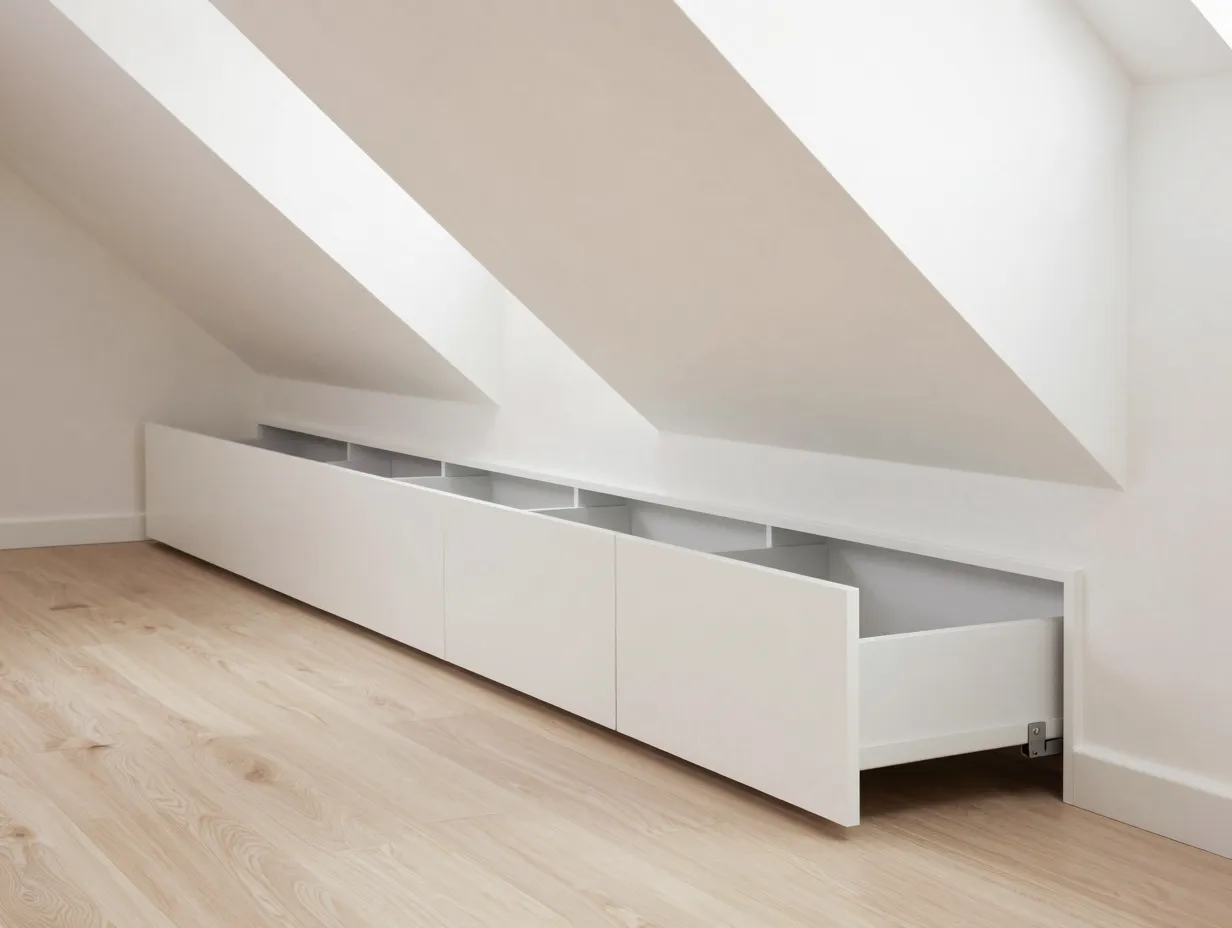
Every attic has eaves, those low, angled corners where the roofline meets the floor. Most people treat them as dead space. Smart designers treat them as the most valuable storage real estate in the house.
Built-in storage under the eaves is considered essential to any serious attic bedroom conversion [1][7][9]. Custom-built drawers, cabinets, and shelving units that follow the exact pitch of the roof can absorb an enormous amount of storage without consuming any of the room’s usable floor area.
The most effective built-in eave storage solutions include:
- Pull-out drawers built flush into the floor-level eave walls
- Hinged panel doors that open to reveal deep shelving behind the knee wall
- Built-in wardrobes with angled interiors that follow the roofline
- Open shelving niches carved into the eave space for books, plants, and display items
When painted the same color as the surrounding walls, these built-ins virtually disappear, keeping the room looking clean and uncluttered [2][5]. This is the single best way to give an attic bedroom the storage capacity of a full-sized room without sacrificing its open, airy feel.
5. Zone the Space for Multiple Functions
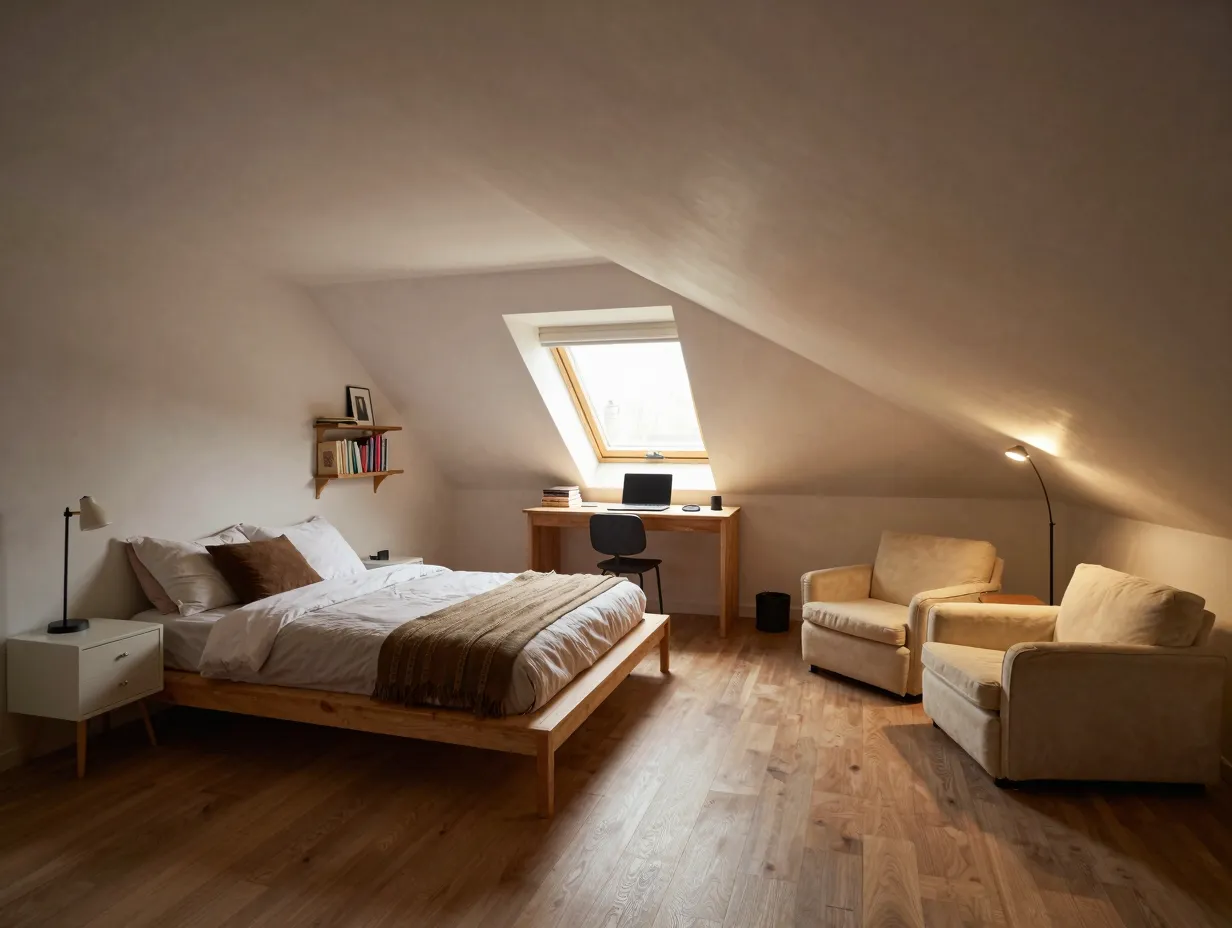
One of the most exciting shifts in attic bedroom design in 2026 is the move toward multi-functional zoning. Rather than treating the attic as a single-purpose sleeping room, designers are increasingly dividing the space into distinct zones: a sleep area, a work area, and a lounge or reading area [9].
This approach works particularly well in attics because the irregular shape, with its varying ceiling heights and nooks, naturally suggests different activity areas. The lowest sections near the eaves work well for seating and storage. The central, tallest section is ideal for the bed and movement. A dormer window, if present, creates a natural alcove for a desk or reading chair.
Here is a practical zoning layout for a medium-sized attic bedroom:
Zone 1, Sleep: Low platform bed positioned under the slope, with built-in bedside tables on either side.
Zone 2, Work: A compact desk tucked into a dormer window alcove, with a wall-mounted shelf above for books and supplies.
Zone 3, Lounge: A pair of low armchairs or a floor-level cushioned seating area near the eaves, with a small side table and a floor lamp.
This three-zone approach transforms a single attic room into a genuinely versatile living space, something that is especially valuable in homes where space is at a premium [6][8].
6. Add a Dormer Window to Expand Light and Headroom
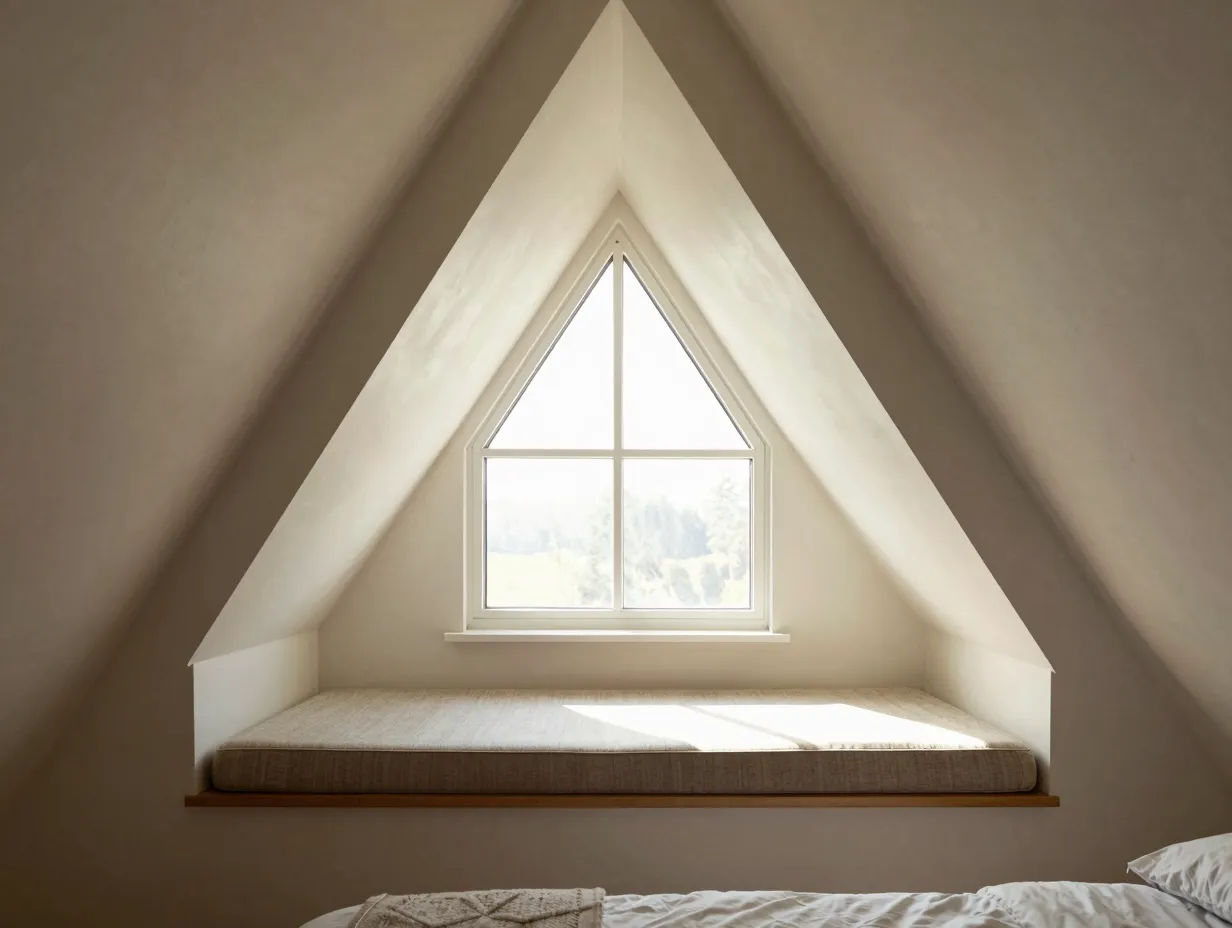
If your attic currently has no windows, or only very small ones, adding a dormer window is one of the most transformative structural upgrades you can make. A dormer is a window that projects vertically from the sloping roof, creating both additional headroom and a source of natural side light.
Beyond the practical benefits, dormers add significant architectural character. A well-designed dormer creates a natural alcove inside the room, a cozy nook that feels intentional and inviting rather than like a structural compromise [4][7].
There are several dormer styles to consider:
- Shed dormers: A flat or low-pitch roof extension that maximizes headroom across a wide area, the most practical choice for maximizing usable floor space
- Gable dormers: A classic triangular-roofed dormer that adds charm and a focused alcove, ideal for a reading nook or desk area
- Hip dormers: A three-sided dormer that blends smoothly with the main roofline, a good choice for heritage or period properties
Adding a dormer typically requires planning permission, so check local regulations before committing to this option. The investment, however, is almost always worth it, both for the quality of the living space and for the property value uplift [7].
7. Use Mirrors and Reflective Surfaces to Amplify Light
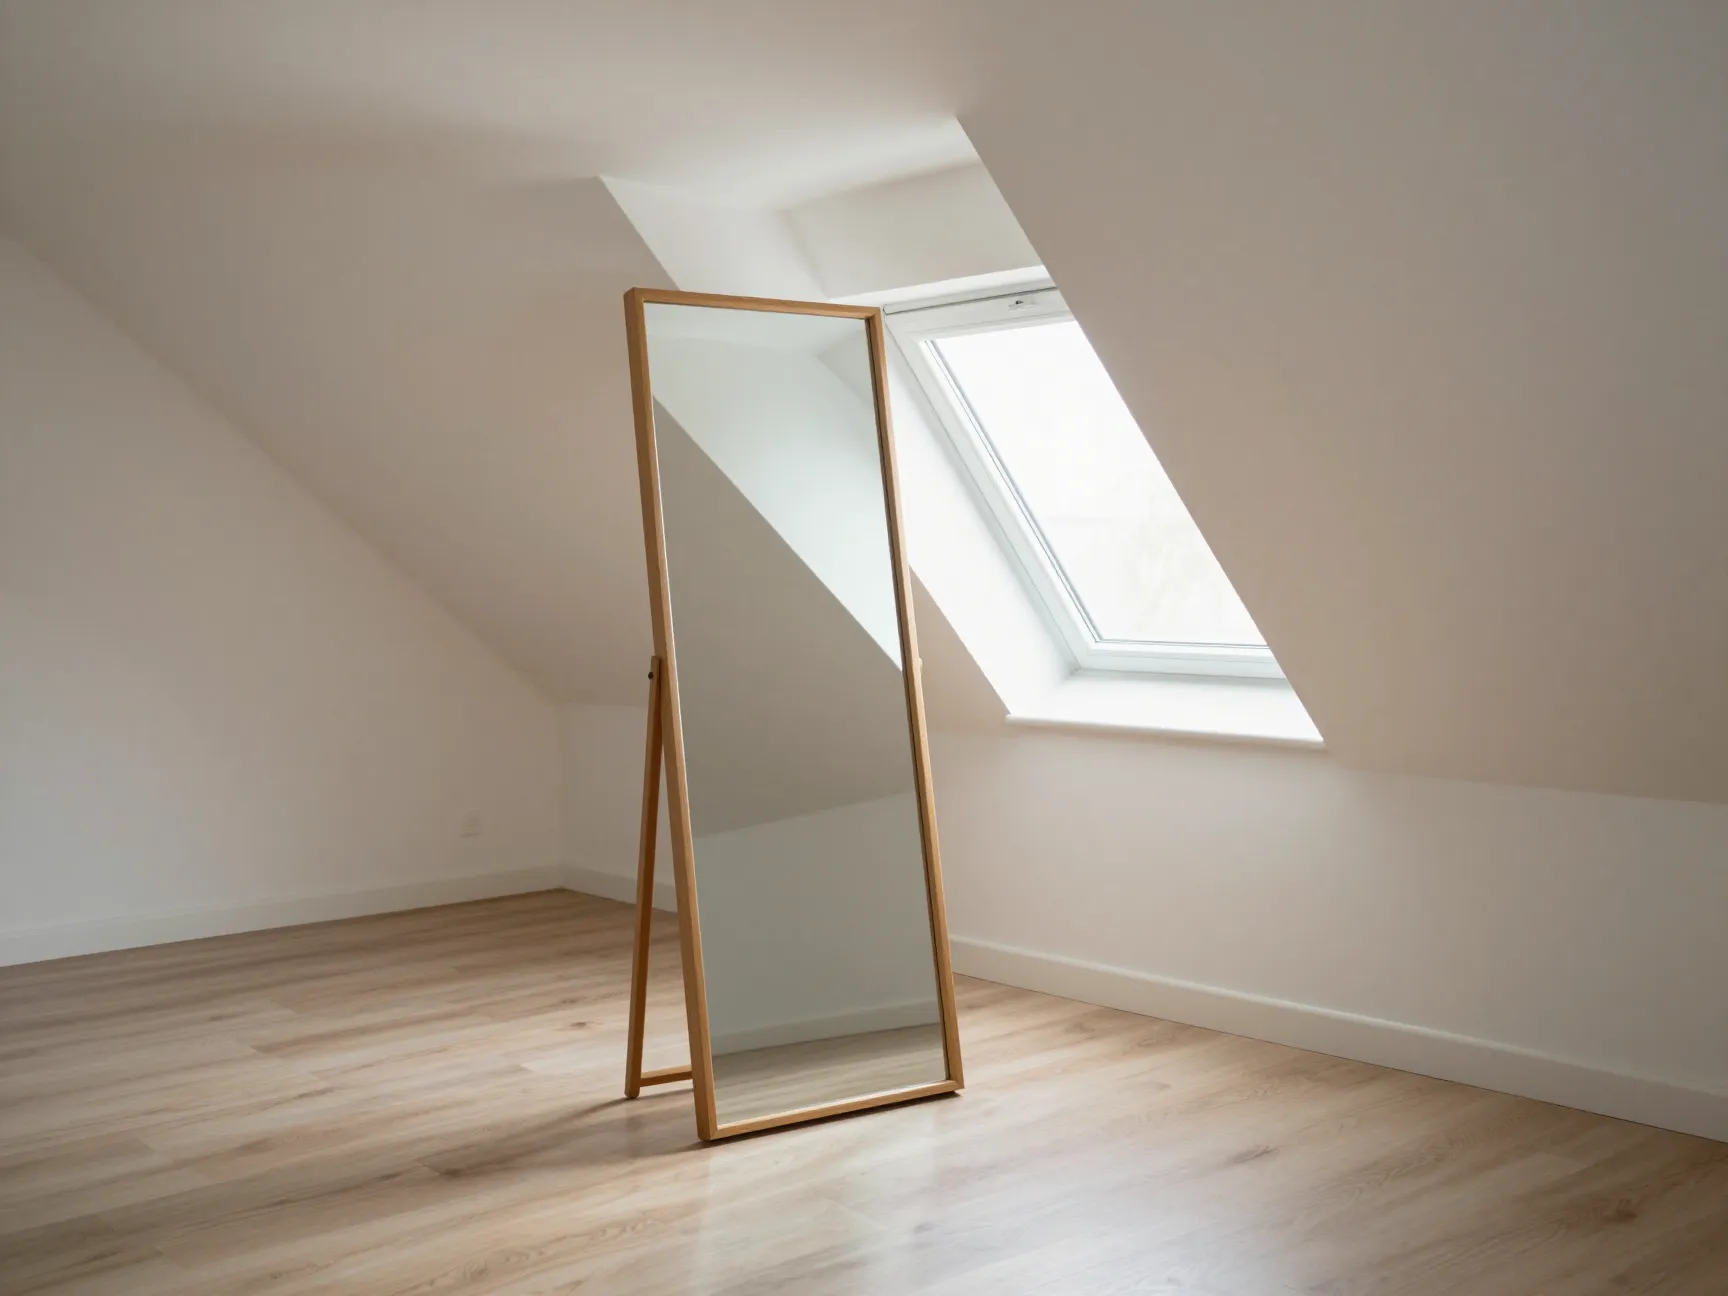
Not every attic conversion has the budget or structural capacity for new skylights or dormers. In those cases, mirrors and reflective surfaces are the most cost-effective way to make the space feel brighter and larger.
A large, full-length mirror placed opposite a window or skylight will effectively double the perceived light in the room. Mirrored wardrobe doors serve a dual purpose, they add storage while bouncing light around the space [3][5].
Reflective surface strategies that work particularly well in attic bedrooms include:
- Glossy or satin-finish paint on the ceiling to reflect light downward
- Metallic accents in lighting fixtures, handles, and decorative objects
- Light-colored, high-sheen flooring such as pale oak or whitewashed wood
- Glass or lucite furniture legs that create a sense of visual lightness
The goal is not to create a glitzy, over-reflective space, but to use carefully placed reflective elements to amplify whatever natural light the room already has [1][2].
8. Embrace the Architecture With Exposed Beams and Structural Features
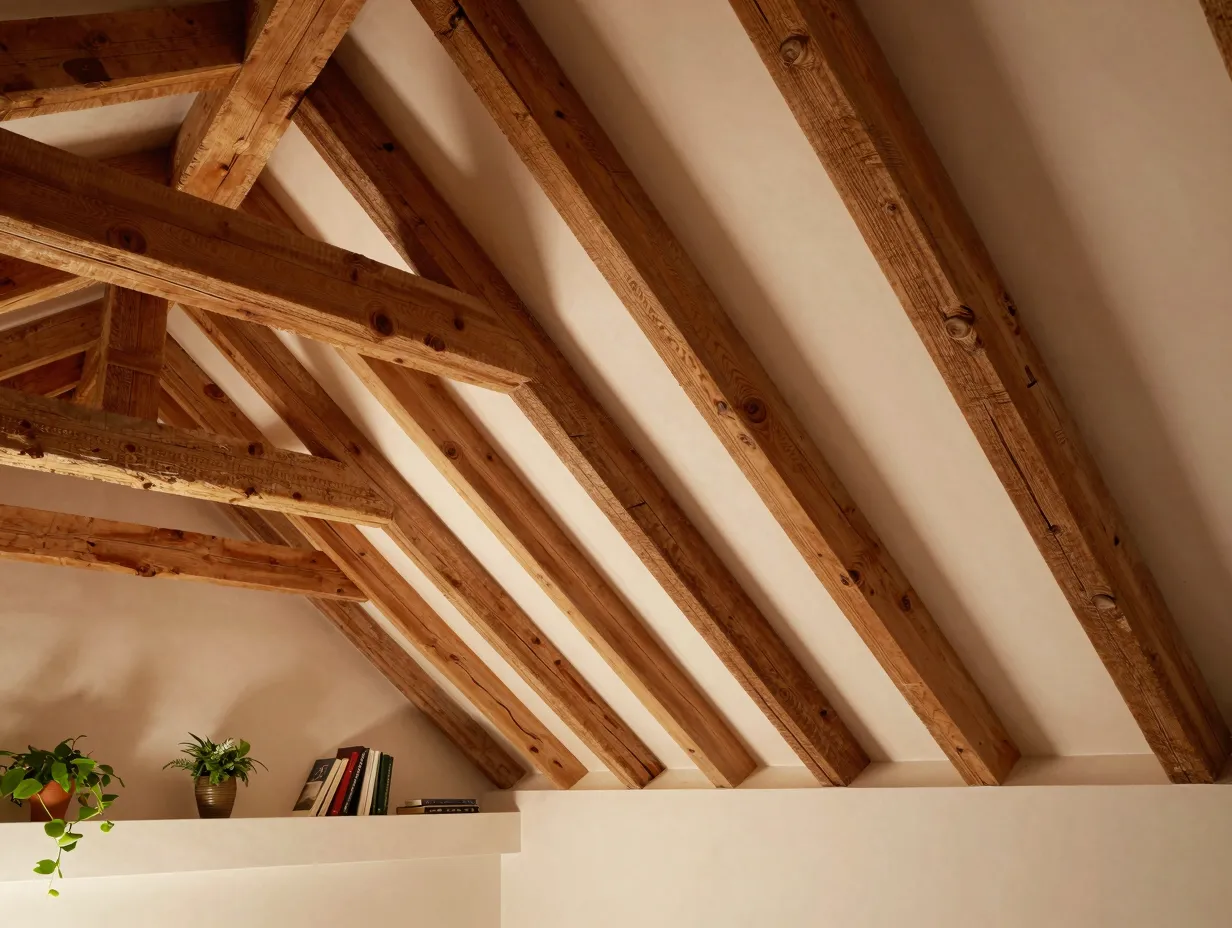
Many homeowners try to hide the structural elements of their attic, the beams, the rafters, the knee walls, because they seem like obstacles. This is almost always a mistake. Embracing the architecture is one of the most powerful design moves you can make in an attic bedroom.
Exposed wooden beams, in particular, are having a major moment in 2026 interior design. When left natural or painted in a warm white or soft grey, they add texture, warmth, and a sense of craftsmanship that no amount of drywall can replicate [9][6].
Ways to celebrate rather than conceal your attic’s structural character:
- Leave roof beams exposed and treat them with a natural oil or a light-tinted stain
- Paint beams the same color as the ceiling for a subtle, tonal effect that adds texture without visual weight
- Use the knee wall as a display ledge for plants, books, and art
- Highlight the roofline pitch with a contrasting paint color on the ceiling plane
This approach also tends to be more cost-effective than full drywalling, since it requires less material and labor. The authentic, character-rich result is something that smooth, featureless walls simply cannot achieve [3][4].
9. Layer Lighting for Atmosphere and Function
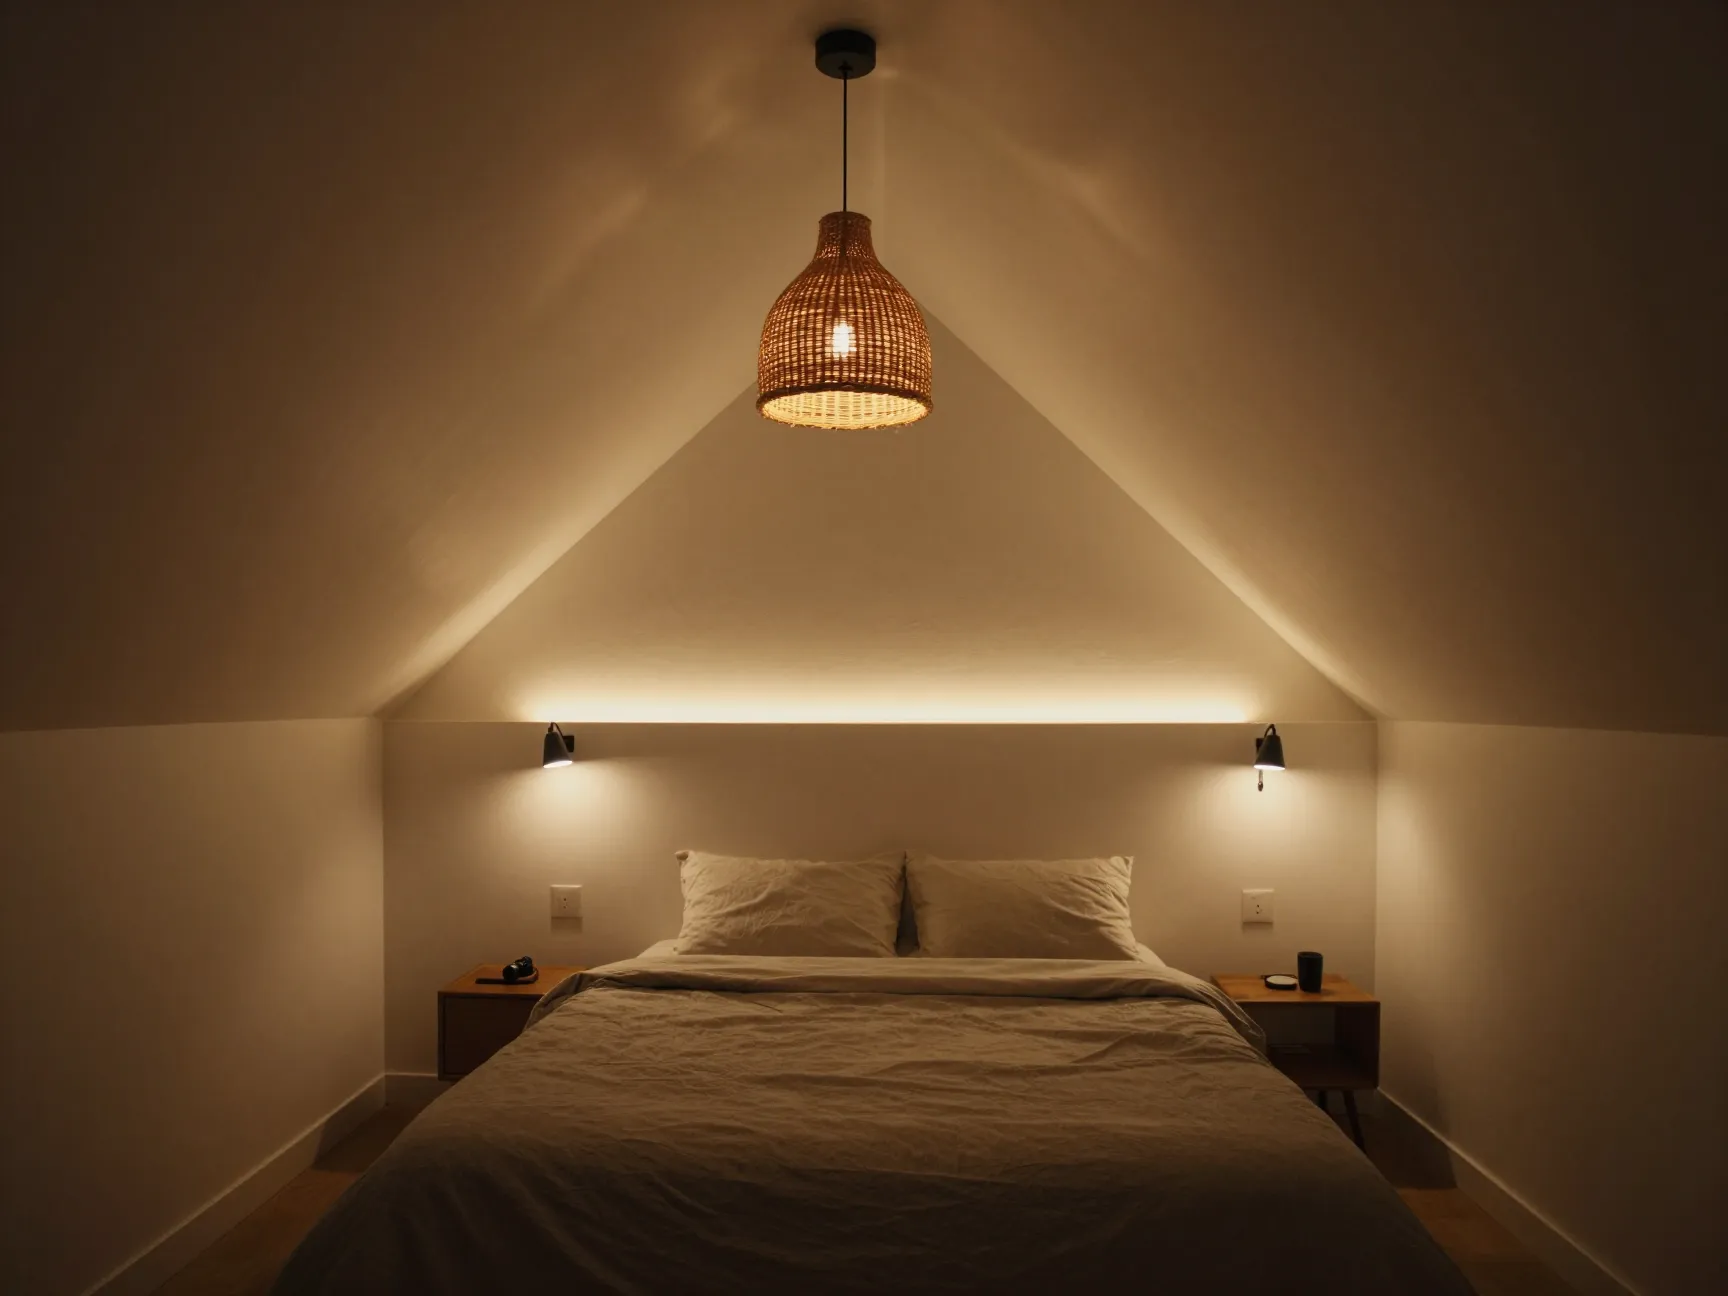
Natural light is the foundation, but artificial lighting is what makes an attic bedroom work around the clock. The challenge in attic spaces is that standard ceiling-mounted fixtures often conflict with sloped ceilings and low headroom.
The solution is a layered lighting approach that uses multiple light sources at different heights and for different purposes [1][5]:
Ambient lighting: Recessed downlights installed flush into the sloped ceiling provide general illumination without protruding into the headspace. LED strip lighting along the eave line creates a warm, indirect glow.
Task lighting: Wall-mounted reading lights on either side of the bed eliminate the need for bedside lamps that take up table space. A swing-arm desk lamp in the work zone provides focused light without cluttering the surface.
Accent lighting: Small spotlights directed at exposed beams or artwork add depth and drama. A statement pendant light hung at the peak of the ceiling, where headroom is greatest, creates a focal point and adds personality.
The key principle is to keep fixtures as close to the ceiling or wall surface as possible, preserving the limited headroom while still achieving a rich, layered light environment [7][9].
“Lighting in an attic bedroom is not just about visibility, it is about creating the illusion of space. The right combination of light sources can make a compact attic room feel twice as large.”
Common Mistakes to Avoid in Attic Bedroom Conversions
Even with the best intentions, attic bedroom projects can go wrong. Here are the most common mistakes I have seen, and how to avoid them:
Underestimating insulation: An attic bedroom that is not properly insulated will be unbearably hot in summer and freezing in winter. Invest in high-quality roof insulation before any cosmetic work begins.
Ignoring building regulations: Most attic conversions require building permits and must meet fire safety, structural, and egress requirements. Always check with your local authority before starting work.
Choosing the wrong flooring: Heavy flooring materials like stone or thick hardwood can exceed the structural load capacity of attic joists. Consult a structural engineer and opt for lighter materials like engineered wood or luxury vinyl plank.
Overcrowding the space: The temptation to fill every corner is strong, but restraint is essential in a small attic room. Choose fewer, better pieces of furniture and let the architecture breathe.
Neglecting ventilation: Skylights that open, a small ceiling fan, or a discreet mechanical ventilation system are all worth considering to prevent the attic from becoming stuffy [4][7].
How to Prioritize Your Attic Bedroom Project
If you are working with a limited budget, not every idea on this list needs to be implemented at once. Here is a practical priority order based on impact per dollar spent:
- Insulation and structural assessment (non-negotiable foundation)
- Natural light improvements (skylights or dormer windows)
- Built-in eave storage (maximizes usable space immediately)
- Pale, neutral color palette (high impact, low cost)
- Low-profile furniture selection (bed, seating, and desk)
- Layered lighting installation
- Mirrors and reflective surface additions
- Exposed beam treatment and architectural detailing
- Multi-functional zoning with soft furnishings and accessories
This sequence ensures that the structural and functional elements are in place before you invest in aesthetics, a principle that prevents costly rework later [1][3][6].
Conclusion
An attic bedroom is not just a renovation project, it is a genuine quality-of-life upgrade. The 9 attic bedroom ideas to transform your wasted space covered in this guide address every major challenge of attic conversion, from the practical (insulation, storage, building regulations) to the aesthetic (color, light, furniture, and texture).
The most important takeaway is this: start with light. Whether that means installing a skylight, adding a dormer, or simply repositioning mirrors to amplify what you already have, improving natural light is the single change that will have the greatest impact on how the room feels.
Your next steps:
- Assess your attic’s current structural condition and insulation level before any cosmetic planning
- Consult a local architect or loft conversion specialist to understand what is structurally and legally possible in your home
- Use the priority order above to phase your project if budget is a constraint
- Start with a pale, neutral color scheme and low-profile furniture, these two changes alone will transform the feel of the space
The attic above your head is not wasted space. It is a room waiting to happen.
References
[1] Attic Bedroom Ideas – https://cozyluxliving.com/attic-bedroom-ideas/
[2] Attic Bedroom Ideas – https://cozyhomeglow.com/attic-bedroom-ideas/
[3] Attic Bedroom Designs – https://www.thecraftyhacks.com/attic-bedroom-designs/
[4] Attic Bedroom Ideas 4766596 – https://www.thespruce.com/attic-bedroom-ideas-4766596
[5] Attic Bedroom Ideas – https://cozycornerdecore.com/attic-bedroom-ideas/
[6] Attic Bedroom Ideas – https://courtneysworld.co/home-decor/attic-bedroom-ideas/
[7] Attic Bedroom Ideas – https://www.realhomes.com/design/attic-bedroom-ideas
[8] Watch – https://www.youtube.com/watch?v=GPclOCC9nkg
[9] Unlock Your Homes Potential Top 15 Interior Design Ideas For Lofts And Attics In 2026 – https://news.leedle.co/unlock-your-homes-potential-top-15-interior-design-ideas-for-lofts-and-attics-in-2026/