9 Living Room Designs For Small Spaces That Maximize Style and Function
Only 37% of American homes built since 2010 exceed 2,000 square feet, meaning most of us are working with less room than we think we deserve. Yet the most beautifully curated living rooms I have ever walked into were not sprawling loft spaces. They were compact, intentional, and absolutely magnetic. The idea that a small living room must sacrifice either style or comfort is one of the most persistent myths in home design. These 9 Living Room Designs For Small Spaces That Maximize Style and Function prove that constraint is not a limitation, it is a creative brief.
Disclosure: This post contains affiliate links. As an Amazon Associate, we earn from qualifying purchases, and at no extra cost to you.
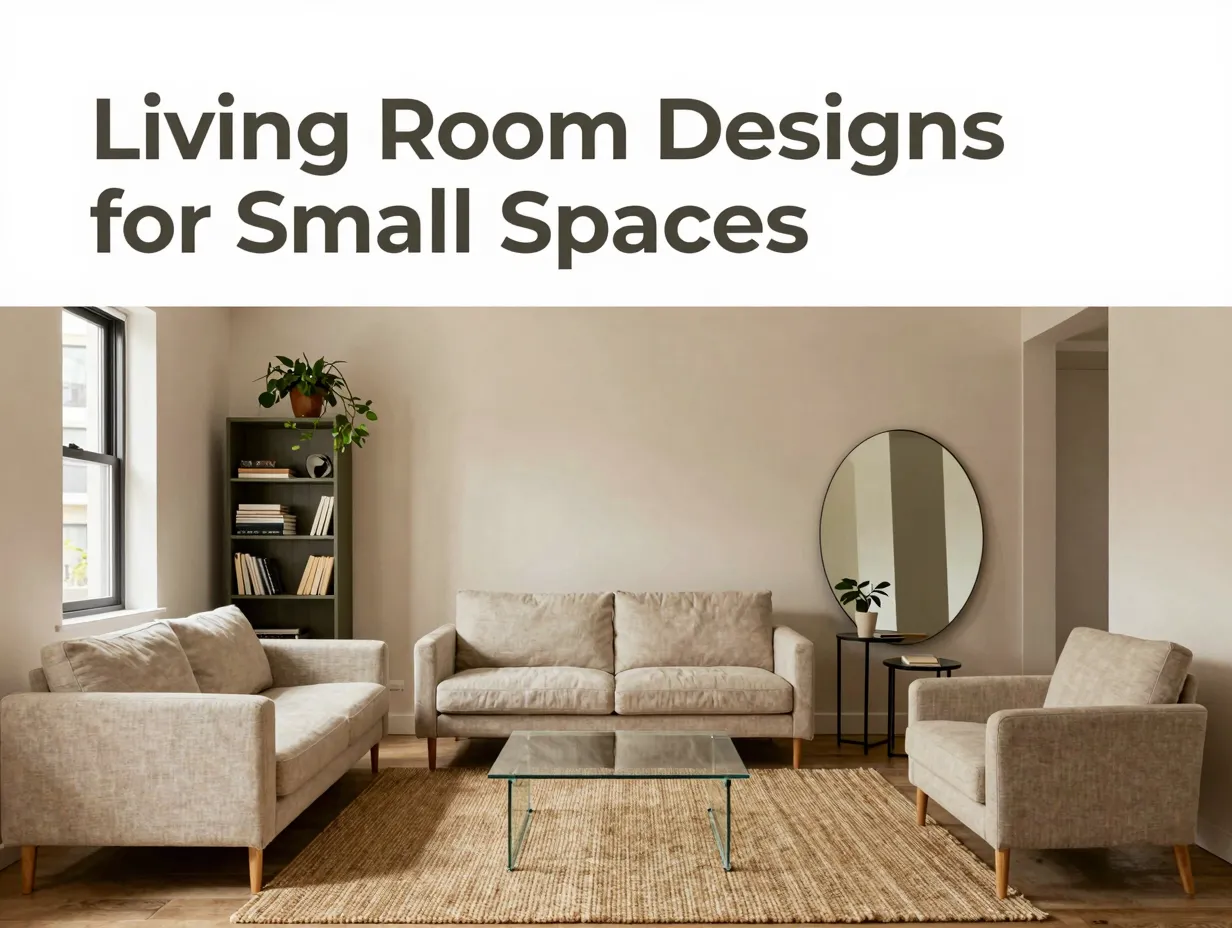
Whether you are furnishing a studio apartment, a narrow townhouse sitting room, or a cozy family home where the living space doubles as a home office, the strategies in this guide will help you rethink every square foot. I have pulled together the most current 2026 design thinking, expert layout advice, and real-world solutions to show you exactly how small can feel spectacular.
Key Takeaways
- Warm neutrals, beiges, taupes, and olive greens are replacing cool grays as the go-to palette for small living rooms in 2026, creating cozy yet expansive-feeling spaces [1][3]
- Maintaining 24 to 30 inches of clear walkway between furniture pieces is a measurable design rule that prevents a small room from feeling cramped [5]
- Pulling furniture away from walls, rather than pushing it against them, actually makes a small room feel larger and more sophisticated [6]
- Multi-functional furniture such as storage ottomans, nesting tables, and modular sectionals is no longer optional in a small living room; it is essential [2][8]
- Vertical space is the most underused asset in a compact room, floor-to-ceiling shelving, tall artwork, and statement lighting all draw the eye upward and expand perceived height [7][9]
Why Small Living Room Design Demands a Different Approach
Most generic decorating advice is written for rooms with room to spare. When you apply those same rules to a 200-square-foot living space, the results can feel cluttered, dark, or awkward. Small living room design is its own discipline, with its own rules around scale, proportion, light, and circulation.
The good news is that the design world has caught up. In 2026, a wave of updated guides, trend forecasts, and expert resources has shifted the conversation from “how do I hide the smallness?” to “how do I celebrate what this space does brilliantly?” [3][6] That shift in mindset is where great small-space design begins.
The nine designs below are not just aesthetic moods. Each one is a functional system, a combination of layout logic, furniture choices, color strategy, and storage thinking that works together to make your living room feel bigger, better, and more you.
9 Living Room Designs For Small Spaces That Maximize Style and Function
1. The Warm Neutral Cocoon
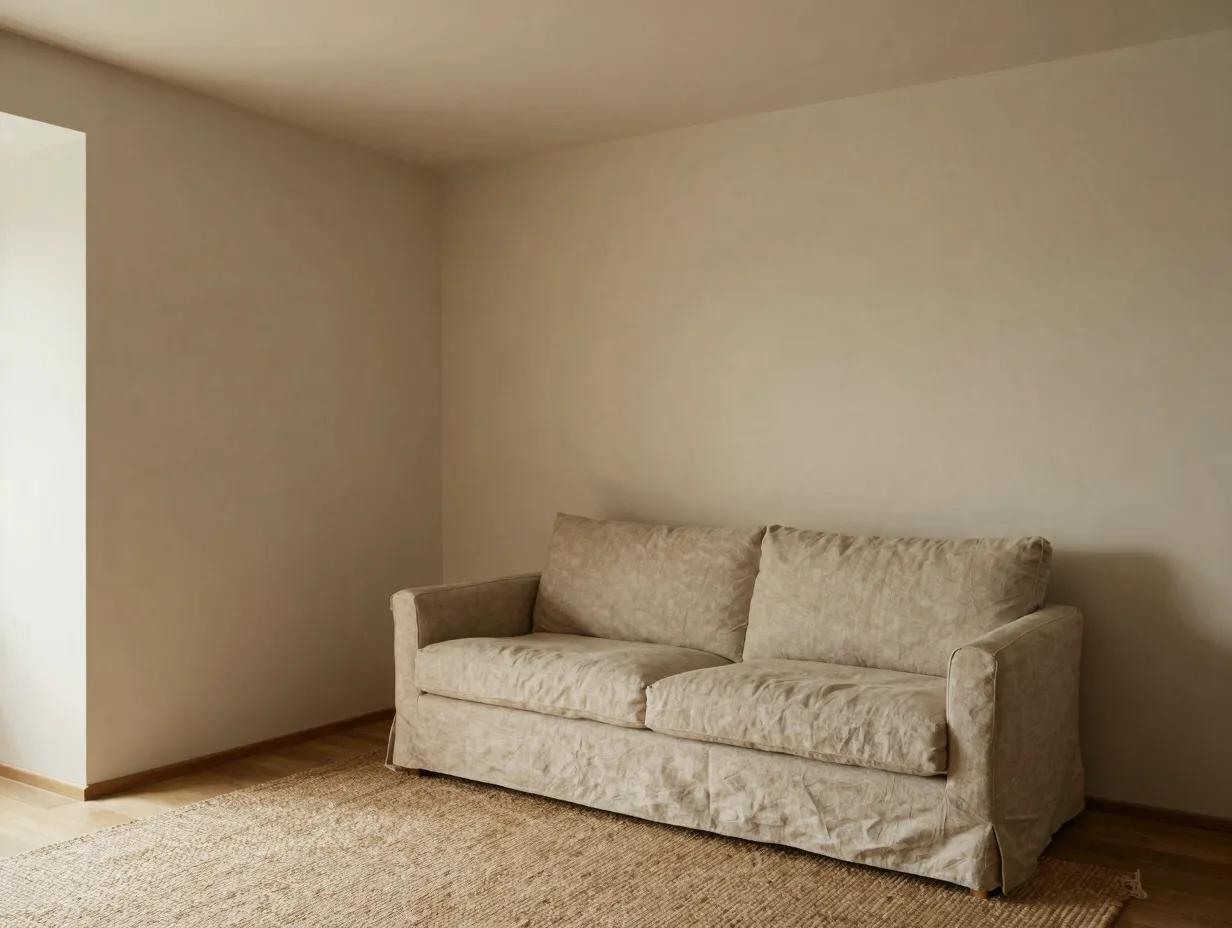
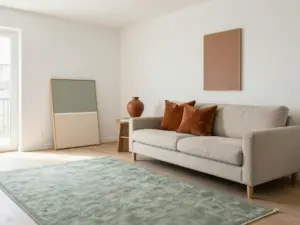
The first design approach leans into warmth rather than fighting the room’s compact scale. Instead of defaulting to stark white walls in hopes of “opening up” the space, this design uses a palette of soft beiges, warm taupes, and muted creams across walls, trim, and ceiling in a technique sometimes called tri-color drenching [1][9].
Why it works: When walls, trim, and ceiling share closely related warm tones, the eye stops registering where one surface ends and another begins. The room reads as a unified, enveloping environment rather than a box with visible seams. Trend reports for 2026 consistently highlight this approach as a replacement for the cool gray schemes that dominated the previous decade [1][3].
Key furniture choices: A linen or bouclé sofa in a tone-on-tone neutral, a jute or wool area rug, and natural wood accents. Keep upholstery textures varied to prevent the room from looking flat.
Best for: Apartments, older homes with low ceilings, rooms with limited natural light.
2. The Vertical Gallery Strategy
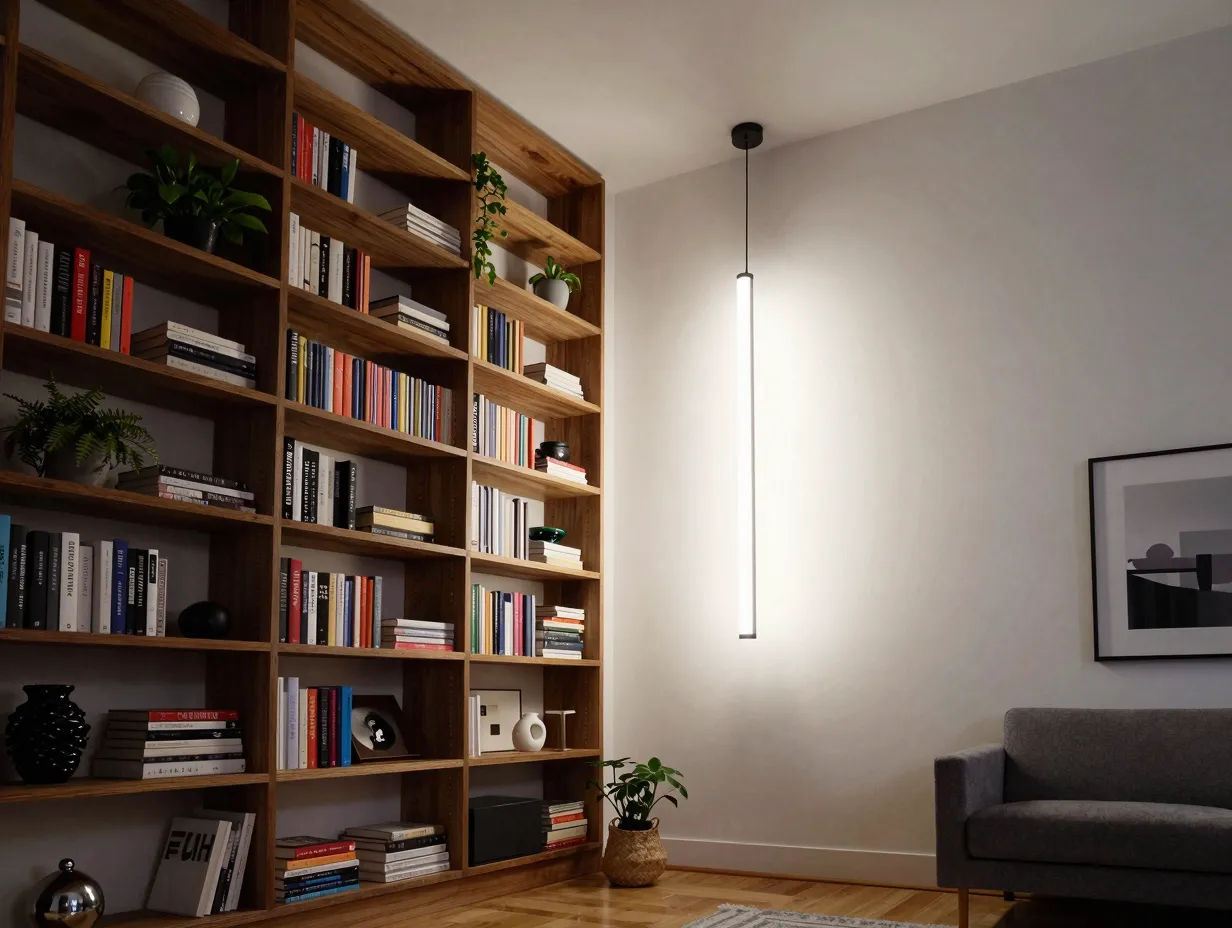
The second design treats the walls, particularly the vertical dimension, as the room’s primary design canvas. Most small living rooms are decorated from eye level down, leaving the upper third of every wall completely bare. This design flips that habit entirely [7][9].
Core moves:
- Install floor-to-ceiling open shelving on one wall, mixing books, plants, and objects at varying heights
- Hang a single large-scale artwork or a vertically oriented gallery arrangement that extends from near the floor to near the ceiling
- Choose a pendant light or floor lamp with significant vertical presence
The result: The eye is pulled upward, which makes the ceiling feel higher and the room feel taller than it actually is [7]. House Beautiful’s small living room guides specifically recommend tall bookcases and vertical artwork as two of the most effective tools for expanding perceived space in compact rooms [7][9].
Best for: Rooms with standard or slightly low ceilings, renters who want impact without structural changes.
3. The Furniture-Off-the-Wall Layout
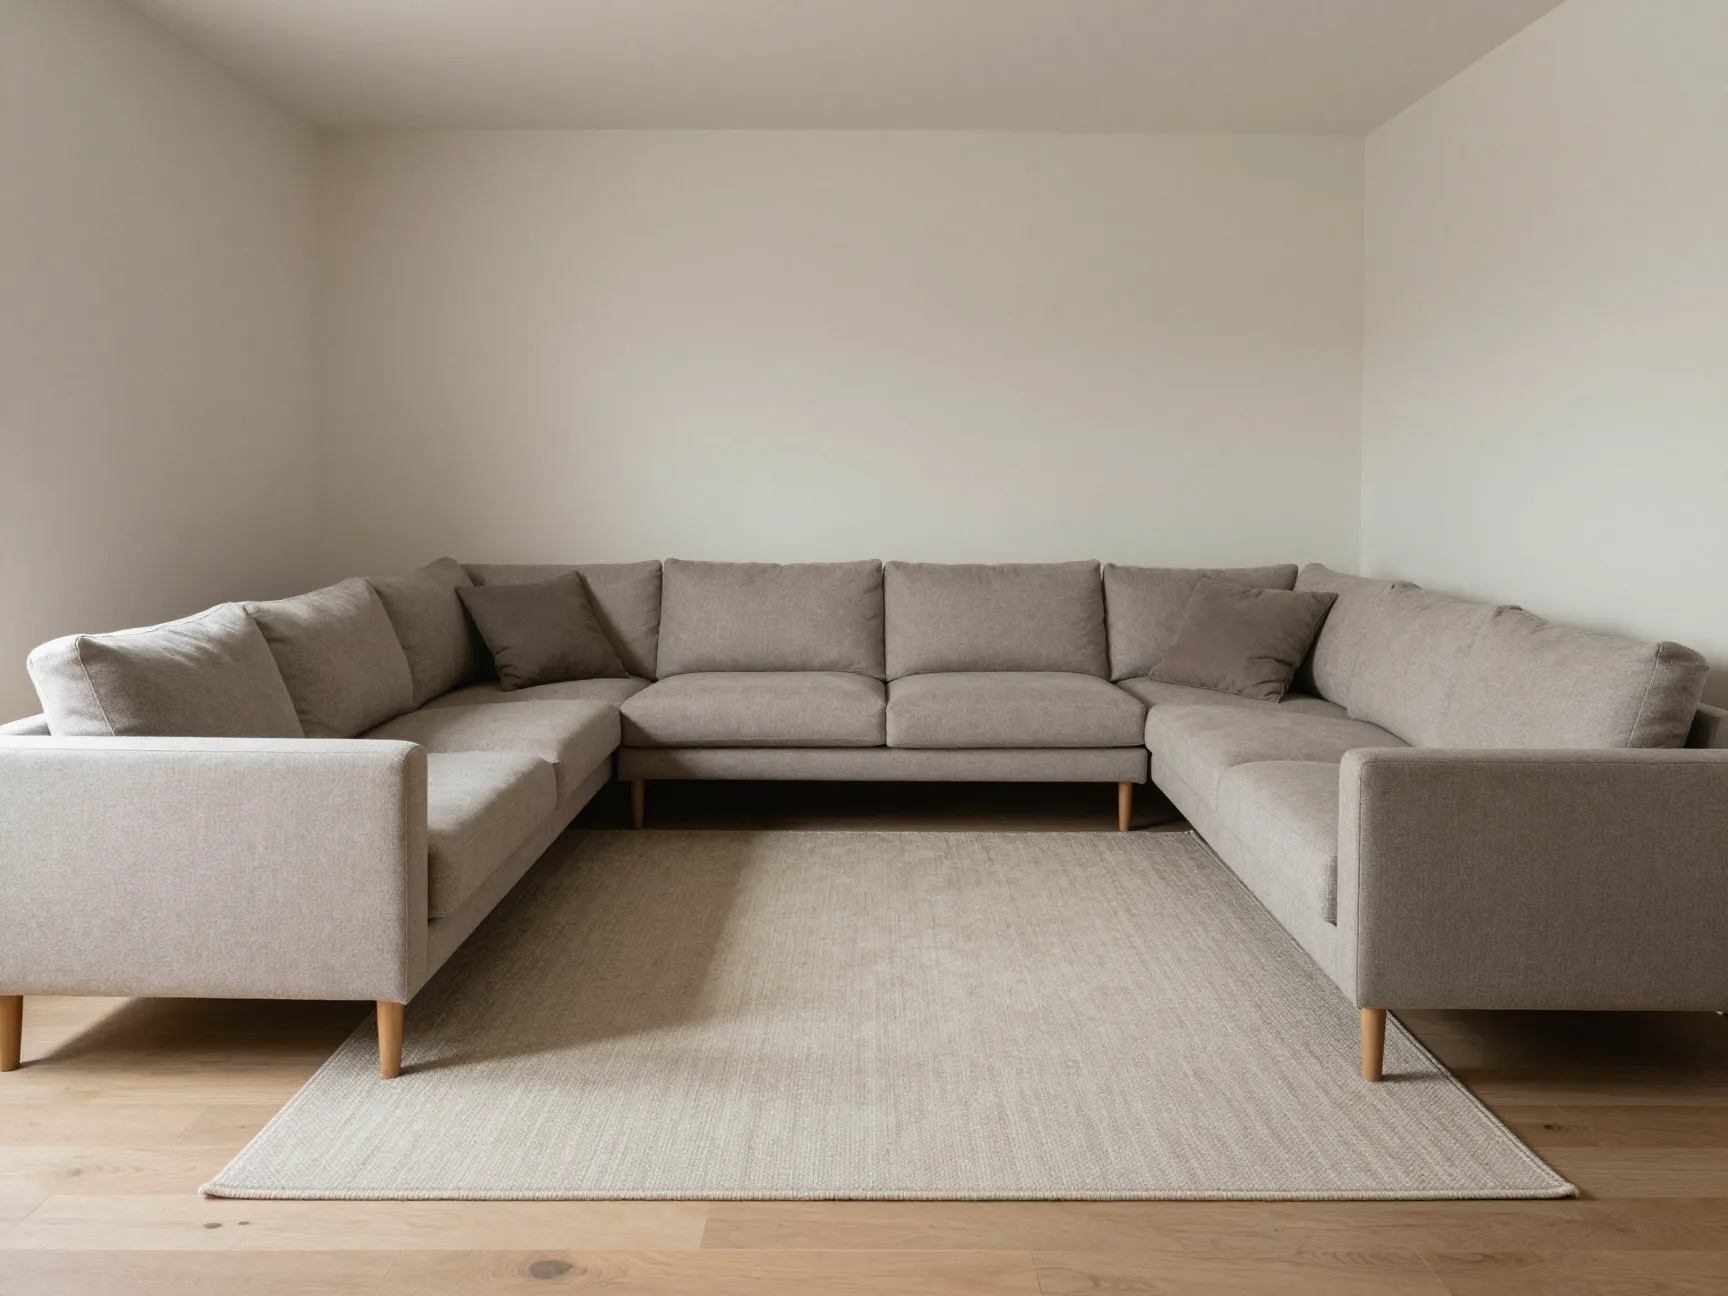
This is the design move that surprises people most. When I first tried pulling my sofa six inches away from the wall, I was convinced the room would feel smaller. It felt dramatically larger.
The logic is counterintuitive but well-supported. Pushing every piece of furniture against the perimeter walls creates a hollow center and makes the room look like a waiting room. Pulling seating inward, even just slightly, creates a sense of depth, defines a conversation zone, and allows the eye to perceive the space between furniture and wall as breathing room [6].
Practical guidelines:
- Leave 4 to 8 inches between the back of a sofa and the wall behind it
- Maintain 24 to 30 inches of clear walkway on primary circulation paths [5]
- Use a well-sized area rug to anchor the floating furniture arrangement and prevent it from looking unmoored
Best for: Any small living room where the furniture currently lines all four walls.
4. The Multi-Functional Modular System
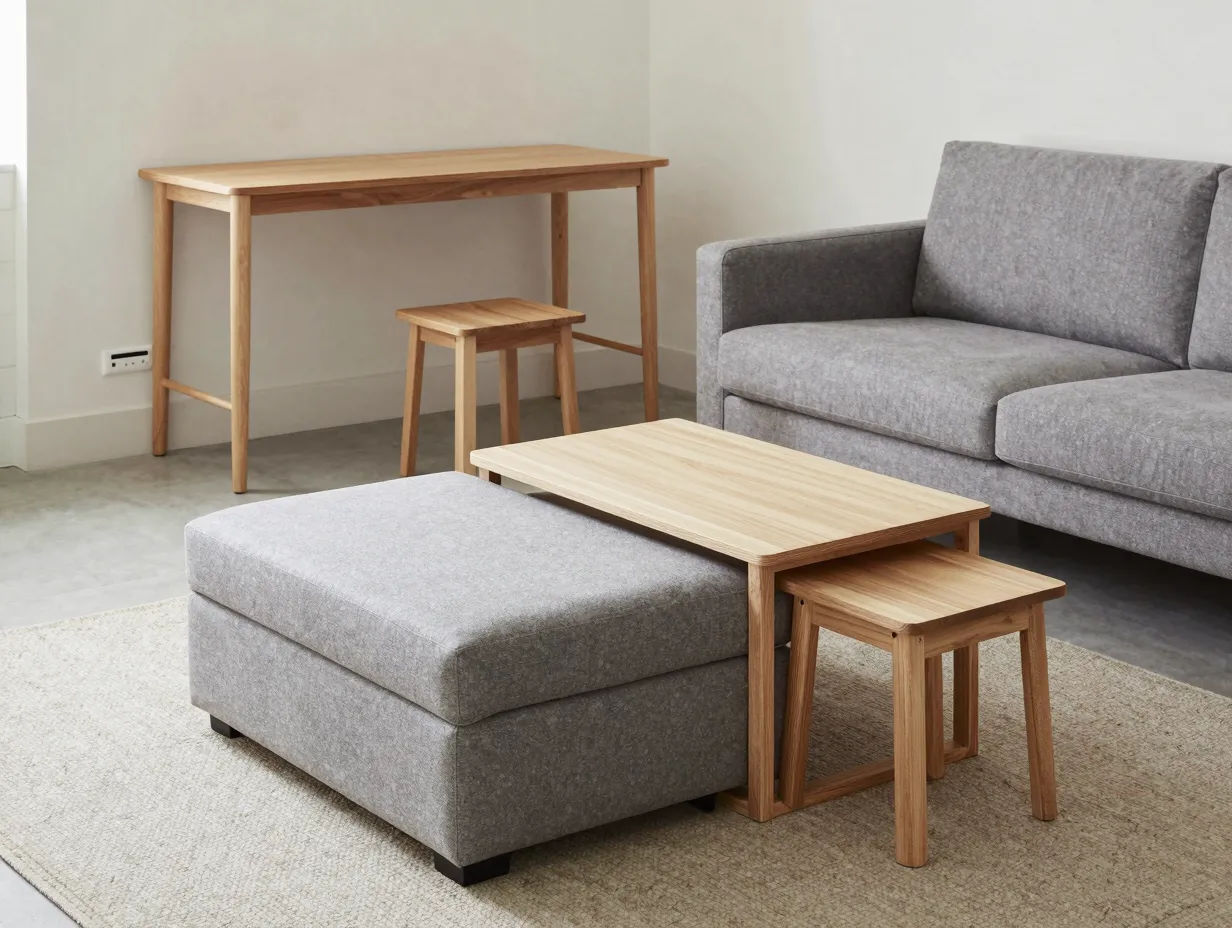
The fourth design is less about aesthetics and more about engineering. It treats every piece of furniture as a tool that must earn its floor space by serving more than one purpose [2][8][10].
The core furniture lineup:
| Piece | Primary Function | Secondary Function |
|---|---|---|
| Storage ottoman | Coffee table | Extra seating, hidden storage |
| Nesting tables | Side table set | Expandable surface when needed |
| Sofa with chaise | Seating | Guest sleeping surface |
| Slim console table | Entryway surface | Desk or bar when needed |
| Small stools | Accent seating | Side tables or footrests |
This approach is particularly relevant in 2026, where video trend forecasts and design guides are emphasizing modular sectionals and convertible pieces as non-negotiable for small living rooms that double as work or guest spaces [2][5][8].
Best for: Studio apartments, open-plan spaces, rooms that serve multiple daily functions.
5. The Saturated Accent Wall Design
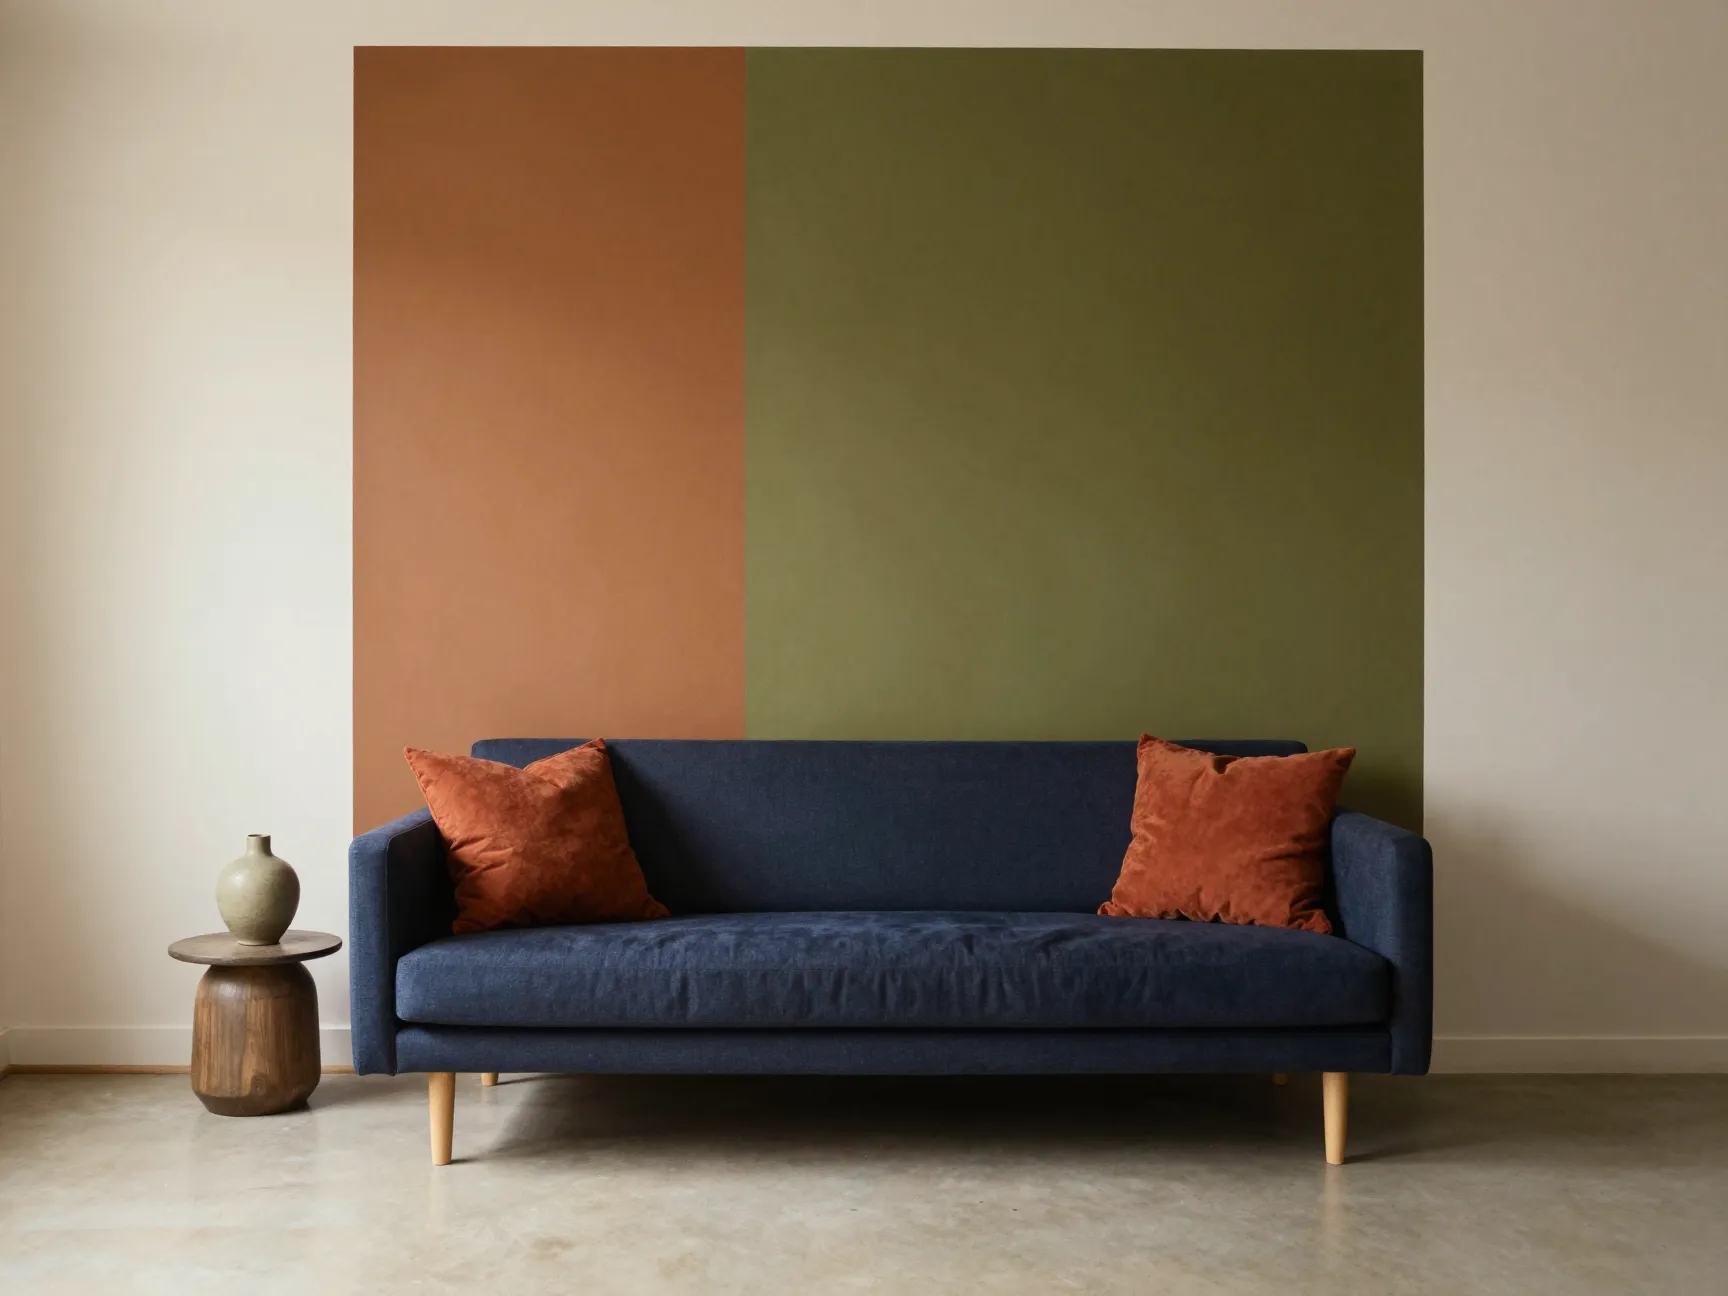
Not every small living room benefits from a pale, receding palette. The fifth design takes the opposite approach: one bold, saturated wall in a deep olive green, warm terracotta, or rich navy, with the remaining walls in a complementary light neutral.
This creates a focal point that anchors the room and gives it a sense of intentionality that all-white schemes often lack. The key is keeping the accent wall’s color warm rather than cool, 2026 trend reports consistently steer small-space design away from cold blues and grays toward hues with yellow or red undertones [1][3][6].
Execution tips:
- Paint the wall behind the sofa or the fireplace wall as the accent surface
- Use the accent color in at least two other small doses (a throw pillow, a vase, a book cover) to tie the room together
- Keep furniture on the accent wall low-profile so the color reads clearly above it
Best for: Rooms with good natural light, renters willing to repaint, anyone who finds all-neutral rooms too quiet.
6. The Mirrored Depth Illusion
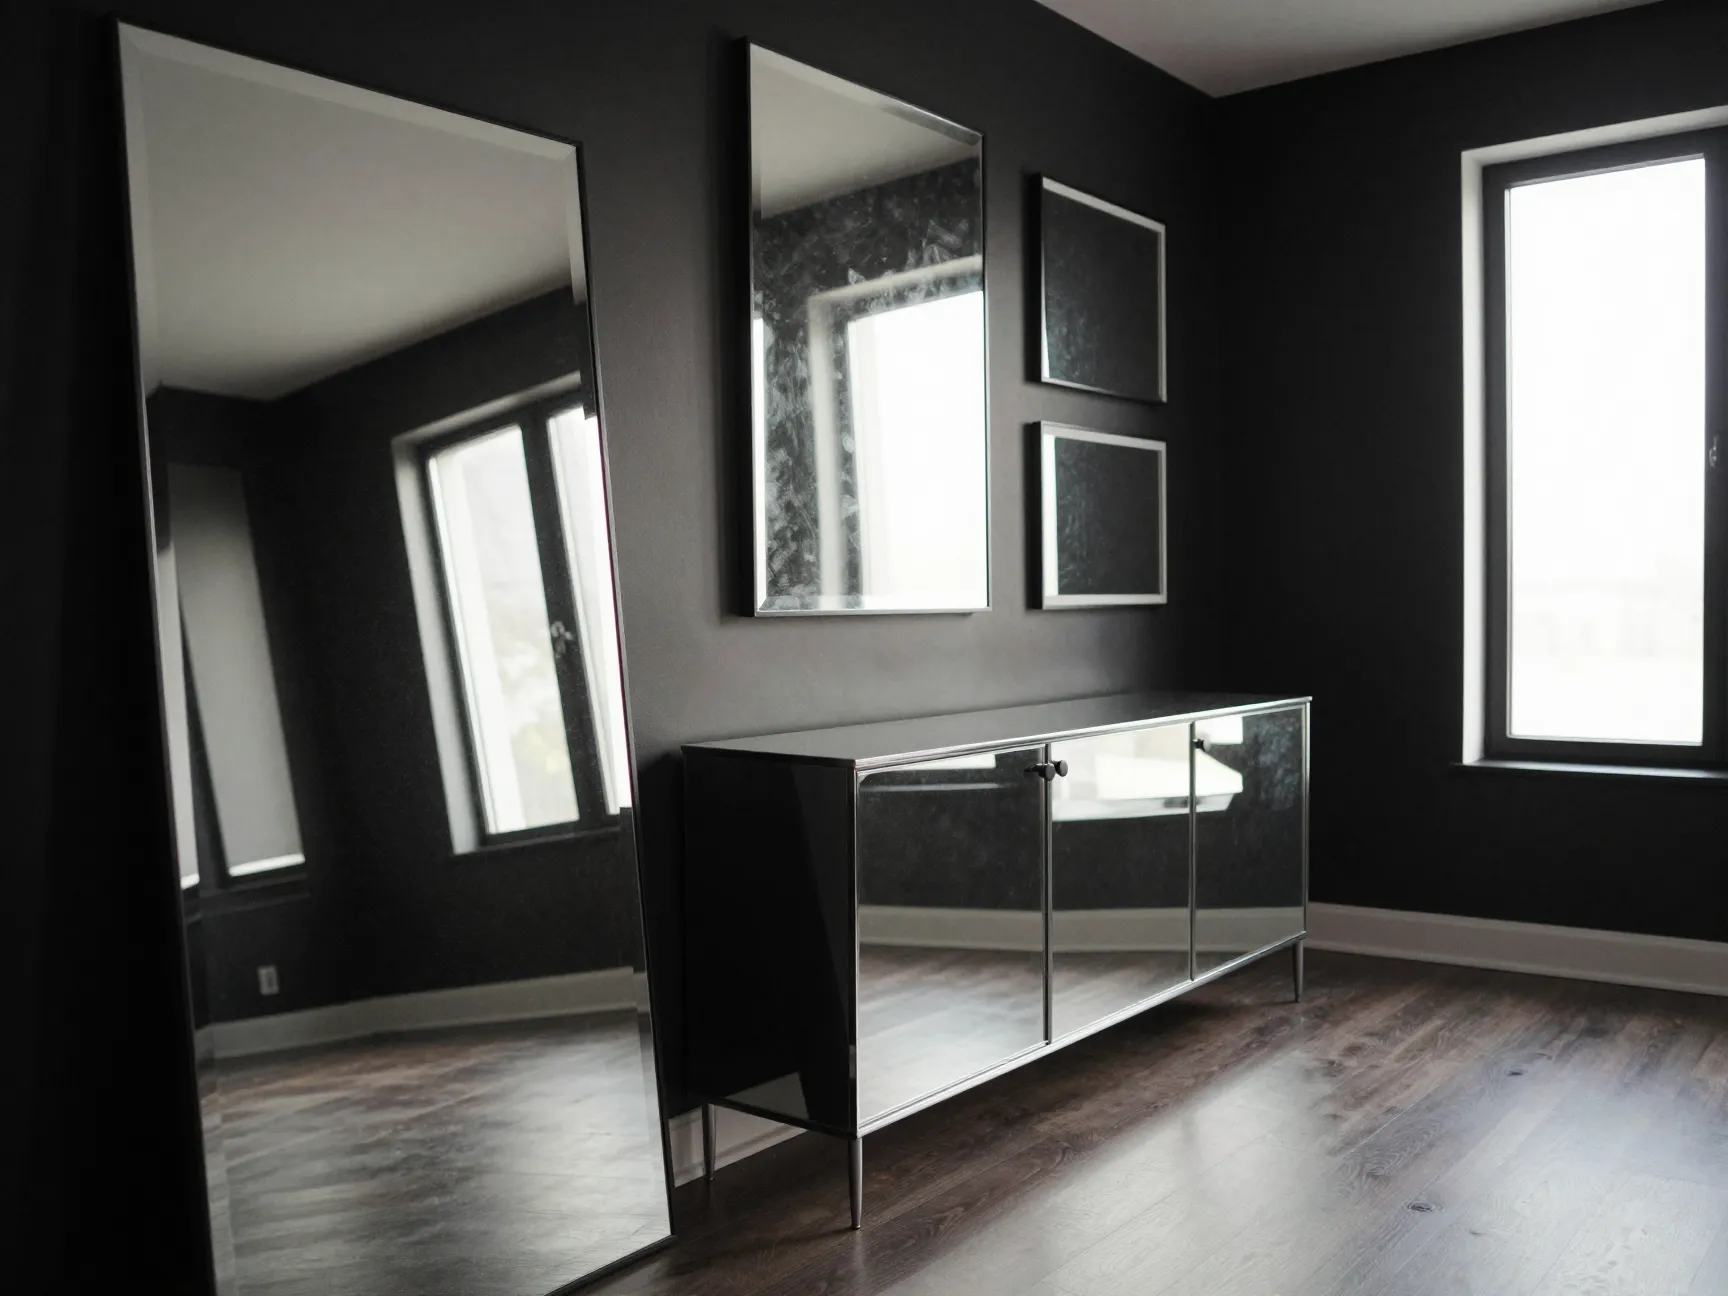
Mirrors are one of the oldest tricks in small-space design, but the sixth design uses them with more sophistication than a single decorative mirror above a console. This approach uses strategic mirror placement to genuinely double the perceived depth of a room [10].
Strategic placements:
- A large floor mirror leaned against the wall opposite a window reflects natural light back into the room
- A mirrored panel or mirrored cabinet doors on a built-in unit create the illusion of a doorway or continuation of space
- A gallery of smaller mirrors at varying heights on one wall creates movement and depth without the visual weight of a single large piece
The goal is not to make the room look like a dance studio. It is to place reflective surfaces where they will bounce light and suggest space beyond what actually exists [10].
Best for: Dark living rooms, north-facing spaces, rooms with only one window.
7. The Slim-Profile Furniture Edit
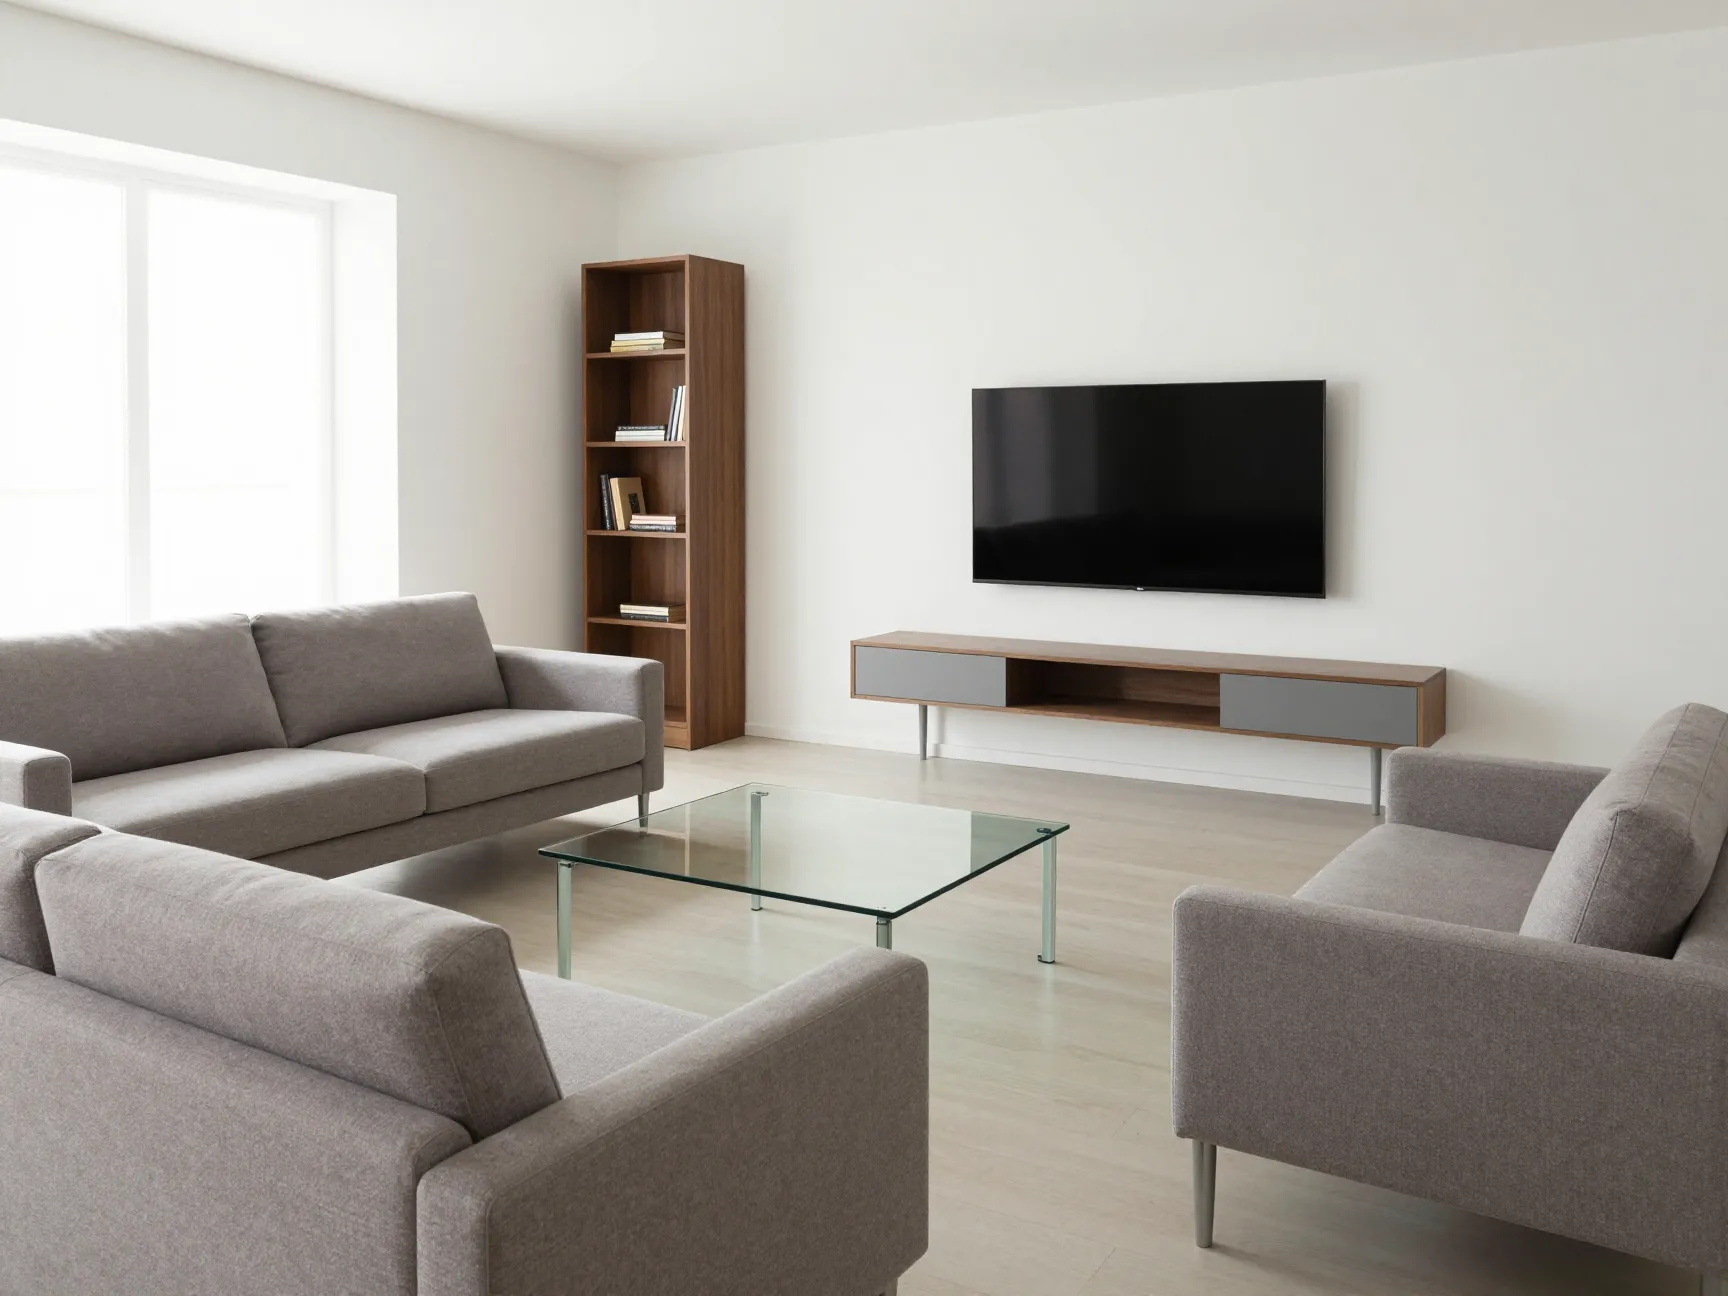
The seventh design is essentially a furniture audit. It asks one question about every piece in the room: does the scale of this item match the scale of this space?
Oversized sofas, chunky coffee tables, and wide entertainment units are the most common culprits in a small living room that feels suffocating. Swapping them for slim-profile alternatives, without necessarily changing the layout or color scheme, can transform a room instantly [3][6][8][9].
What to look for in small-space furniture:
- Sofas with exposed legs (creates visual lightness by showing floor beneath)
- Coffee tables with glass or acrylic tops (visually disappear into the room)
- Accent chairs with narrow arms or armless designs
- Tall, narrow bookcases rather than wide, low ones
- Streamlined media consoles that mount to the wall, freeing floor space
“The single most impactful change you can make in a small living room is swapping one oversized piece of furniture for a correctly scaled alternative. Everything else follows from that.”, Adapted from Wayfair’s small living room design guide [8]
Best for: Rooms that feel crowded despite having relatively little furniture.
8. The Zoned Open-Plan Design
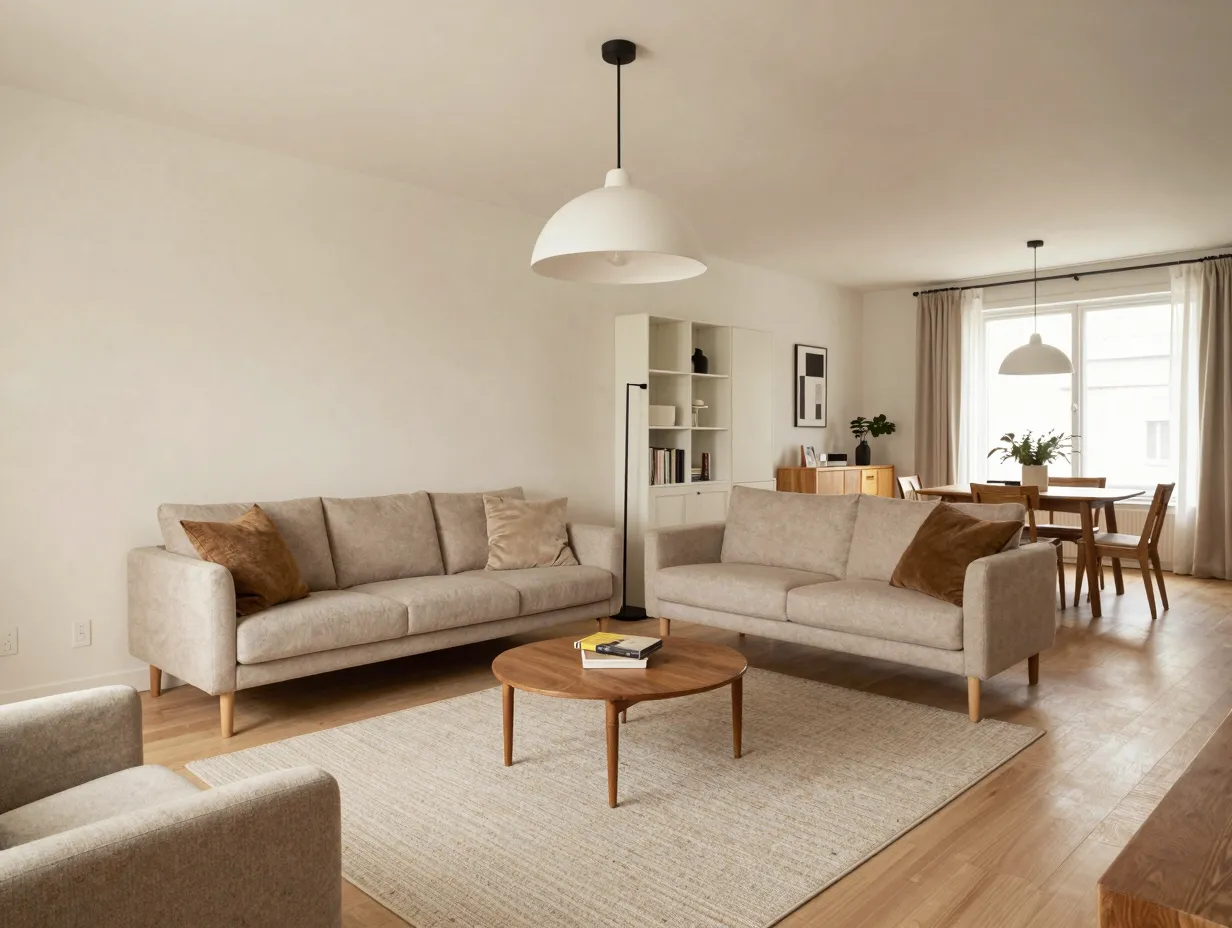
In many homes, the living room is not a separate room at all, it is one zone within an open-plan space shared with a dining area, kitchen, or home office. The eighth design addresses this directly by using visual zoning tools to define the living area without walls [5][6].
Zoning tools that work in small open plans:
- A well-defined area rug that sits entirely under the living room furniture group, separating it from adjacent zones
- A low bookcase or open shelving unit used as a room divider that allows light to pass through
- A consistent color palette within the living zone that differs subtly from the adjacent area
- Pendant lighting or a statement floor lamp positioned to mark the living zone’s center
The key insight from 2026 layout guides is that defined zones actually make an open-plan space feel larger, not smaller, because the eye understands the organization and reads each zone as purposeful [5][6].
Best for: Open-plan apartments, combined living and dining rooms, live-work spaces.
9. The Curated Minimalist Design
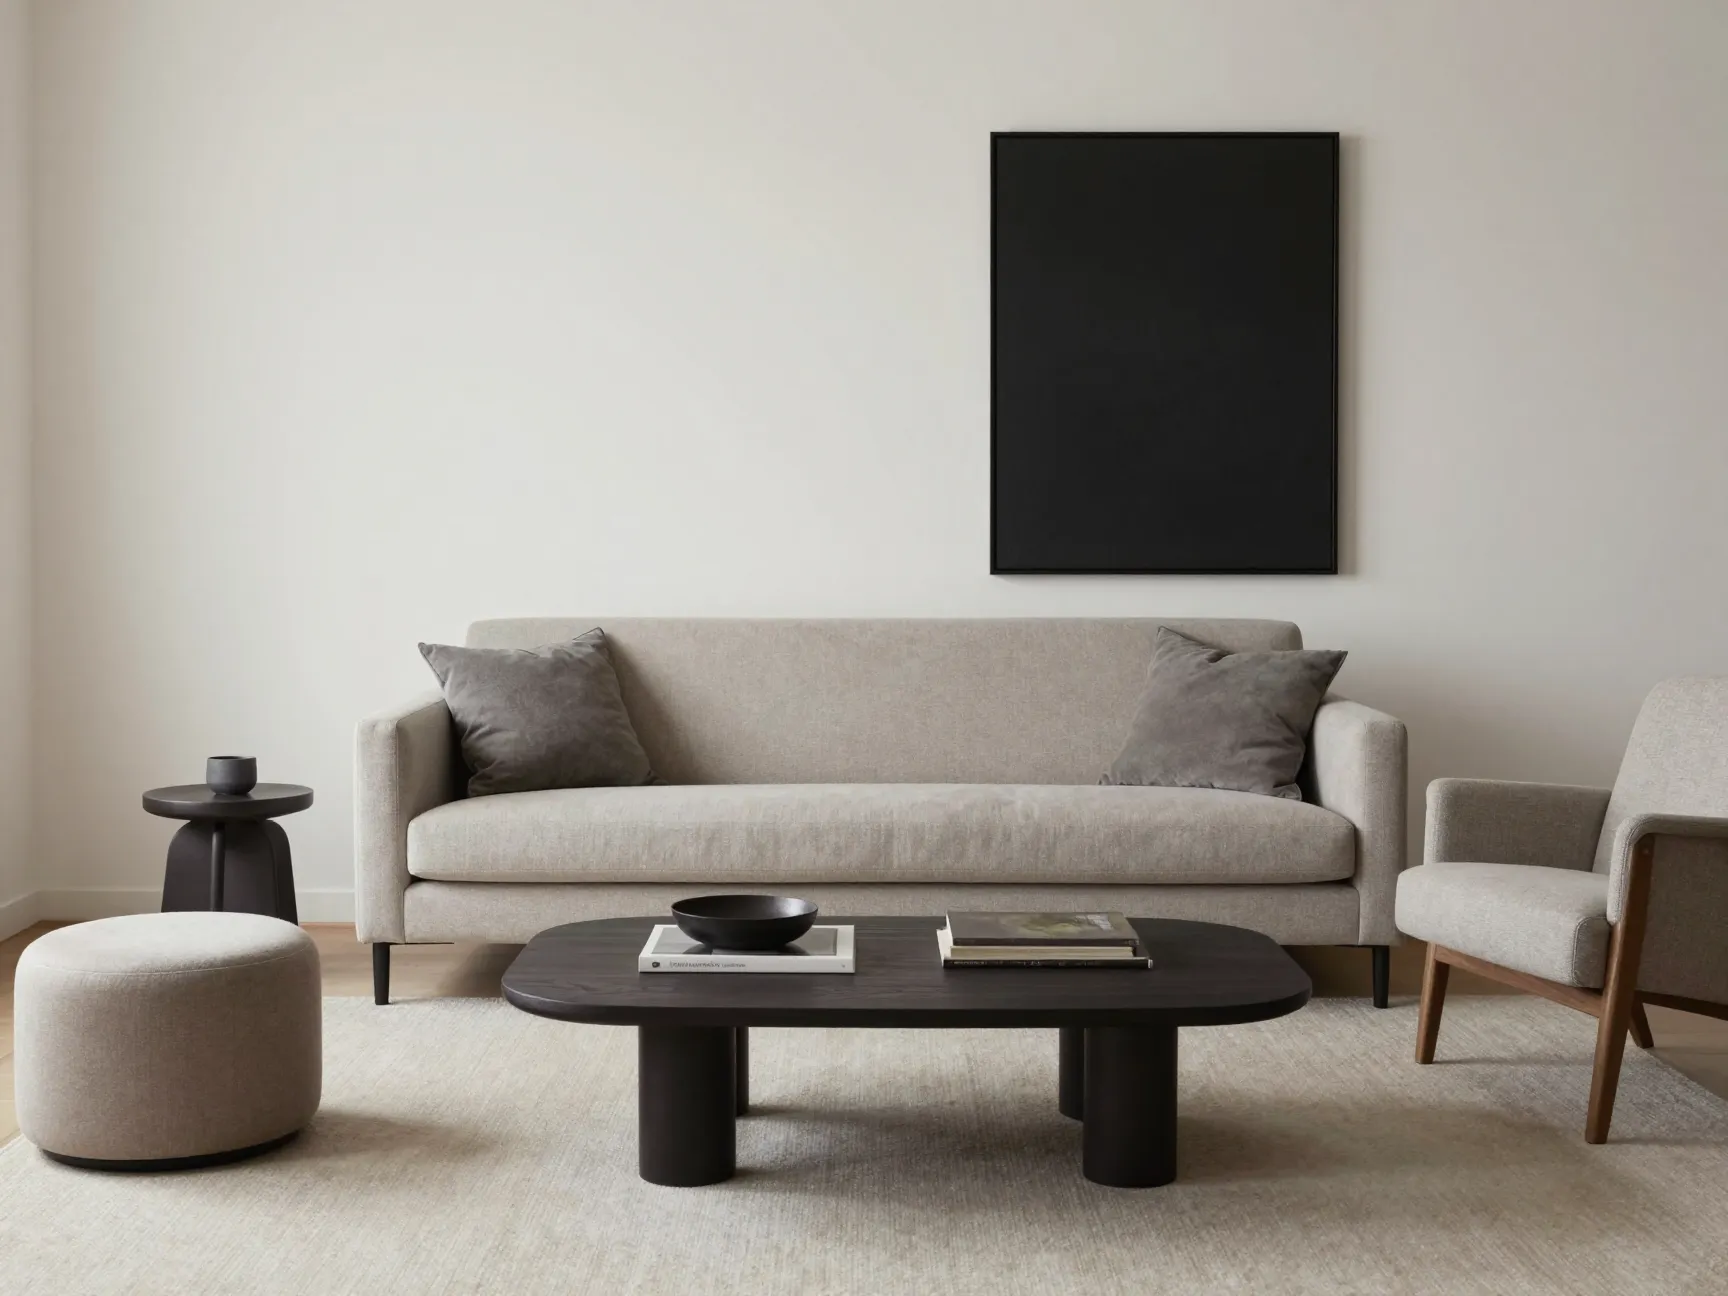
The ninth and final design in this collection of 9 Living Room Designs For Small Spaces That Maximize Style and Function is perhaps the most demanding, not because it requires expensive furniture, but because it requires discipline.
The curated minimalist approach removes everything that does not serve a clear function or bring genuine visual pleasure. What remains is given space to breathe, which is the most powerful thing you can do in a compact room [3][7].
The minimalist small living room formula:
- One sofa or loveseat, correctly scaled, in a quality fabric
- One coffee table or ottoman
- One accent chair or two small stools
- One or two carefully chosen decorative objects (not a collection of twelve)
- One large piece of art rather than multiple smaller pieces competing for attention
- Concealed storage for everything that would otherwise create visual noise
This design works because it stops asking the room to be more than it is. A small, beautifully edited living room is not a compromise. It is a statement.
Best for: Anyone overwhelmed by clutter, design-forward minimalists, small rooms that currently feel chaotic.
How to Choose the Right Design for Your Space
With these 9 Living Room Designs For Small Spaces That Maximize Style and Function mapped out, the practical question becomes: which one is right for your specific room? Here is a simple decision framework.
Start with your room’s biggest challenge:
- If the room feels dark, go to Design 6 (Mirrored Depth) or Design 1 (Warm Neutral Cocoon)
- If the room feels crowded despite minimal furniture, go to Design 7 (Slim-Profile Edit)
- If the room serves multiple functions, go to Design 4 (Multi-Functional Modular) or Design 8 (Zoned Open-Plan)
- If the room feels boring or characterless, go to Design 5 (Saturated Accent Wall) or Design 2 (Vertical Gallery)
- If the room feels chaotic and overwhelming, go to Design 9 (Curated Minimalist)
- If you simply want the room to feel larger, go to Design 3 (Furniture-Off-the-Wall)
Most successful small living rooms combine elements from two or three of these designs. The Warm Neutral Cocoon pairs beautifully with the Slim-Profile Edit. The Vertical Gallery strategy works naturally alongside the Curated Minimalist approach. Think of these nine designs as a toolkit, not a strict menu.
Common Mistakes That Make Small Living Rooms Feel Smaller
Even with the right design approach, a few persistent habits can undermine your efforts. These are the mistakes I see most often, and the ones that are easiest to fix.
Mistake 1: Choosing a rug that is too small. A rug that only fits under the coffee table makes a room feel fragmented. Go larger than you think you need, with at least the front legs of all seating pieces resting on the rug.
Mistake 2: Blocking natural light with tall furniture. A 2026 layout guide specifically advises against placing tall pieces in front of windows, as this cuts off the room’s primary source of visual expansion [5]. Keep window walls clear.
Mistake 3: Using too many competing patterns. In a small room, pattern fights for attention and creates visual noise. Choose one patterned element, a rug, a throw pillow set, or a single upholstered chair, and keep everything else solid.
Mistake 4: Ignoring the ceiling. A white ceiling in a warm-toned room creates a jarring disconnect. Extending the wall color slightly onto the ceiling, or using a warm white rather than a stark bright white, unifies the room and makes it feel more intentional [1][9].
Mistake 5: Overcrowding with accessories. Every object in a small room competes for visual attention. Edit ruthlessly. If something does not earn its place, it is making the room work harder than it needs to.
Conclusion
The nine designs in this guide share one underlying truth: small living rooms reward intentionality more than any other space in the home. Every furniture choice, every color decision, every inch of vertical wall space either works for you or against you. There is no neutral ground when square footage is limited.
Here are your actionable next steps:
- Identify your room’s single biggest challenge (darkness, clutter, multi-function demands, poor scale) and match it to the design approach most directly suited to solving it.
- Audit your current furniture for scale. Pull one oversized piece and replace it with a correctly proportioned alternative before making any other changes.
- Measure your circulation paths. If any walkway is narrower than 24 inches, rearrange before redecorating [5].
- Choose your palette direction, warm and cocooning, or light and expansive, and commit to it across walls, trim, and ceiling for a unified result [1][3].
- Introduce at least one vertical design element: a tall bookcase, a floor-to-ceiling gallery, or a statement pendant light that draws the eye upward [7][9].
Small does not mean lesser. With the right design system, a compact living room can be the most considered, most personal, and most impressive room in any home.
References
[1] Watch – https://www.youtube.com/watch?v=bC9eMIjMH7s
[2] Watch – https://www.youtube.com/watch?v=uvccdvPSCLQ
[3] 64 Small Living Room Decor Ideas 2026 Fresh Modern Space Saving Inspiration – https://inspiration-for-home.com/64-small-living-room-decor-ideas-2026-fresh-modern-space-saving-inspiration/
[5] Small Living Room Ideas Makeover – https://www.povison.com/blog/inspiration/small-living-room-ideas-makeover.html
[6] Small Living Room Ideas – https://jane-athome.com/small-living-room-ideas/
[7] Small Living Room Decorating Ideas – https://www.housebeautiful.com/room-decorating/living-family-rooms/g2310/small-living-room-decorating-ideas/
[8] 5 Design Tips For A Small Living Room T1277 – https://www.wayfair.com/sca/ideas-and-advice/rooms/5-design-tips-for-a-small-living-room-T1277
[9] Small Living Room Ideas – https://www.housebeautiful.com/uk/decorate/living-room/g30980928/small-living-room-ideas/
[10] Small Living Room Ideas 4129044 – https://www.thespruce.com/small-living-room-ideas-4129044