9 Long Living Room Layout Solutions To Define Zones and Improve Flow
A long rectangular living room is one of the most common floor plan challenges in American homes, yet most homeowners treat it like a liability instead of an opportunity. The truth is, rooms longer than 20 feet give you something most designers actively wish for: enough space to create multiple distinct living zones under one roof. The problem is not the room. The problem is the approach.
Disclosure: This post contains affiliate links. As an Amazon Associate, we earn from qualifying purchases, and at no extra cost to you.
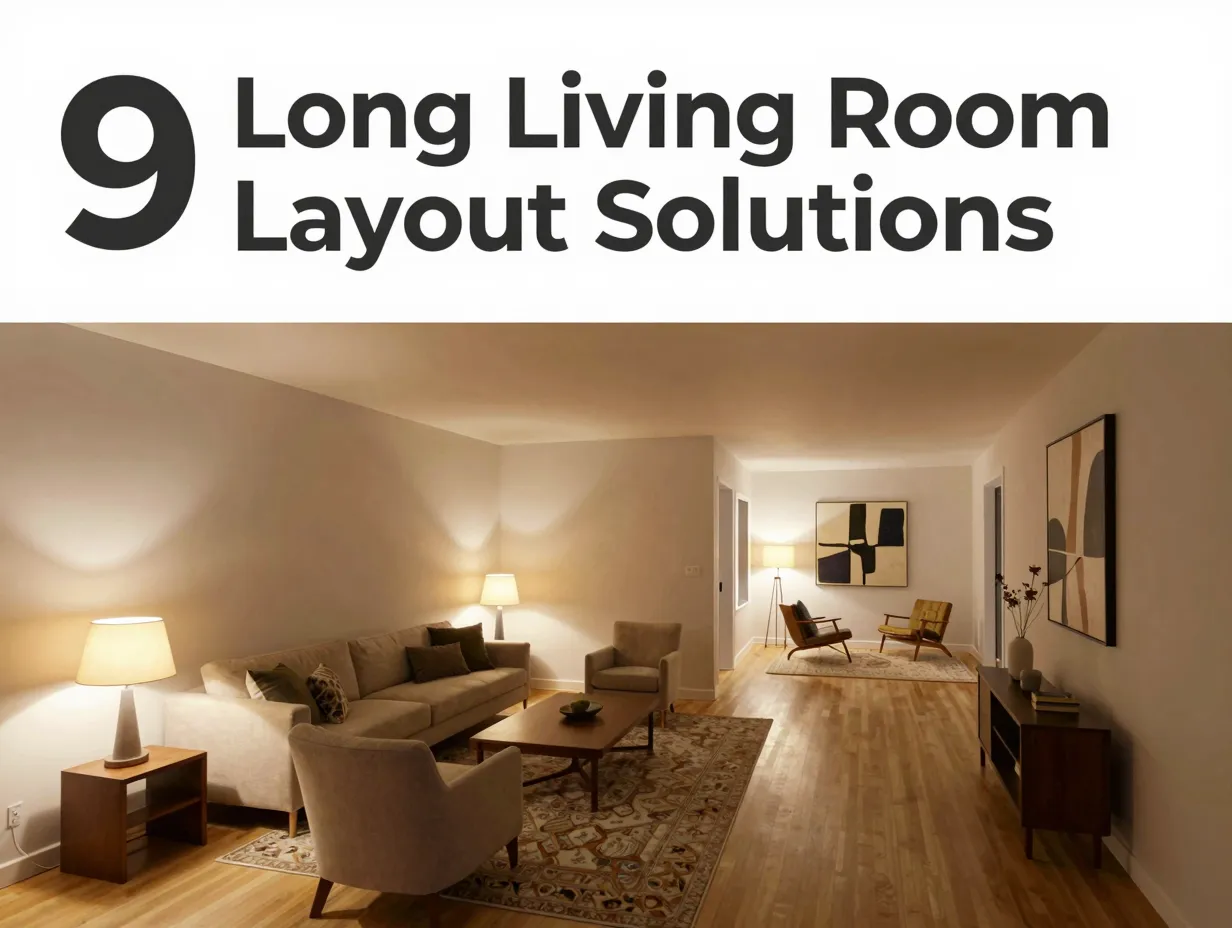
This guide walks through 9 long living room layout solutions to define zones and improve flow, drawing on current design guidelines, real-world furniture strategies, and practical zoning frameworks. Whether your room runs 18 feet or 35 feet, these solutions will help you stop fighting the shape and start using it.
Key Takeaways
- Floating furniture away from walls prevents the “bowling alley” effect and visually widens a long room
- Walkways should be at least 30 to 36 inches wide to allow comfortable traffic flow
- Area rugs are the single most effective tool for defining separate zones without walls
- Rooms longer than 20 feet benefit from being divided into two or more distinct purpose zones
- Consistent color, material, and lighting choices keep multiple zones feeling cohesive rather than chaotic
Why Long Living Rooms Demand a Different Strategy
Most furniture arrangement advice assumes a roughly square room. When you apply square-room thinking to a long rectangular space, you end up with one of two problems: either everything lines up along the walls like a waiting room, or one end of the room feels furnished while the other feels abandoned.
Designers working with long rooms in 2026 consistently identify the same root issue. The space lacks visual anchors at multiple points along its length. Without those anchors, the eye travels straight to the far wall and the room reads as a corridor rather than a living space [1].
The 9 long living room layout solutions to define zones and improve flow described below each address this core problem from a different angle. Some solutions use furniture placement. Others use rugs, lighting, or architectural elements. Together, they form a complete toolkit.
The 9 Long Living Room Layout Solutions Explained
1. Float Your Main Seating Group Away From the Walls
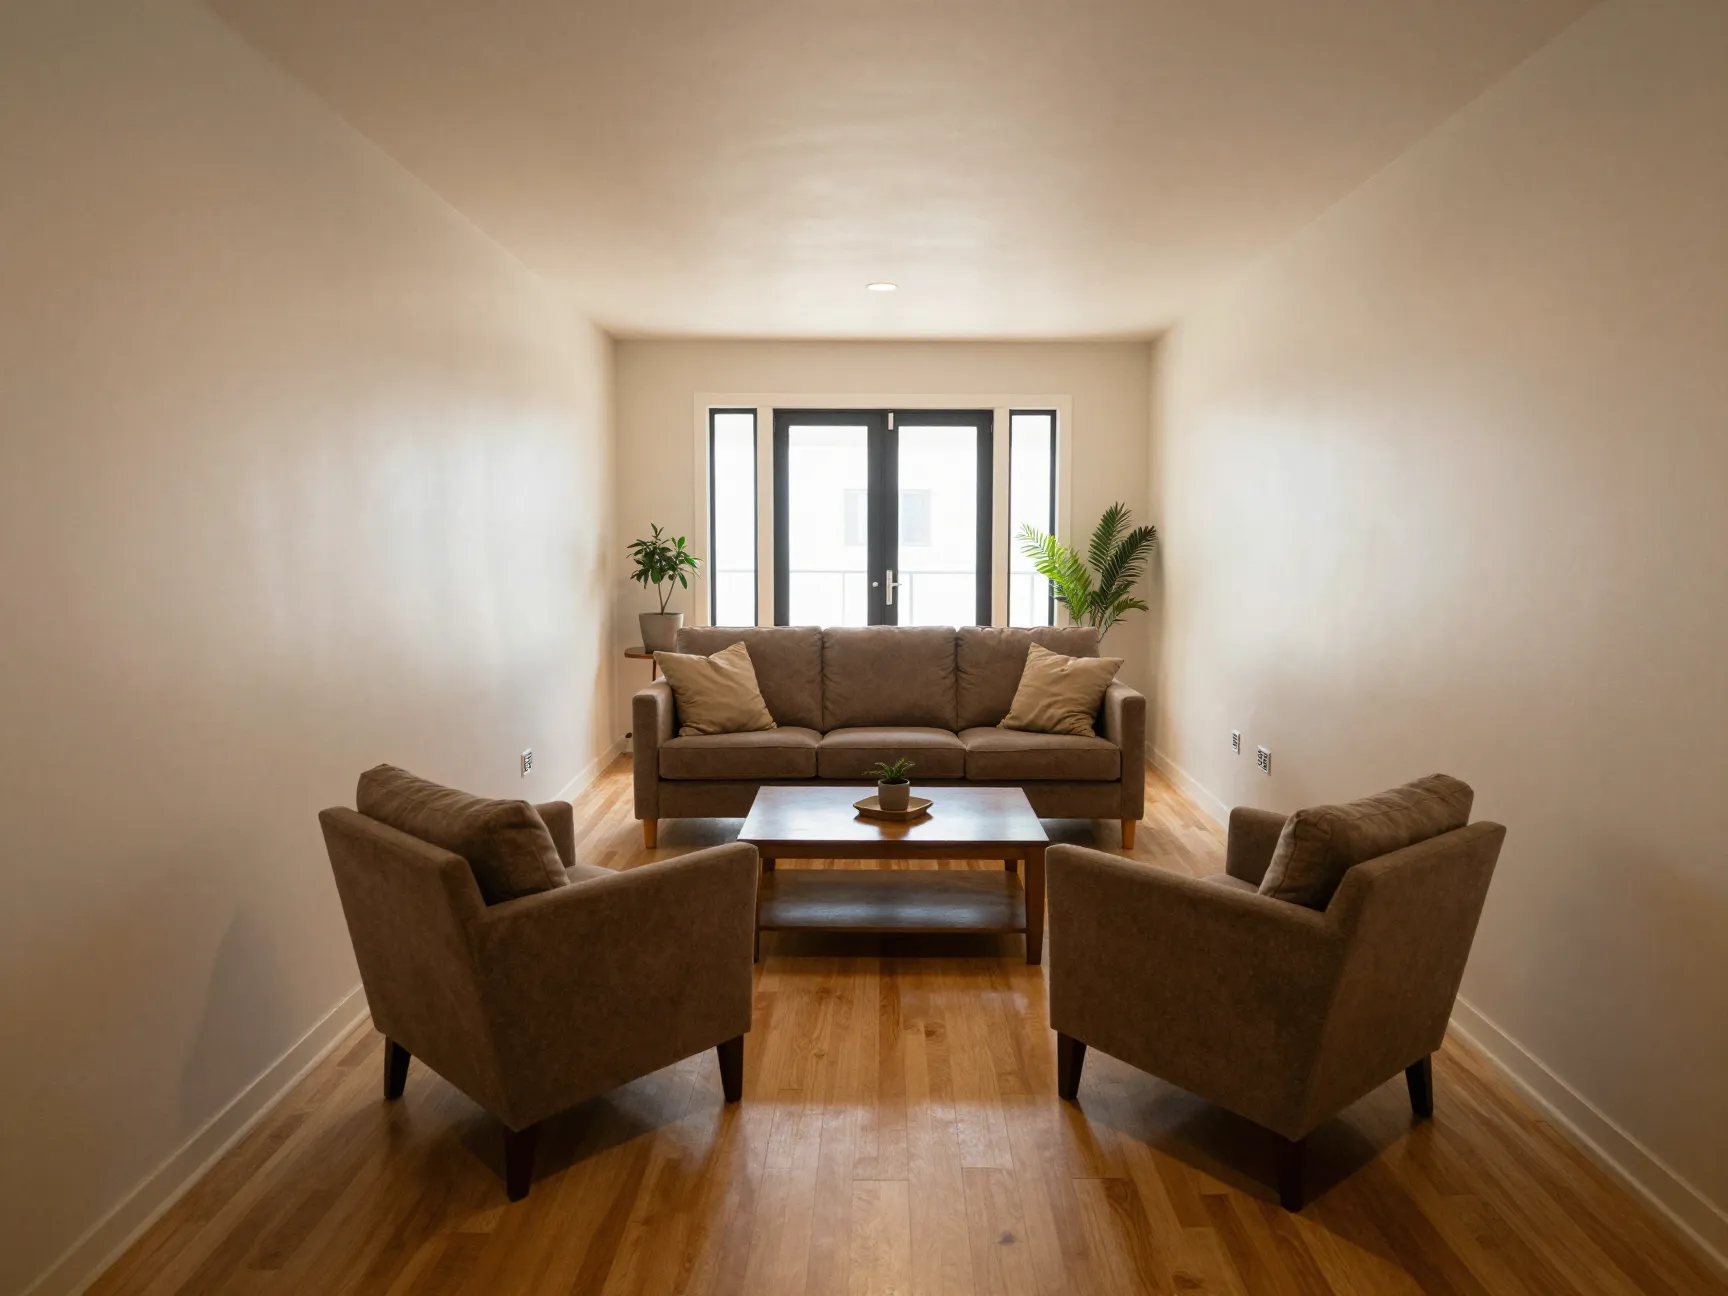
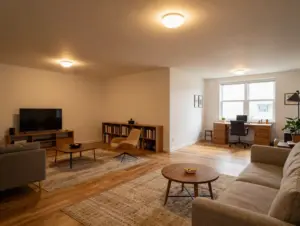
The single most impactful change you can make in a long room is to stop pushing furniture against the walls. I learned this the hard way in my own narrow apartment years ago. The moment I pulled the sofa 18 inches off the back wall, the room stopped looking like a hallway.
Current layout guides consistently recommend floating the main seating arrangement across the room’s width rather than along its length [1][4][8]. This does two things at once. It creates a visual barrier that breaks the room into sections, and it opens two slim walkways along the side walls, each roughly 30 to 36 inches wide, which is exactly the clearance that traffic-flow guidelines recommend for comfortable movement [2].
Key rule: The back of the sofa should face the room’s main entry point. This signals to anyone walking in that the seating area is a destination, not a passageway.
2. Divide the Room Into Purpose-Driven Zones
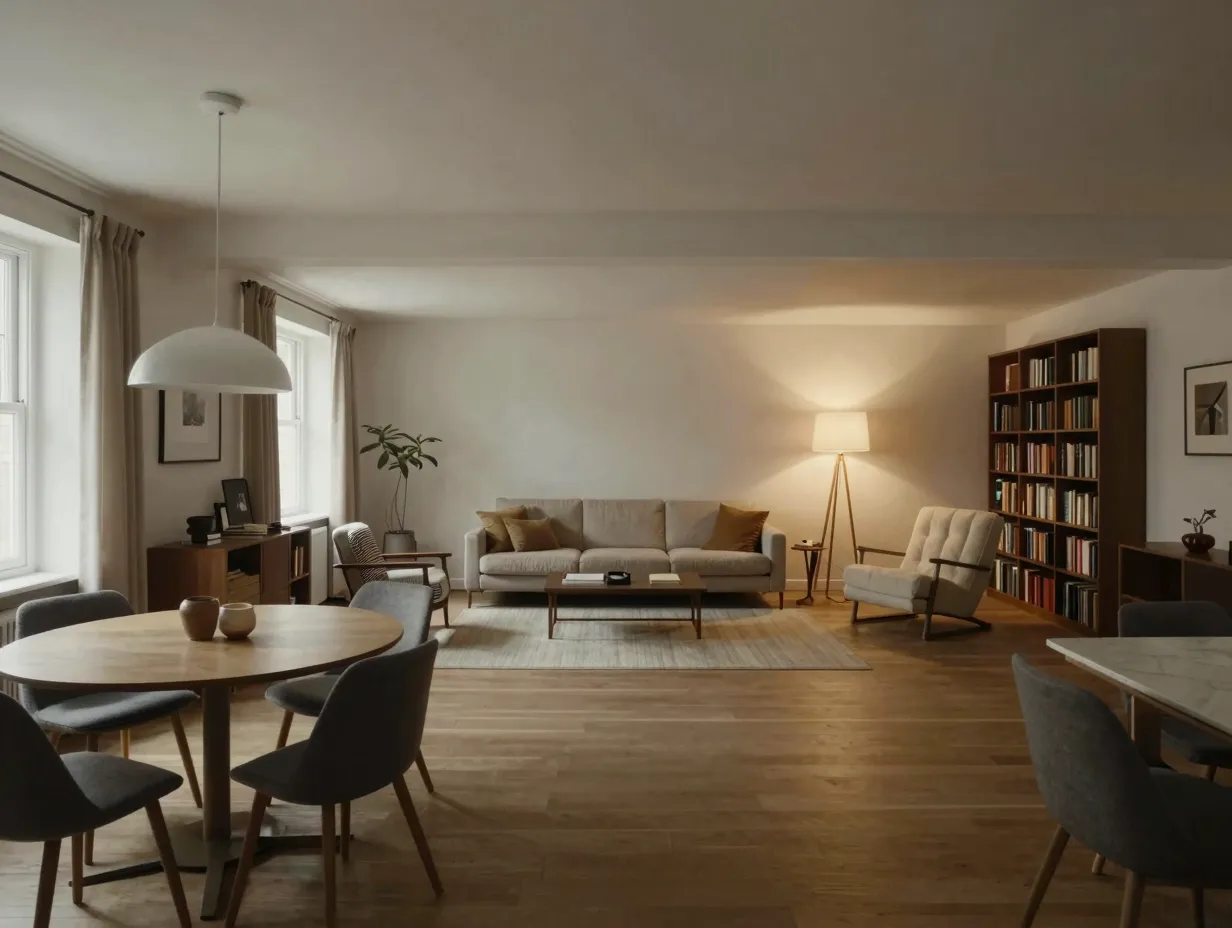
A zoning framework published for long rooms, specifically those exceeding 20 feet, recommends assigning each section of the room a distinct function: primary seating, secondary seating, dining, entry, reading, or workspace [6]. The goal is not to cram in as many functions as possible, but to give each zone a clear identity.
A practical starting point is to divide the room mentally into thirds. The first third near the entry might serve as a transition or dining zone. The middle third becomes the primary seating area. The far third can hold a reading nook, home office corner, or secondary conversation area.
This approach transforms a long room from a single overwhelming space into a sequence of purposeful environments [6].
3. Use Area Rugs as Zone Boundaries
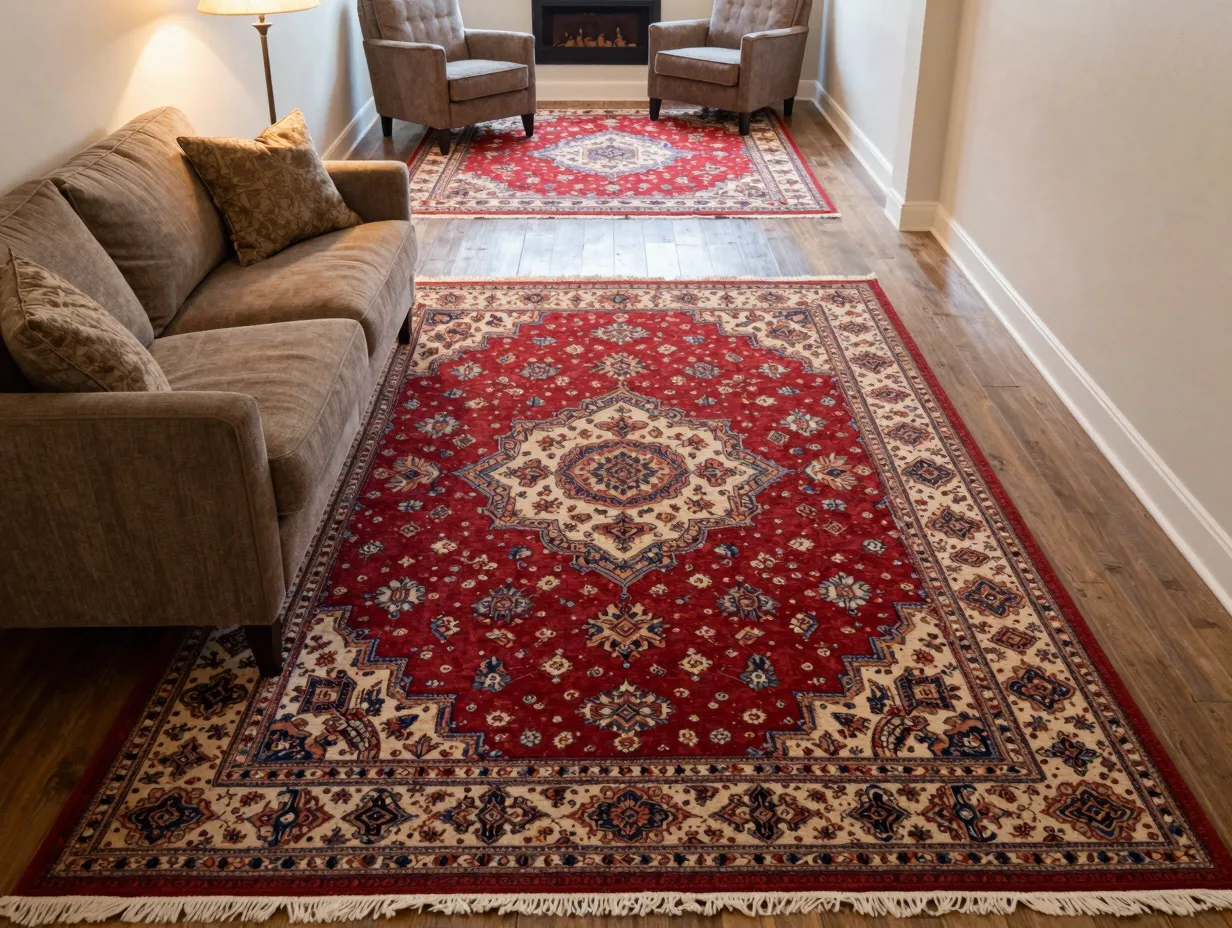
Area rugs are consistently identified as the primary tool for defining zones in long rooms [4][10][12]. Unlike walls or furniture dividers, rugs define space without blocking sightlines or making the room feel smaller.
The standard approach is to use one large rug to anchor the main seating group. The rug should be large enough that at least the front legs of every piece of seating rest on it. A second rug in a complementary pattern or color can then anchor a secondary zone, a dining table, a reading chair, or a workspace.
Rug sizing quick reference:
| Zone Type | Recommended Rug Size |
|---|---|
| Primary seating (sofa + chairs) | 8×10 ft or 9×12 ft |
| Secondary reading nook | 5×8 ft or 6×9 ft |
| Dining area | 8×10 ft minimum |
| Entry/transition zone | 3×5 ft or runner |
Rugs can also be used to outline clear movement pathways. Placing a runner along one side wall, for example, visually reinforces a traffic corridor without any furniture rearrangement [4][12].
4. Create a Visual Anchor at the Far End
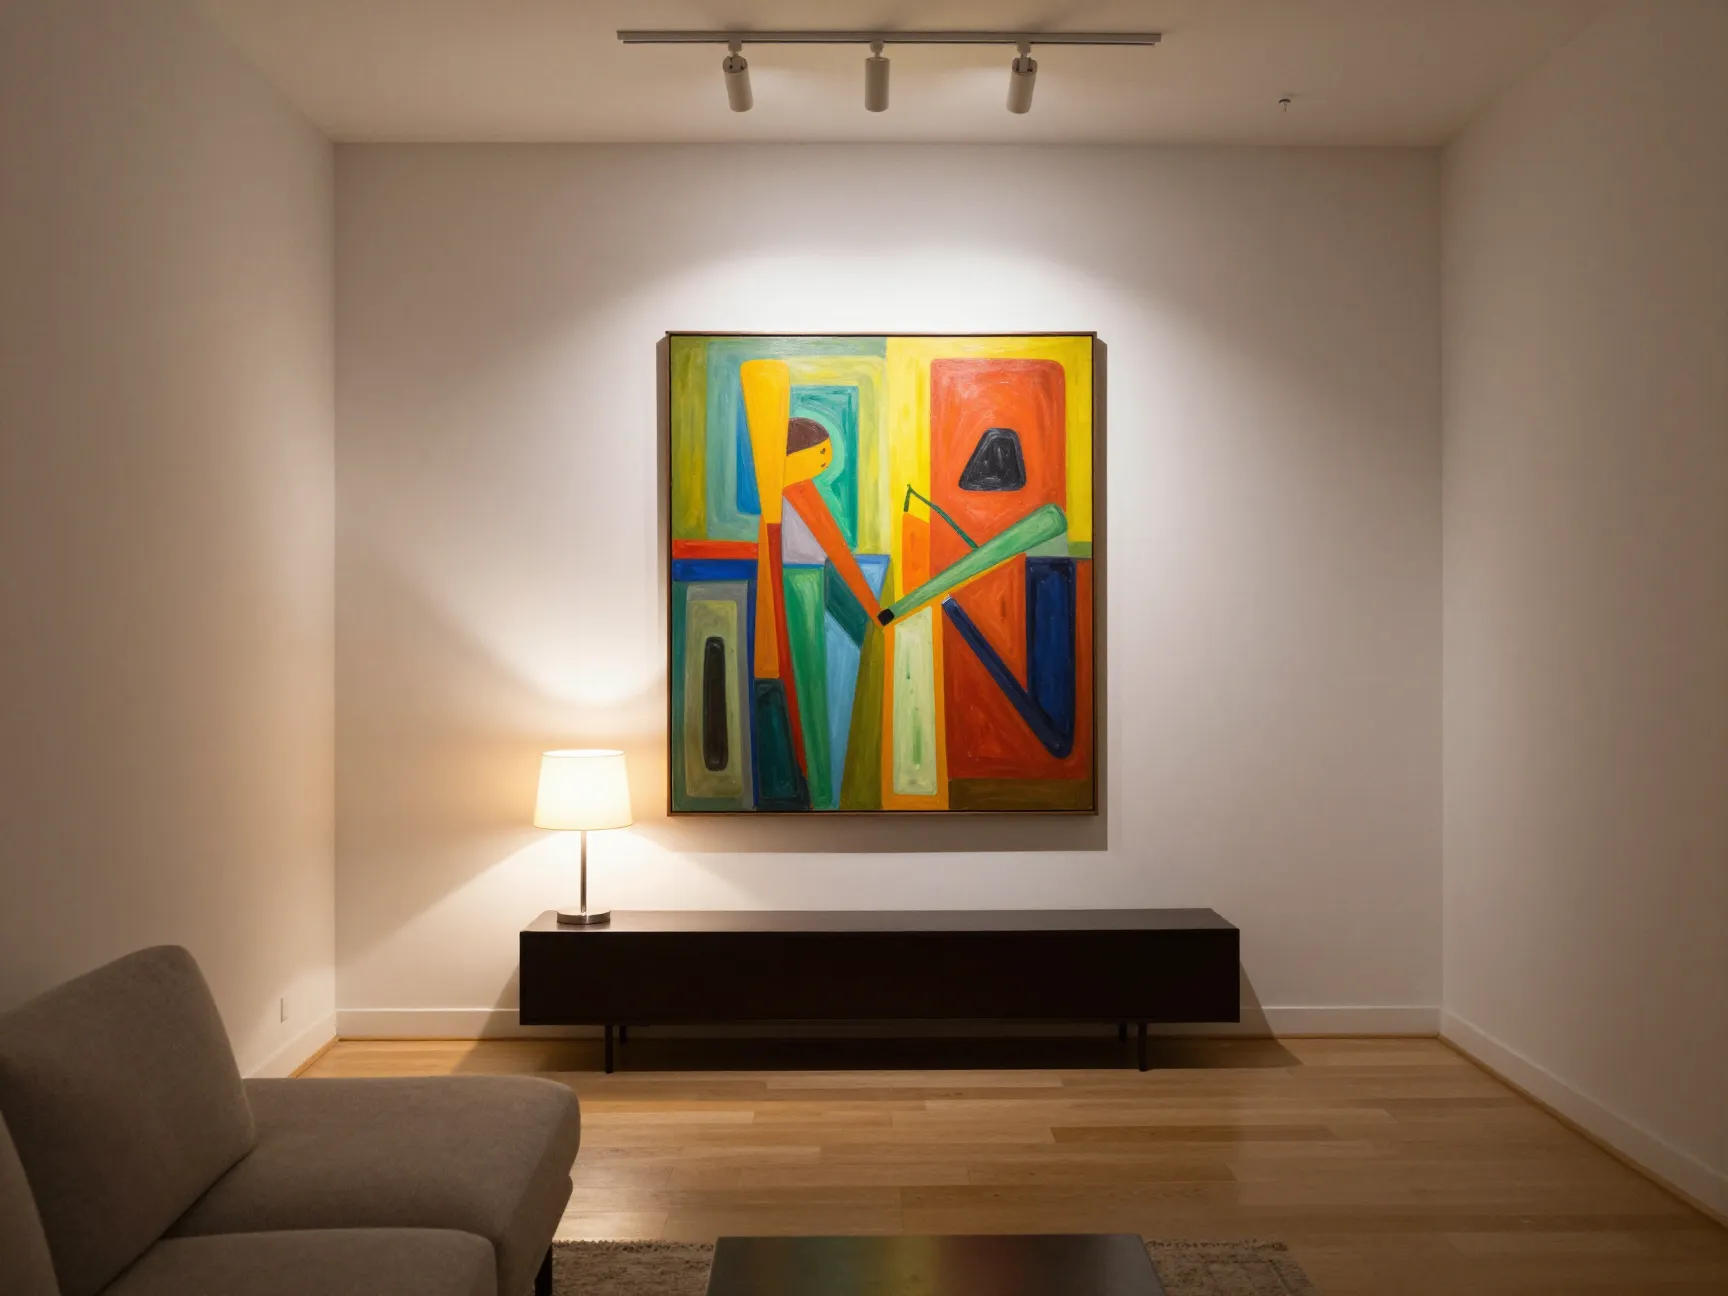
One of the most common complaints about long rooms is that the far end feels like dead space. The fix is to give it a strong visual anchor, something that draws the eye and signals arrival.
Good options include a built-in bookcase, a gallery wall, a large piece of artwork, or a floor-to-ceiling curtain panel in a bold color. The anchor does not need to be expensive. It needs to be intentional. A single large-scale piece of art hung at eye level at the far end of a 30-foot room will immediately make the space feel designed rather than unfinished [3][8].
This technique works in tandem with zone division. Once the far end has its own anchor, it becomes a destination rather than a forgotten corner.
5. Arrange Furniture Across the Room’s Width, Not Its Length
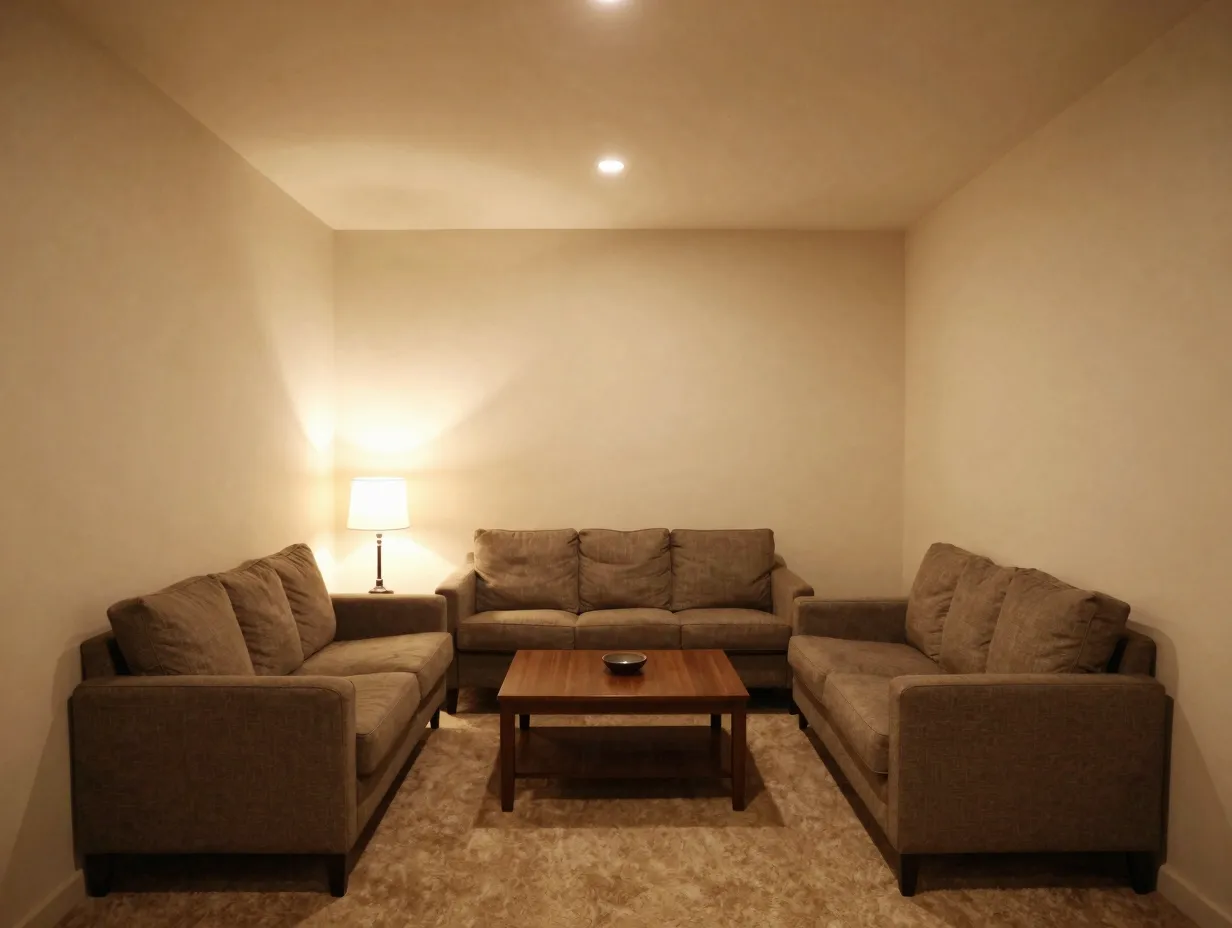
This solution builds on the floating furniture concept but goes further. Instead of simply pulling furniture away from the walls, you arrange the main seating group so that it spans the room’s width, essentially creating a soft visual wall across the middle of the space.
A typical configuration might look like this: a three-seat sofa facing two armchairs, with a coffee table in between, all oriented so that a person sitting on the sofa looks across the room’s narrow dimension rather than down its long one. This orientation does three things: it makes the room feel wider, it creates an intimate conversation area, and it naturally divides the space into two halves [1][4][8][12].
The “bowling alley” effect, that uncomfortable sense of standing at one end of a very long tunnel, disappears almost entirely when furniture is arranged this way.
6. Layer Lighting Across Multiple Zones
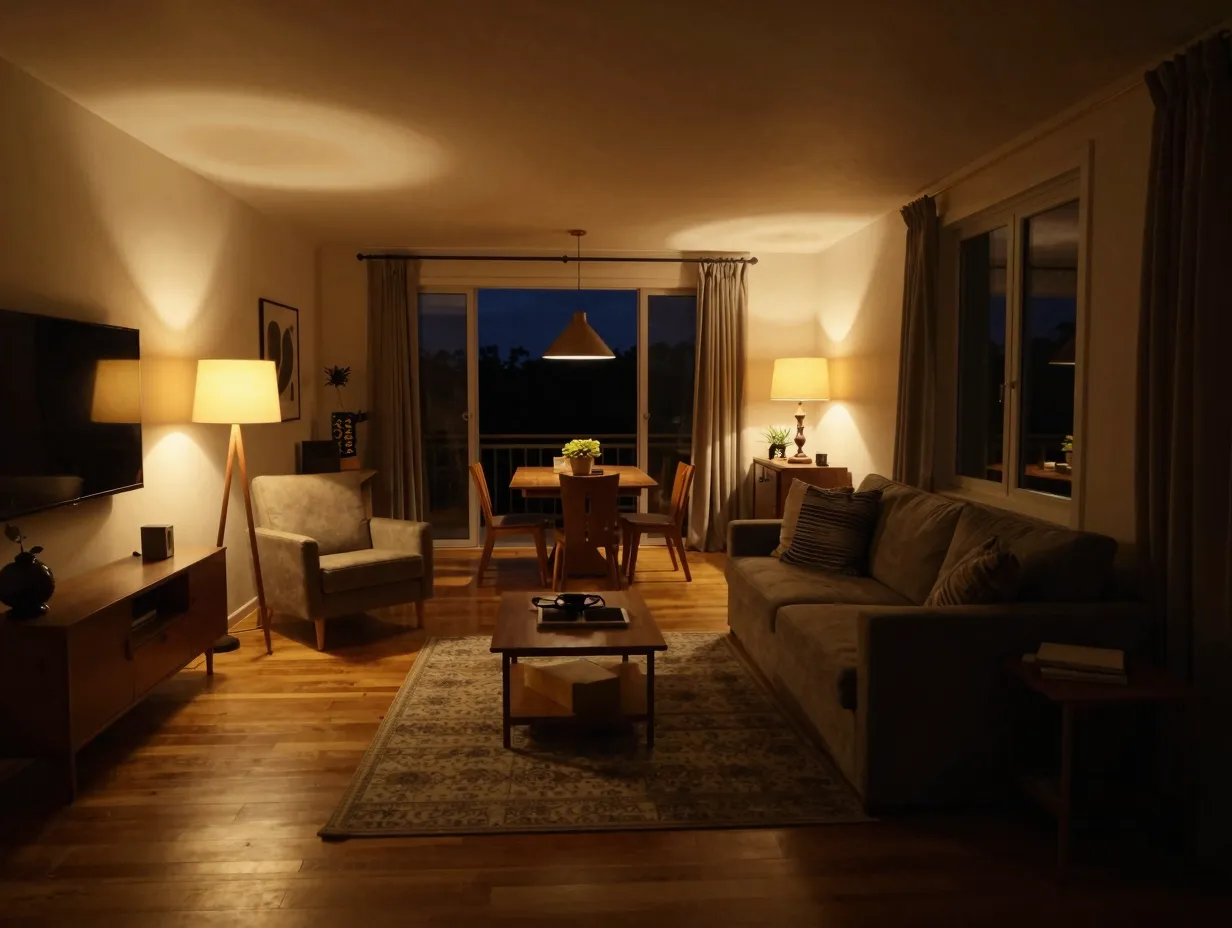
Overhead lighting in a long room is almost always a mistake on its own. A single ceiling fixture or a row of recessed lights running down the center of the room emphasizes the length and creates a flat, institutional feel.
The better approach is to layer lighting at different heights across each zone. Each zone should have its own light source: a floor lamp beside a reading chair, a pendant light over a dining table, a table lamp on a console behind the sofa, and accent lighting on shelving or artwork at the far end.
This zoning of light does something powerful. It makes the room feel like several connected spaces rather than one long box. When you walk through the room at night, you move from pool to pool of warm light, and each pool reinforces the identity of its zone [8][10].
Lighting checklist by zone:
- Primary seating: floor lamp plus table lamps at sofa ends
- Dining zone: pendant or chandelier centered over the table
- Reading nook: adjustable floor lamp or wall sconce
- Entry/transition: wall sconce or small table lamp on console
- Far-end anchor: picture light or shelf accent lighting
7. Use a Room Divider or Open Shelving Unit as a Soft Partition
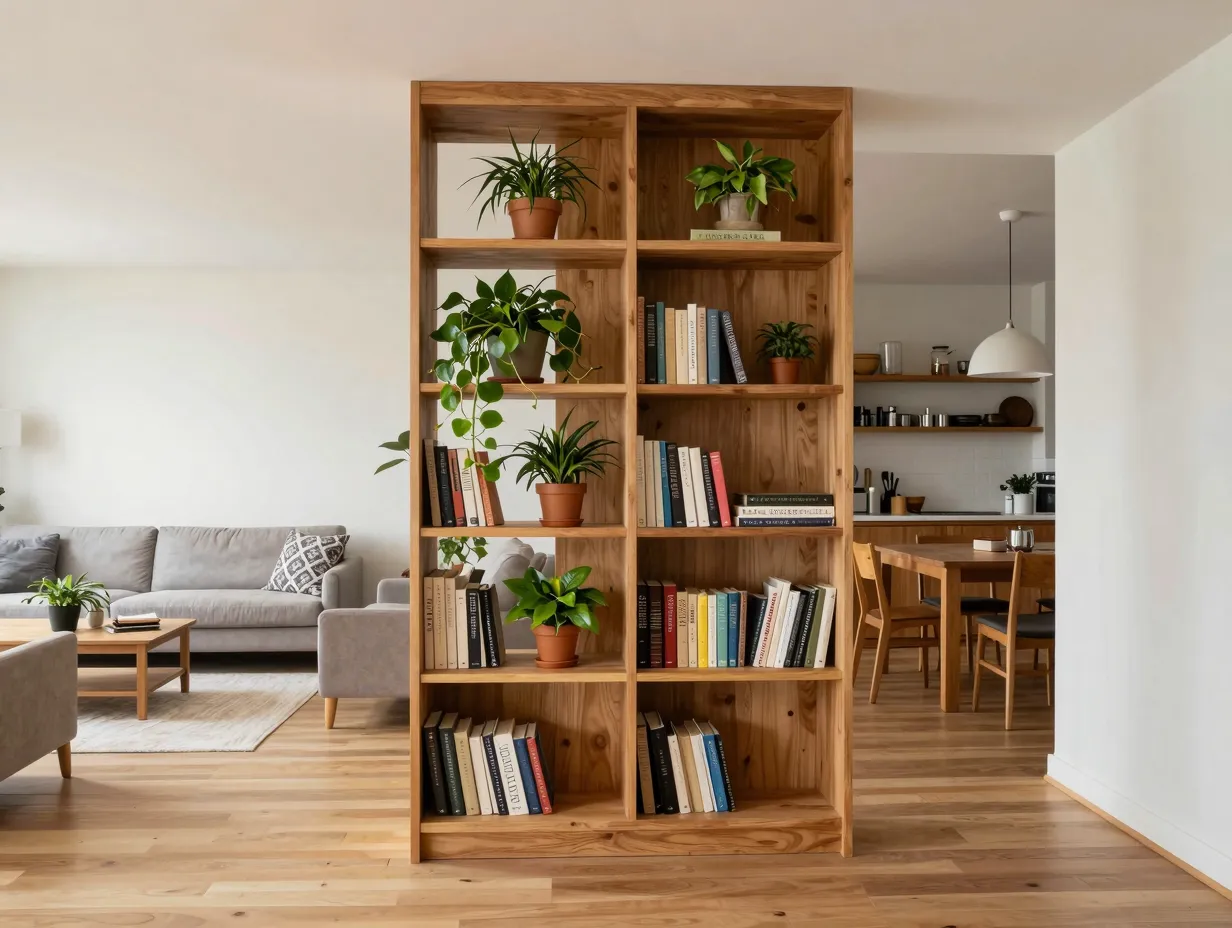
When a long room needs stronger zone definition than rugs and lighting can provide, a physical divider is the next step. The key is to use something that divides without closing off, an open bookcase, a slatted wood screen, a curtain hung from a ceiling track, or a low credenza placed perpendicular to the long wall.
An open shelving unit placed perpendicular to the wall is particularly effective. It creates a visual and functional boundary between zones while still allowing light and sightlines to pass through. You can style the shelves to suit the zone on each side, books and plants on the living side, bar accessories or office supplies on the other [6][9].
This approach is especially useful in open-plan homes where a long living room flows directly into a dining area or kitchen. The divider creates the perception of separate rooms without the cost or permanence of a wall.
8. Keep Main Walkways Outside Rug Boundaries
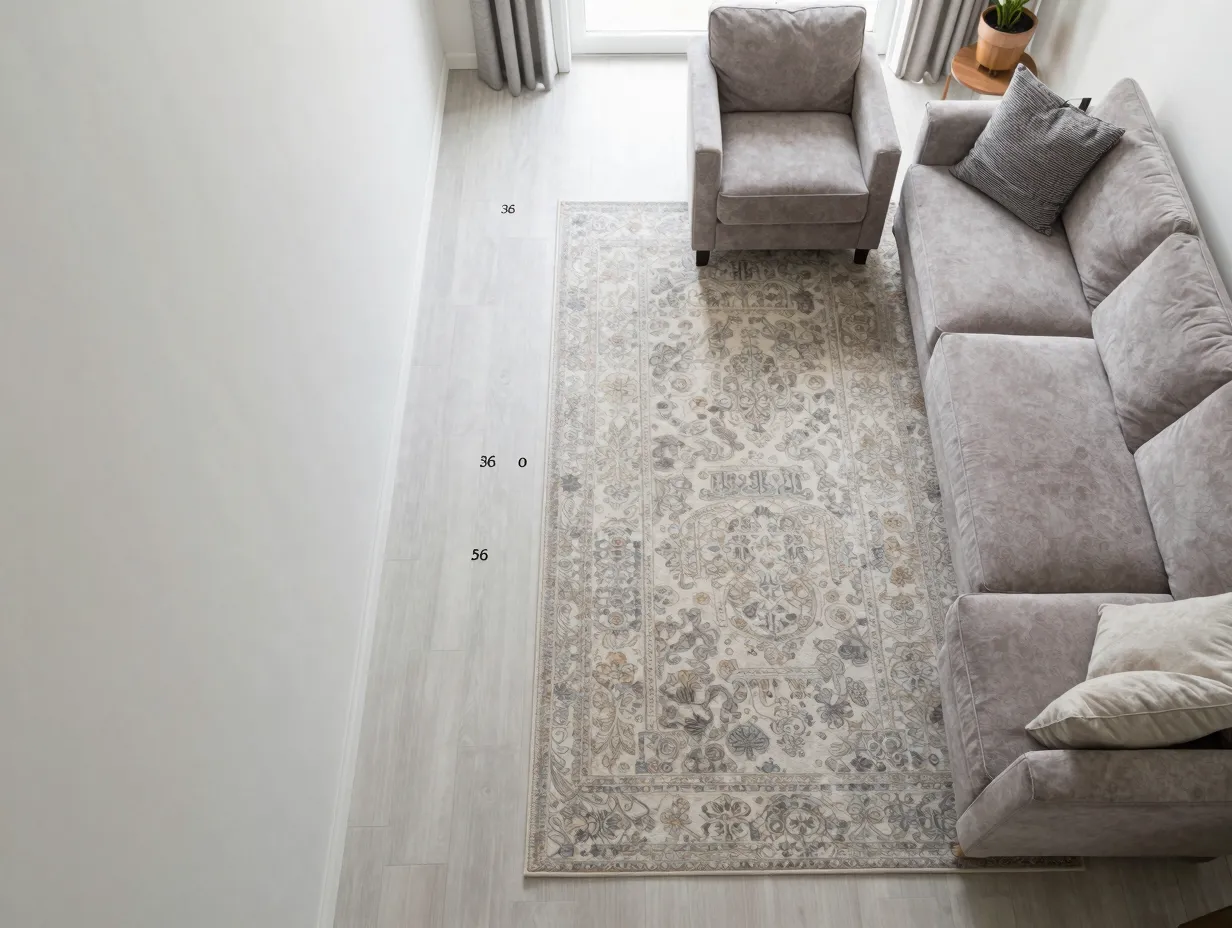
This is a detail that most homeowners overlook, but designers consistently flag it as essential for comfortable flow in long rooms. The main traffic pathway through the room should run outside the rug boundaries, not across them [2].
When the primary walkway cuts through a rug, it disrupts the zone the rug is meant to define. It also creates a tripping hazard and causes uneven rug wear over time. The correct approach is to position rugs so that the natural path of travel, from entry to far end, or from living area to kitchen, runs alongside the rug rather than across it [2][4].
In practical terms, this usually means the main walkway runs along one side wall, between the wall and the edge of the seating group. The rug sits entirely within the seating zone, and the walkway is clear, unobstructed, and at least 30 to 36 inches wide [2].
9. Apply a Consistent Design Thread Across All Zones
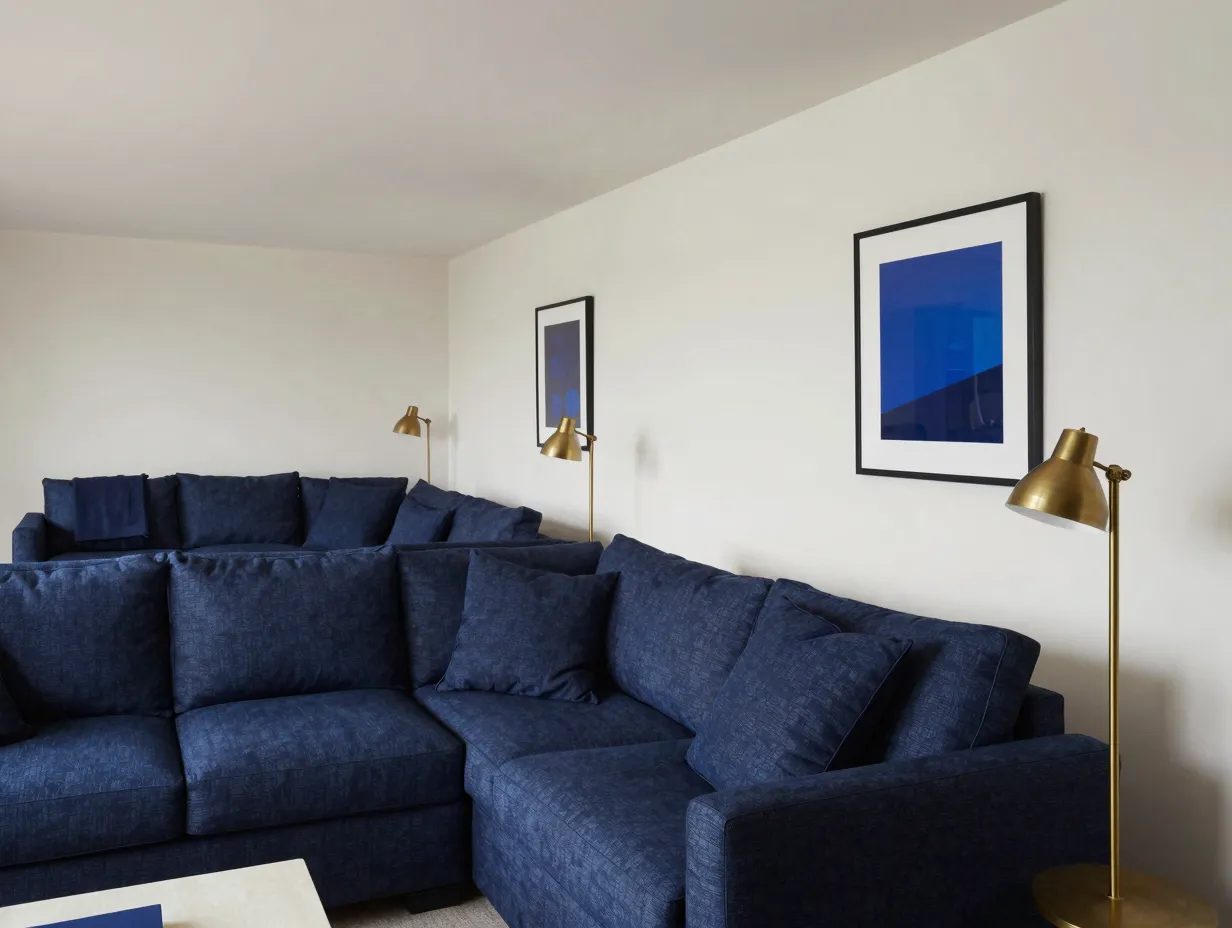
The final solution is the one that holds everything together. When a long room is divided into multiple zones, there is a real risk that it starts to feel like several unrelated rooms stitched together. The fix is a consistent design thread, a repeating element that runs through every zone and signals that the space is unified.
This thread can take many forms. It might be a single accent color that appears in the rug of the seating zone, the cushions of the reading nook, and the artwork at the far end. It might be a consistent wood tone across the coffee table, dining table, and shelving unit. It might be a repeating material, linen, rattan, or brushed brass, that shows up in small doses throughout the room [6][10].
The design thread does not need to be heavy-handed. A few well-placed repetitions are enough to create the sense of a cohesive, intentional space rather than a room that was furnished one zone at a time.
Putting the 9 Long Living Room Layout Solutions Together
The 9 long living room layout solutions to define zones and improve flow work best when layered. No single solution transforms a long room on its own. But when you float the furniture, divide the space into purpose-driven zones, anchor each zone with a rug, layer the lighting, and tie it all together with a consistent design thread, the result is a room that feels intentional, comfortable, and genuinely livable.
Here is a practical sequence for applying these solutions:
- Start with the floor plan. Decide how many zones the room needs based on your household’s actual activities.
- Float the main seating group across the room’s width and mark the walkway clearances.
- Place rugs to anchor each zone, keeping the main walkway outside rug boundaries.
- Add a visual anchor at the far end of the room.
- Layer lighting so each zone has its own light source.
- Add a soft partition if stronger zone definition is needed.
- Apply a consistent design thread, color, material, or texture, across all zones.
This sequence moves from the structural to the decorative, which means each step builds on the last and mistakes are easy to correct before you commit to purchases.
Common Mistakes to Avoid in Long Room Layouts
Even with the right solutions in hand, a few recurring mistakes can undermine the result.
Pushing all furniture against the walls is the most common error. It creates a perimeter of seating with an empty void in the center and makes the room feel longer, not shorter [1][4].
Using rugs that are too small is the second most common mistake. An undersized rug floats in the middle of a zone without anchoring anything. When in doubt, go one size larger than you think you need [4][10].
Ignoring the far end of the room leaves a dead zone that makes the whole space feel unfinished. Even a simple console table with a lamp and a piece of art is enough to activate that end of the room [3].
Over-dividing the space is less common but worth mentioning. A long room does not need five zones. Two or three well-defined zones with clear purposes will always outperform five vague ones [6].
Conclusion
A long living room is not a design problem to be solved. It is a design opportunity to be used. The 9 long living room layout solutions to define zones and improve flow covered in this guide give you a complete framework for transforming a narrow, awkward rectangle into a multi-functional, comfortable, and visually interesting space.
Your actionable next steps:
- Measure your room and identify how many feet you are working with. Rooms over 20 feet almost always benefit from at least two distinct zones.
- Pull your main sofa away from the wall and orient it across the room’s width. This single change will show you immediately how different the space can feel.
- Source a large area rug, at least 8×10 feet, to anchor the primary seating zone and keep the main walkway clear.
- Choose one design thread (a color, a material, a texture) and make sure it appears in at least three places across the room’s length.
- Revisit the lighting. Add at least one floor lamp or table lamp to any zone that currently relies only on overhead light.
These five steps alone will produce a measurable improvement in how your long living room looks and feels. From there, the remaining solutions, soft partitions, visual anchors, layered rugs, can be added one at a time as your budget and schedule allow. The room does not need to be perfect all at once. It just needs to start moving in the right direction.
References
[1] Long Narrow Living Room Ideas – https://www.apartmenttherapy.com/long-narrow-living-room-deas-254700
[2] How To Optimize Traffic Flow In A Long Rectangular Living Room – https://www.coohom.com/article/how-to-optimize-traffic-flow-in-a-long-rectangular-living-room
[3] 37 Long Living Room Ideas 2025 For Narrow Rectangle Layouts With TV Fireplace And Dining – https://nimorix.com/37-long-living-room-ideas-2025-for-narrow-rectangle-layouts-with-tv-fireplace-and-dining/
[4] Long Living Room Layout Ideas – https://www.thespruce.com/long-living-room-layout-ideas-11745873
[6] 10 Long Narrow Living Room Layouts Floor Plans That Actually Work – https://musecog.com/10-long-narrow-living-room-layouts-floor-plans-that-actually-work/
[8] Long And Narrow Living Room Ideas – https://www.designcafe.com/blog/living-room-interiors/long-and-narrow-living-room-ideas/
[9] Arrange A Long Narrow Living Room 5 Smart Ideas – https://www.coohom.com/article/arrange-a-long-narrow-living-room-5-smart-ideas
[10] How To Decorate A Long Living Room – https://www.fairwayfurniture.co.uk/how-to-decorate-a-long-living-room