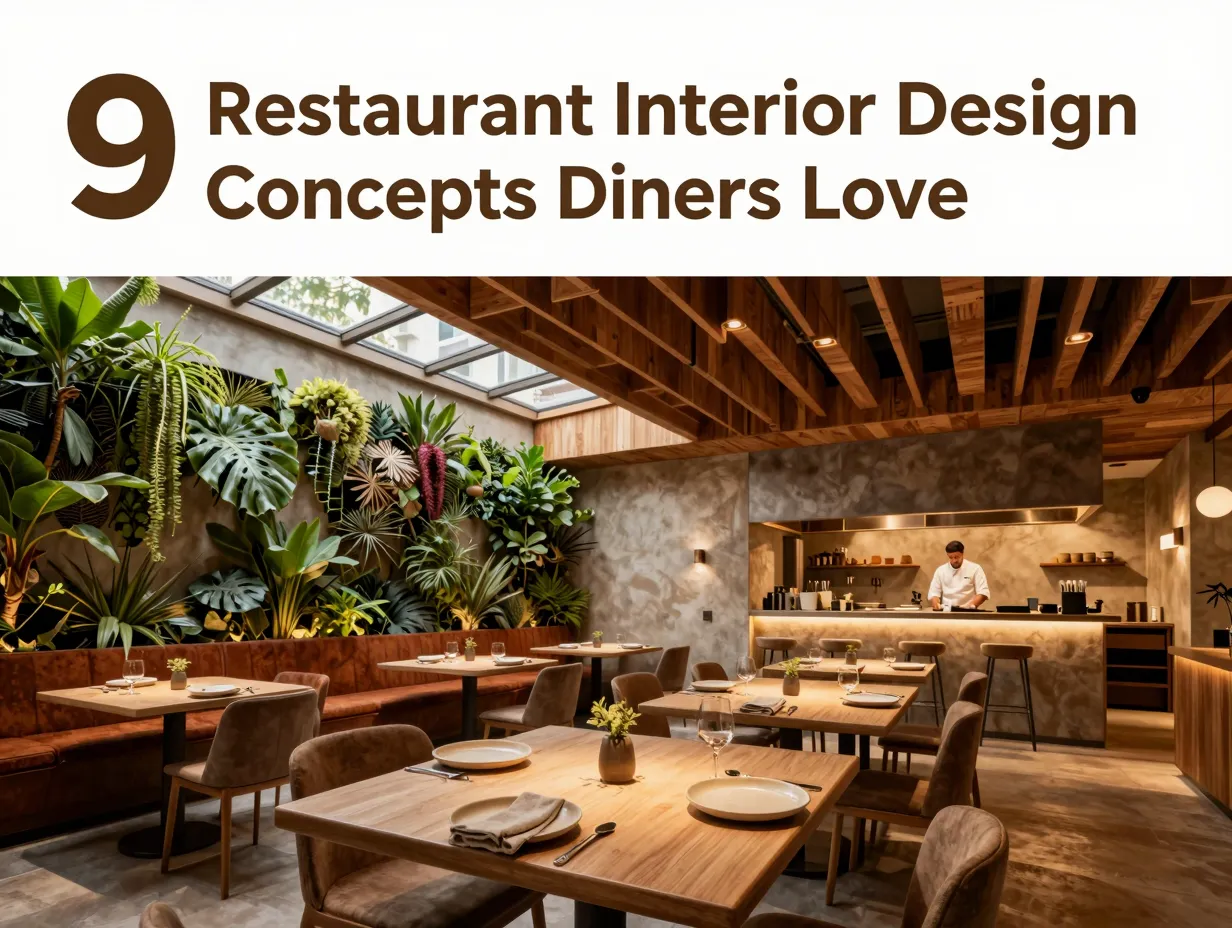
9 Restaurant Interior Design Concepts That Diners Will Love
A Cornell University study found that restaurant atmosphere accounts for up to 40% of a diner’s overall satisfaction, outranking food quality in some segments. That single finding reframes everything. The plate matters, but the room matters just as much. Yet most restaurateurs still treat interior design as an afterthought, a budget line to trim when costs run over.
Disclosure: This post contains affiliate links. As an Amazon Associate, we earn from qualifying purchases, and at no extra cost to you.
In 2026, that approach is a liability. Diners are more visually literate, more experience-hungry, and more willing to travel across a city for a space that feels genuinely special. The 9 Restaurant Interior Design Concepts That Diners Will Love explored in this article are not decorative trends. They are strategic tools that drive repeat visits, social sharing, longer dwell times, and higher average checks. Each concept is grounded in current research, real-world applications, and the kind of design thinking that separates memorable restaurants from forgettable ones.
Whether you are opening a new venue, planning a renovation, or simply trying to understand why some rooms feel magnetic and others feel flat, this guide gives you a clear, actionable framework.
Key Takeaways
- Atmosphere drives nearly half of diner satisfaction, making interior design a direct revenue lever, not just an aesthetic choice.
- Biophilic elements, warm minimalism, and acoustic comfort are the three fastest-growing priorities in 2026 restaurant design.
- Open kitchens, flexible layouts, and disappearing technology work together to create spaces that feel both exciting and effortless.
- Concept-driven storytelling and local cultural identity are replacing generic “industrial chic” as the dominant design language.
- Sustainable material choices and provenance transparency are now expected by a growing segment of diners, not just admired.
The 9 Restaurant Interior Design Concepts That Diners Will Love in 2026
The following nine concepts represent the most impactful directions in contemporary restaurant design. They are numbered in ascending order, from the foundational to the forward-looking. Each one can be applied independently, but the most compelling spaces layer several together.
1. Biophilic Design 2.0: Nature as a Structural Ingredient
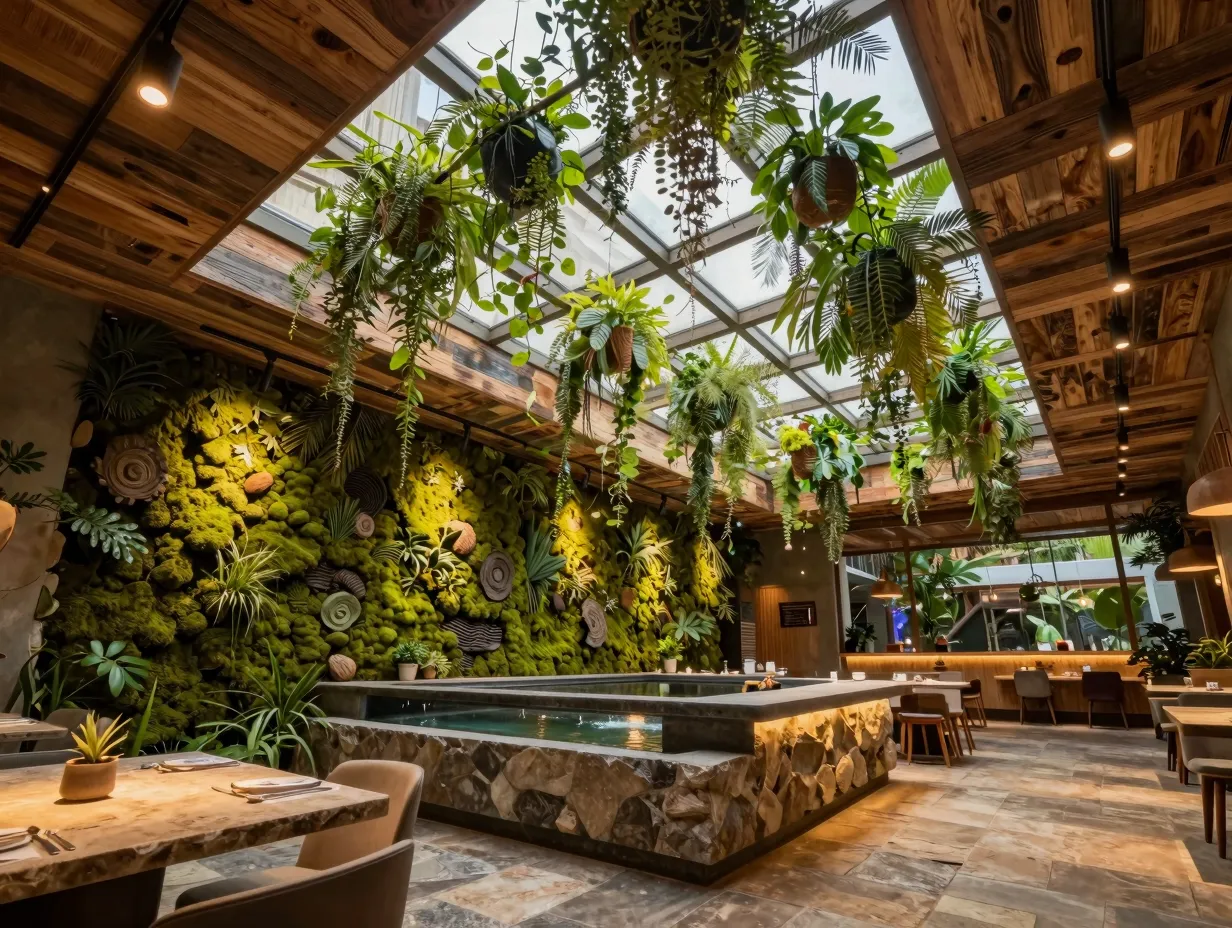
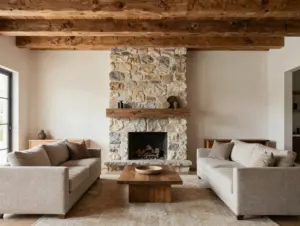
Biophilic design has moved well past the potted succulent on a windowsill. In 2026, nature-immersive interiors treat living materials as structural elements, not accessories. We are talking about floor-to-ceiling moss walls, indoor tree canopies, water features integrated into bar counters, and seasonal planting schedules that change the room’s character throughout the year [1].
The science behind this is straightforward. Exposure to natural elements reduces cortisol levels, lowers perceived wait times, and increases the sense of well-being. For a restaurant, that translates directly into guests who linger longer and leave happier [6].
What Biophilic Design 2.0 looks like in practice:
- Living green walls anchoring entrance or feature walls
- Reclaimed wood ceilings with visible grain and natural imperfections
- Stone, clay, and terracotta used for flooring and tabletops
- Natural light maximized through skylights, clerestory windows, or light wells
- Indoor water features, even small ones, that introduce ambient sound
The key distinction between Biophilic Design 1.0 and 2.0 is intentionality. Earlier versions scattered plants around a room. The newer approach integrates nature into the spatial logic itself, so that removing the biophilic elements would fundamentally change the architecture [3].
“The best biophilic restaurants do not feel decorated with nature. They feel like they grew from it.”
One project I reviewed recently in a mid-sized European city replaced a standard dropped ceiling with a suspended grid of trailing plants and warm-spectrum grow lights. The result was a canopy effect that made every table feel like a private garden. Reservation wait times tripled within two months of reopening.
2. Warm Minimalism: The Post-Instagram Aesthetic
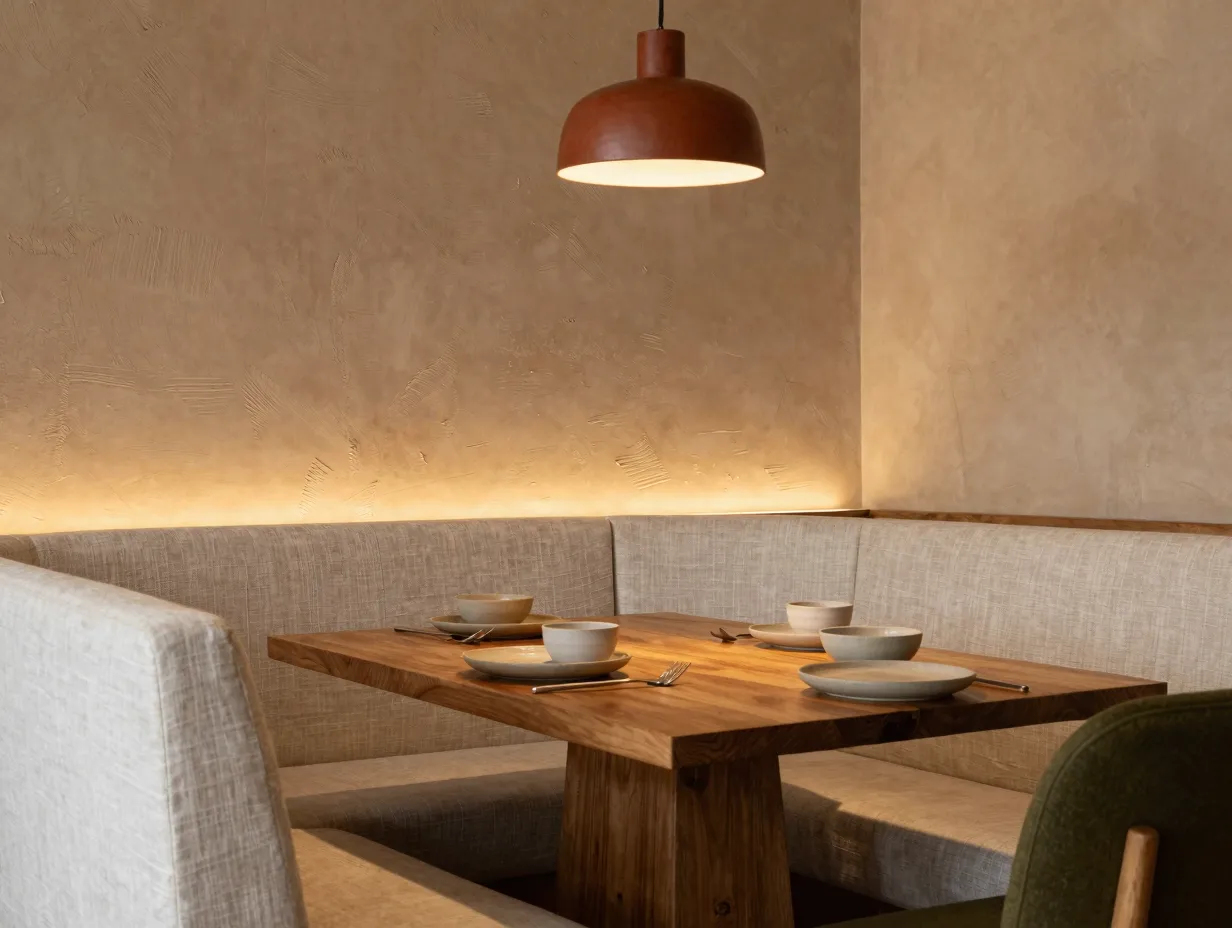
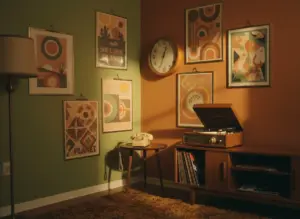
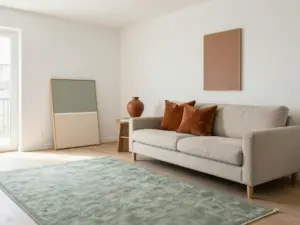
The era of maximalist Instagram bait, neon signs, millennial pink walls, and novelty props, is giving way to something more considered. Warm minimalism strips a space down to its essential elements but layers those elements with texture, material depth, and human-scale proportions [7].
This is not cold Scandinavian minimalism. It is minimalism that feels inhabited. Think undyed linen, hand-thrown ceramics, plaster walls with visible trowel marks, and furniture with honest joinery. The palette runs warm, ochre, rust, warm white, deep olive, rather than the cool grays and whites of the previous decade [4].
Why warm minimalism works for diners:
| Element | Effect on Diner Experience |
|---|---|
| Textured plaster walls | Creates intimacy, absorbs sound, photographs beautifully |
| Natural fiber upholstery | Signals quality and comfort without ostentation |
| Warm-toned lighting | Flatters skin tones, encourages relaxed conversation |
| Curated, minimal tableware | Focuses attention on the food itself |
| Restrained color palette | Reduces visual fatigue during long meals |
The commercial logic is equally compelling. Warm minimalist spaces age well. They do not look dated after two years the way trend-chasing interiors do, which means lower renovation costs and a longer brand lifespan [2].
3. The Open Kitchen as Spatial Anchor
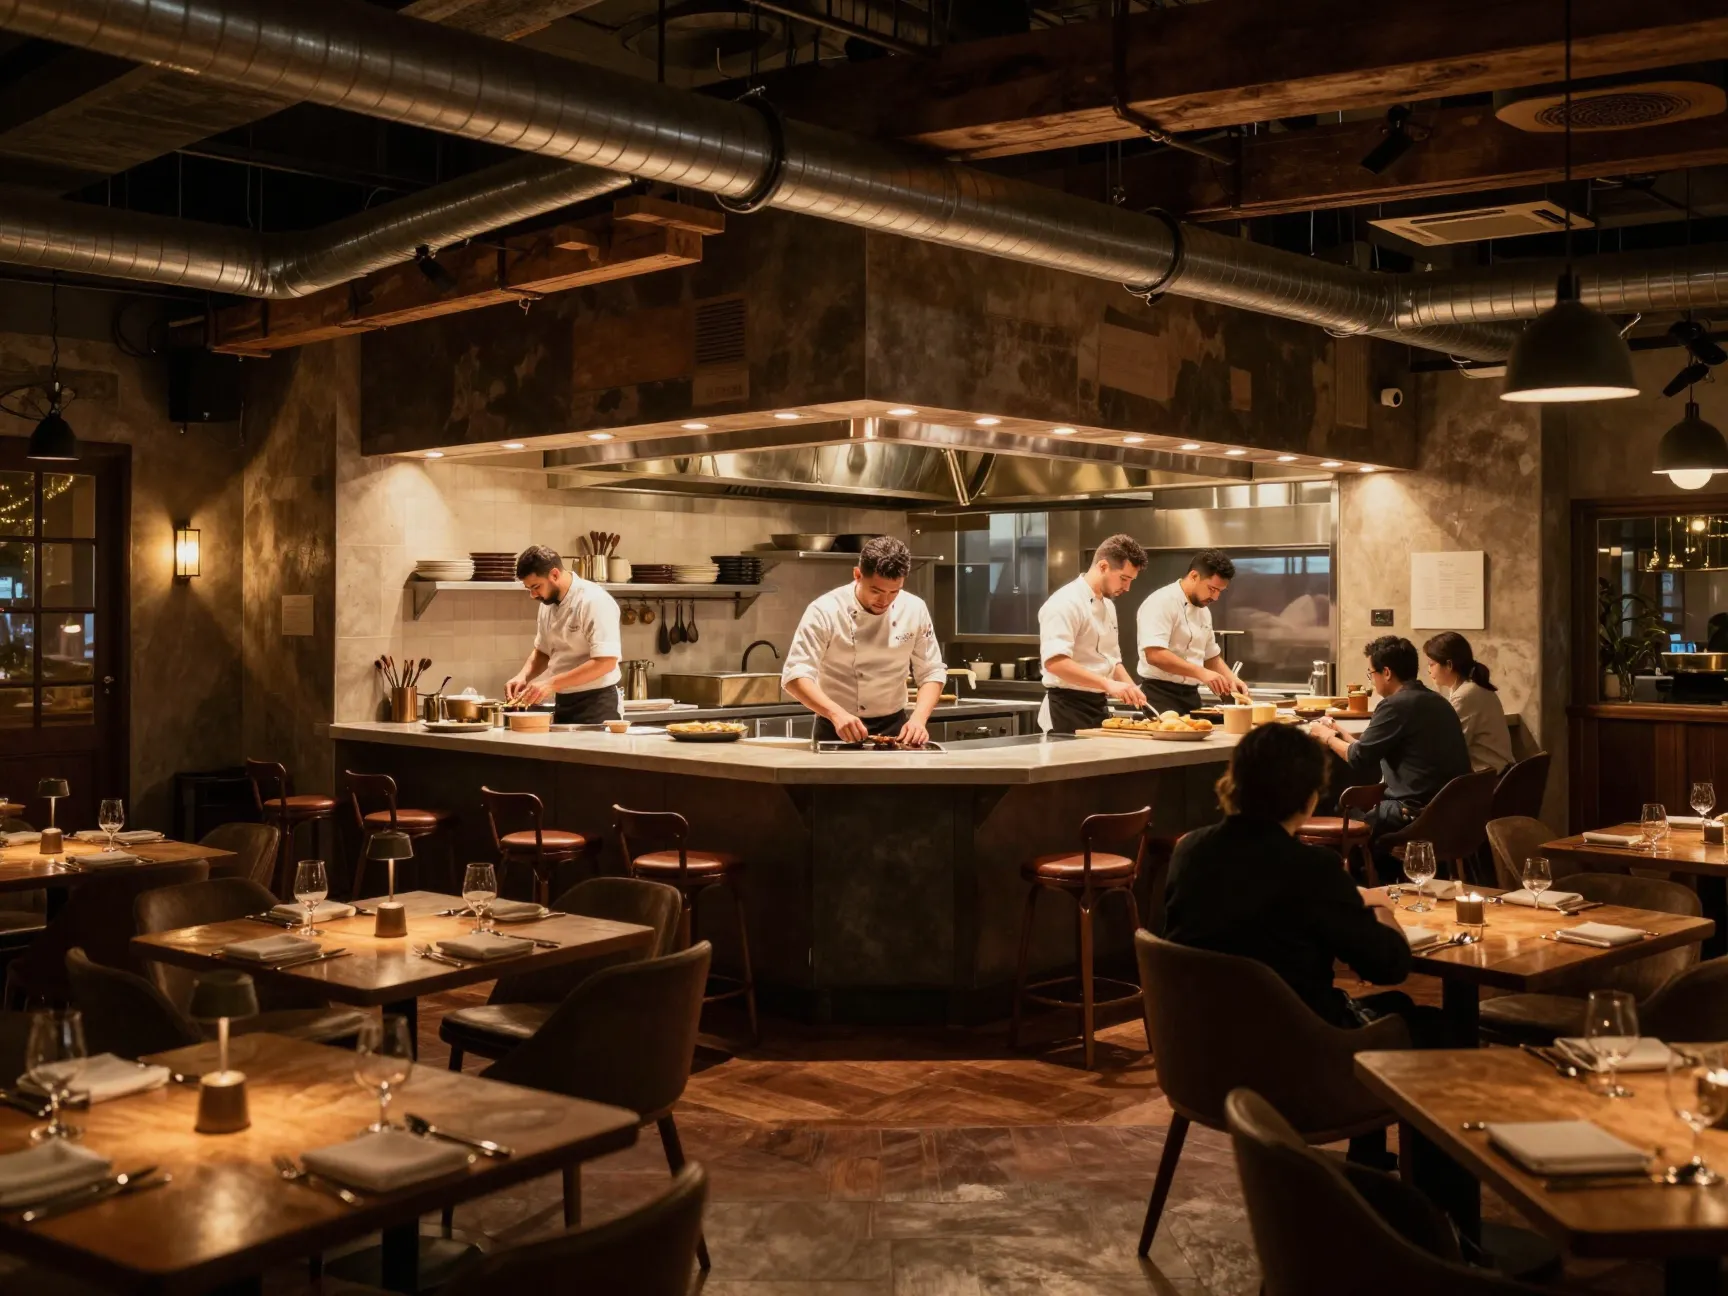
An open kitchen is no longer just a transparency gesture or a nod to the chef’s ego. In the most sophisticated 2026 restaurant designs, the kitchen is the architectural anchor of the entire space, the element around which everything else is organized [5].
When designed well, the open kitchen does several things simultaneously. It creates a live performance that holds attention, generates ambient warmth and aroma that prime the appetite, and builds trust by making the cooking process visible. It also gives the design a genuine focal point that no amount of wall art or lighting can replicate [8].
Design considerations for the open kitchen as anchor:
- Position the kitchen so it is visible from at least 70% of seating
- Use a chef’s counter or pass as a transitional zone between kitchen and dining room
- Integrate ventilation design into the aesthetic, exposed ductwork can be beautiful when finished intentionally
- Consider the acoustic impact: open kitchens add energy but can also add noise (see Concept 7)
- Light the kitchen separately from the dining room to create a stage effect
I have eaten at restaurants where the open kitchen felt like an intrusion, all clatter and heat with no visual logic. And I have eaten at restaurants where the kitchen was so beautifully framed that watching the brigade work was as enjoyable as the meal itself. The difference was always in the spatial planning, not the cooking.
4. Statement Lighting That Shapes Emotion and Brand
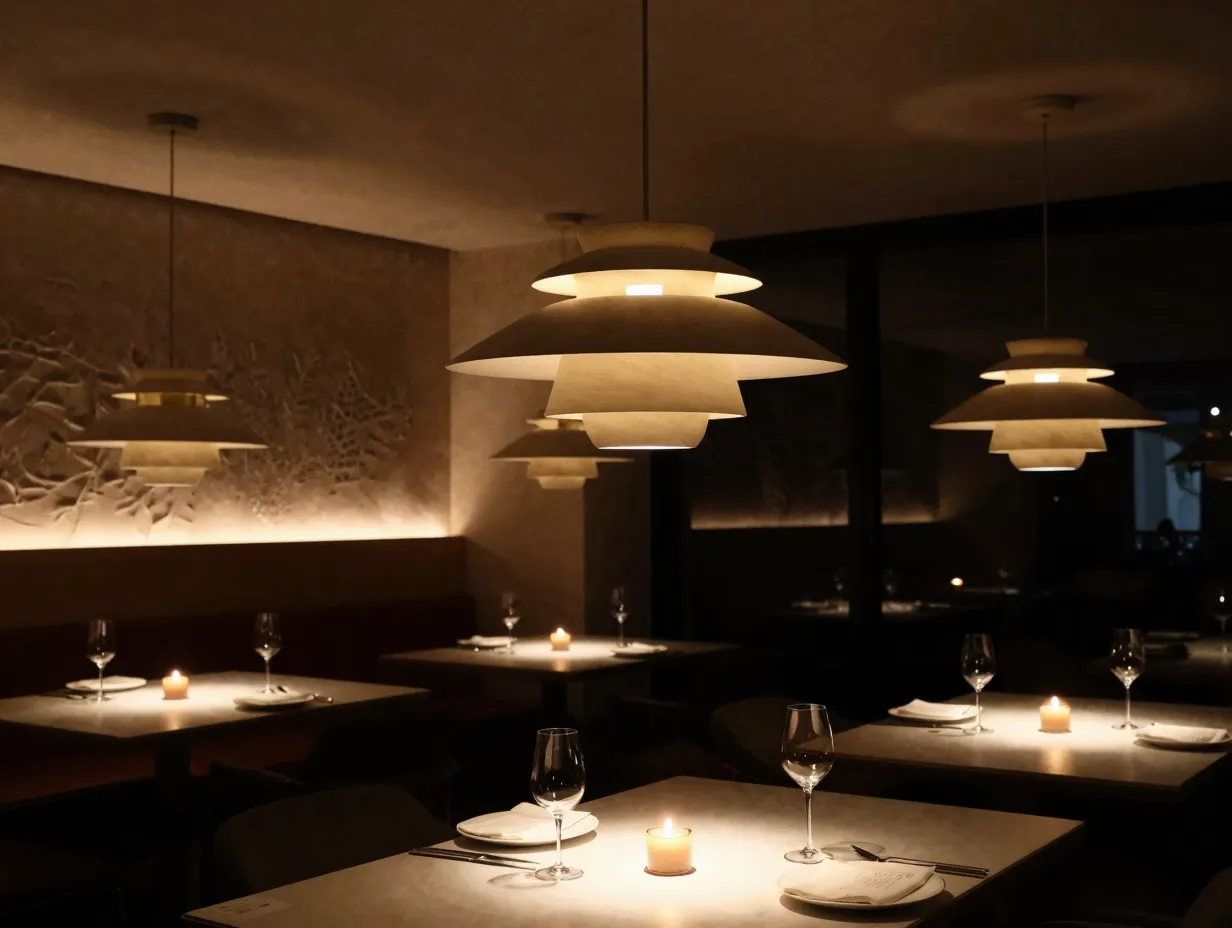
Lighting is the single most underinvested element in most restaurant budgets, and the single most powerful tool available to a designer. A well-lit room can make mediocre food taste better. A poorly lit room can make exceptional food feel disappointing [9].
In 2026, the leading approach is layered lighting, a deliberate combination of ambient, task, accent, and decorative sources that can be adjusted throughout service to shift the room’s emotional register [1].
The four layers of restaurant lighting:
- Ambient light sets the baseline mood. In most dining contexts, this should be warm (2700K, 3000K) and dimmable.
- Task light ensures diners can read menus and see their food clearly without straining.
- Accent light highlights architectural features, artwork, or the bar.
- Decorative light, pendant clusters, sculptural fixtures, candles, functions as jewelry for the space and creates Instagram-worthy moments organically.
The brand dimension of lighting is often overlooked. The color temperature, fixture style, and light intensity of a restaurant communicate brand values before a single word is spoken or a dish is served. A warm, low-lit room says intimacy and occasion. A bright, evenly lit space says accessibility and energy [6].
“Lighting is the only design element that changes the room every hour without anyone touching it.”
5. Flexible, Modular Layouts for Multi-Use Agility
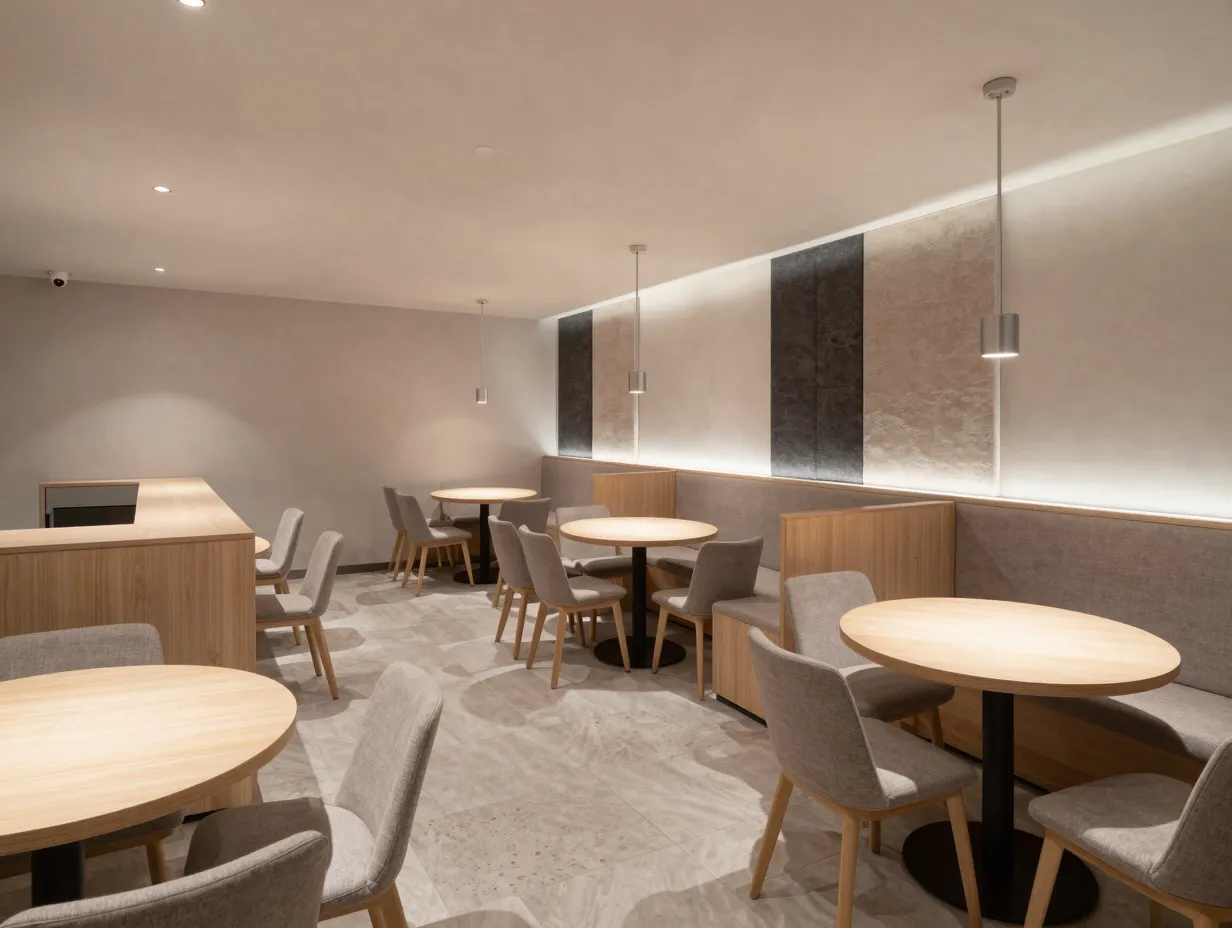
The fixed-layout restaurant, rows of tables bolted to a floor plan designed for one service type, is increasingly impractical. In 2026, operators need spaces that can shift from a 60-cover dinner service to a 120-person private event to a daytime co-working café without a full reset [2].
Modular furniture systems, movable partition walls, and reconfigurable lighting zones make this possible. The design challenge is ensuring that the space feels intentional and curated in every configuration, not like a hotel ballroom being improvised [7].
Modular layout strategies that work:
- Banquette seating along walls provides a stable perimeter while the center of the room remains flexible
- Nesting tables and stackable chairs that match the design language of fixed furniture
- Acoustic partition panels that double as artwork or material features
- Bar counters with retractable seating for service flexibility
- Zoned lighting that can isolate or combine sections of the room
The operational benefits extend beyond events. Flexible layouts allow operators to optimize covers during peak hours, create more intimate configurations during slower services, and adapt to changing party sizes without awkward table arrangements [5].
6. Concept-Driven Storytelling and Local Cultural Identity
Generic restaurant design, the exposed brick, Edison bulbs, and reclaimed wood formula that dominated the 2010s, has reached saturation. Diners in 2026 are actively seeking spaces with a genuine point of view, a story that could not belong to any other restaurant in any other place [3].
Concept-driven design roots a restaurant in its specific cultural, geographic, and culinary context. It might draw on the architectural vernacular of the neighborhood, the heritage of a cuisine, the biography of the chef, or the history of the building itself [10].
How to build authentic design storytelling:
- Commission local artists for site-specific work rather than buying generic prints
- Use materials that are regional in origin, local stone, regional timber, ceramics from nearby makers
- Reference the culinary culture of the cuisine being served through material choices and spatial logic
- Avoid pastiche: the goal is resonance, not costume
- Let the story evolve over time through rotating art, seasonal installations, and community partnerships
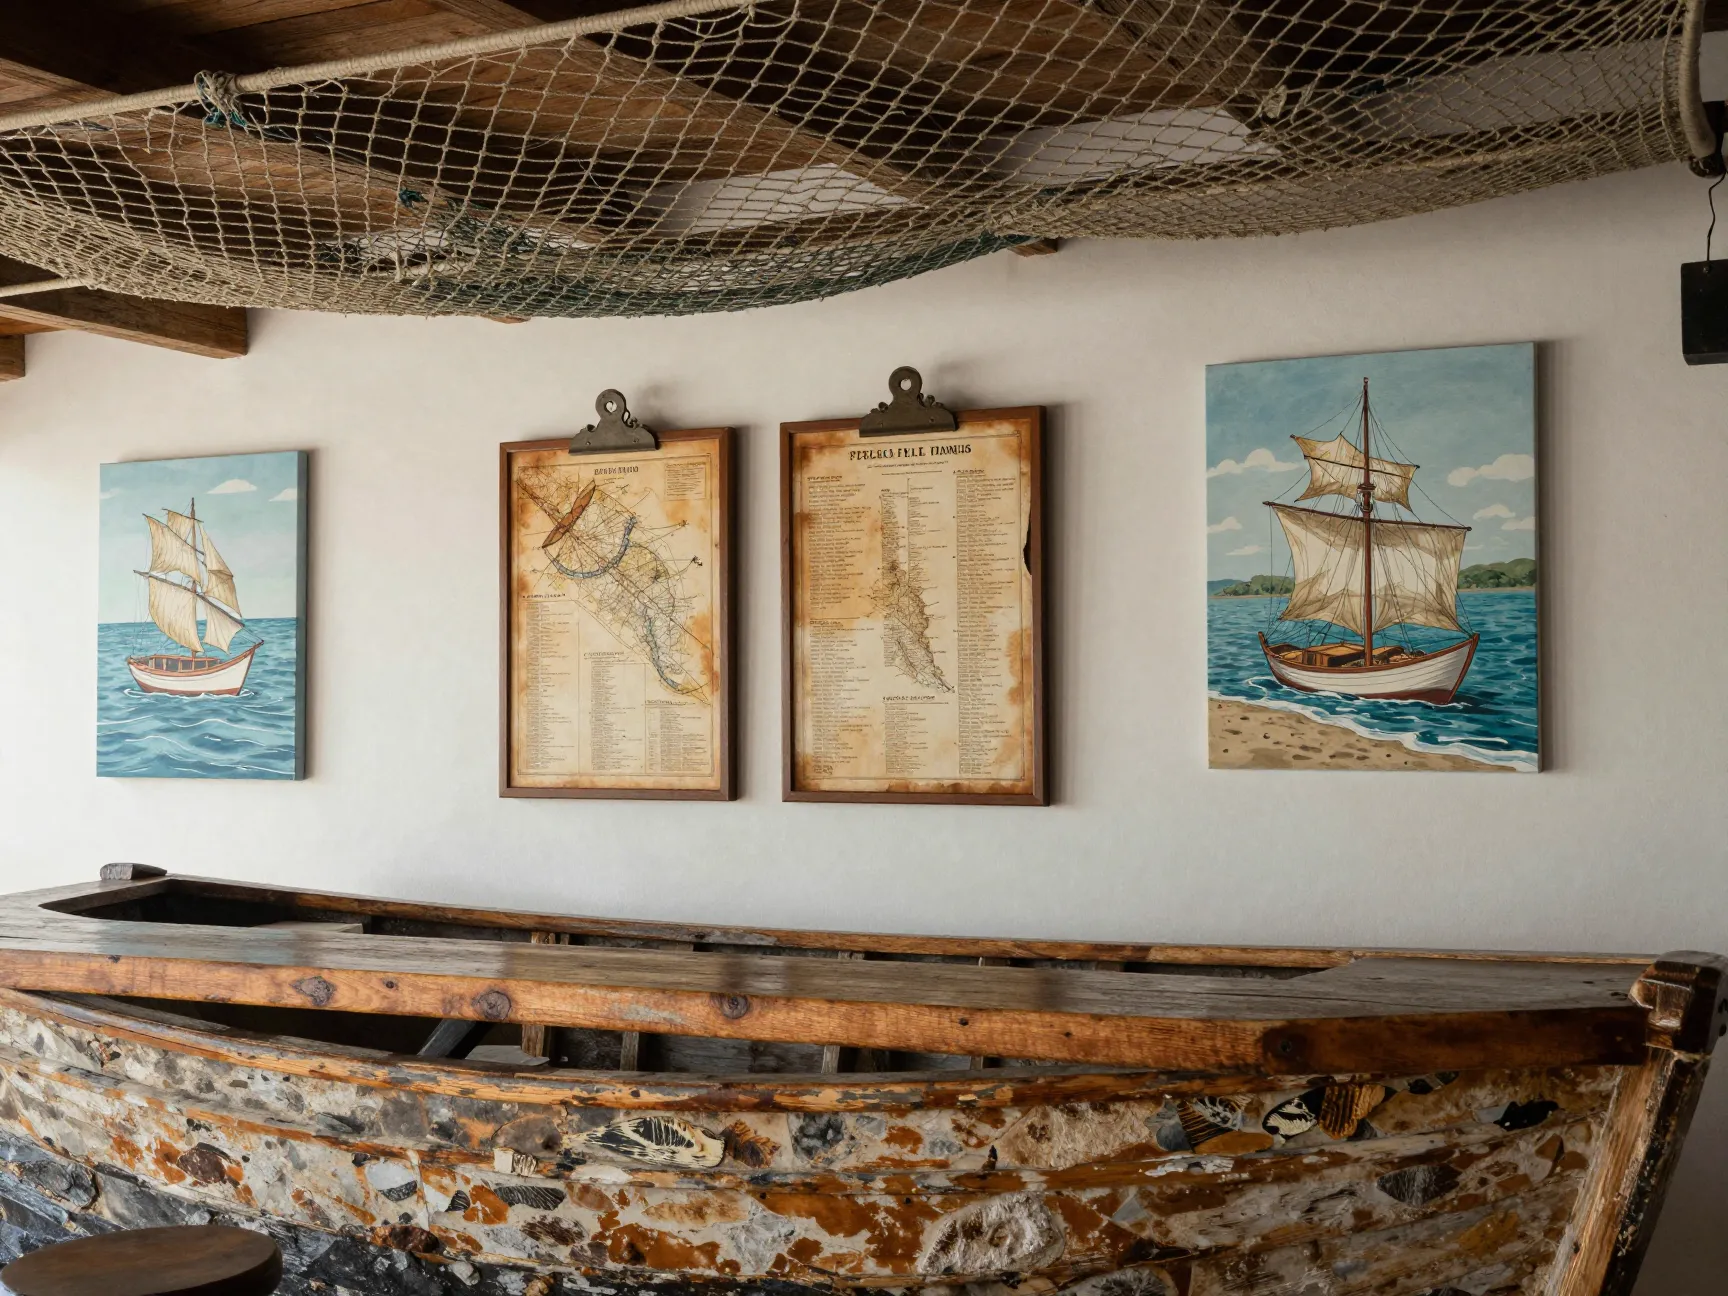
A restaurant I visited recently in a coastal city had built its entire interior around the history of the local fishing trade. The ceiling was strung with repurposed nets. The bar was faced with salvaged boat timber. The menu holders were made from old nautical charts. None of it felt kitschy because every choice was made with restraint and genuine local knowledge. The story was coherent, and diners felt it [9].
7. Acoustic Comfort as a Non-Negotiable Design Element
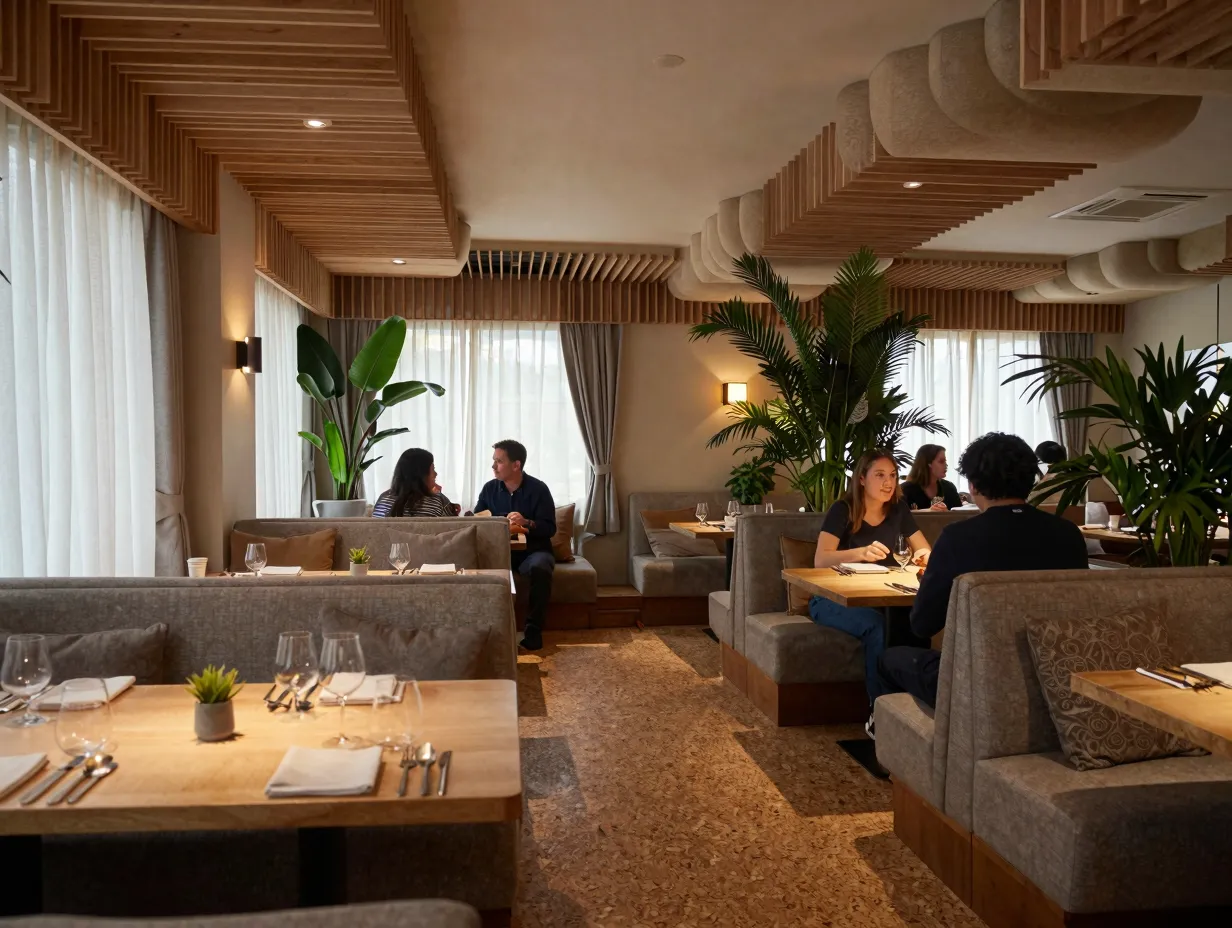
Noise is the number one complaint in restaurant reviews. It consistently outranks slow service, pricing, and even food quality in negative feedback. Yet acoustic design remains one of the most overlooked elements in restaurant interiors, treated as an afterthought rather than a foundational requirement [8].
The problem is structural. Hard surfaces, concrete floors, glass walls, tile ceilings, reflect sound rather than absorbing it. Open kitchens, high ceilings, and packed dining rooms compound the issue. The result is a noise cascade that makes conversation difficult, raises stress levels, and shortens dwell time [6].
Acoustic design solutions that do not compromise aesthetics:
- Upholstered seating, booth backs, and banquettes absorb significant sound energy
- Acoustic ceiling panels that are designed as decorative features, timber baffles, fabric clouds, perforated metal
- Carpet or cork flooring in dining zones (hard floors can be reserved for bar and entry areas)
- Soft furnishings: curtains, cushions, tablecloths all contribute to absorption
- Strategic placement of plants, which provide modest but real acoustic benefit
The target for a comfortable dining environment is a noise level between 65 and 75 decibels, loud enough to feel lively, quiet enough for easy conversation. Achieving this requires acoustic modeling during the design phase, not remediation after opening [2].
“The quietest table in a loud restaurant is still too loud. Acoustic design has to be built in, not bolted on.”
8. Technology That Disappears Into Comfort
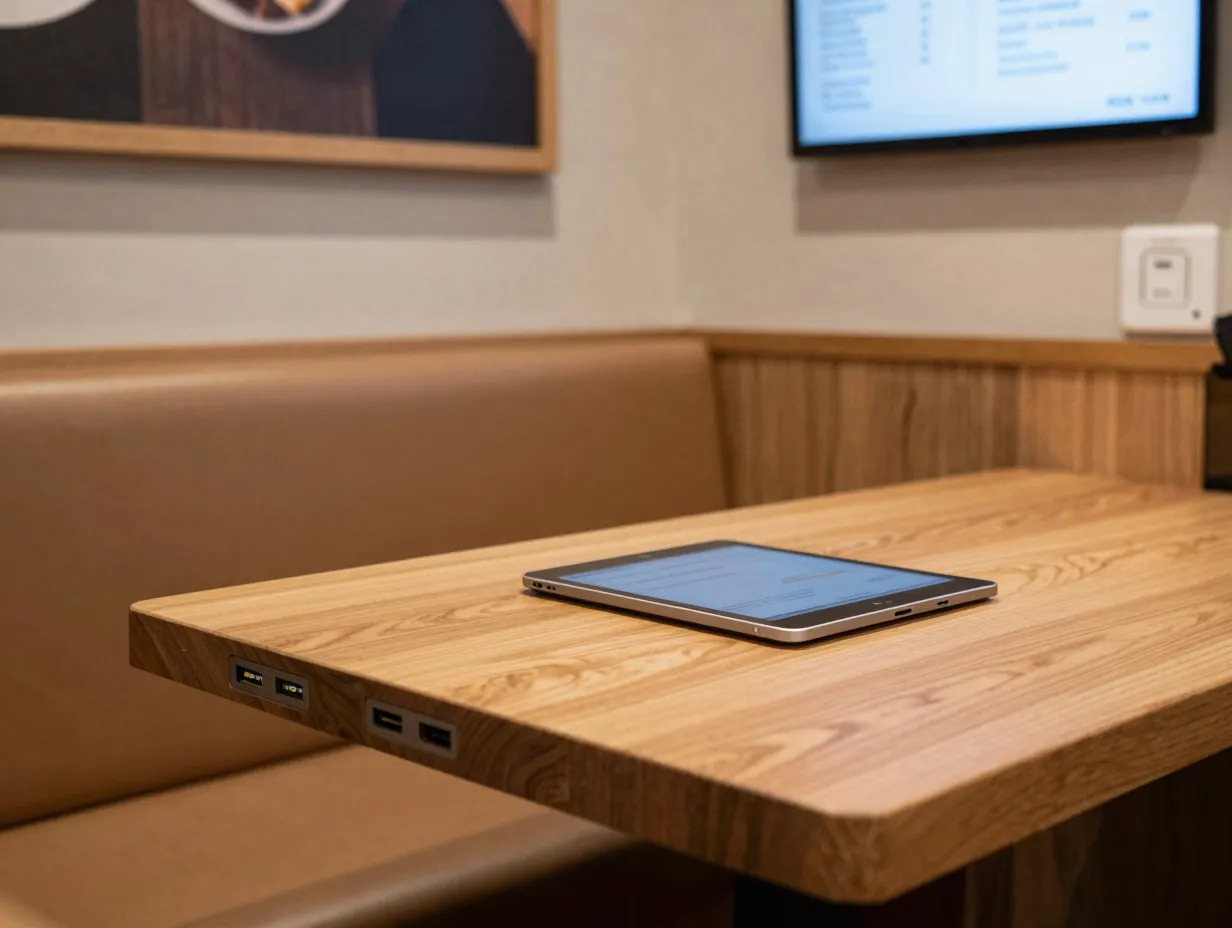
The most sophisticated technology in a 2026 restaurant is the technology you do not notice. Not screens on every table, not QR codes plastered on every surface, but systems that make the experience smoother, warmer, and more personal without calling attention to themselves [4].
This means smart lighting systems that automatically adjust color temperature and intensity as daylight changes. It means sound systems with invisible speakers that maintain consistent audio levels throughout the room. It means climate control that keeps every zone of a large dining room at the same temperature without visible vents or noisy fans [1].
Technology integration principles for restaurant design:
- Embed charging points and data ports into furniture rather than adding them as visible accessories
- Use app-controlled lighting and audio systems that front-of-house staff can adjust from a phone
- Integrate POS and ordering technology into the design language, custom-finished tablets, built-in display surfaces
- Consider digital menu displays that can be updated in real time but are designed to look like framed artwork
- Invest in kitchen display systems that reduce verbal communication and therefore reduce noise in open kitchen formats
The guiding principle is that technology should serve the human experience, not perform itself. When a diner notices the technology, the design has failed [7].
9. Sustainability, Material Provenance, and Durability as Core Design Drivers
The final concept in these 9 Restaurant Interior Design Concepts That Diners Will Love is also the one with the longest strategic horizon. Sustainability in restaurant design is no longer a marketing differentiator, it is an expectation. Diners, especially those under 40, are increasingly attentive to where materials come from, how they are made, and how long they will last [3].
This shifts the design conversation from aesthetics to ethics. It asks: what is the carbon footprint of this furniture? Where was this stone quarried? Can these materials be repurposed when the restaurant eventually renovates? [10]
Sustainable design choices with strong aesthetic outcomes:
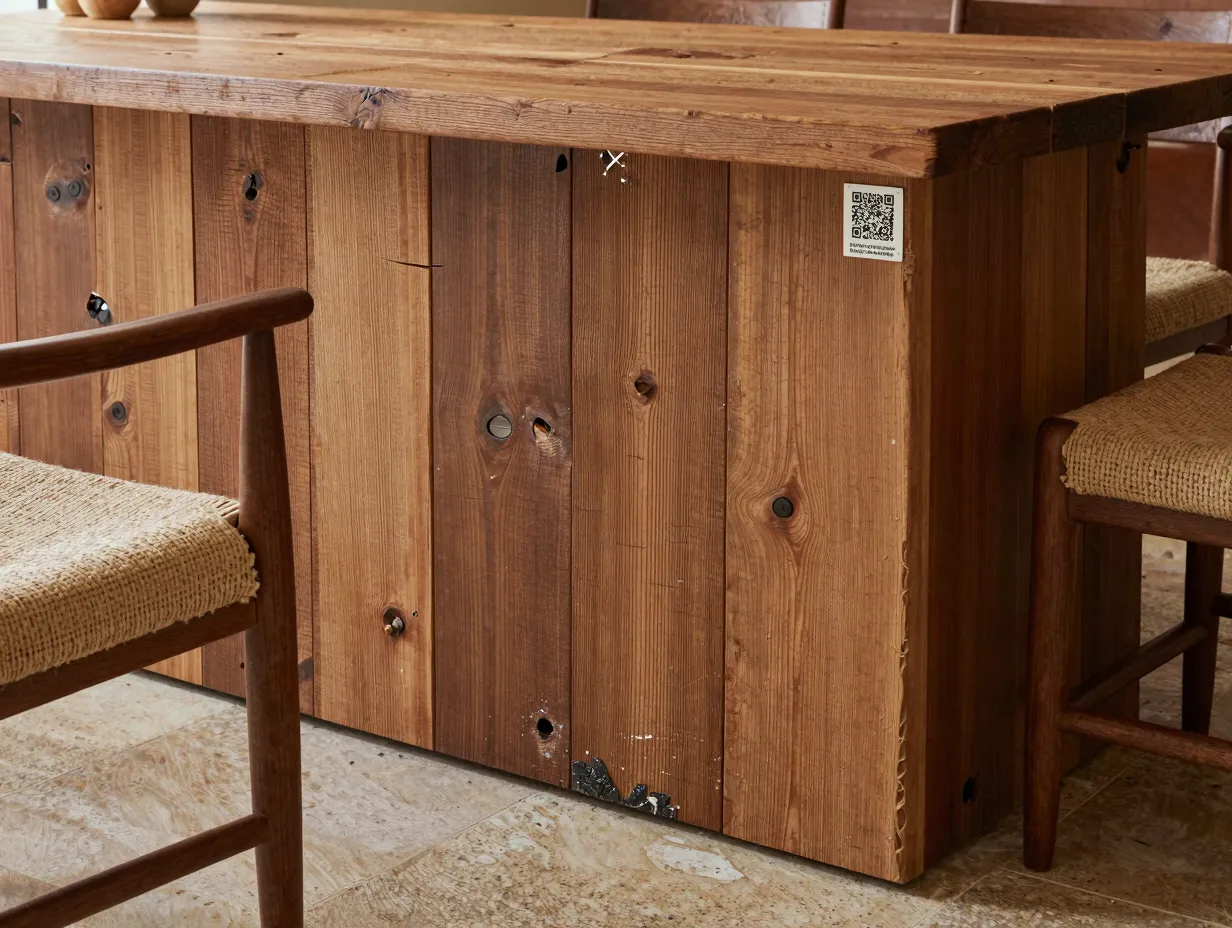
- Reclaimed timber: carries history, reduces embodied carbon, improves with age
- Recycled glass tiles: available in extraordinary color ranges, highly durable
- Natural plaster finishes: zero-VOC, breathable, and visually rich
- Locally sourced stone: reduces transport emissions and connects the space to its geography
- Furniture with replaceable upholstery: extends lifespan dramatically and allows seasonal refreshes
Durability deserves equal emphasis. A restaurant that renovates every three years generates significant waste and cost. Designing for a 10-to-15-year lifespan, using materials that age gracefully and furniture that can be repaired, is both environmentally responsible and financially sound [8].
A note on material provenance transparency: Several forward-thinking restaurants are now including material sourcing information in their brand storytelling, on menus, on walls, or through QR codes that link to supplier profiles. This transforms a design decision into a guest engagement opportunity [5].
How the 9 Concepts Work Together
The most compelling restaurant interiors in 2026 do not pick one concept and ignore the rest. They layer multiple approaches into a coherent spatial experience. A biophilic interior gains depth when it is also acoustically comfortable. A flexible layout becomes more powerful when it is supported by smart lighting that can shift the room’s mood on demand. Concept-driven storytelling lands harder when the materials used to tell that story are sustainably sourced and locally made.
The table below shows how the nine concepts interact and reinforce each other:
| Concept | Primary Benefit | Strongest Pairing |
|---|---|---|
| Biophilic Design 2.0 | Emotional well-being, dwell time | Acoustic comfort, warm minimalism |
| Warm Minimalism | Brand longevity, visual calm | Concept storytelling, sustainable materials |
| Open Kitchen | Trust, theater, focal point | Statement lighting, technology integration |
| Statement Lighting | Mood, brand identity | Warm minimalism, flexible layout |
| Flexible Layout | Operational agility, revenue | Technology integration, acoustic design |
| Cultural Storytelling | Differentiation, loyalty | Sustainable materials, biophilic elements |
| Acoustic Comfort | Guest satisfaction, dwell time | Warm minimalism, flexible layout |
| Disappearing Technology | Seamless service, operational efficiency | Open kitchen, flexible layout |
| Sustainable Materials | Brand ethics, durability | Cultural storytelling, biophilic design |
No two restaurants will apply these concepts in the same way. The right combination depends on the cuisine, the market, the building, the budget, and the story the operator wants to tell. But understanding all nine gives any restaurateur or designer a complete vocabulary for making intentional, high-impact choices.
Conclusion
The 9 Restaurant Interior Design Concepts That Diners Will Love are not abstract ideals. They are practical frameworks that translate directly into business outcomes, higher satisfaction scores, longer visits, stronger social sharing, and greater brand loyalty. In a market where diners have more choices than ever and shorter attention spans than ever, the physical environment of a restaurant is one of the last genuine competitive advantages.
Actionable next steps for restaurateurs and designers:
- Conduct an honest audit of your current space against each of the nine concepts. Identify the two or three areas with the greatest gap between current state and best practice.
- Prioritize acoustic comfort and lighting as first investments, they have the highest impact-to-cost ratio of any design intervention.
- Commission a local artist or craftsperson for at least one site-specific element. This single decision does more for authentic storytelling than any amount of purchased decor.
- Build sustainability criteria into your material specification process from the start of any renovation, not as an afterthought.
- Treat flexibility as a design requirement, not a compromise. A space that works for multiple service formats is a space that generates revenue across more hours of the day.
The restaurants that will define the next decade are being designed right now. The ones that get it right will not just feed their guests. They will give them a reason to come back.
References
[1] 2026 Restaurant Design Trends – https://restaurantbrandingbynice.com/2026-restaurant-design-trends/
[2] 63 E,restaurant Interior Design 2026: Trends Requirements And Design Principles That Build Profit – https://projektowanie-wnetrz.com/63-e,Restaurant_Interior_Design_2026:_Trends_Requirements_and_Design_Principles_That_Build_Profit.html
[3] Restaurant Interiors 2026 Trends From Studia 54 – https://studia-54.com/en/blog/article/restaurant-interiors-2026-trends-from-studia-54
[4] Top 5 Restaurant Interior Design Trends For 2026 With Renderings – https://www.videavision.hk/post/top-5-restaurant-interior-design-trends-for-2026-with-renderings
[5] Restaurant Design Trends – https://www.opentable.ca/restaurant-solutions/en/resources/restaurant-design-trends/
[6] Restaurant Interior Design Trends – https://habitas.ai/blog/restaurant-interior-design-trends
[7] Restaurant Interior Design Trends For 2026 – https://www.b3designers.co.uk/blog/restaurant-interior-design-trends-for-2026/
[8] 2026 Restaurant Design Trends – https://www.mcdonaldpaper.com/blog/2026-restaurant-design-trends/
[9] What Will Be The Restaurants In 2026 – https://www.decorau.com/what-will-be-the-restaurants-in-2026/
[10] Restaurant Interior Design Guide 2026 – https://heyneon.wordpress.com/2026/03/16/restaurant-interior-design-guide-2026/